
29 Daisy Drive
Summary
|
Beds
4
|
Baths
4
|
Single Family
1,950 sq ft
|
Storeys
3
|
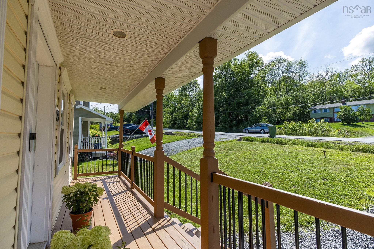
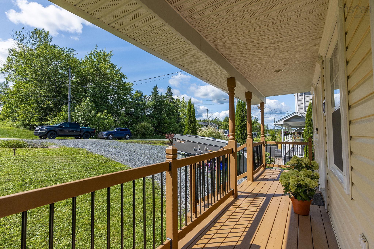
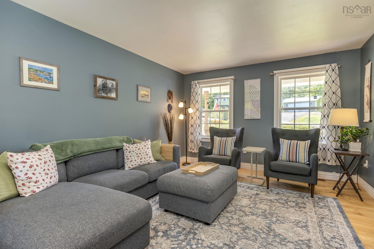
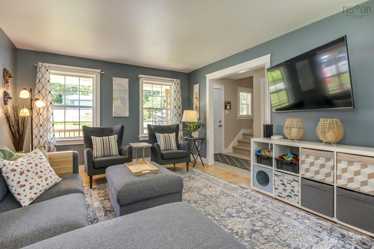
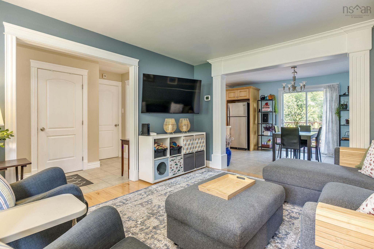
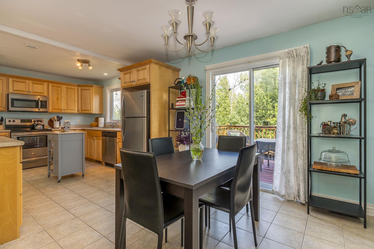
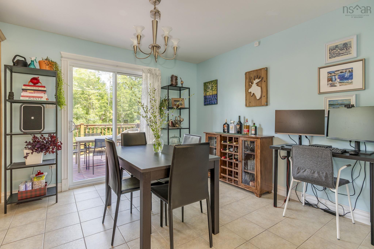
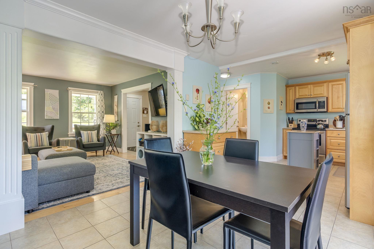
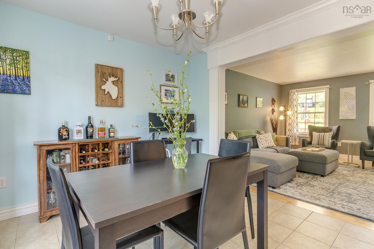
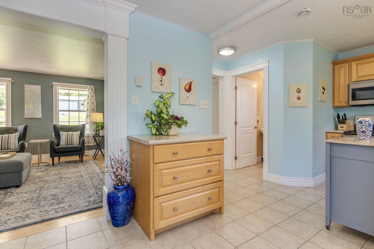
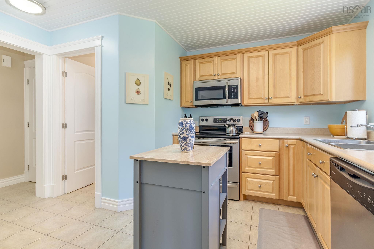
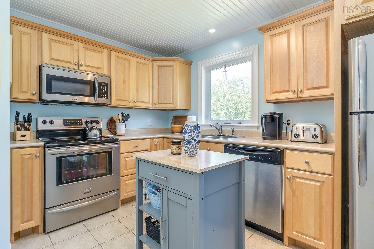
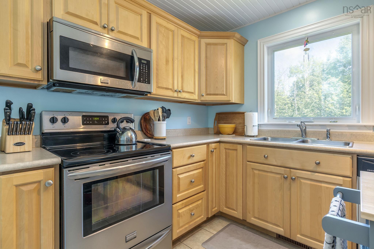
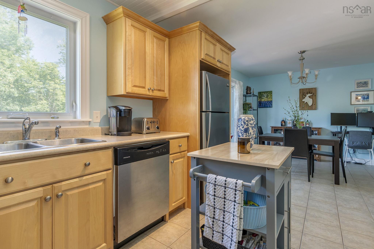
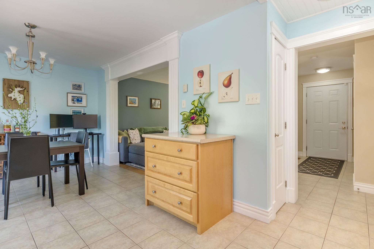
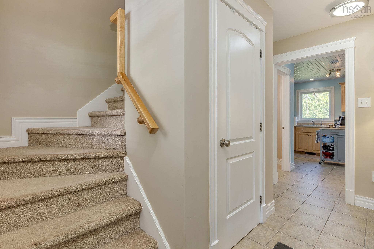
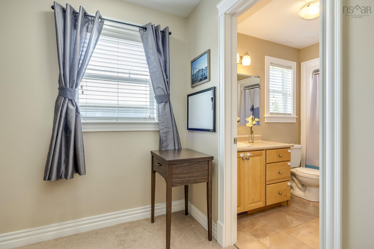
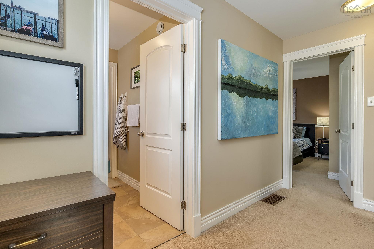
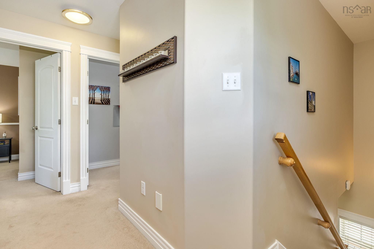
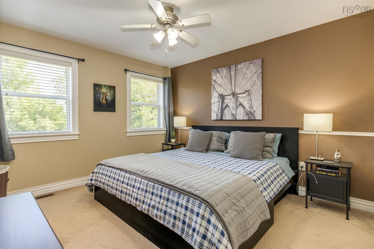
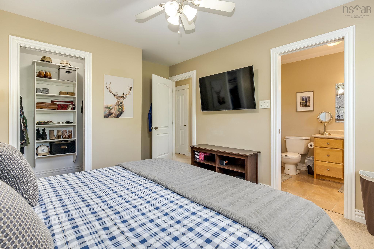
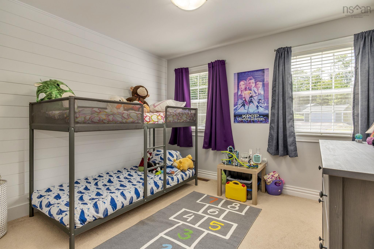
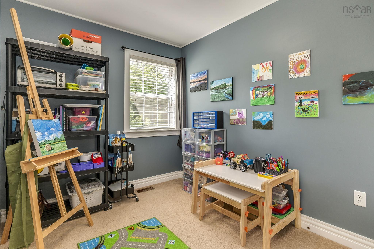
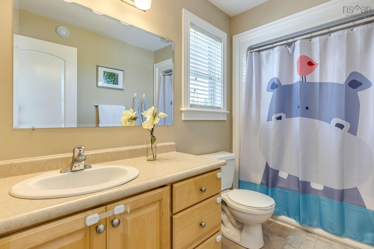
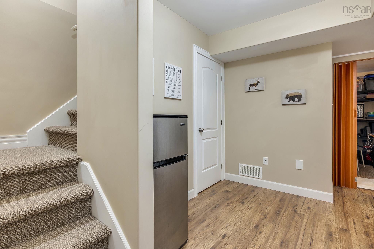
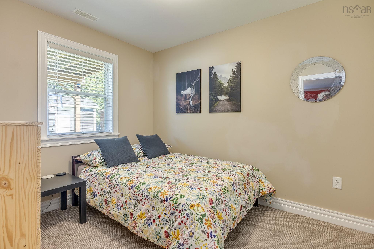
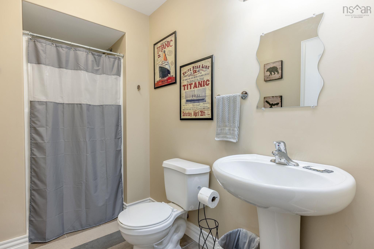
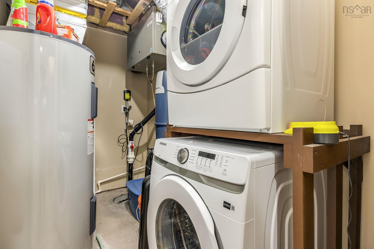
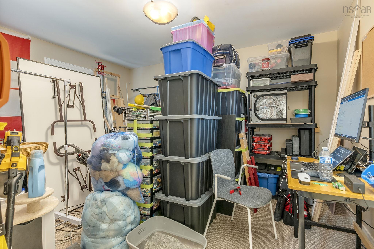
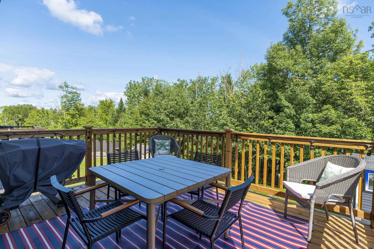
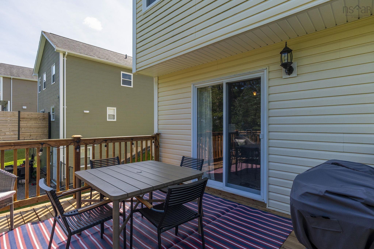
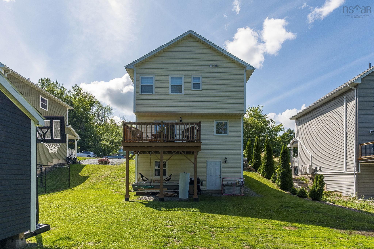
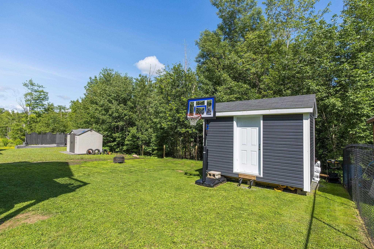
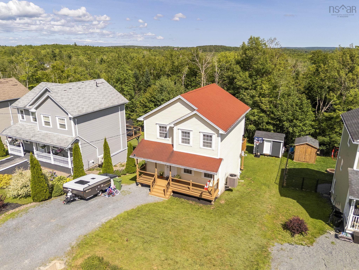
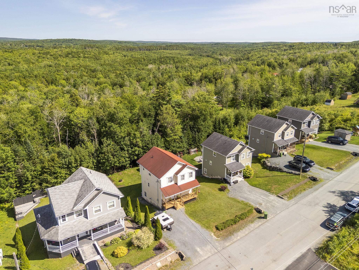
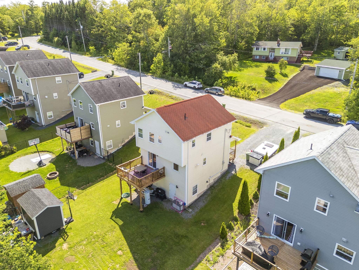
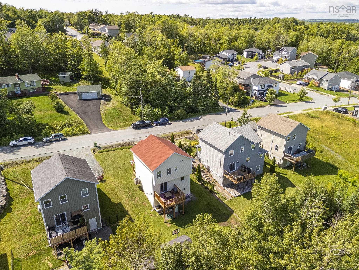
Welcome to this lovingly cared-for 3+1 bedroom, 4-bath home in a sought-after Beaver Bank neighbourhood! Step onto the brand-new, welcoming front veranda and feel right at home. Inside, enjoy year-round efficient heating and cooling with a fully ducted heat pump, plus a brand-new hot water tank. The home features 3 bedrooms upstairs and an additional bedroom in the finished walk-out basement—perfect for family, guests, or a home office. Step out back to a brand-new deck overlooking a great backyard complete with a shed and backing onto a beautifully treed setting. Includes 6 appliances for a smooth transition. Lovingly maintained by its current owners, this home is ready for a new family to move in and start making memories!
Property Details
| Property Style | Residential |
|---|---|
| Zoning | R-1 |
| Building Style | 2 Storey |
| Structure Style | Detached |
| Structures | Deck, Shed |
| Utilities | Cable, Electricity, High Speed Internet, Telephone |
| Roof | Asphalt Shingle |
| Flooring | Carpet, Ceramic, Hardwood |
| Basement | Full, Fully Developed, Walkout |
| Driveway | Gravel |
| Foundation | Poured Concrete |
| Exterior | Vinyl |
| Heating Type | Heat Pump -Ducted |
| Fuel Type | Electric |
| Water Source | Municipal |
| Sewage | Municipal |
| Building Age | 16 Years |
| Year Built | 2010 |
| Land Features | Cleared, Landscaped |
Measurements
| Main Living Area | 1,351 sq ft |
|---|---|
| Total Living Area | 1,950 sq ft |
| Lot Size 1 | 5,401 sq ft |
| Total Lot Size | 5,401 sq ft |
| Building Dimensions | 30’ × 24’ |
| Property Size | Under 0.5 Acres |
| Floor | Room | Dimensions |
|---|---|---|
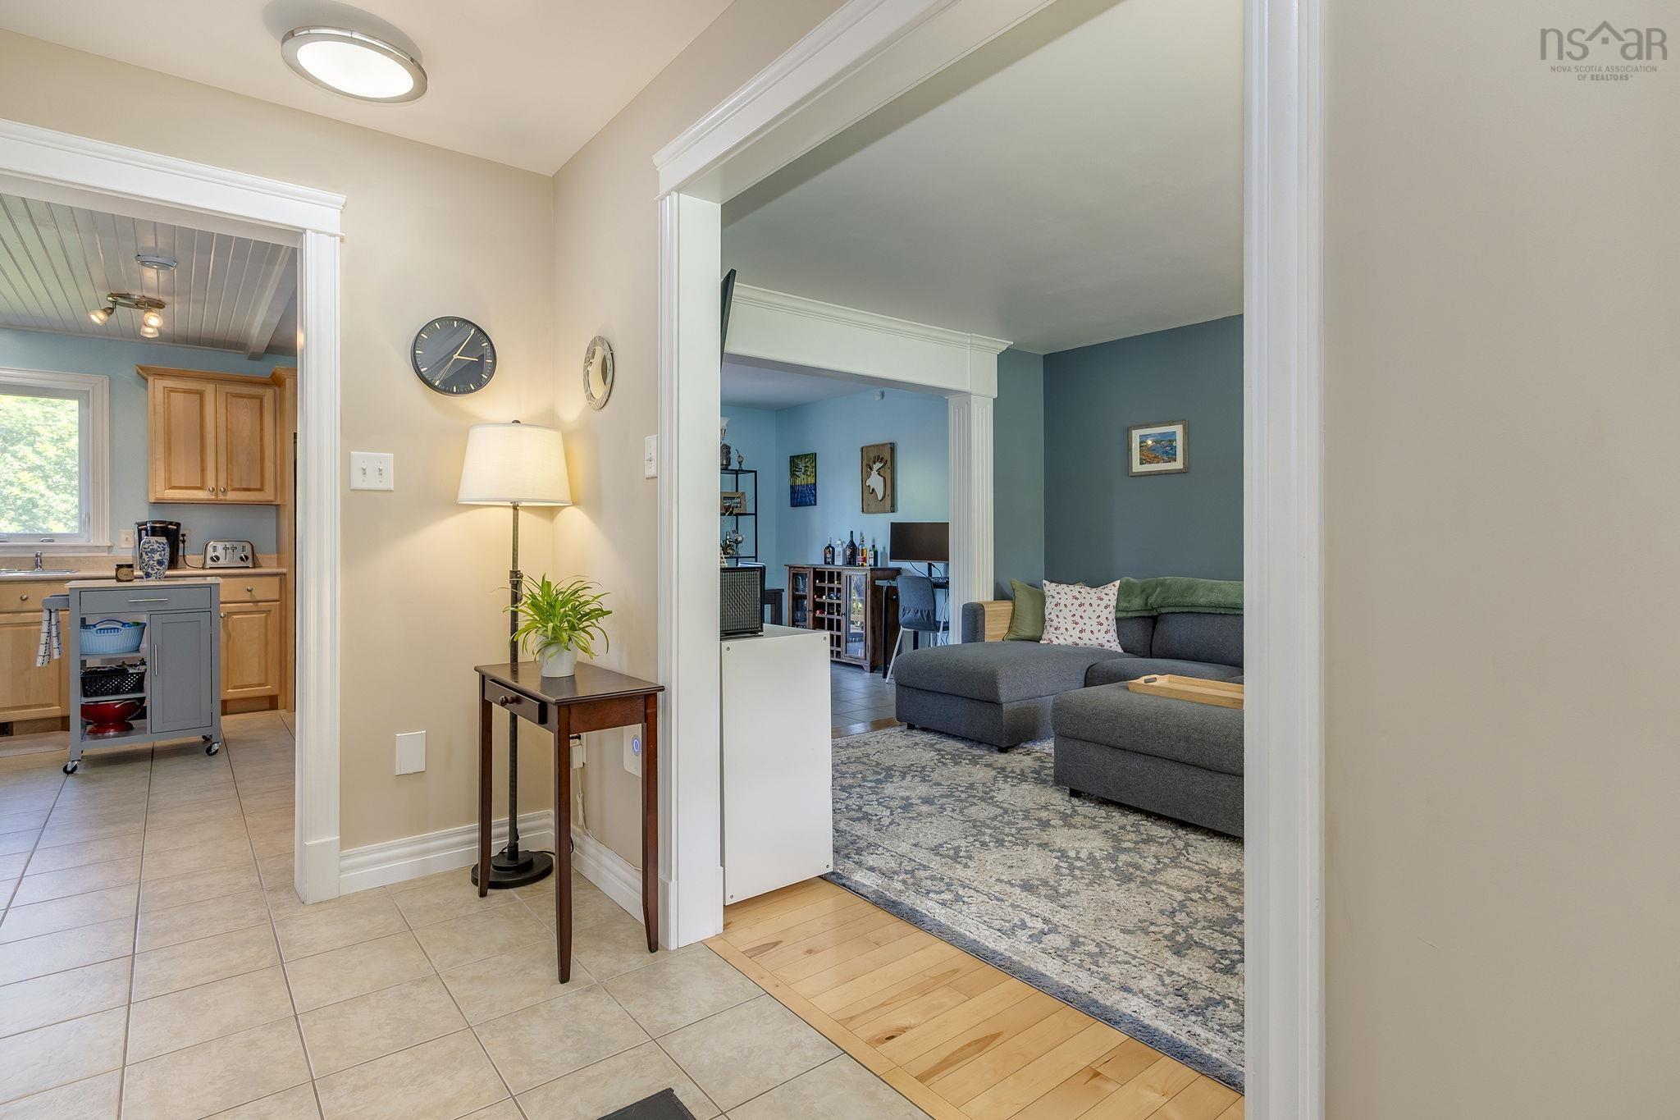
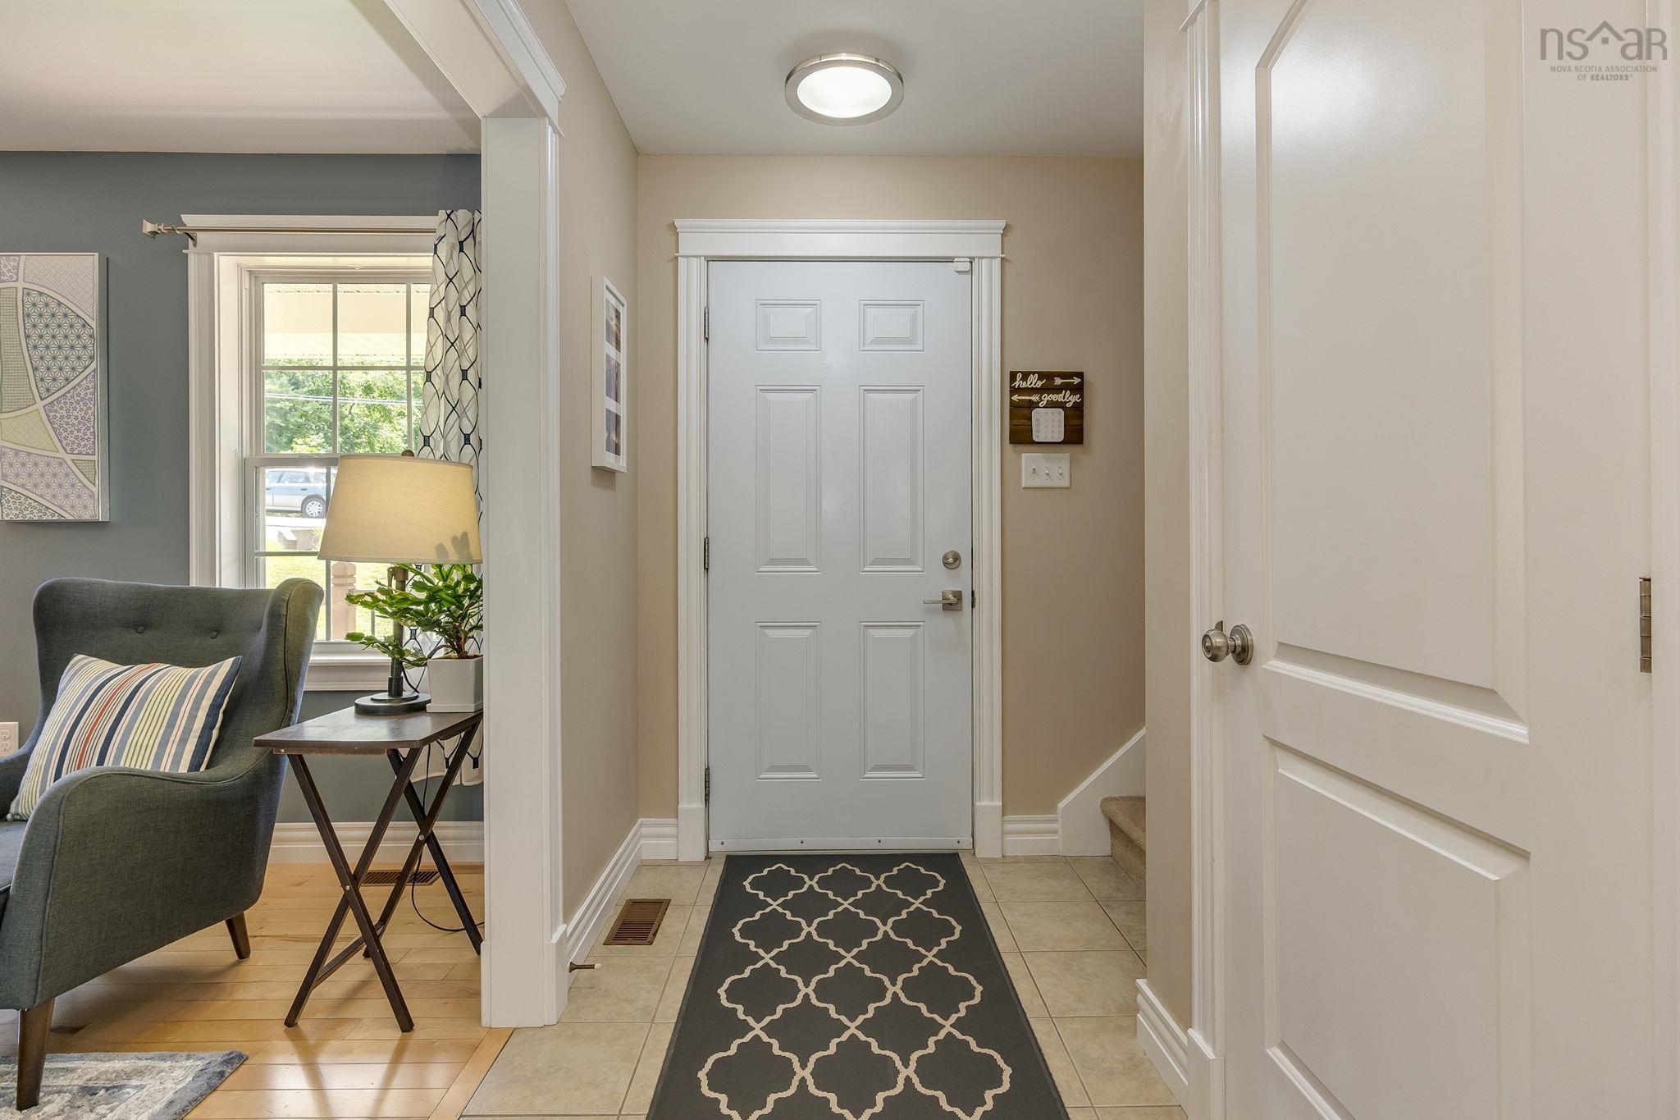
| Main Floor | Foyer | 11’ × 6’ |
| Main Floor | Kitchen | 13’ × 12’ |
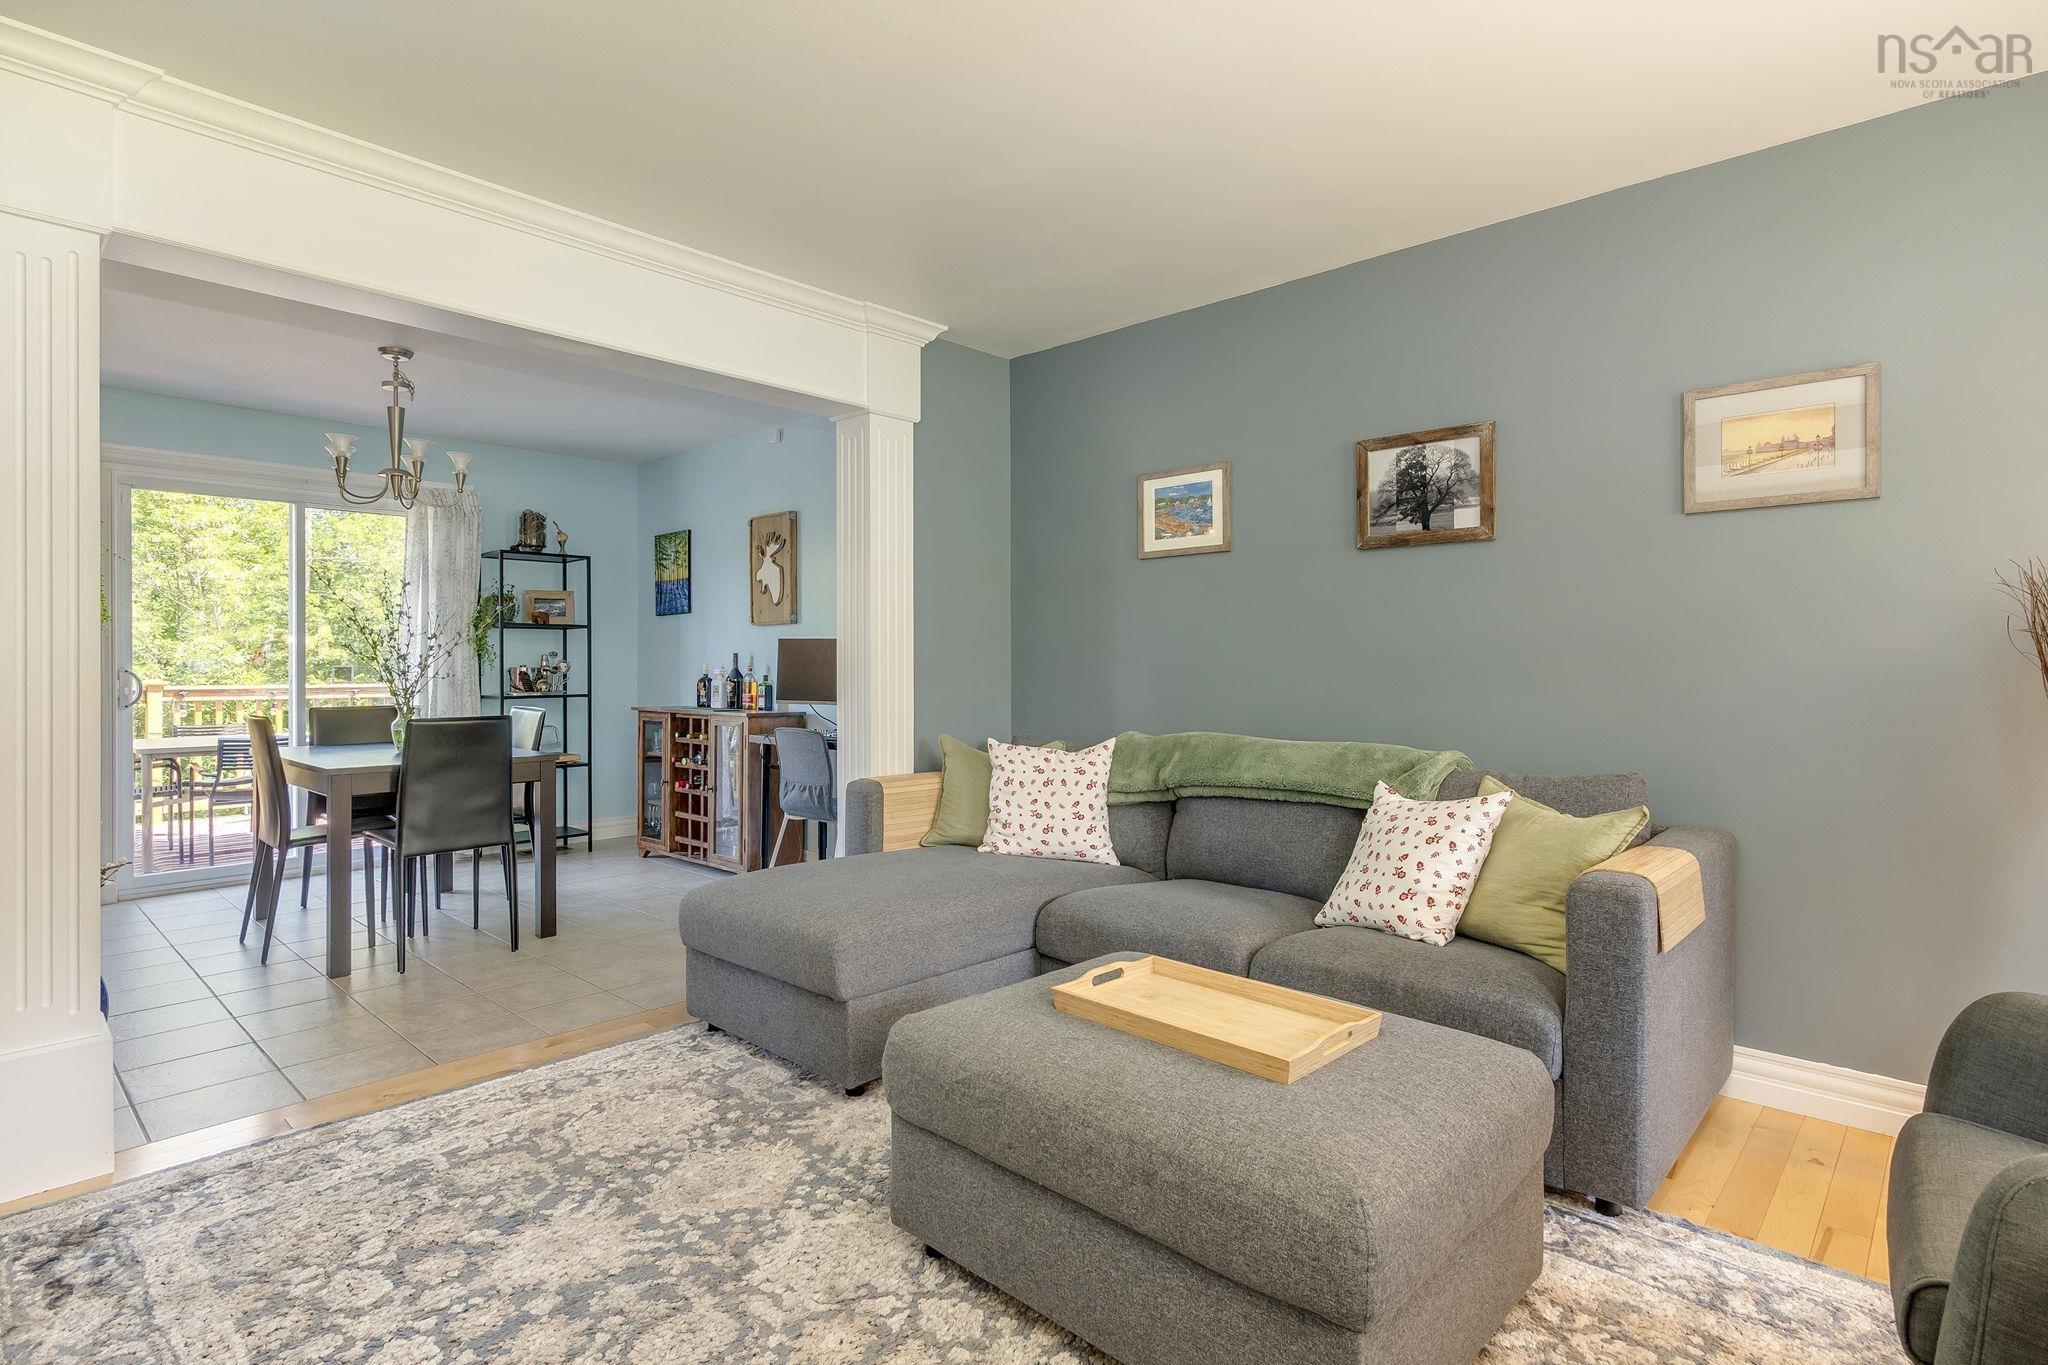
| Main Floor | Dining Room | 10’ × 10’ |
| Main Floor | Living Room | 13’ × 12’ |
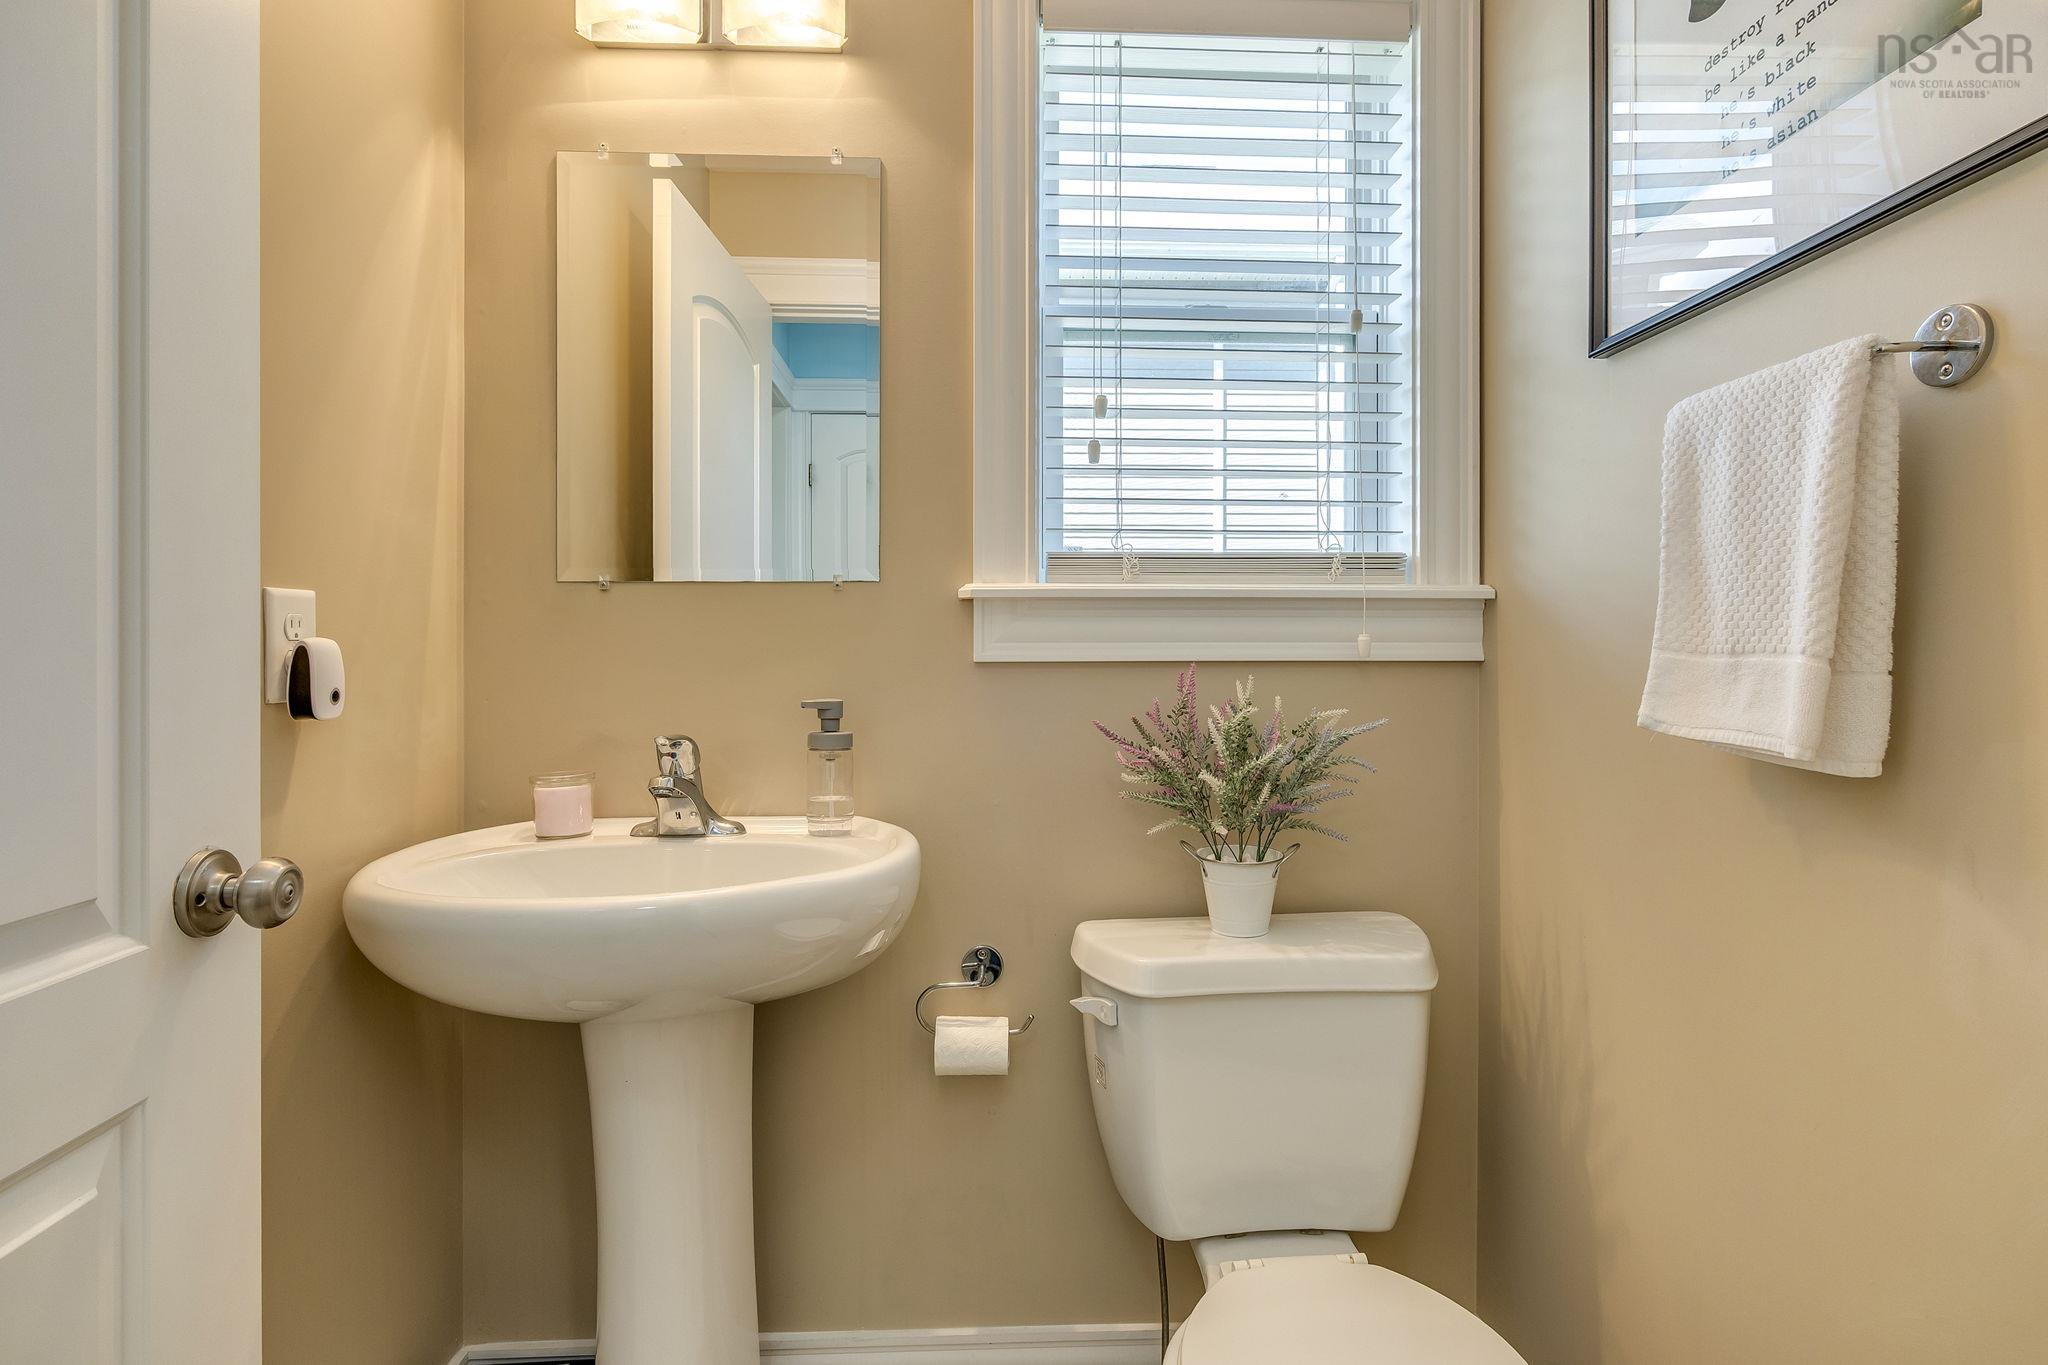
| Main Floor | Bath 1 | 4’ × 4’ |
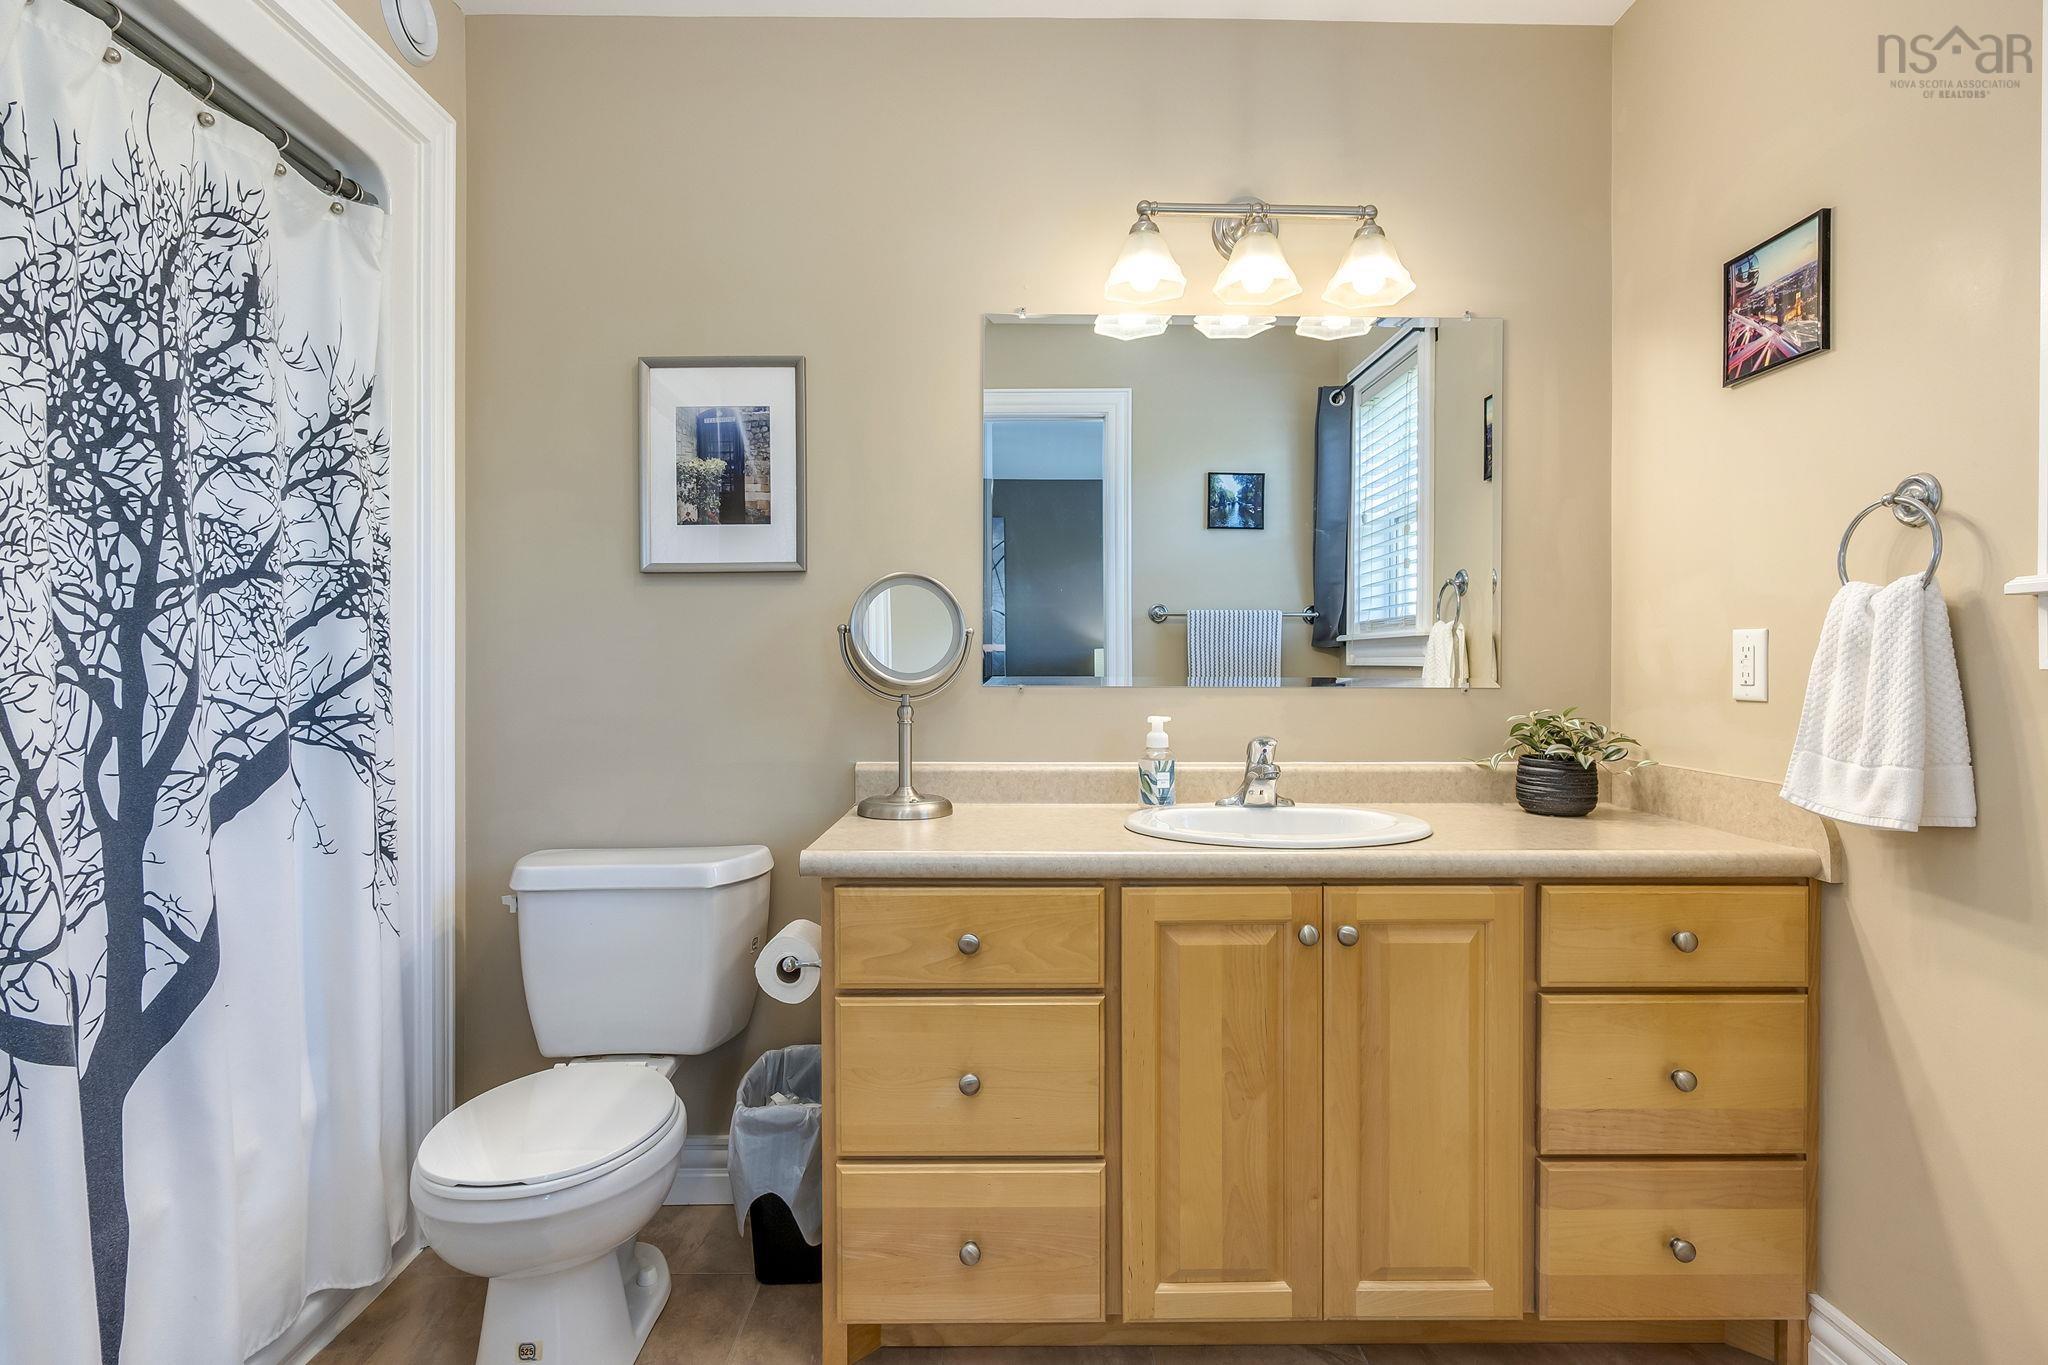
| 2nd Level | Bath 2 | 9’ × 5’ |
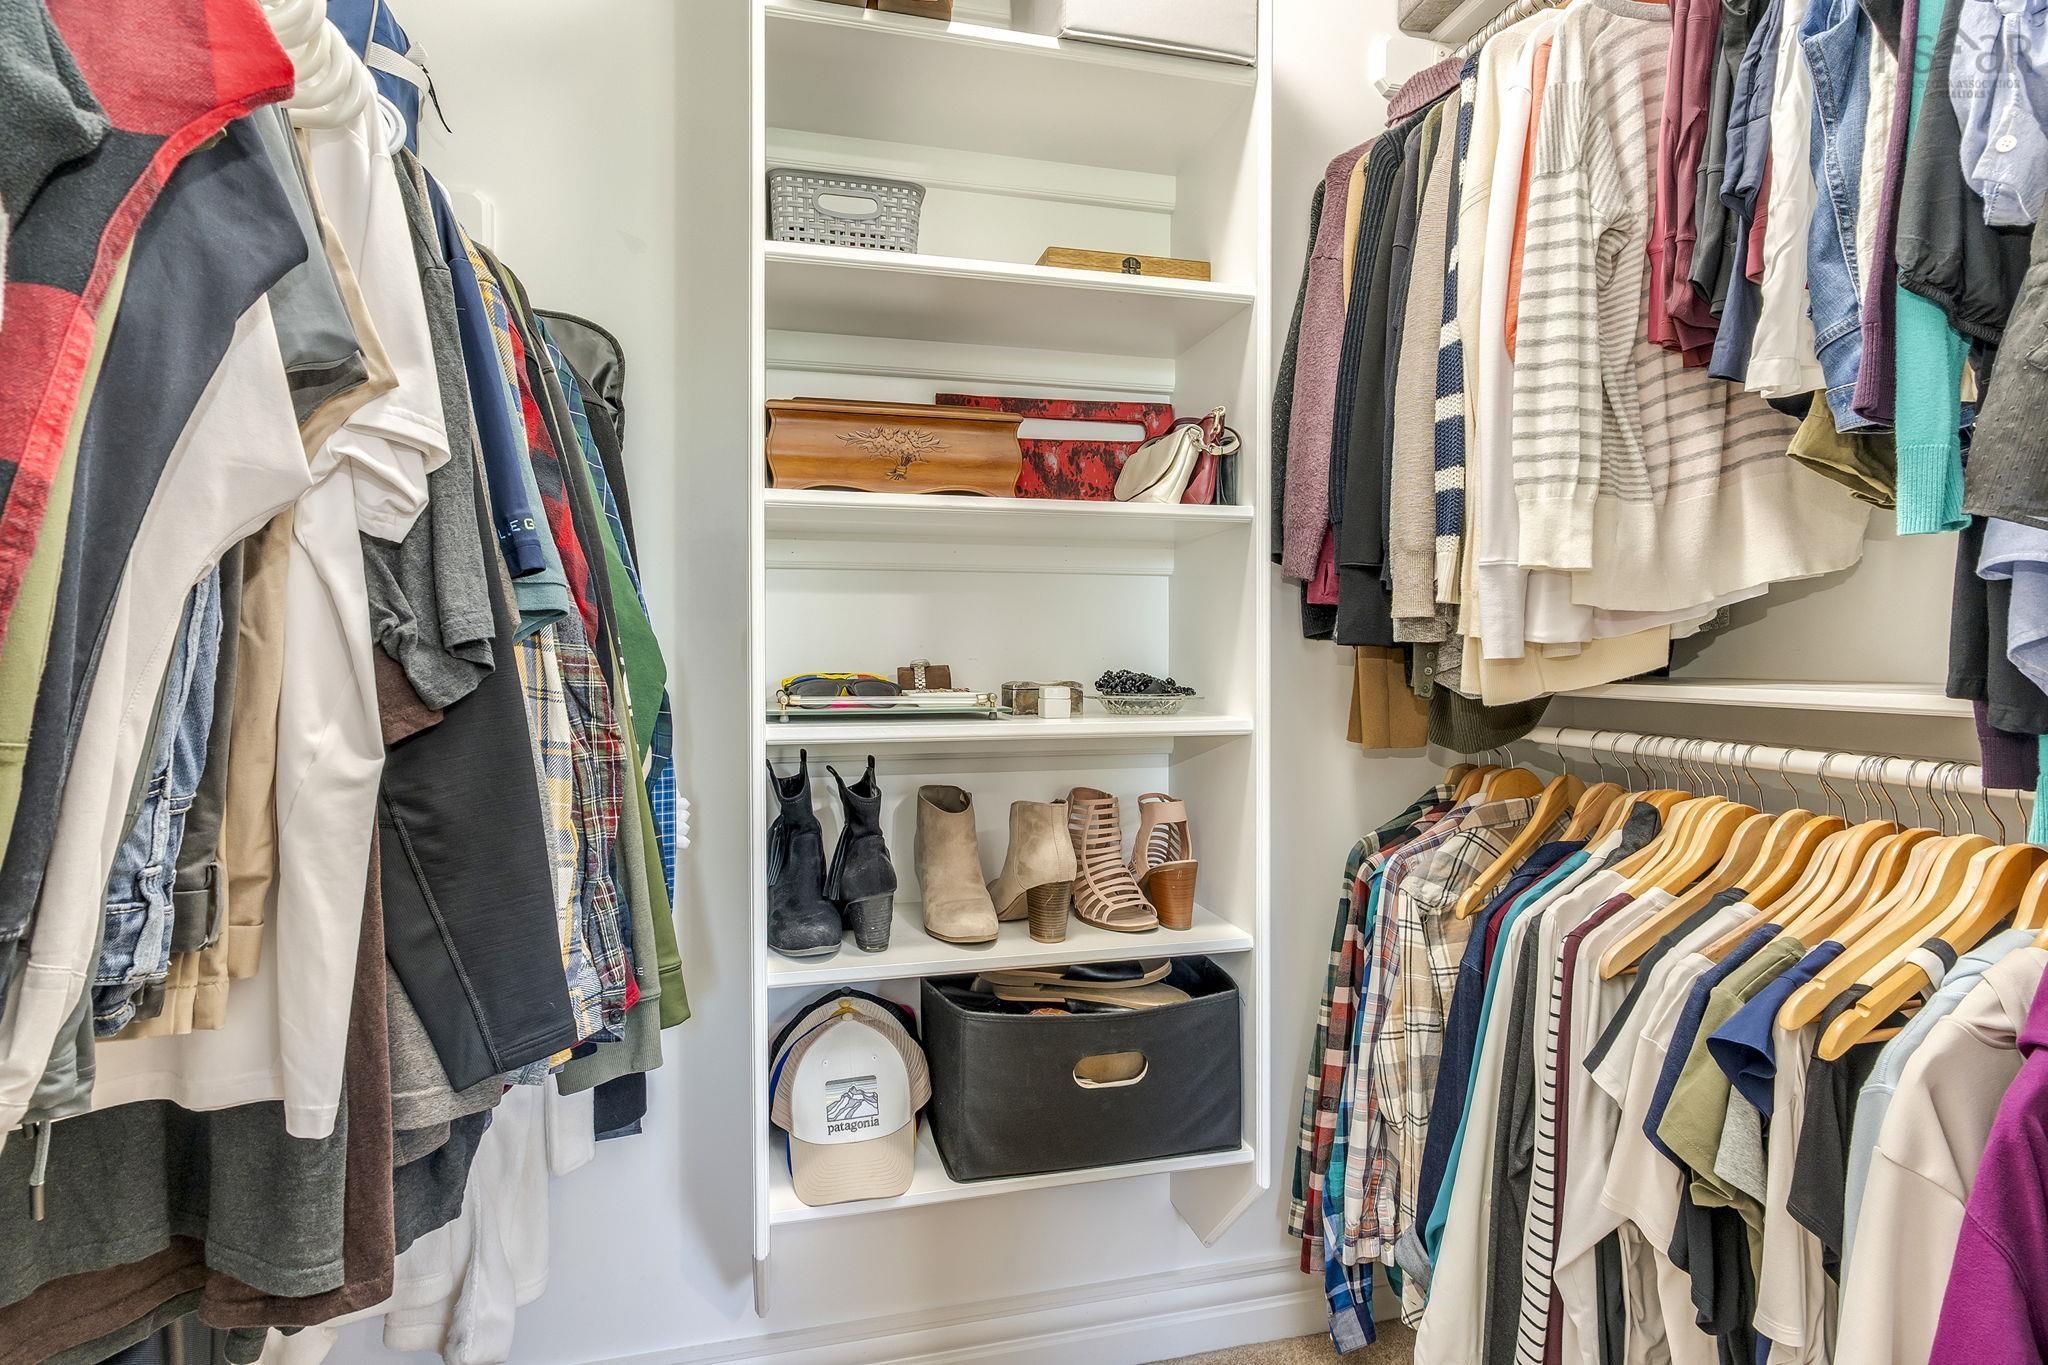
| 2nd Level | Primary Bedroom | 14’ × 10’ |
| 2nd Level | Ensuite Bath 1 | 10’ × 5’ |
| 2nd Level | Bedroom | 14’ × 12’ |
| 2nd Level | Bedroom | 9’ × 7’ |
| Basement | Rec Room | 13’ × 13’ |
| Basement | Bedroom | 10’ × 8’ |
| Basement | Bath 3 | 9’ × 4’ |
| Basement | Utility | 9’ × 5’ |
Features
- Deck
- Driveway
- Garage
- Landscaped
| Other Features | Air Exchanger, Central Vacuum, Ensuite Bath, See Remarks |
|---|
Location Details
| County | Halifax |
|---|---|
| District | Beaverbank, Upper Sackville |
| Community Features | Golf Course, Park, Playground, Public Transit, Recreation Center, School Bus Service, Place Of Worship |
| Schools |
|
Contact Agent

Michael Sears
C.Mgr.; P.Mgr.; C.I.M.; CD
michael.sears@ververealty.ca
Thank you for reaching out
Your message was delivered, and a confirmation email has been sent to the address provided. If you do not see it in your inbox, please check your junk or spam folder.
We’re sorry, but there was an issue submitting your request. Please try again shortly, or contact us directly if the problem persists.