
2987 St Margarets Bay Road
Summary
|
Beds
2
|
Baths
1
|
Single Family
1,904 sq ft
|
Storeys
1
|
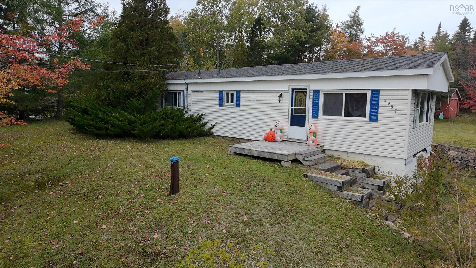
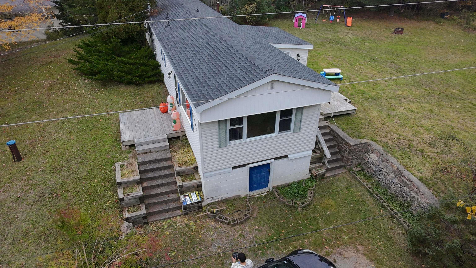
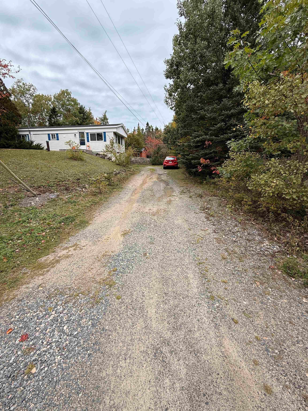
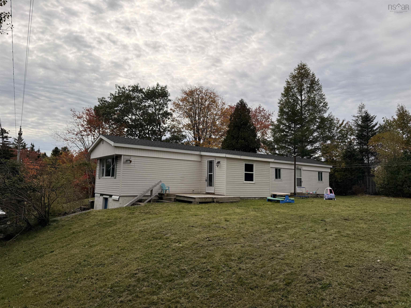
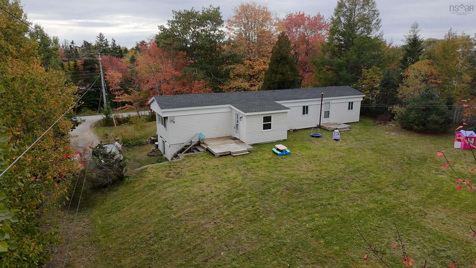
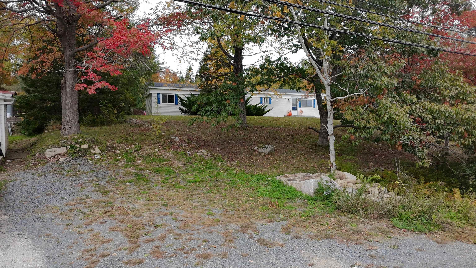
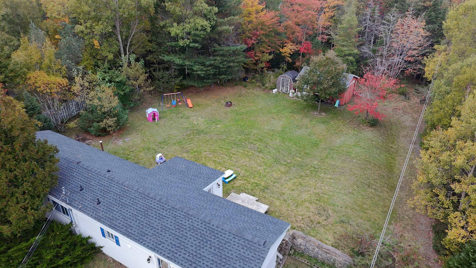
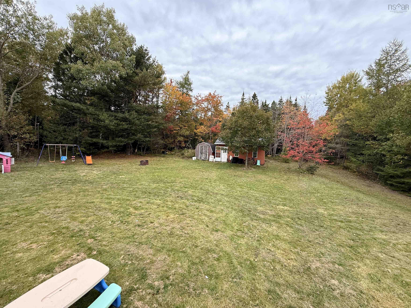
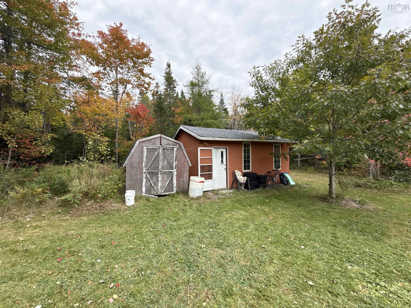
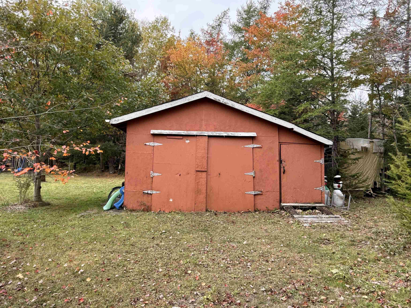
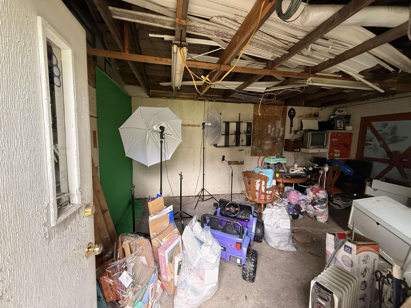
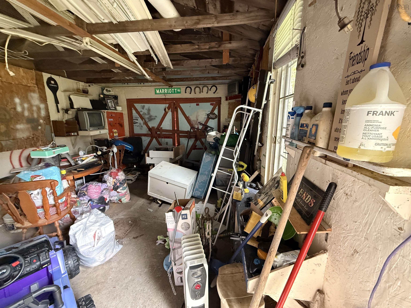
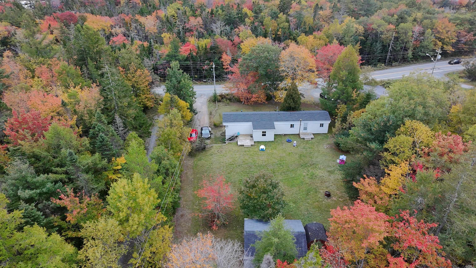
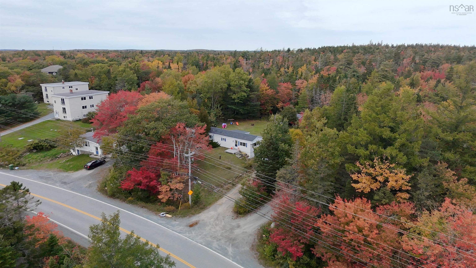
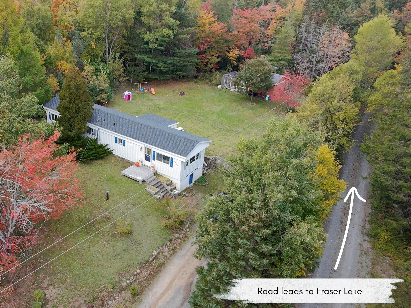
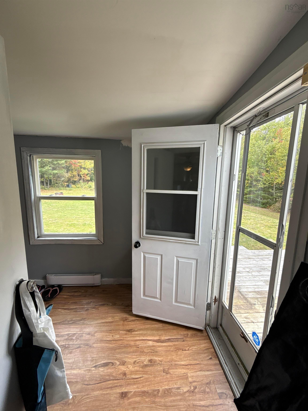
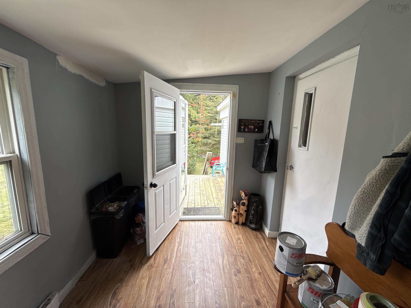
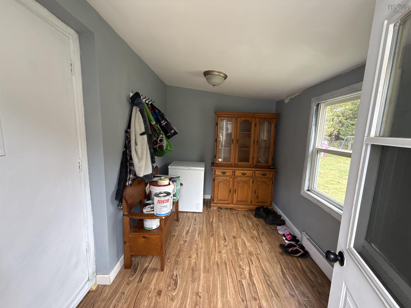
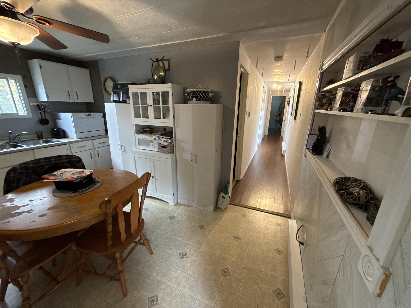
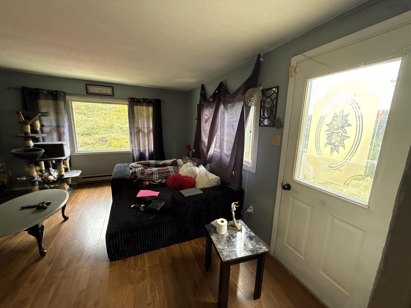
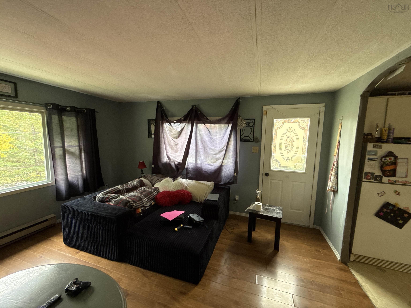
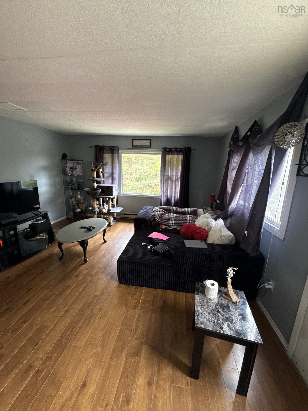
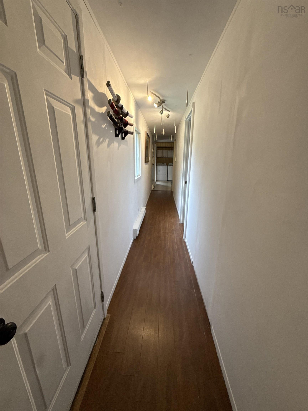
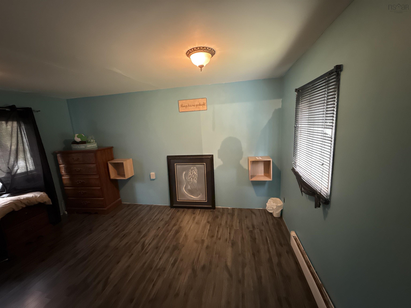
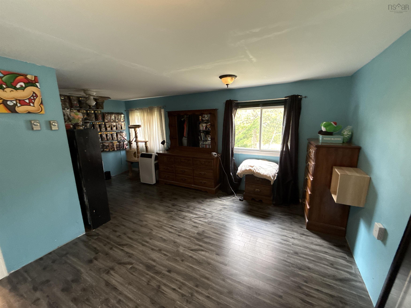
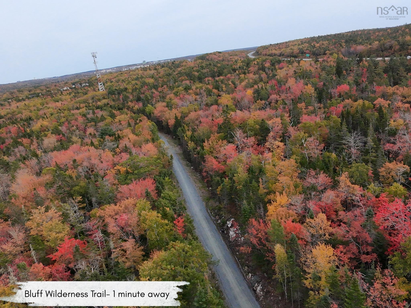
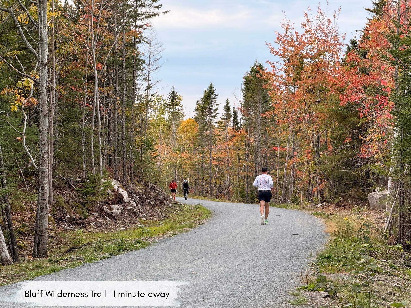
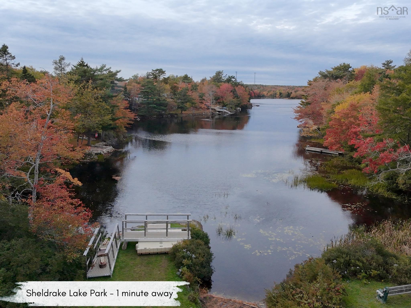
Looking for the perfect place to start your family's next chapter? This property offers a great opportunity for a first family home with potential for future investment. Set on a level, cleared half-acre lot, there is plenty of outdoor space to enjoy, along with room to grow and explore the possibility of developing a multi-family property or building something new in the future. Inside, you'll find a very large primary bedroom, while outside, a detached two-car garage and large driveway provide plenty of room for parking and storage. The roof and windows were replaced in 2021. Nature lovers will appreciate being just one minute from hiking trails, beaches, parks, lakes, and a golf course. Plus, Bayers Lake is only a 10 minute drive away, offering convenient access to shopping, restaurants, and everyday amenities while allowing you to enjoy a more private setting.
Property Details
| Property Style | Residential |
|---|---|
| Zoning | R-3 |
| Building Style | Mini |
| Structure Style | Detached |
| Structures | Shed |
| Utilities | Electricity, High Speed Internet |
| Roof | Asphalt Shingle |
| Flooring | Laminate, Vinyl |
| Basement | Crawl Space |
| Garage Type | Detached, Double, Wired |
| Driveway | Gravel |
| Foundation | Block Concrete |
| Heating Type | Baseboard |
| Fuel Type | Electric |
| Water Source | Drilled Well |
| Sewage | Septic |
| Building Age | 1983 Years |
| Year Built | 43 |
| Land Features | Cleared, Partial Landscaped |
Measurements
| Main Living Area | 952 sq ft |
|---|---|
| Total Living Area | 1,904 sq ft |
| Lot Size 1 | 23,040 sq ft |
| Total Lot Size | 23,040 sq ft |
| Building Dimensions | 68’ × 14’ |
| Property Size | 0.5 To 0.99 Acres |
| Floor | Room | Dimensions |
|---|---|---|
| Main Floor | Living Room | 14’1” × 13’7” |
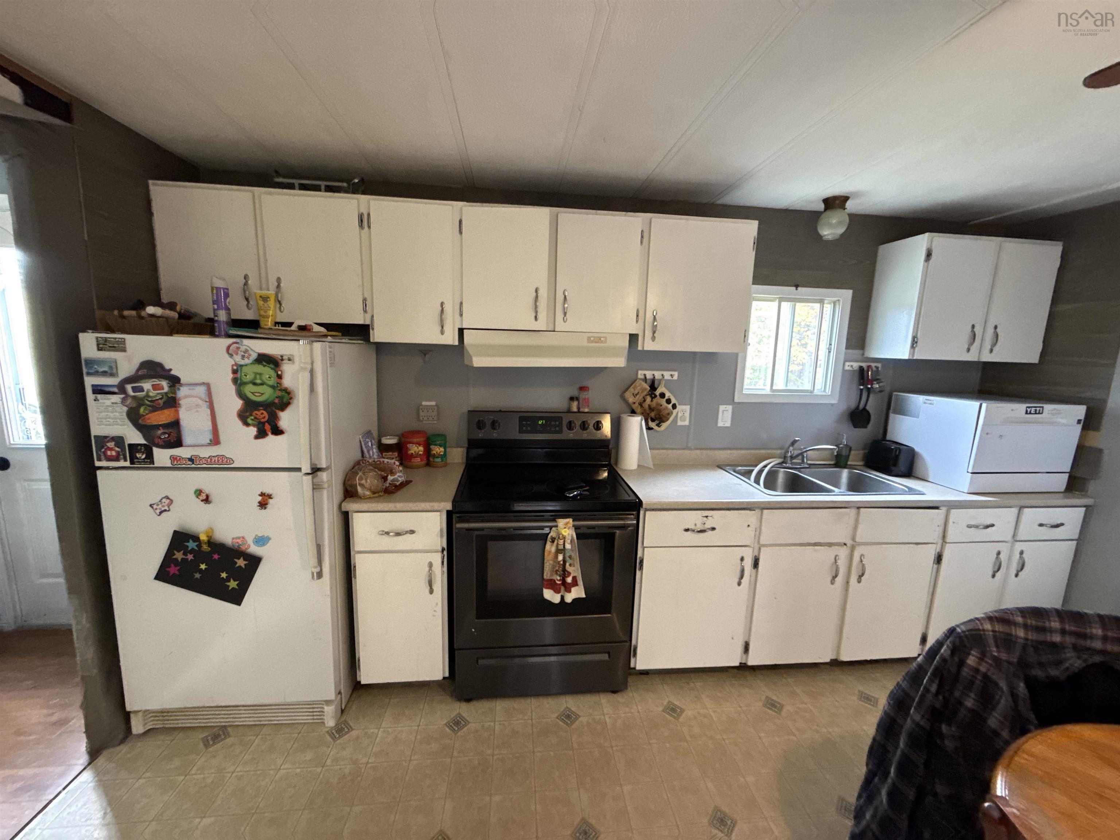
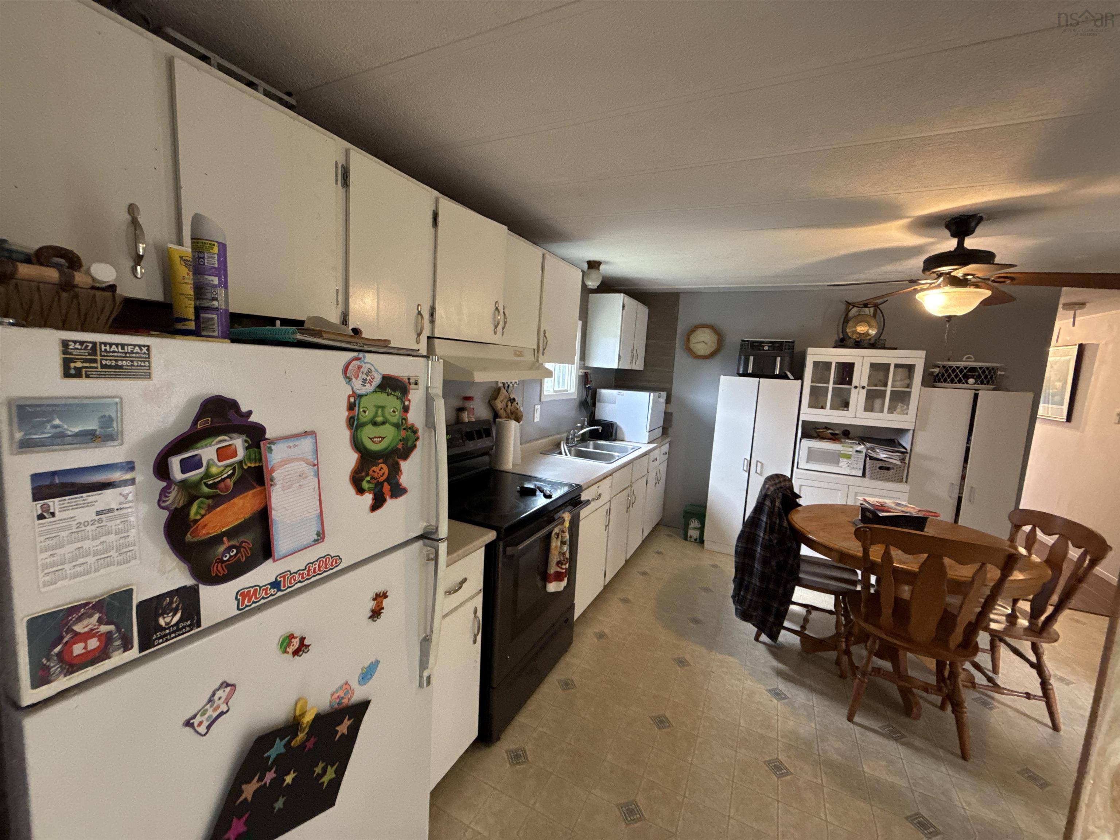
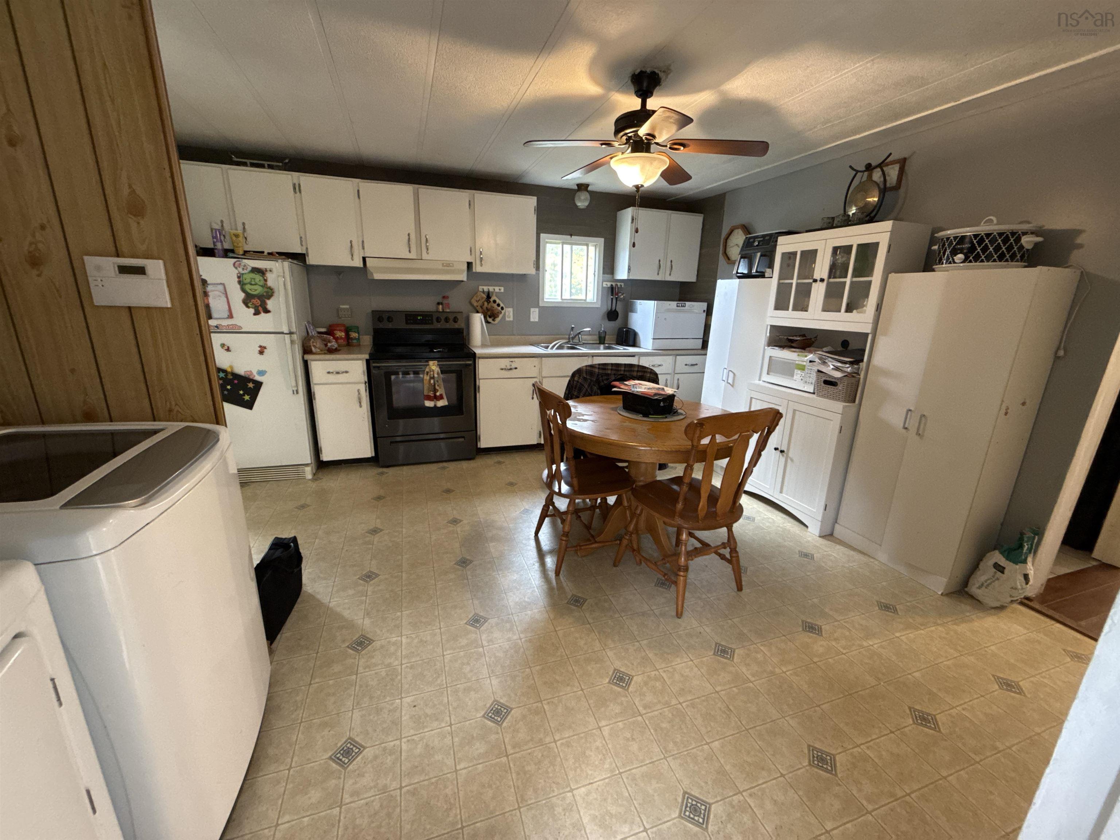
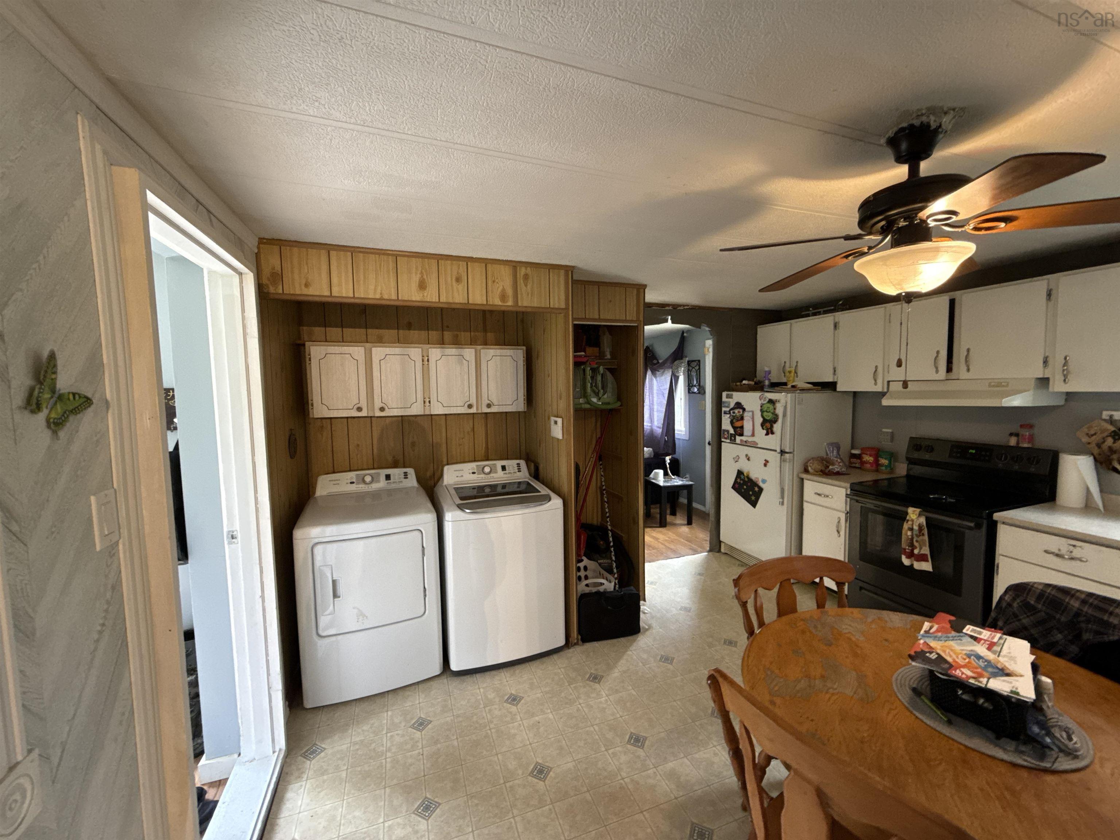
| Main Floor | Eat In Kitchen | 14’ × 13’4” |
| Main Floor | Mud Room | 11’4” × 7’4” |
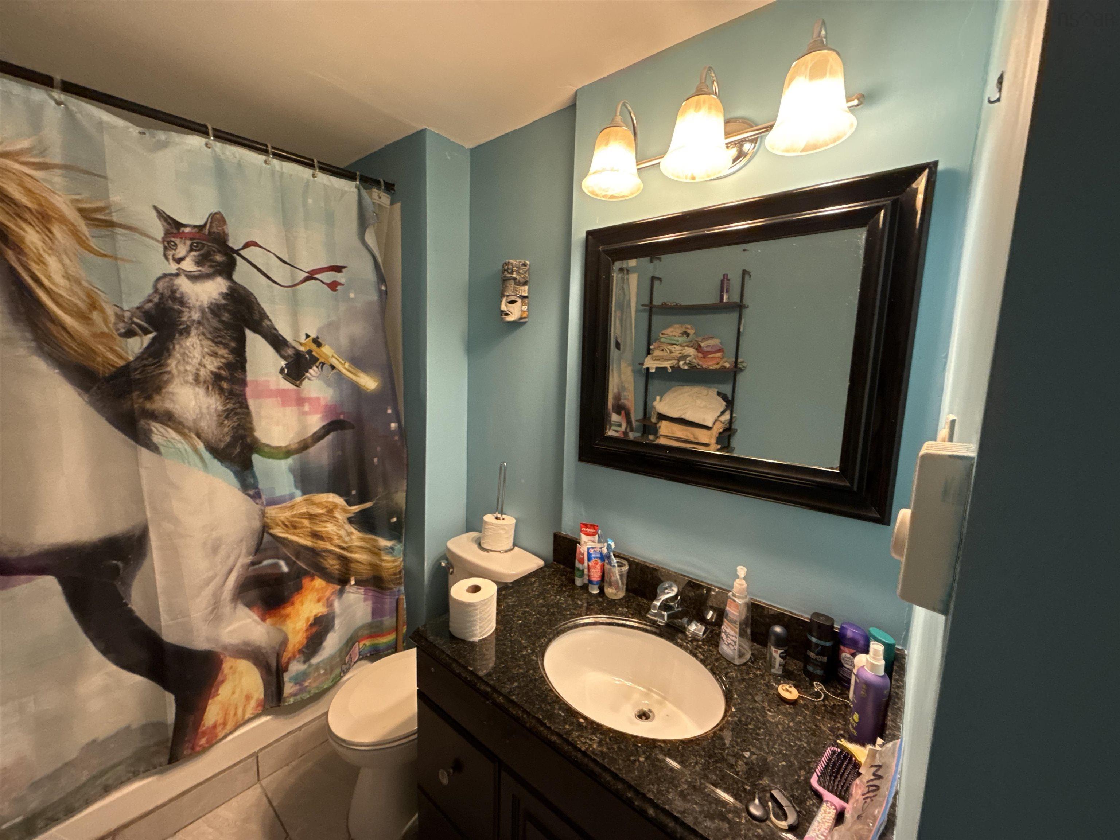
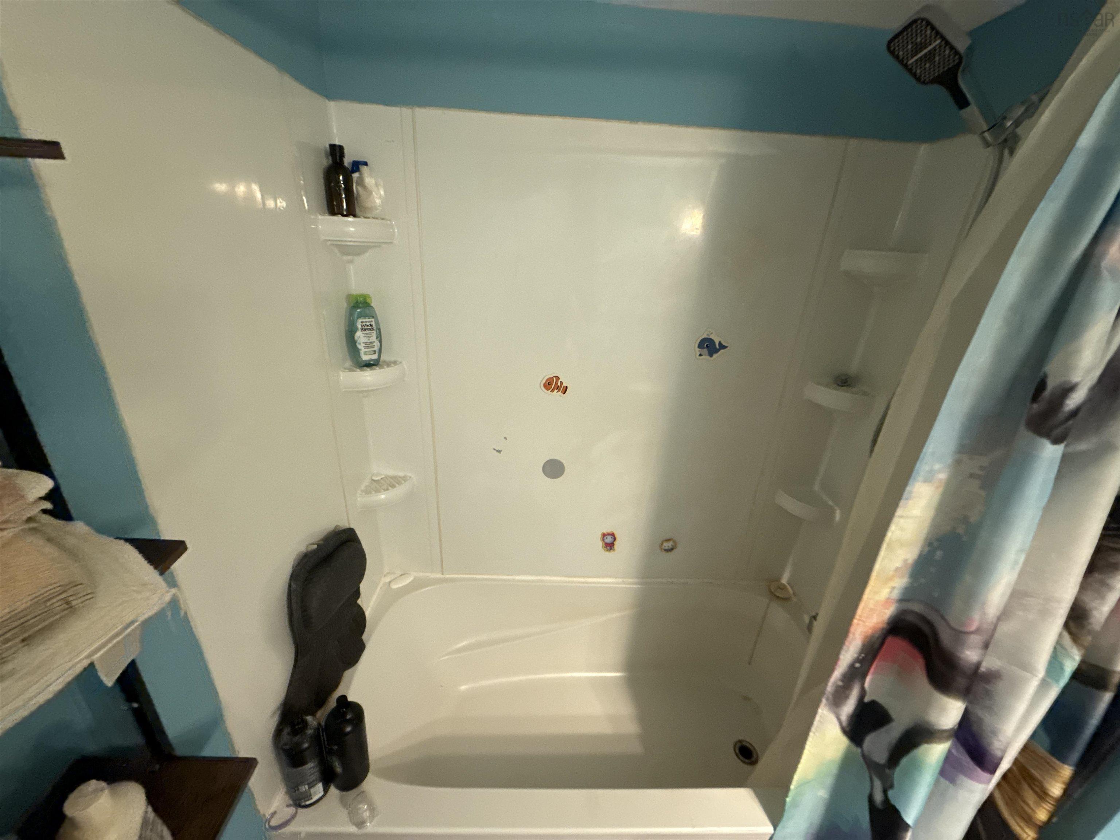
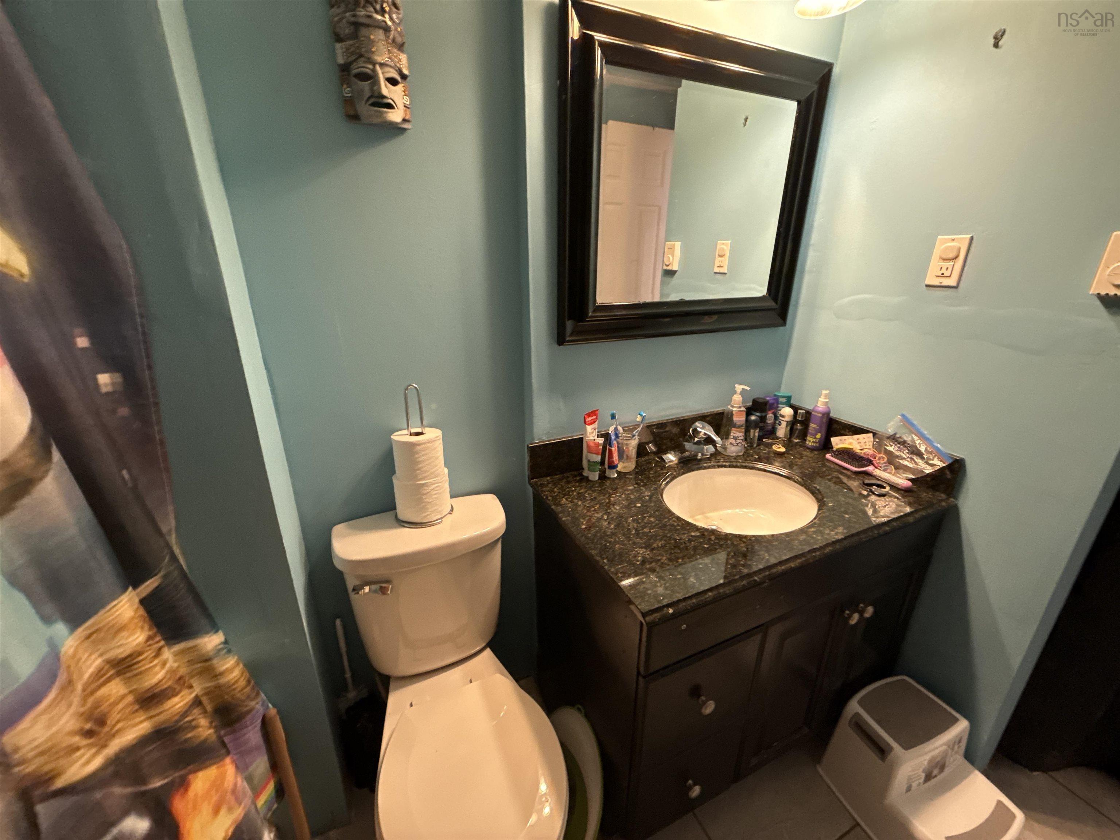
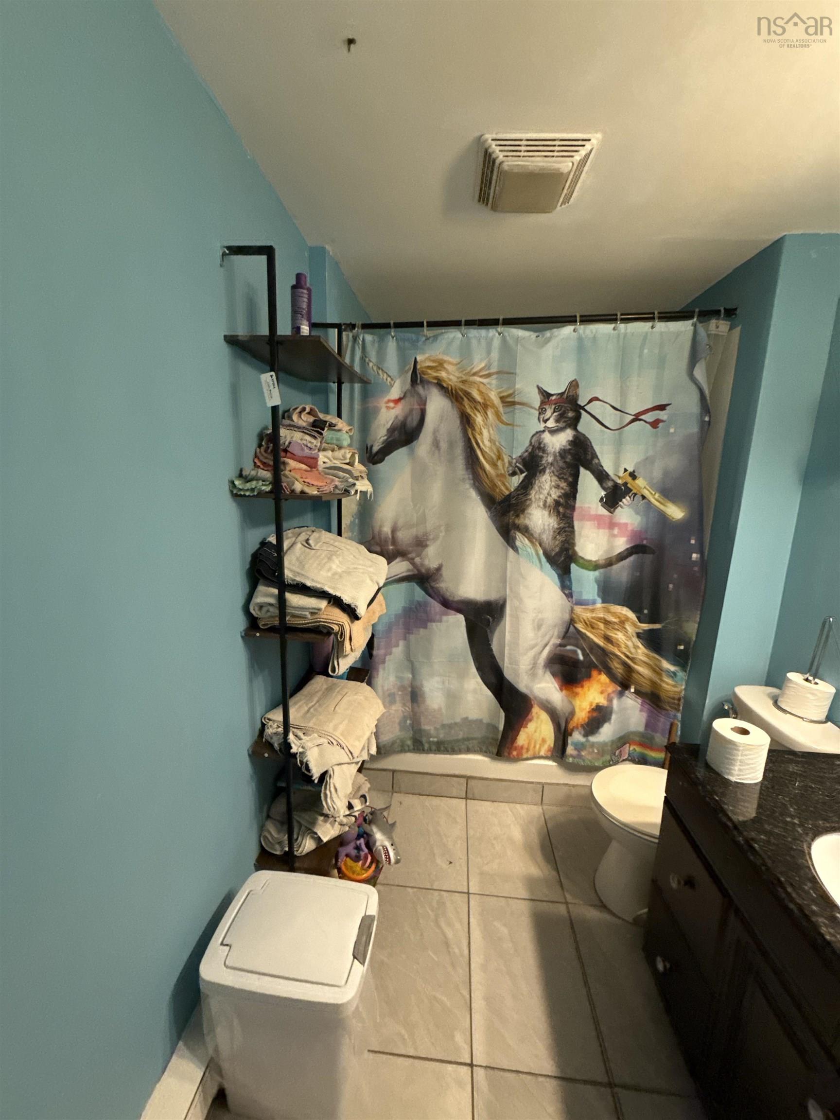
| Main Floor | Bath 1 | 7’11” × 5’10” |
| Main Floor | Primary Bedroom | 18’1” × 13’6” |
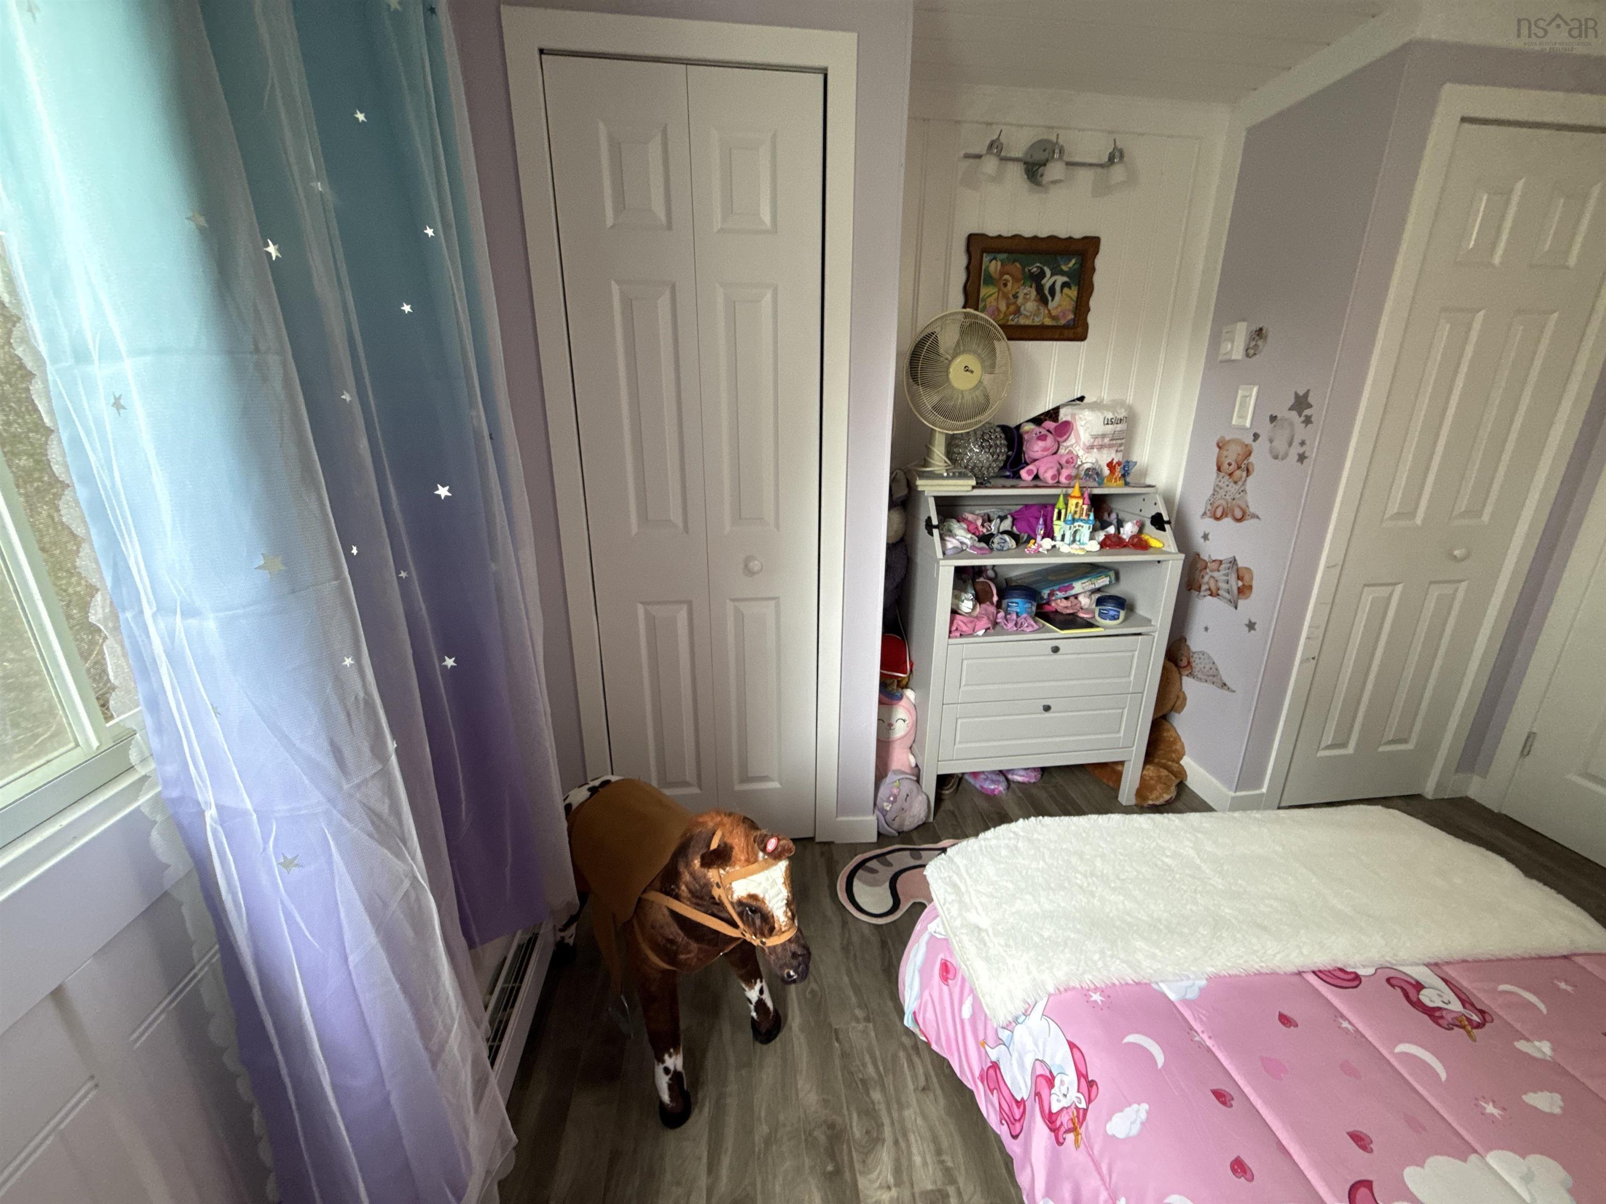
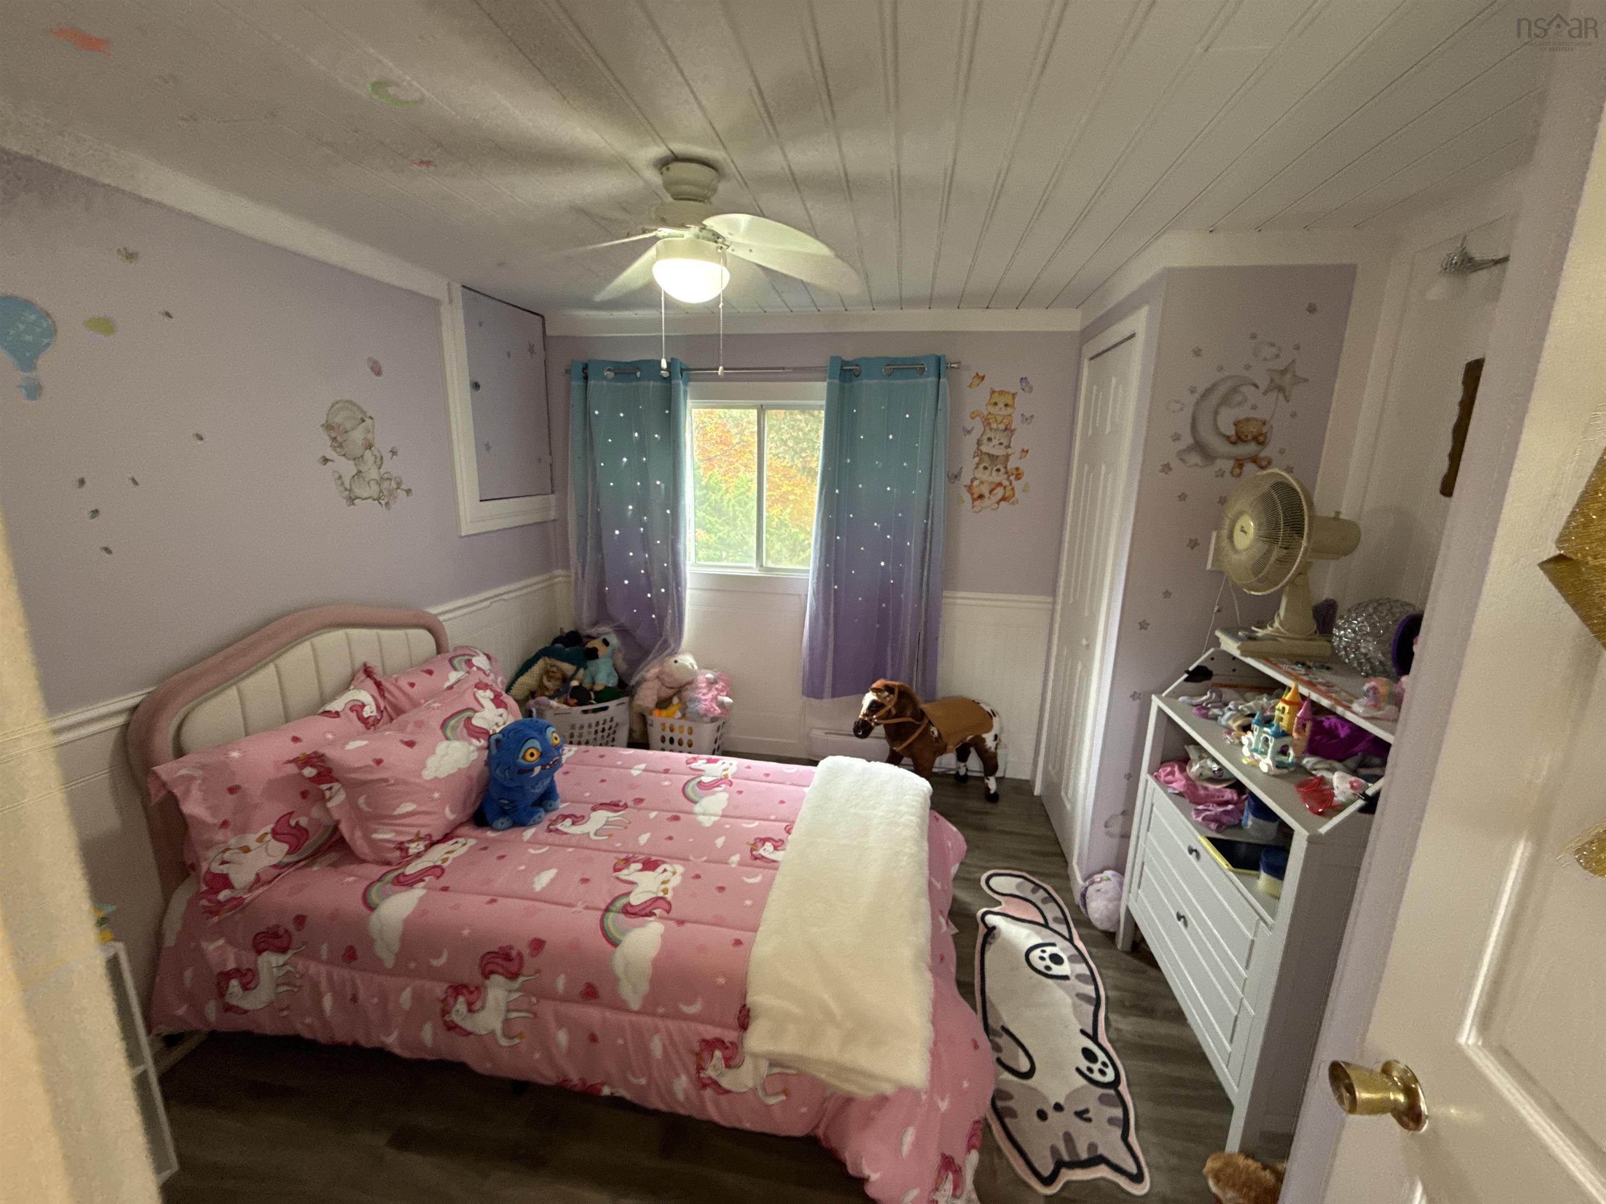
| Main Floor | Bedroom | 10’5” × 10’2” |
Features
- Driveway
- Garage
- Landscaped
Location Details
| County | Halifax |
|---|---|
| District | Timberlea, Prospect, St. Margarets Bay |
| Community Features | Golf Course, Park, Playground, Shopping, Beach |
| Schools |
|
Contact Agent

Michael Sears
C.Mgr.; P.Mgr.; C.I.M.; CD
michael.sears@ververealty.ca
Thank you for reaching out
Your message was delivered, and a confirmation email has been sent to the address provided. If you do not see it in your inbox, please check your junk or spam folder.
We’re sorry, but there was an issue submitting your request. Please try again shortly, or contact us directly if the problem persists.