
341 Crooked Stick Pass

Summary
|
Beds
4
|
Baths
3
|
Single Family
2,282 sq ft
|
Storeys
2
|
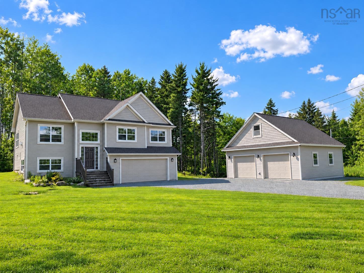
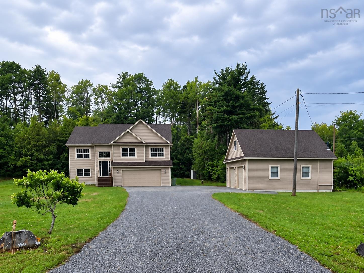
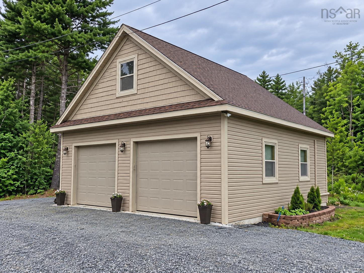
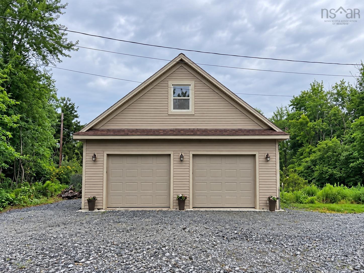
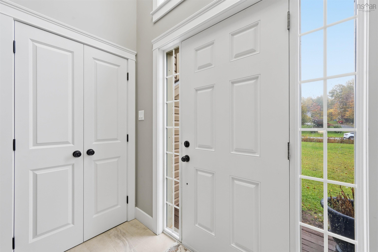
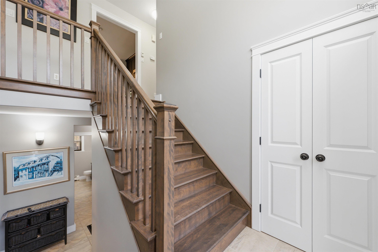
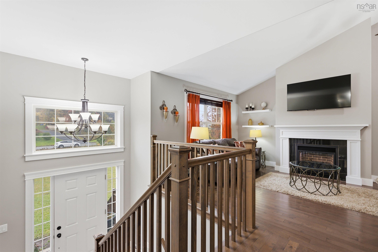
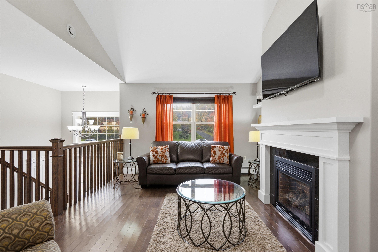
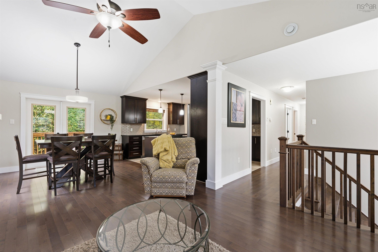
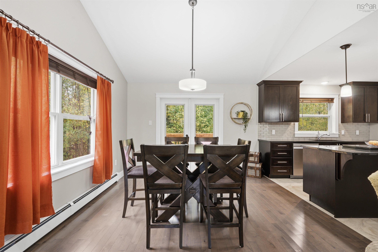
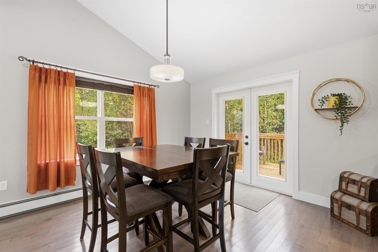
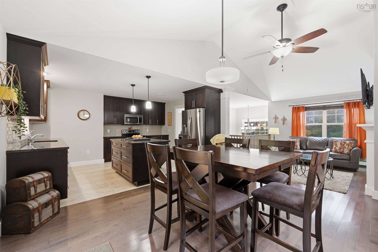
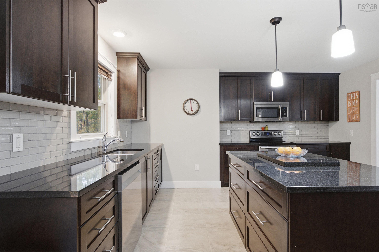
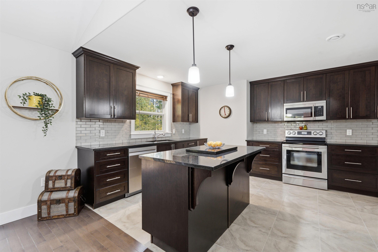
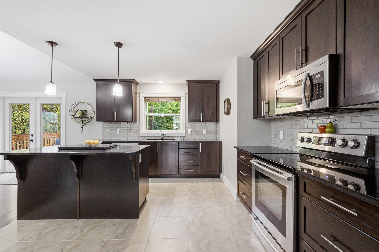
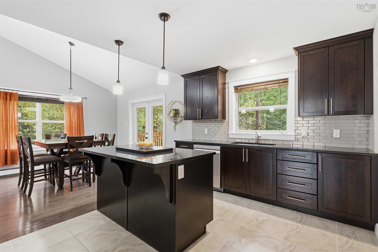
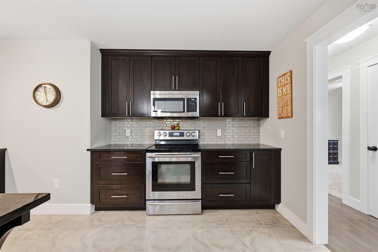
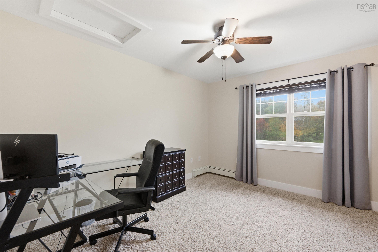
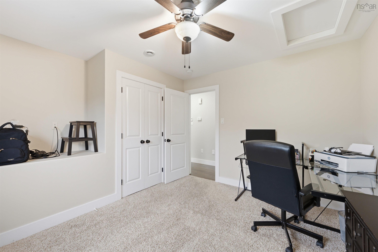
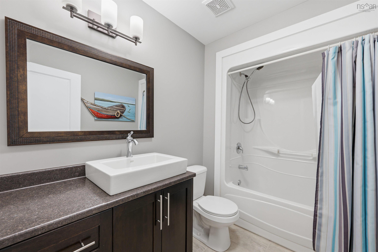
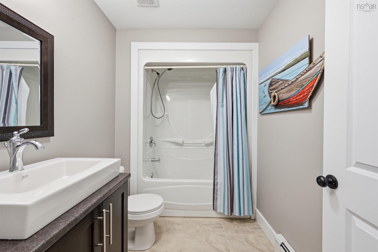
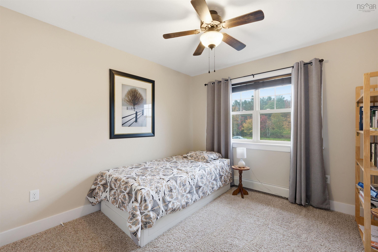
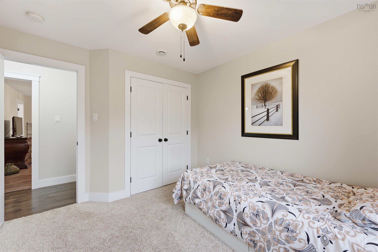
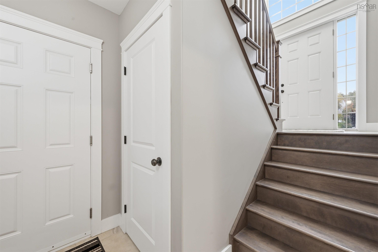
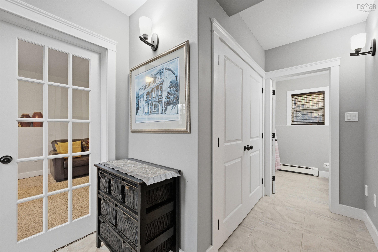
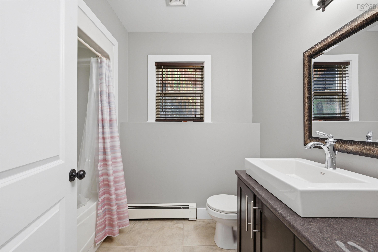
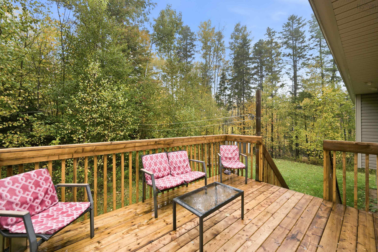
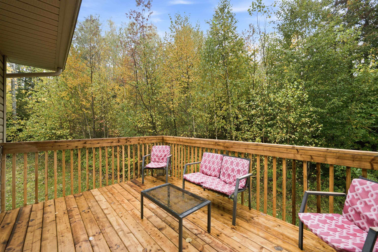
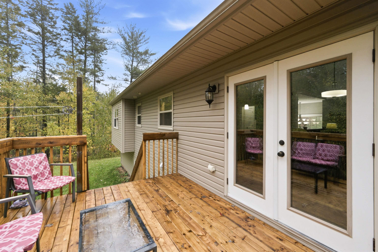
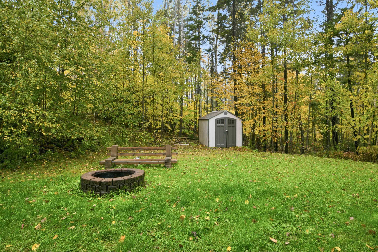
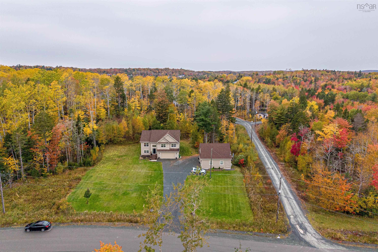
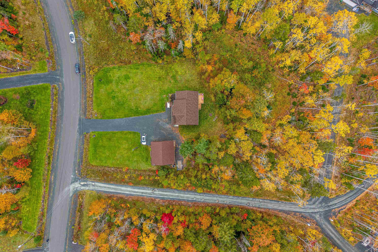
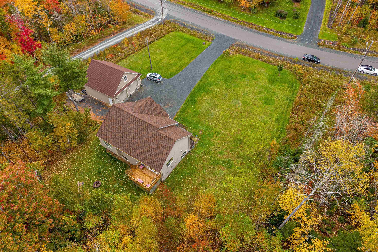
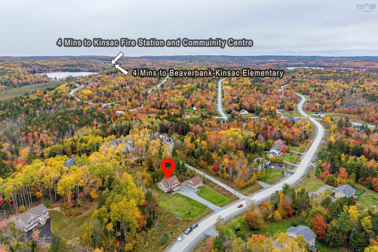
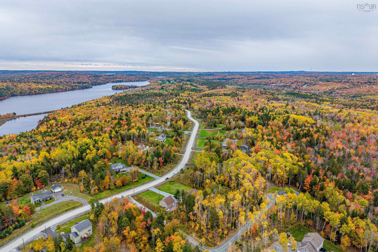
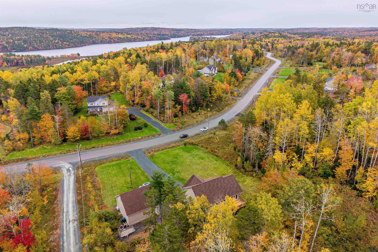
Hello 341 Crooked Stick! This well loved 14 year young 4 bed 3 full bath is impeccable. With countless features some of which include a gorgeous custom designed kitchen with granite countertops, hardwood staircase, propane fireplace, brand new deck and more! And then there are the garages! What luxury with an attached double AND detached 30x30 that is wired, heated and has its own power metre PLUS a 12x30 loft! Perfect for car enthusiast and comes with 9000lb car lift! All located in the desirable subdivision of Lost Creek, where the lots are large and outdoors activities are at your fingertips, including Lost Creek Golf Course which offers discounts for residents. The Beaver Bank/Kinsac elementary school, only 4 minutes away, is an excellent choice for families with young children. The perfect home for the perfect family.
Property Details
| Property Style | Residential |
|---|---|
| Zoning | CDD- Compr |
| Building Style | Split Entry |
| Structure Style | Detached |
| Structures | Deck, Shed |
| Utilities | Cable, Electricity, High Speed Internet, Telephone |
| Roof | Asphalt Shingle |
| Flooring | Carpet, Ceramic, Hardwood, Laminate |
| Basement | Fully Developed |
| Garage Type | Attached, Detached, Double, Heated, Wired |
| Driveway | Gravel |
| Foundation | Poured Concrete |
| Exterior | Vinyl |
| Heating Type | Baseboard, Hot Water |
| Fuel Type | Oil |
| Water Source | Drilled Well |
| Sewage | Septic |
| Building Age | 14 Years |
| Year Built | 2012 |
| Land Features | Partially Cleared, Landscaped, Level |
Measurements
| Main Living Area | 1,368 sq ft |
|---|---|
| Total Living Area | 2,282 sq ft |
| Lot Size 1 | 66,236 sq ft |
| Total Lot Size | 66,236 sq ft |
| Building Dimensions | 44’ × 34’ |
| Property Size | 1 To 2.99 Acres |
| Floor | Room | Dimensions |
|---|---|---|
| Main Floor | Kitchen | 12’ × 14’ |
| Main Floor | Dining Room | 12’ × 14’ |
| Main Floor | Living Room | 12’ × 11’ |
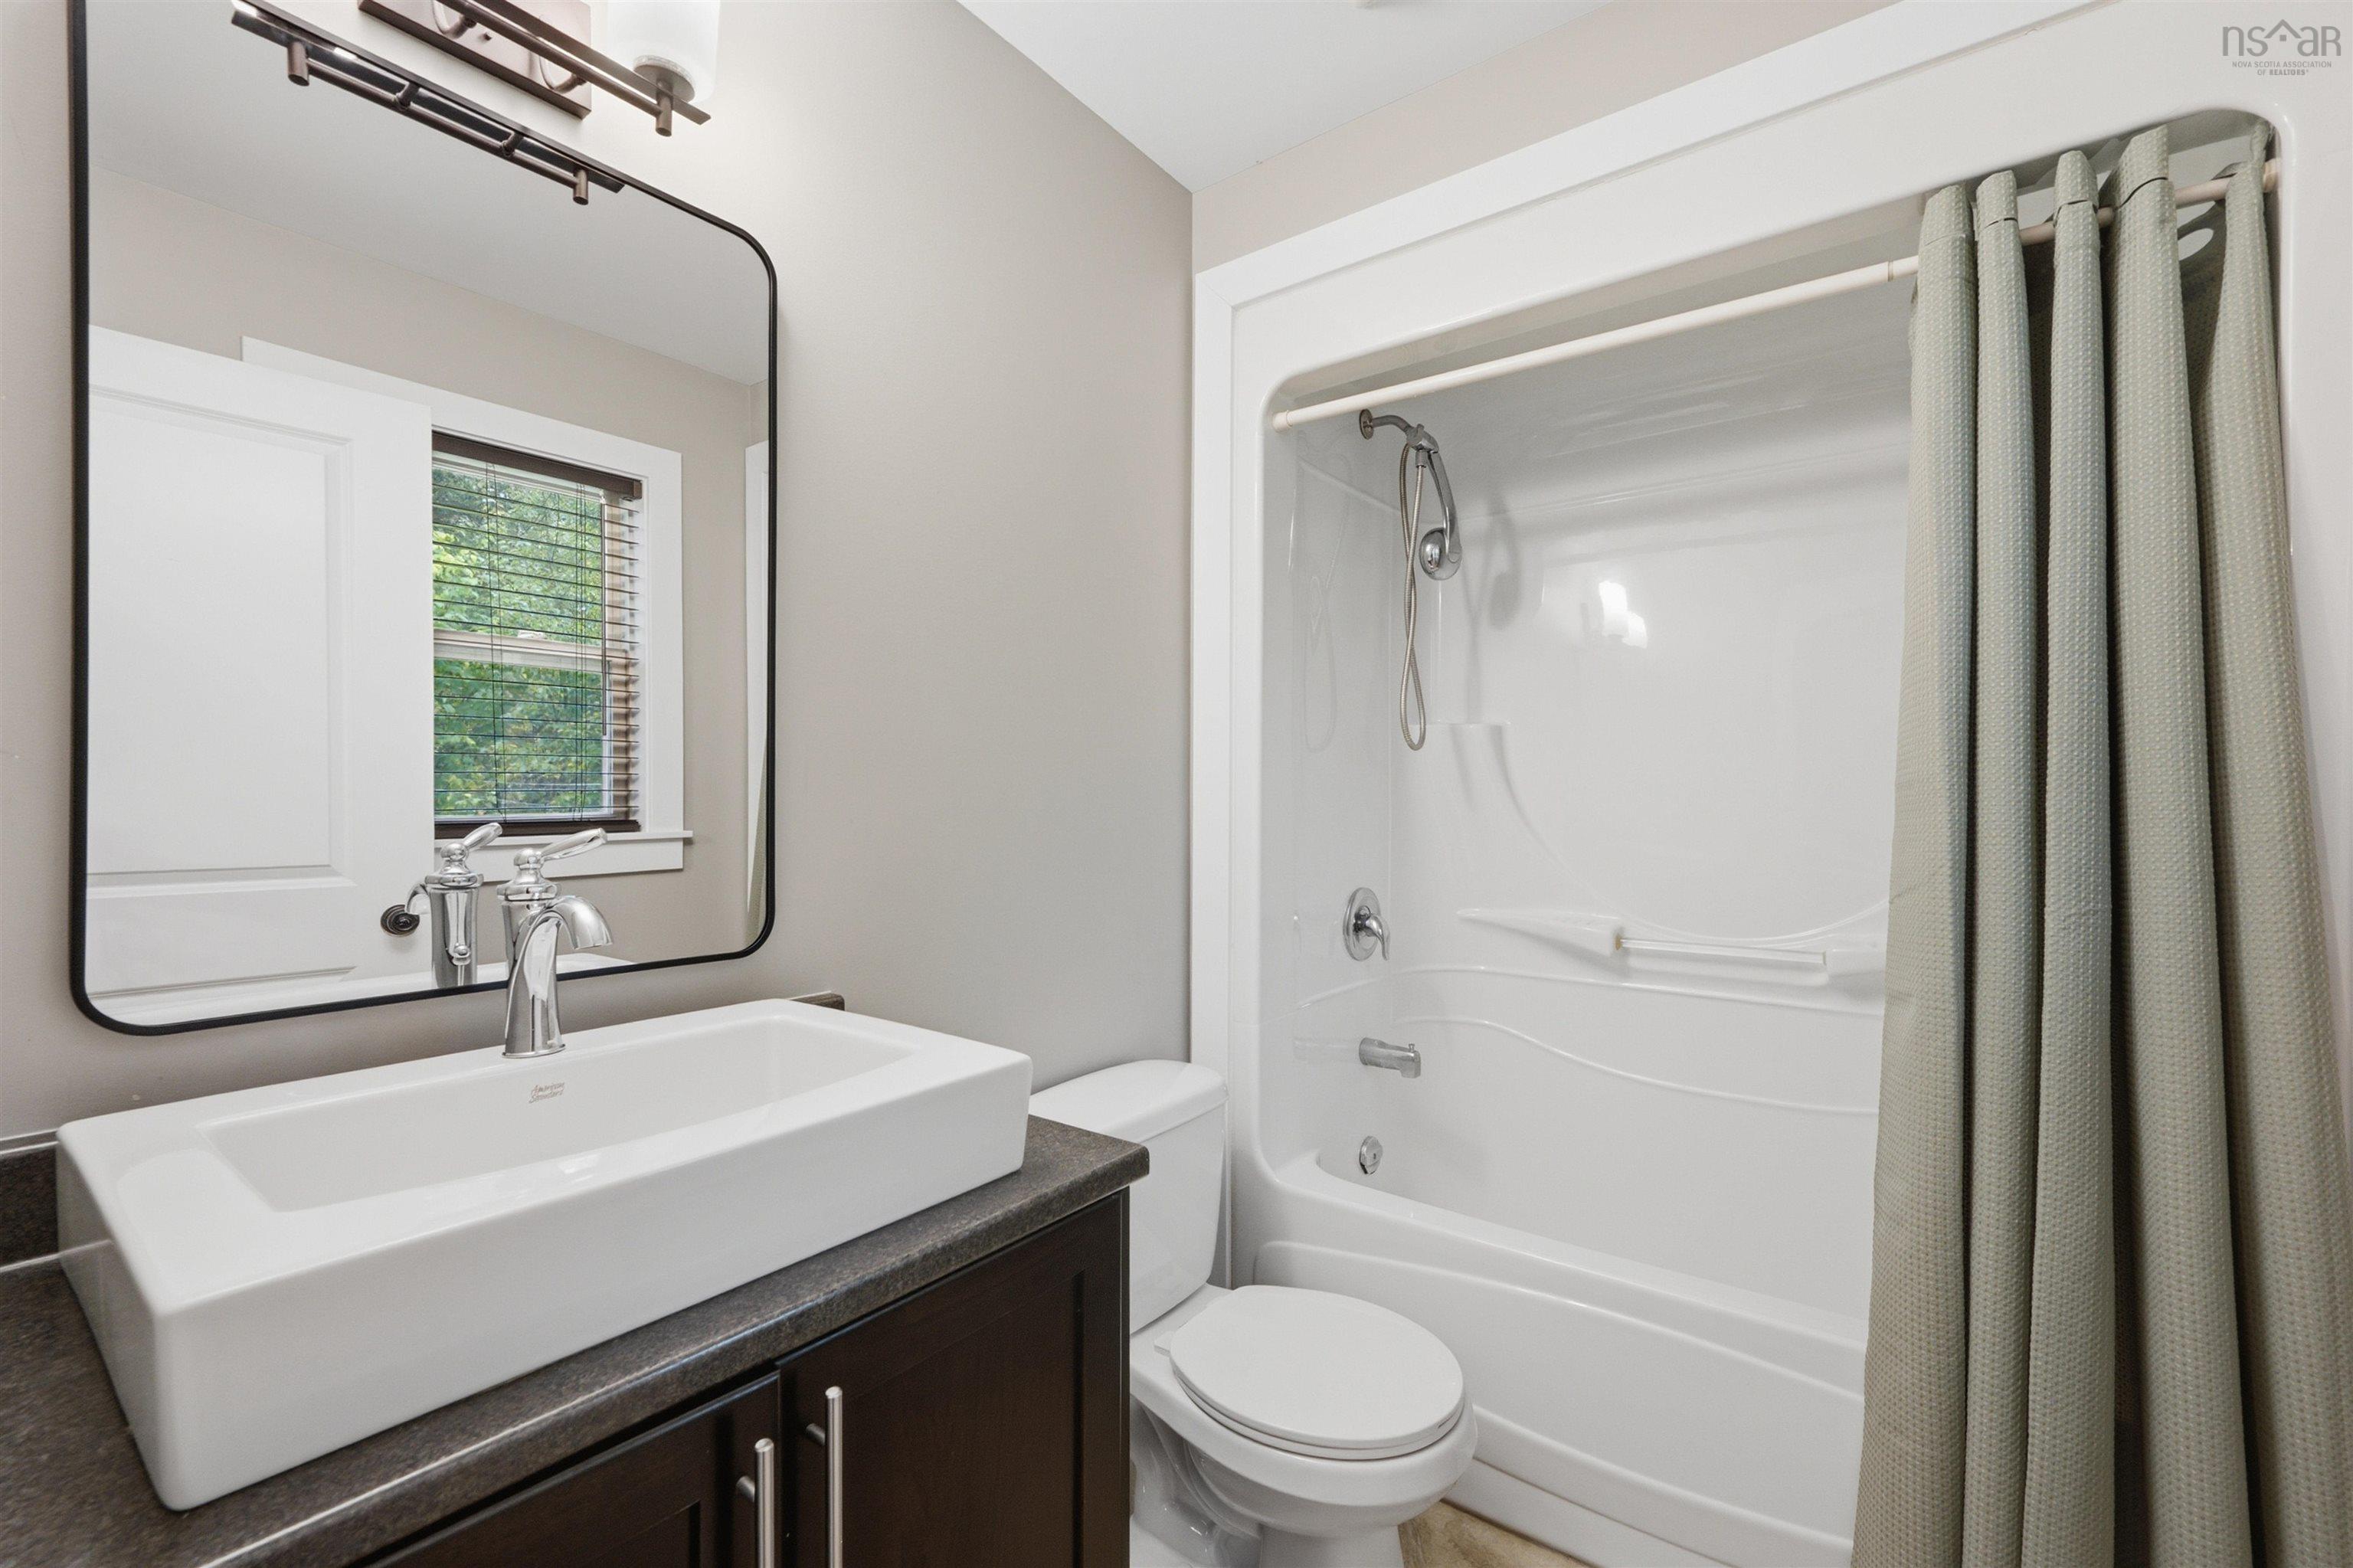
| Main Floor | Bath 1 | 6’ × 8’ |
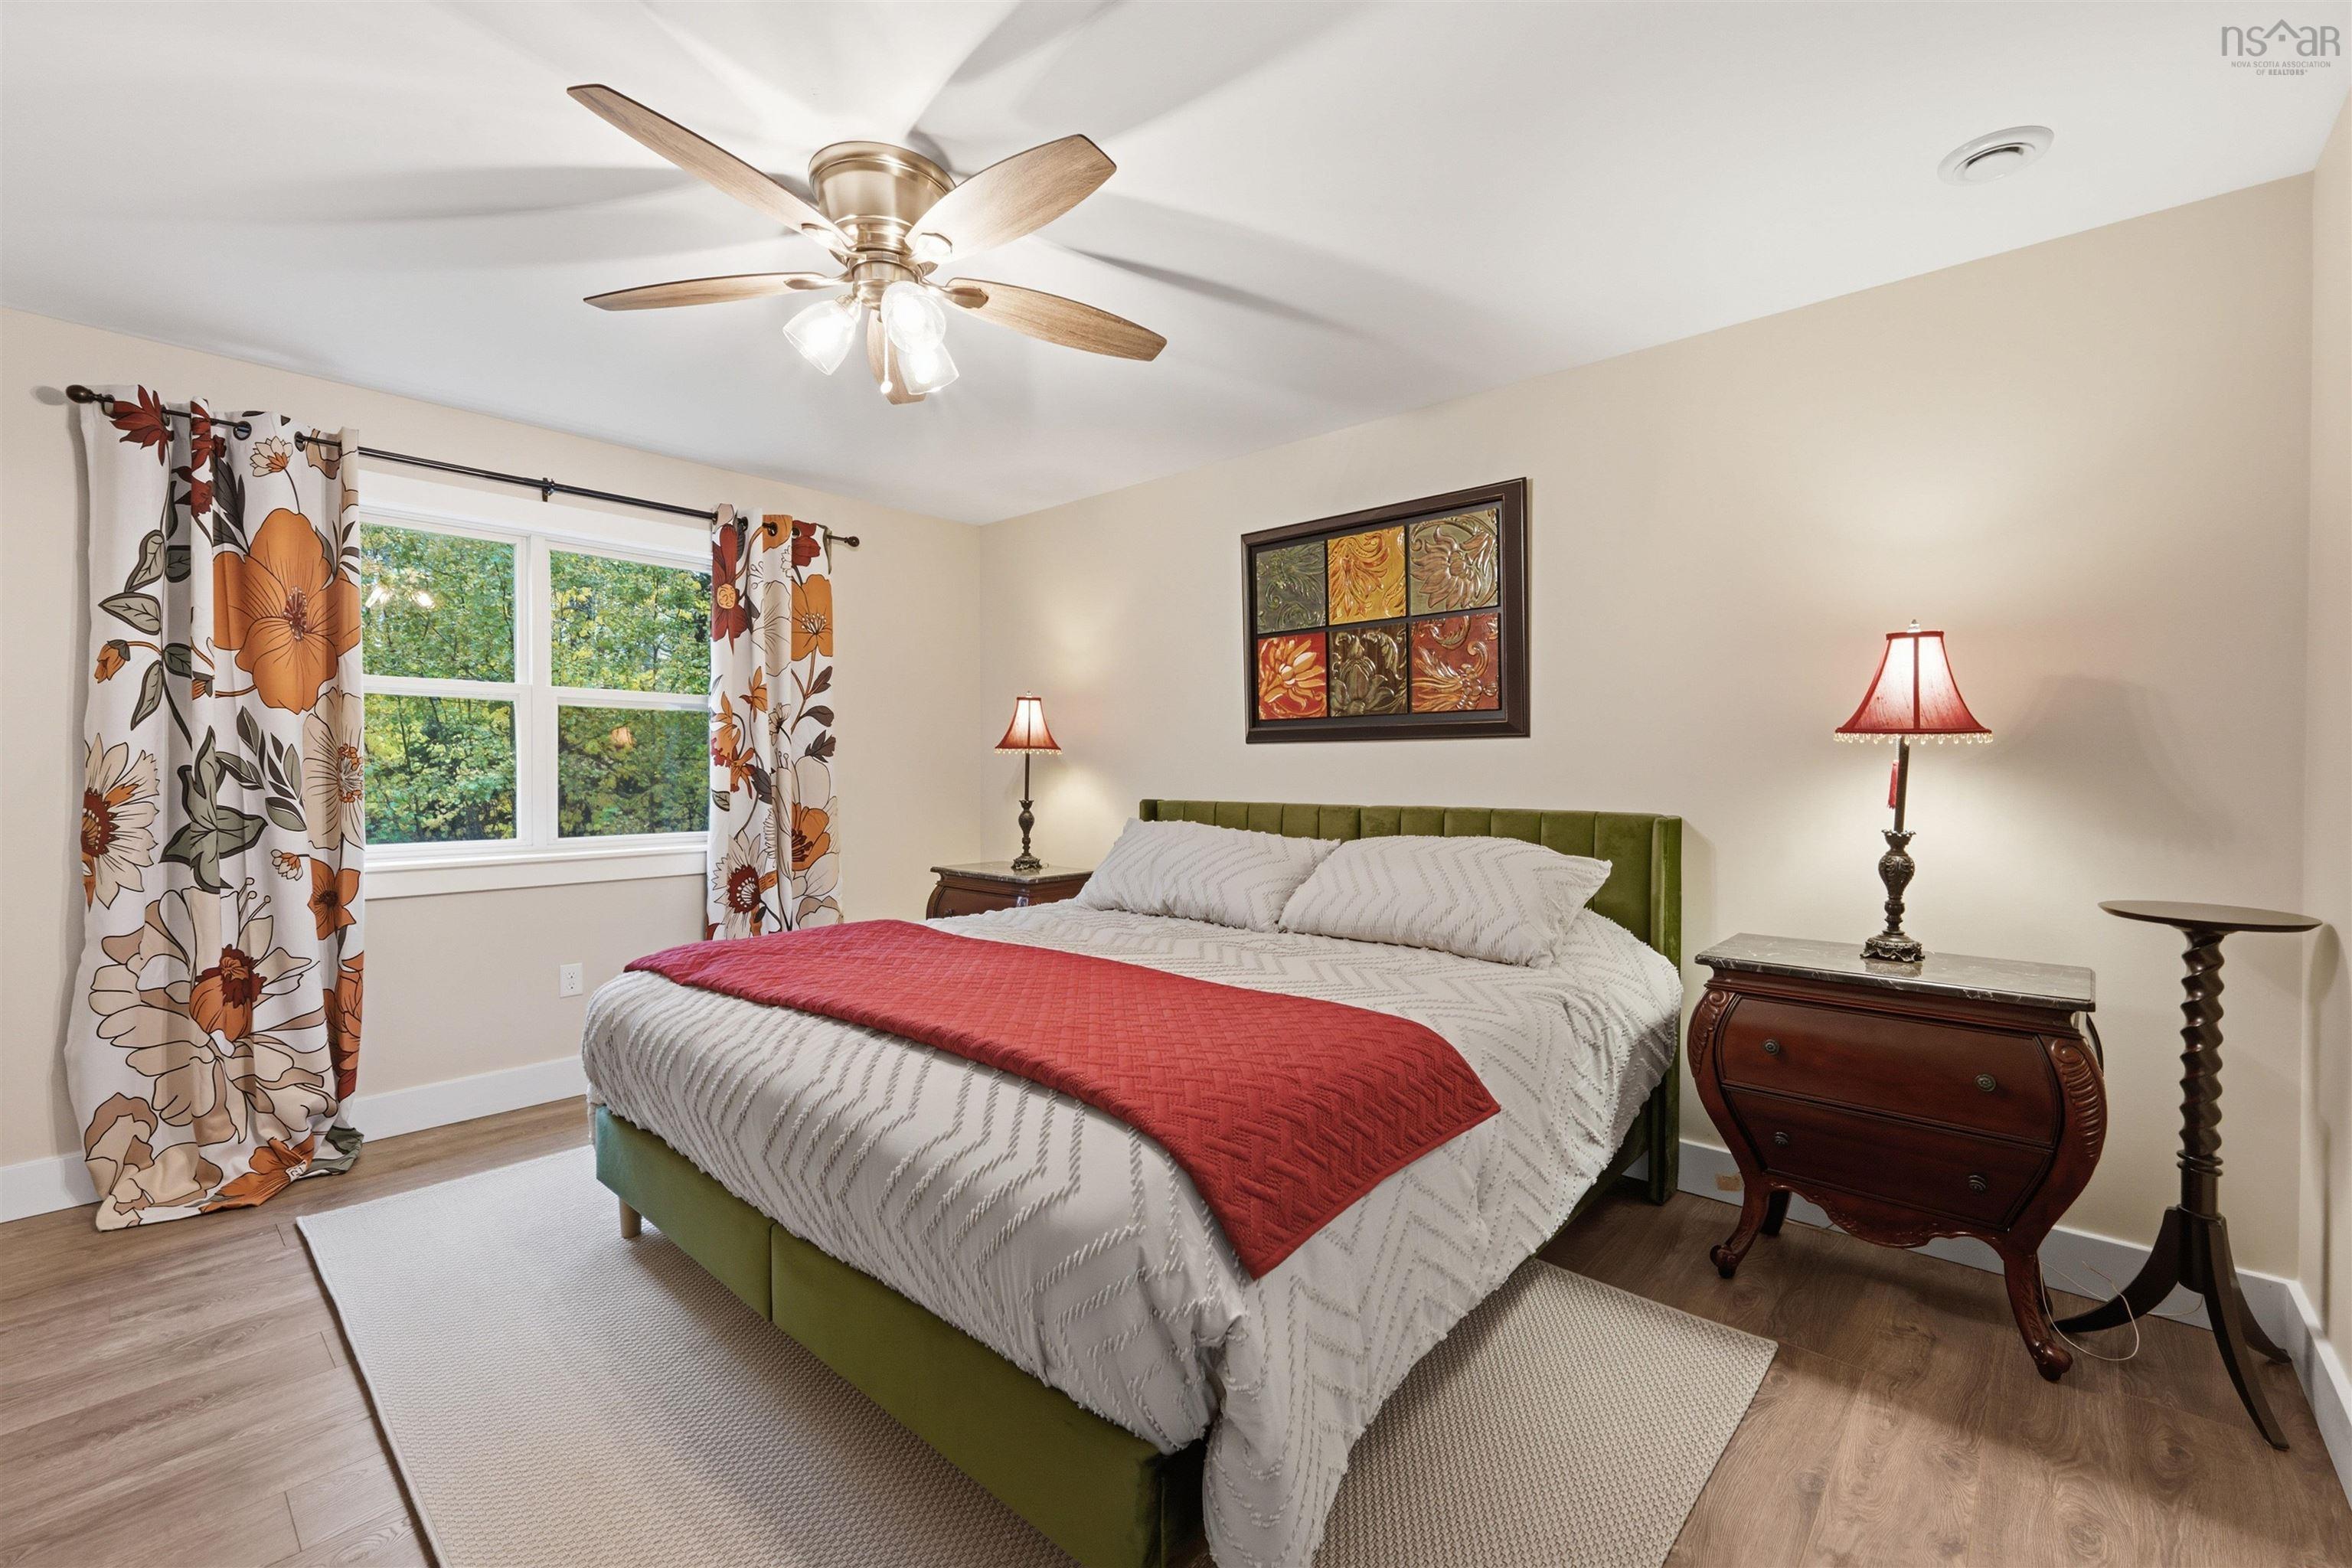
| Main Floor | Primary Bedroom | 12’ × 16’ |
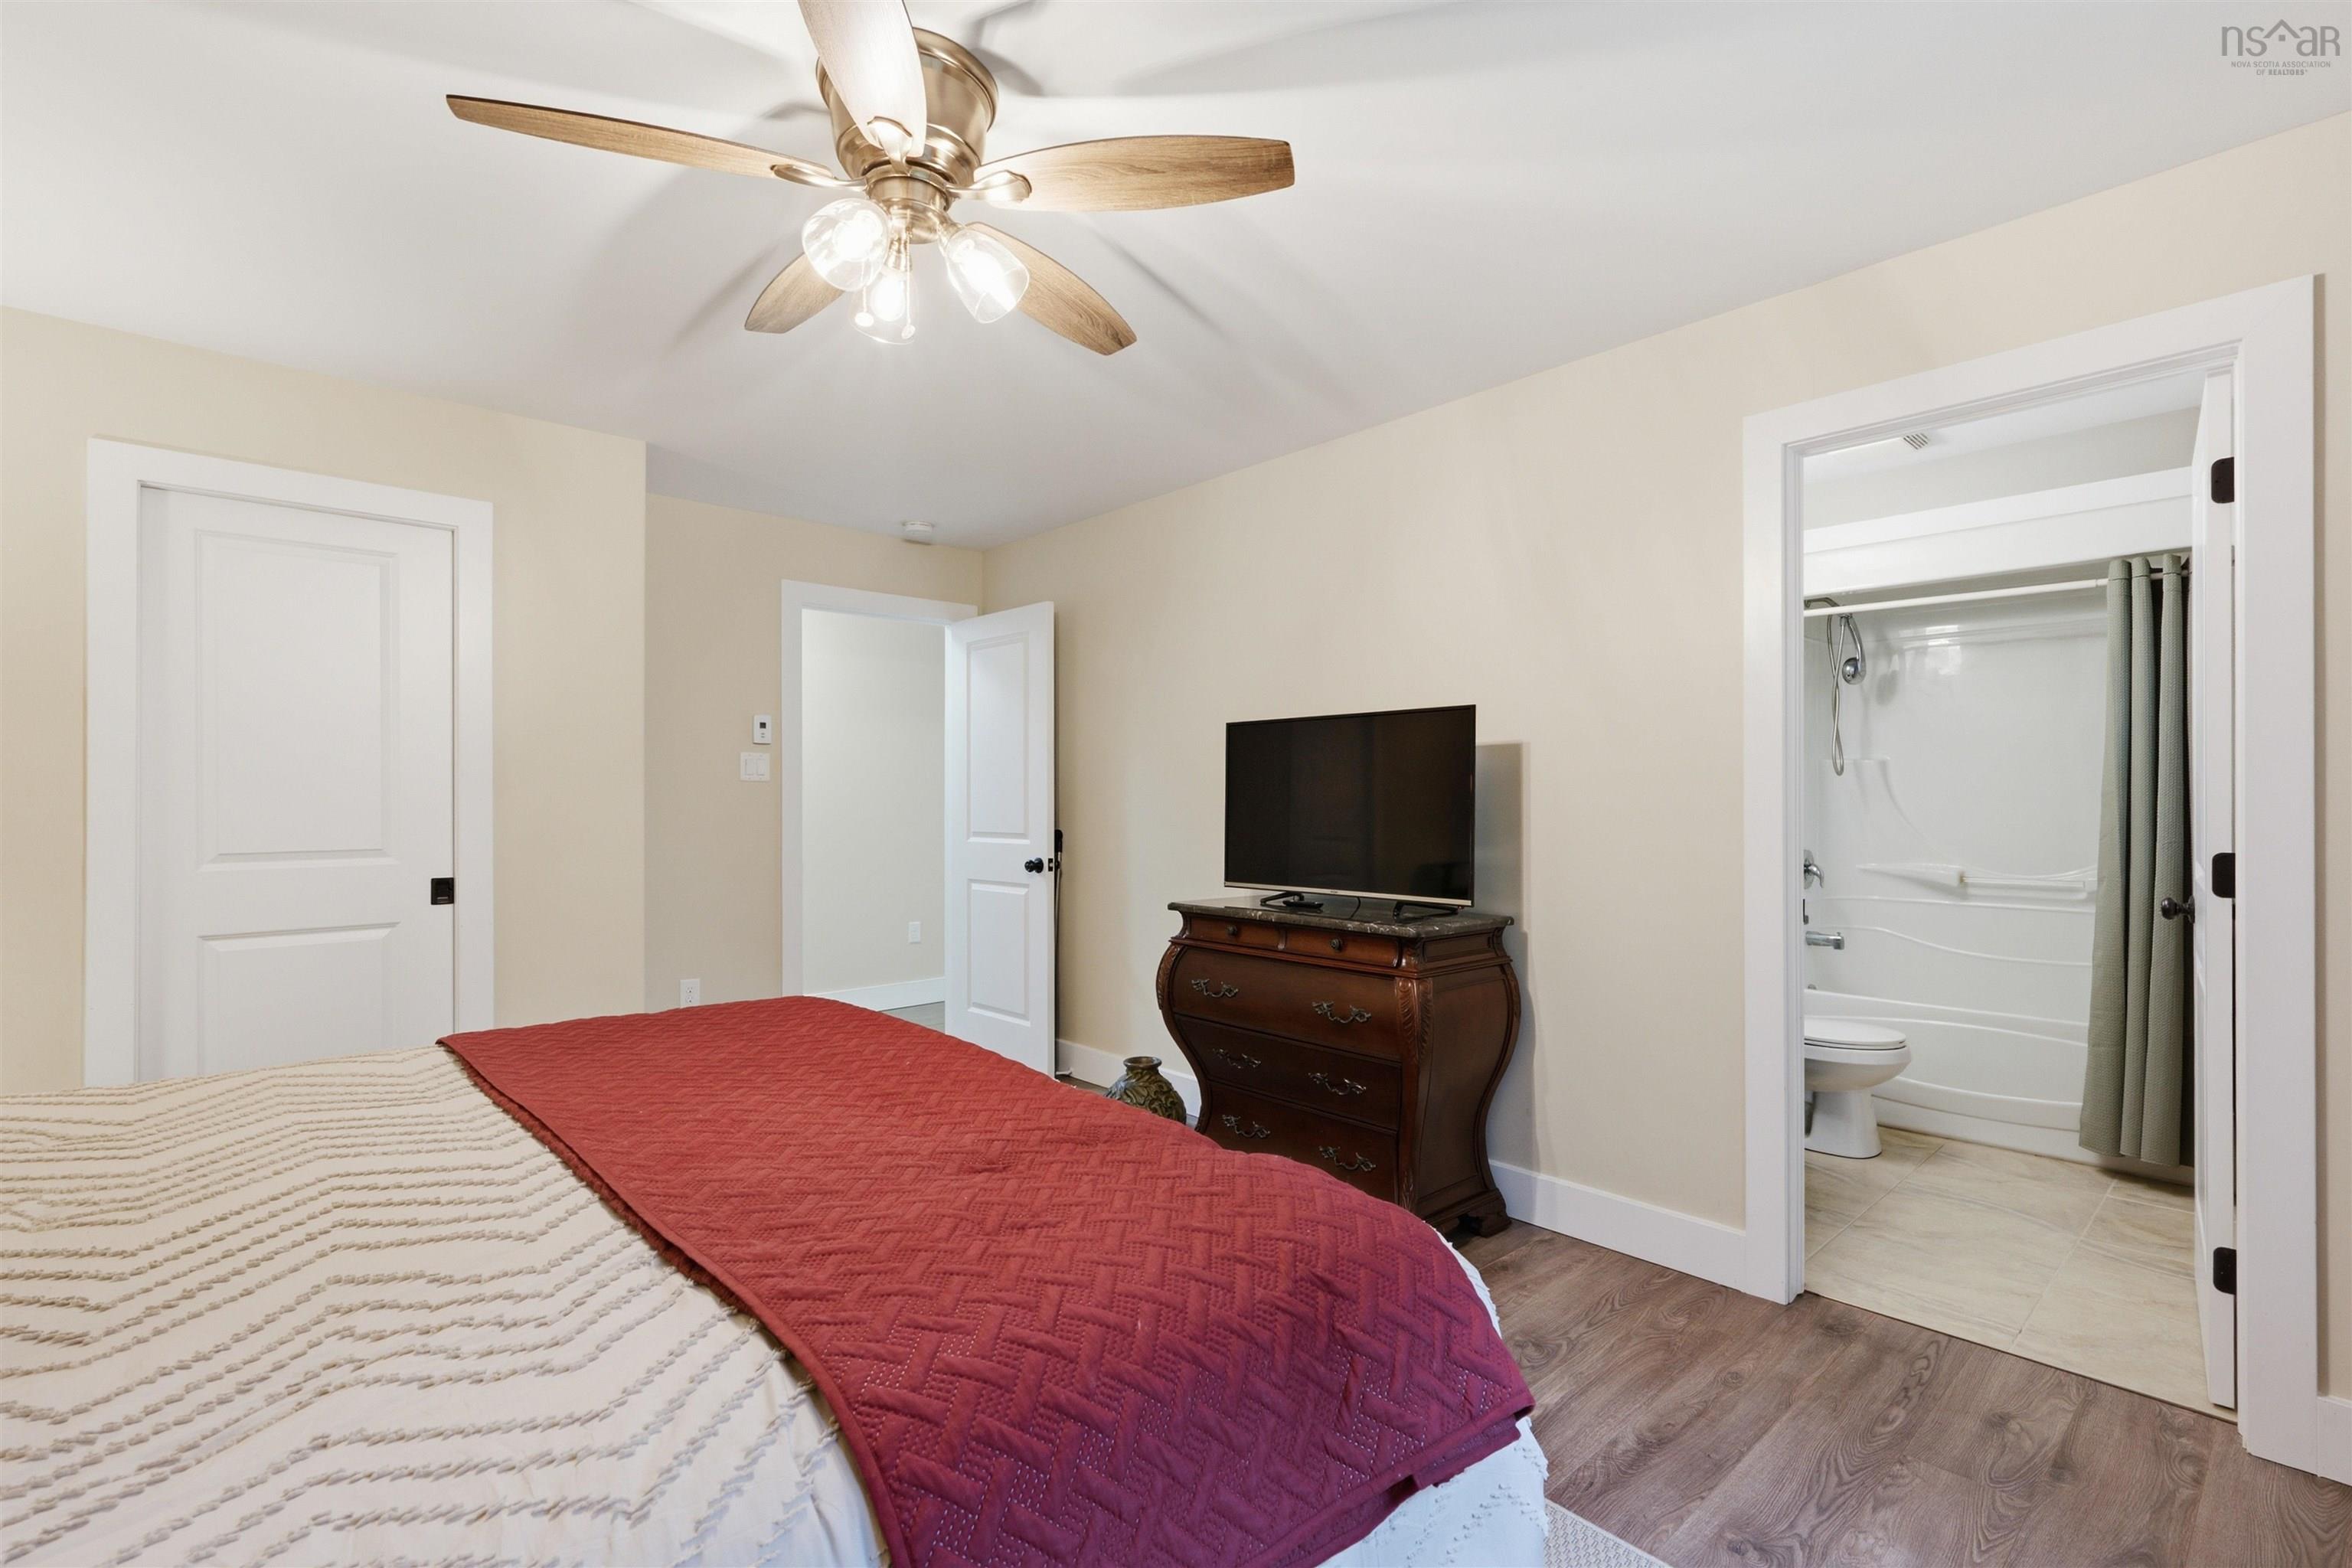
| Main Floor | Ensuite Bath 1 | 8’ × 5’ |
| Main Floor | Bedroom | 12’ × 12’ |
| Main Floor | Bedroom | 10’ × 11’ |
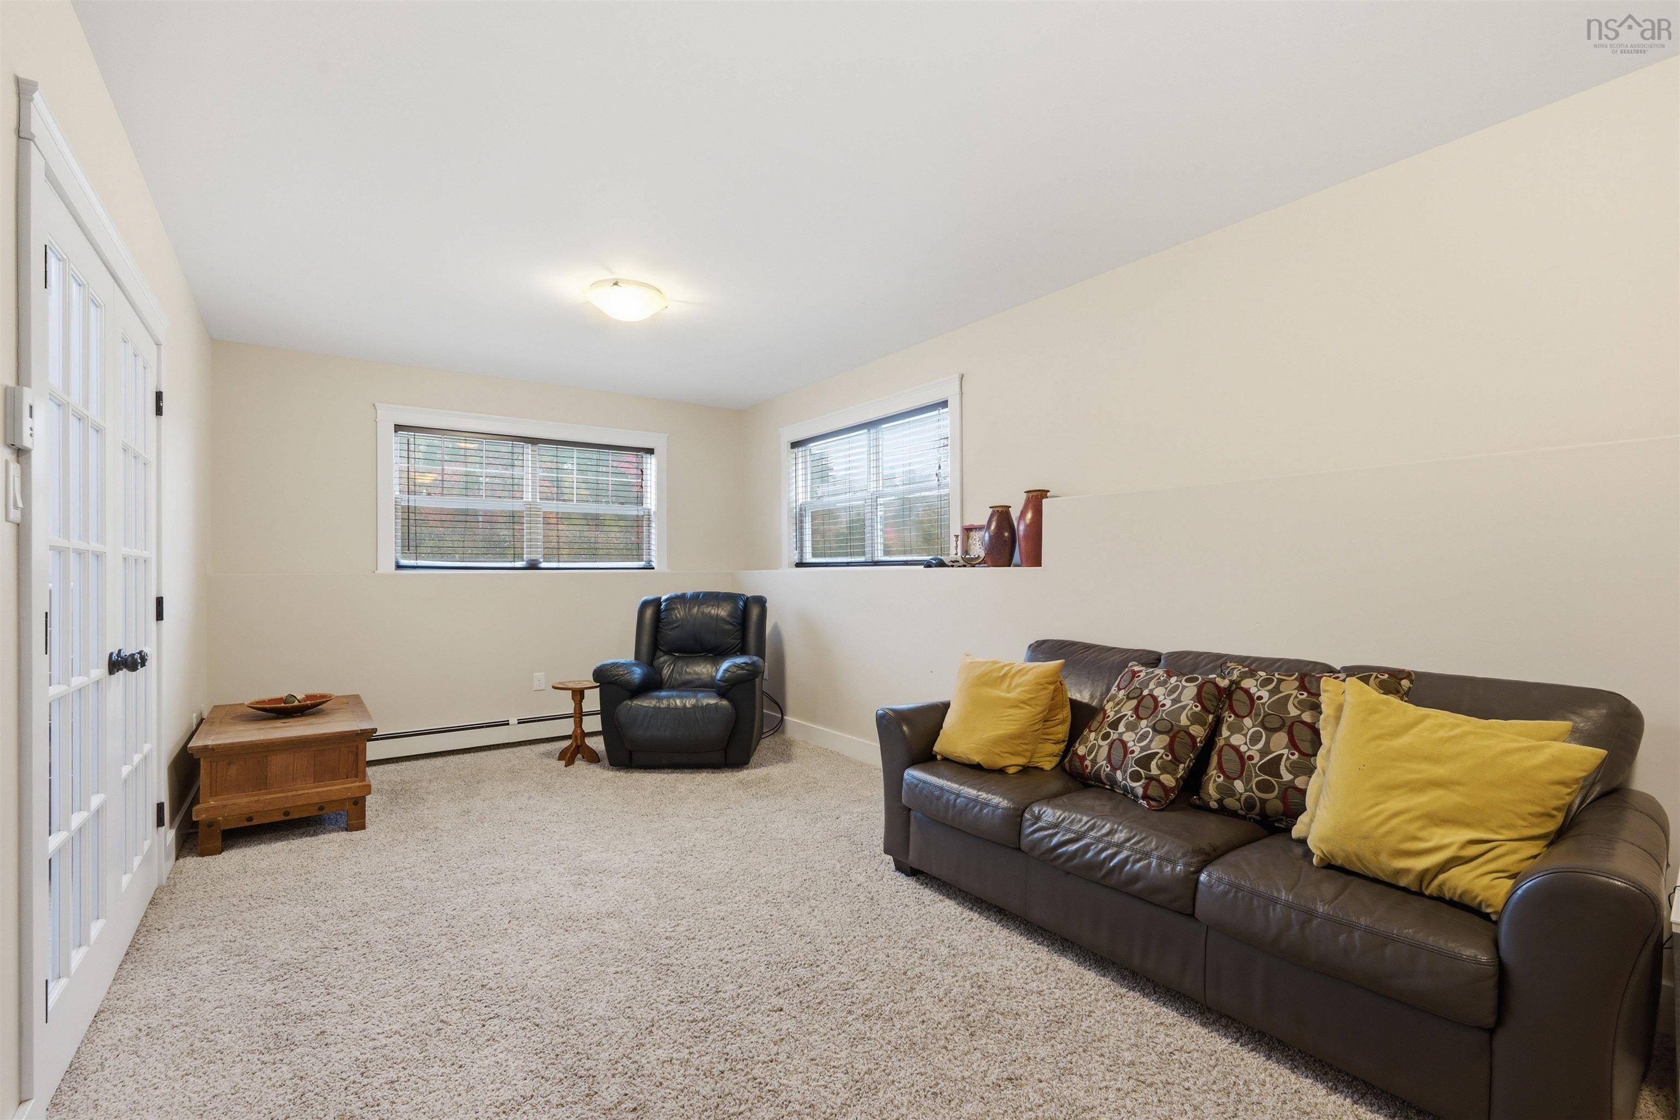
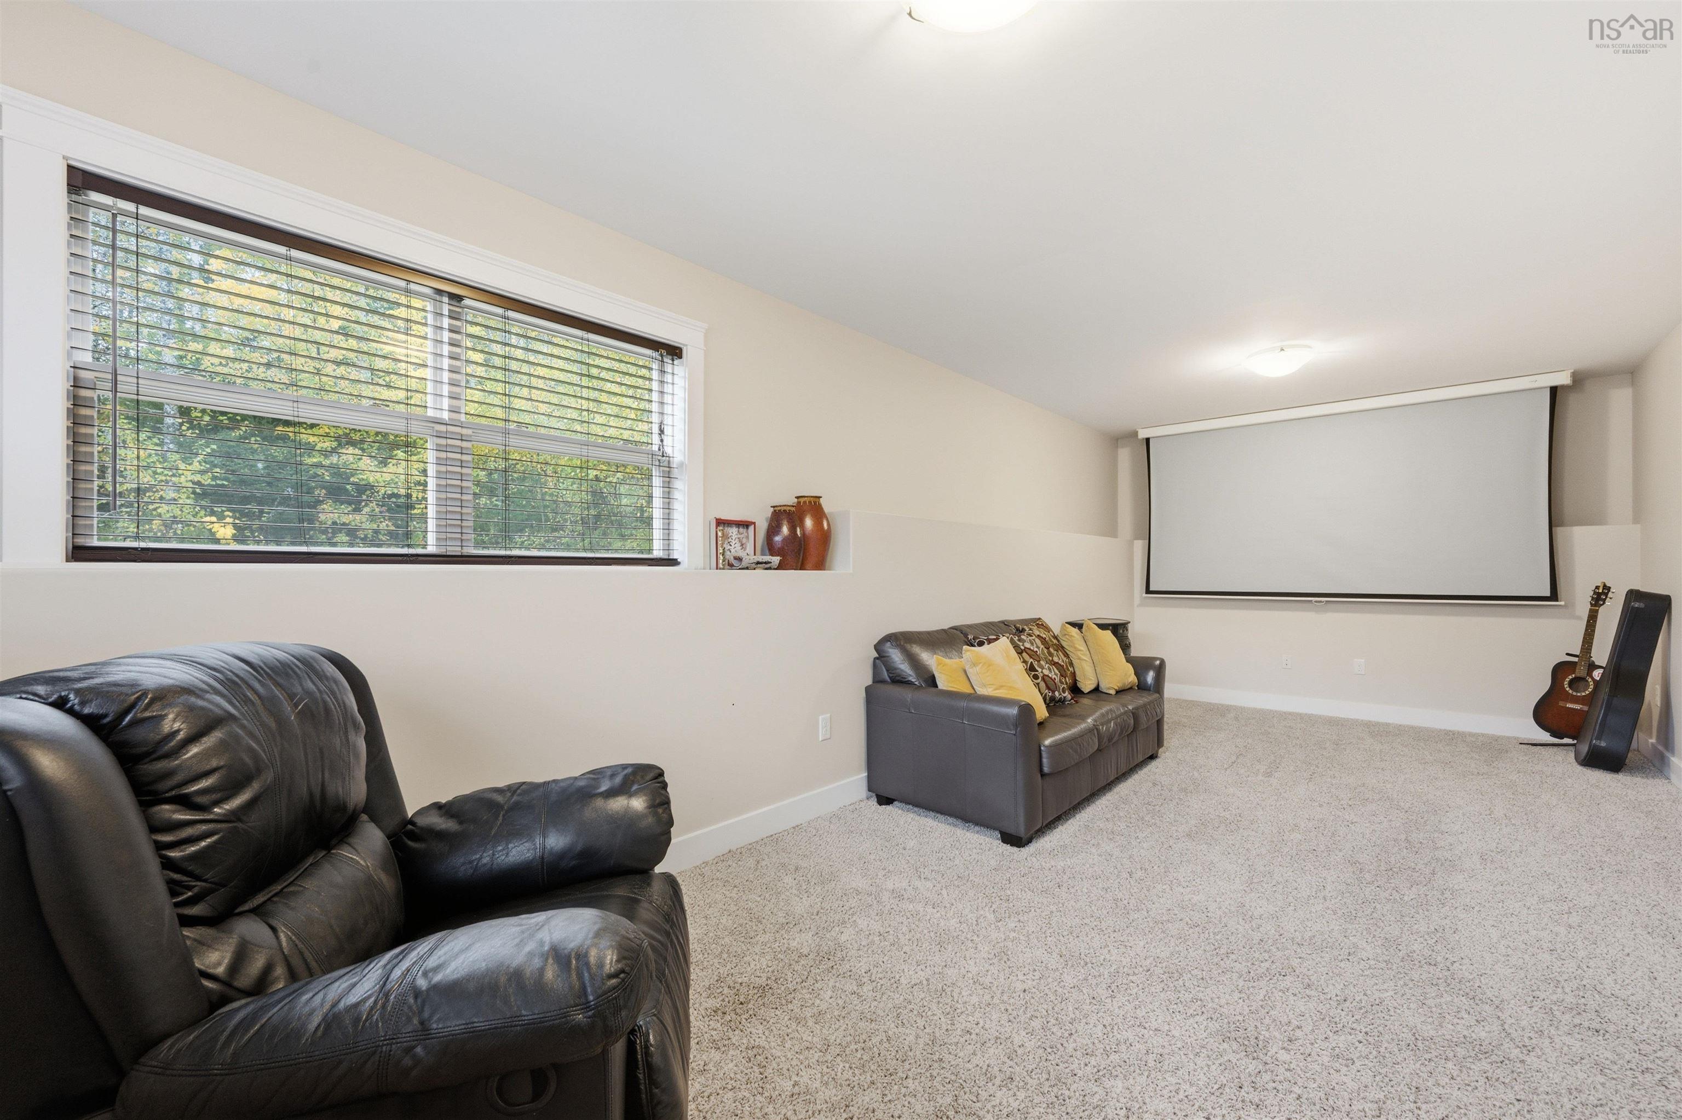
| Lower Level | Family Room | 11’ × 26’ |
| Lower Level | Bath 3 | 8’ × 6’ |
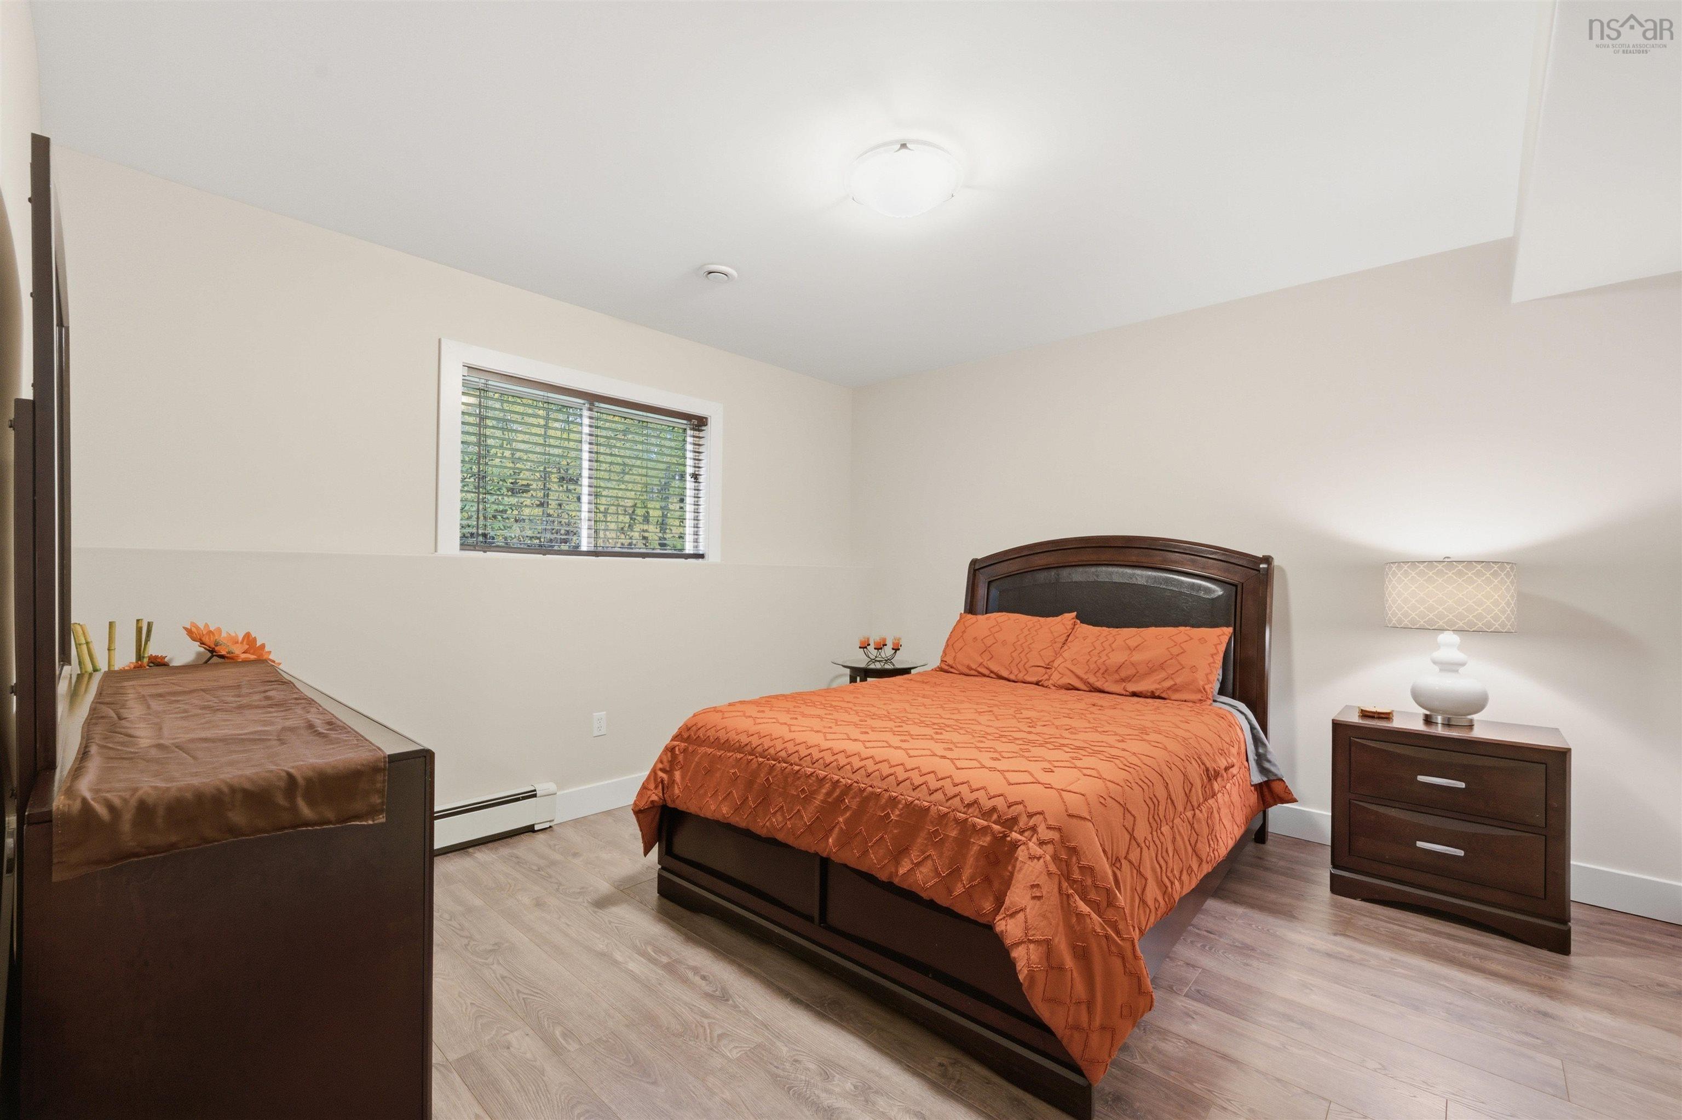
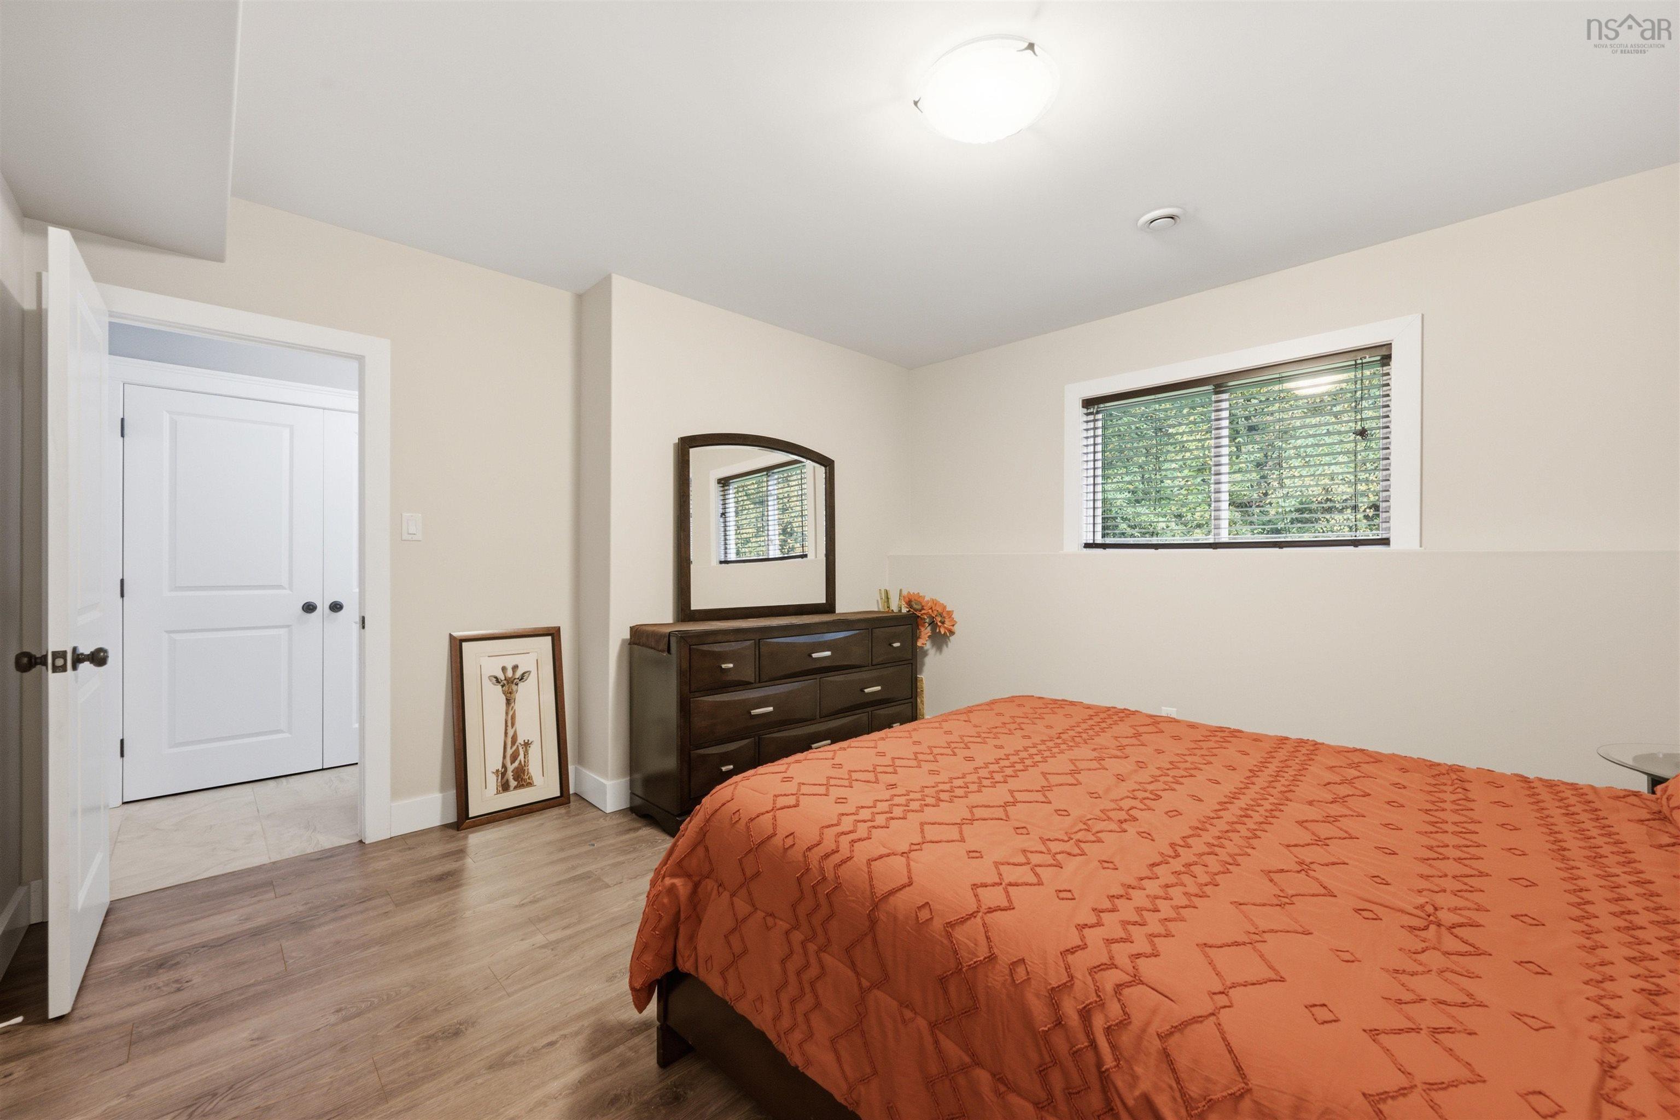
| Lower Level | Bedroom | 14’ × 13’ |
| Lower Level | Utility | 8’ × 13’ |
Features
- Deck
- Driveway
- Fireplace
- Garage
- Landscaped
| Appliances Included | Central Vacuum, Range - Electric, Dishwasher, Dryer - Electric, Washer, Microwave Rng Hd Combo, Refrigerator |
|---|---|
| Other Features | Air Exchanger, Central Vacuum, Ensuite Bath, Propane Fireplace, Walk In Closet |
Location Details
| County | Halifax |
|---|---|
| District | Beaverbank, Upper Sackville |
| Community Features | Golf Course, Park, Playground, School Bus Service |
Contact Agent

Michael Sears
C.Mgr.; P.Mgr.; C.I.M.; CD
michael.sears@ververealty.ca
Thank you for reaching out
Your message was delivered, and a confirmation email has been sent to the address provided. If you do not see it in your inbox, please check your junk or spam folder.
We’re sorry, but there was an issue submitting your request. Please try again shortly, or contact us directly if the problem persists.