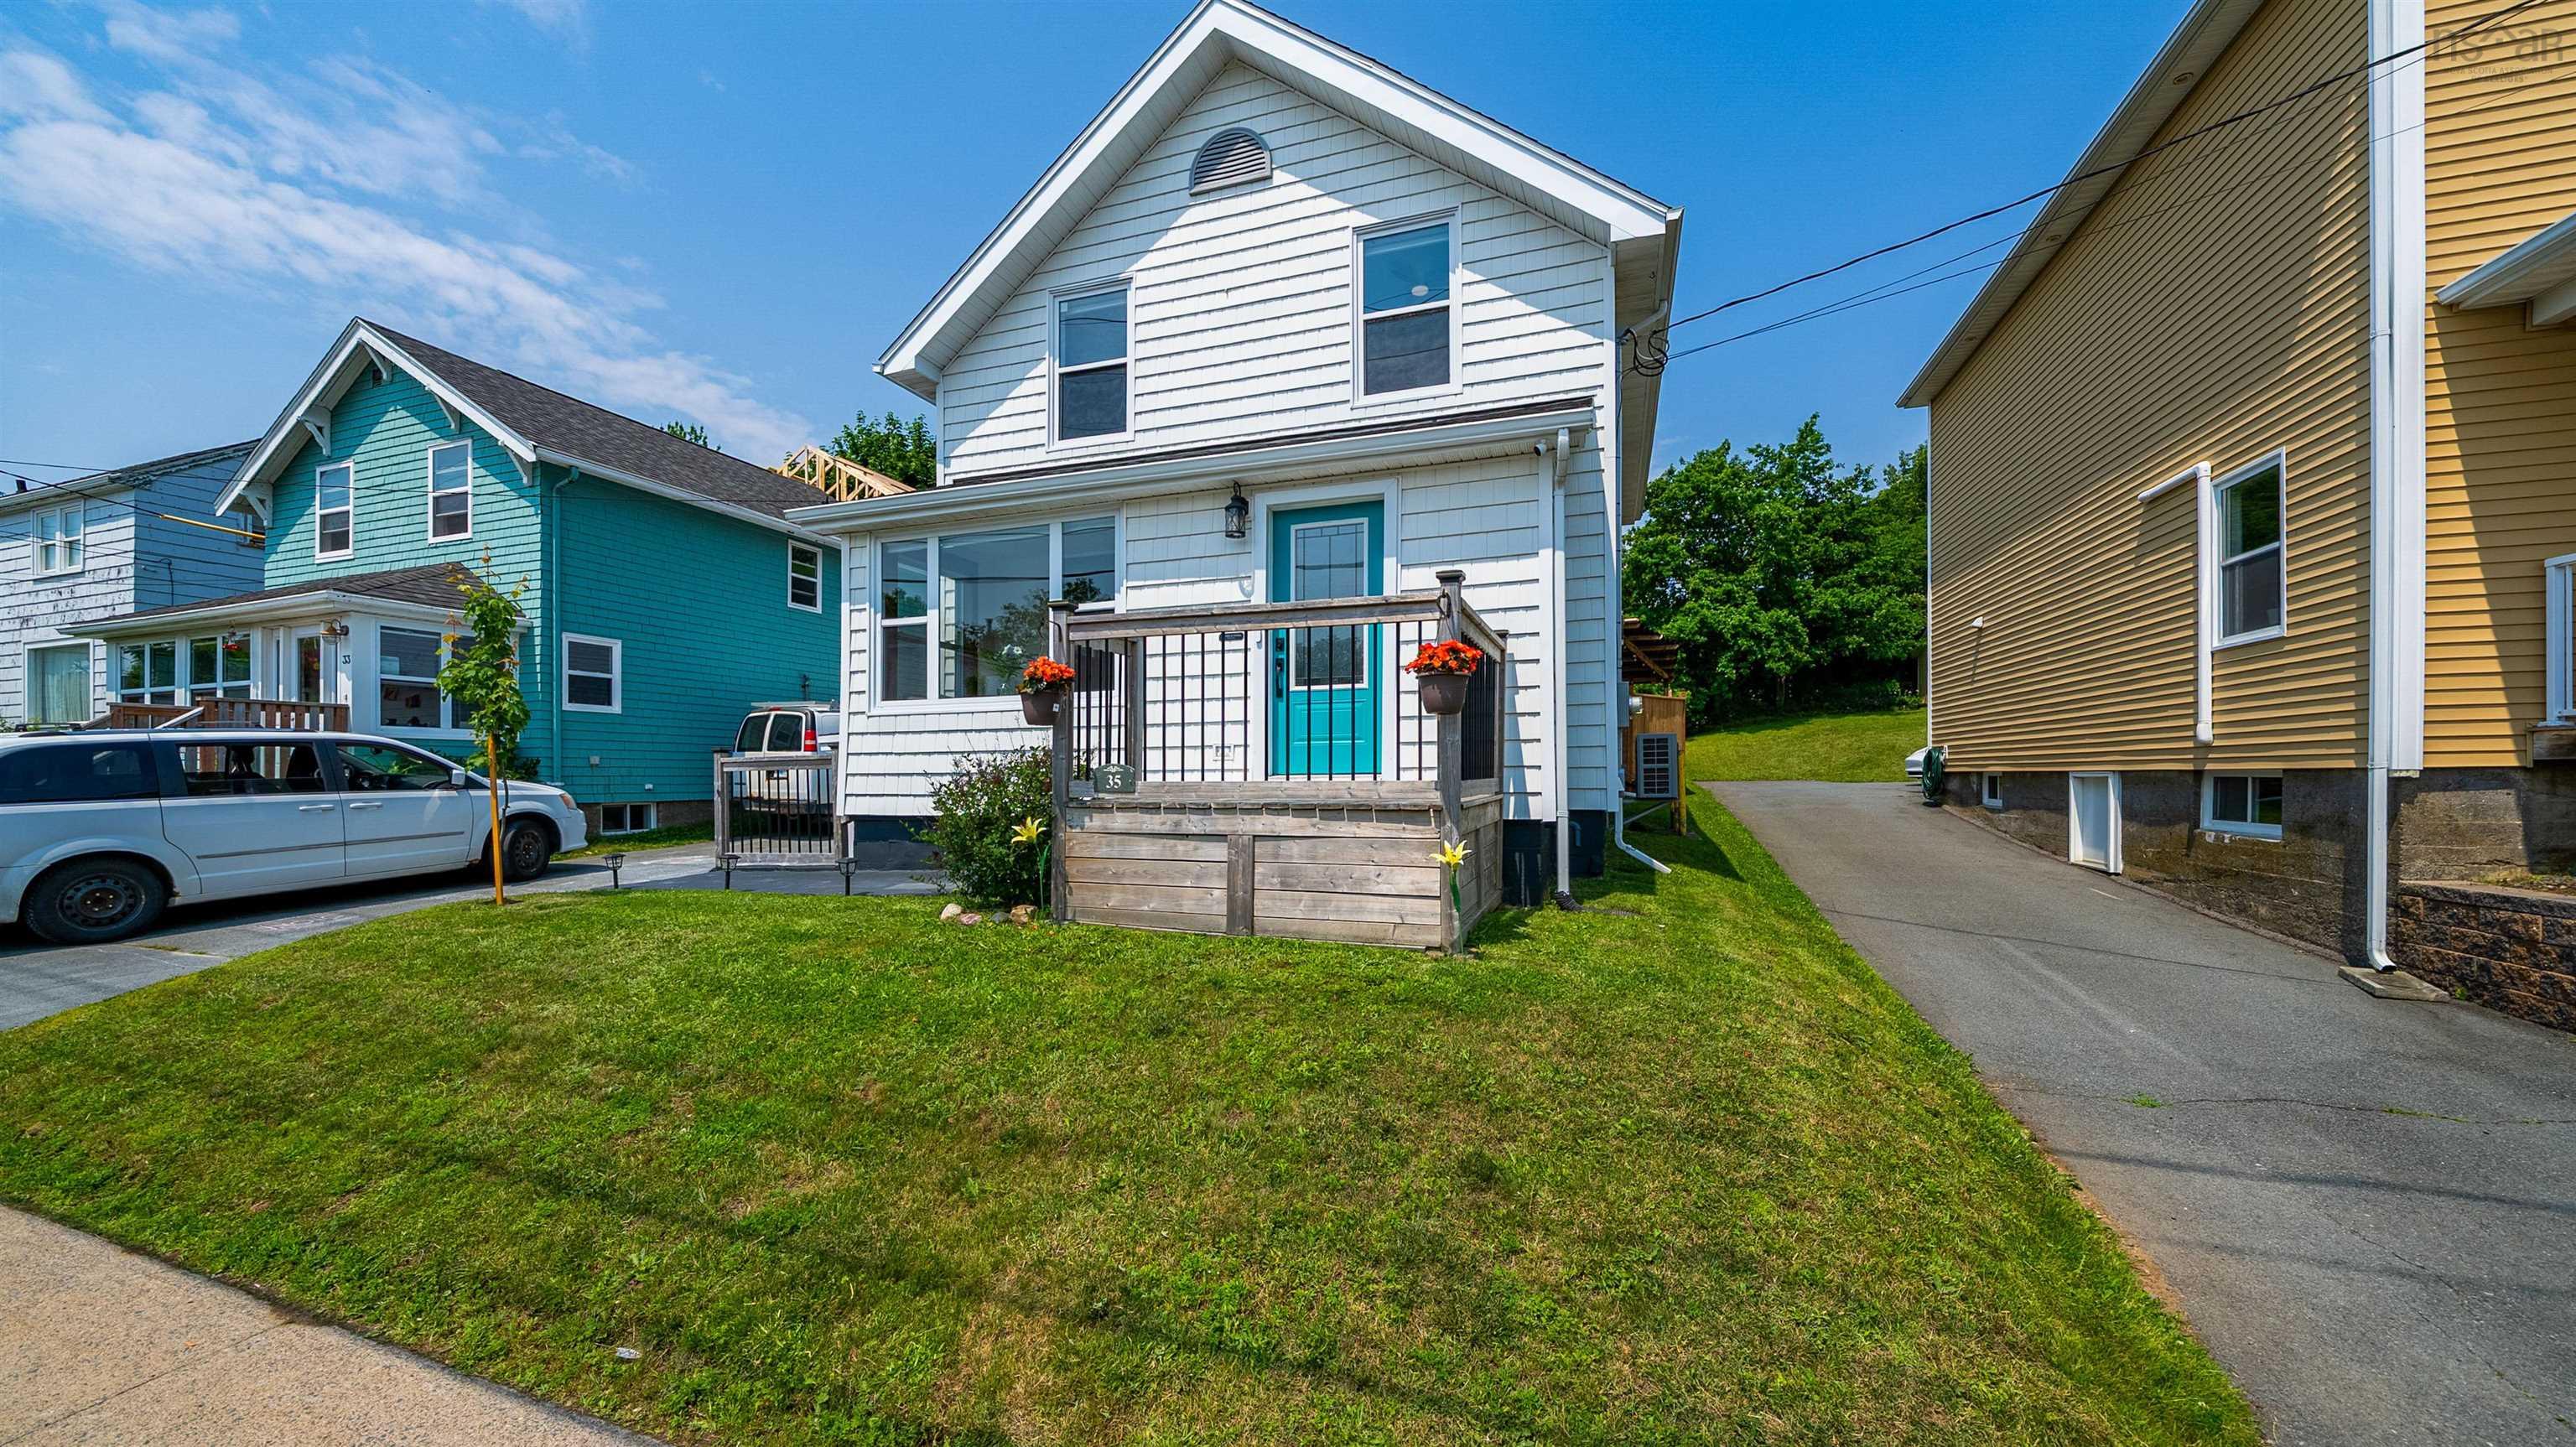
35 Thistle Street
Summary
|
Beds
3
|
Baths
2
|
Single Family
1,782 sq ft
|
Storeys
3
|
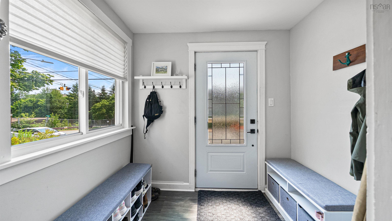
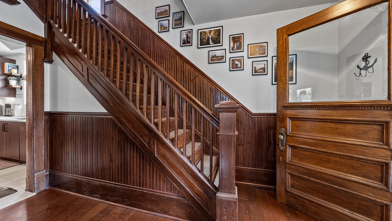
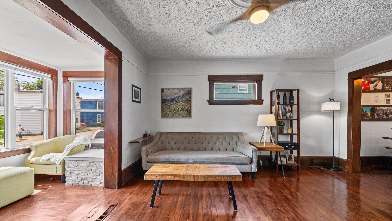
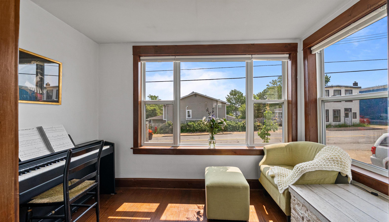
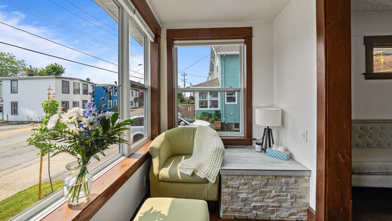
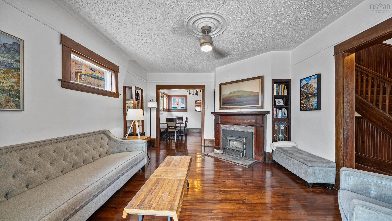
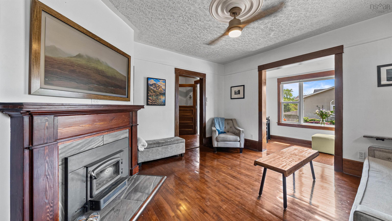
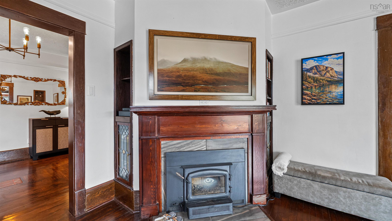
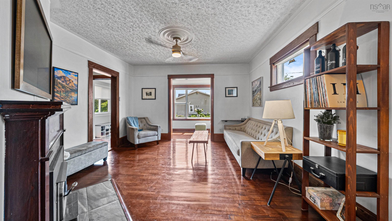
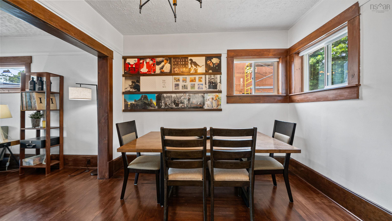
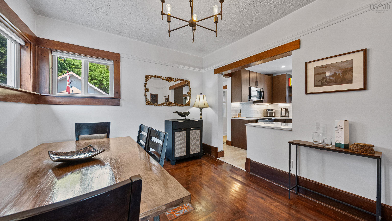
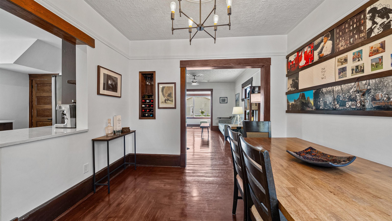
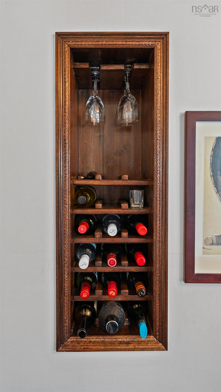
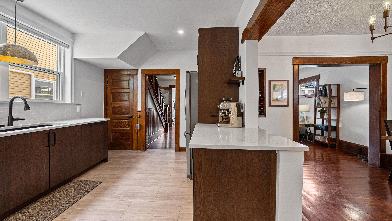
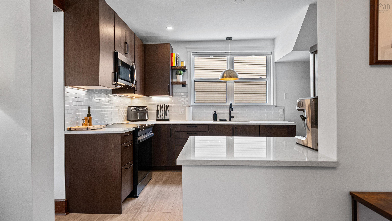
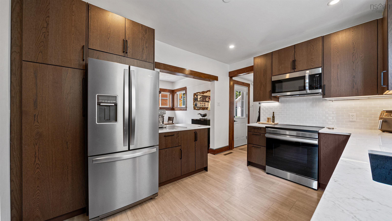
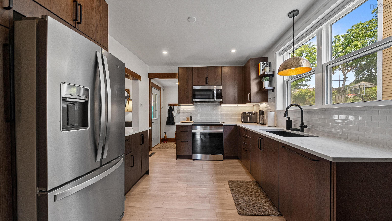
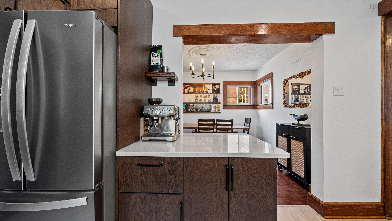
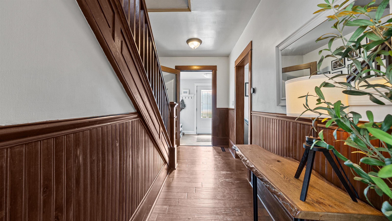
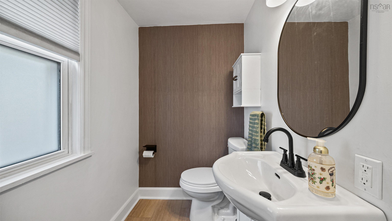
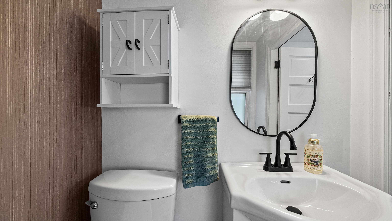
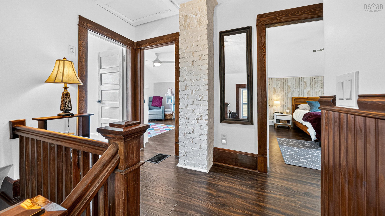
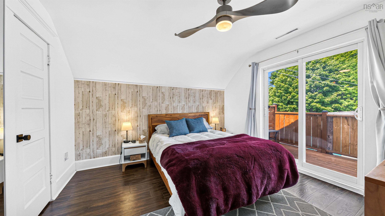
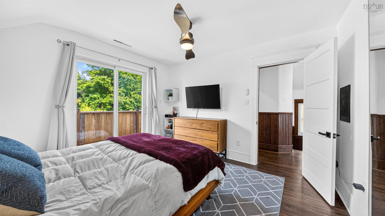
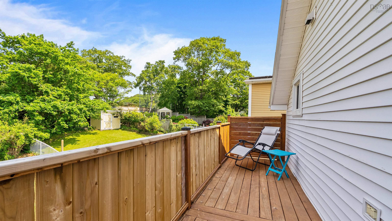
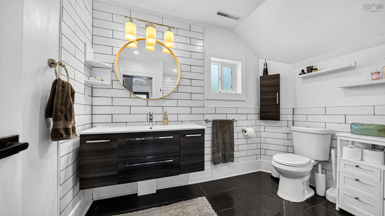
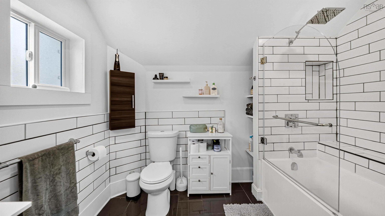
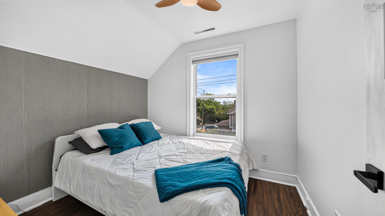
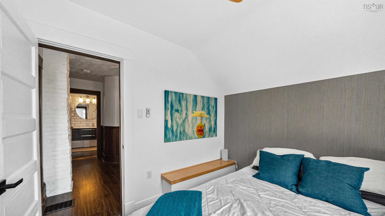
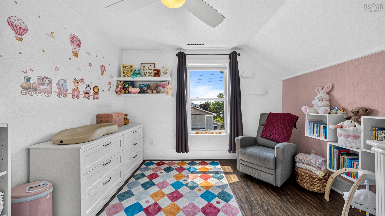
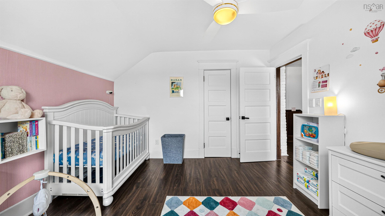
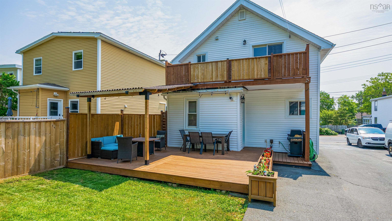
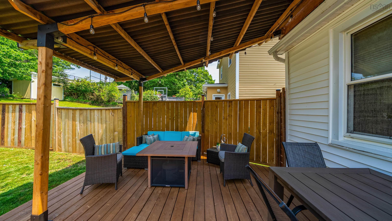
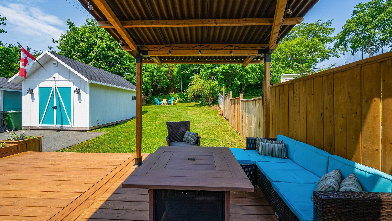
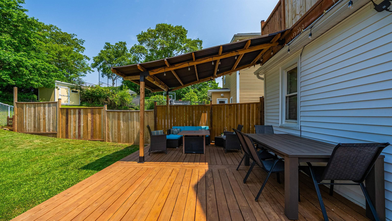
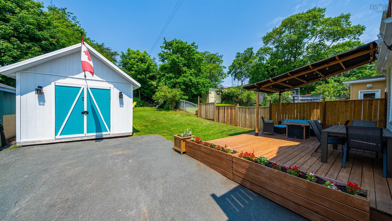
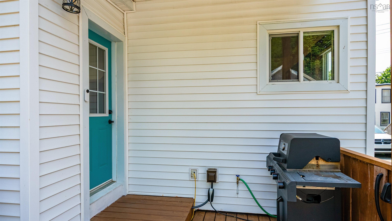
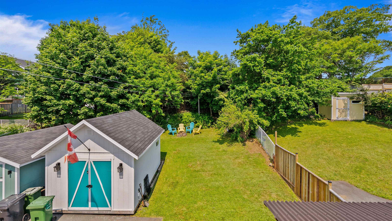
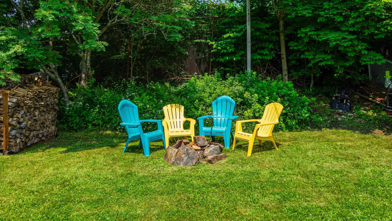
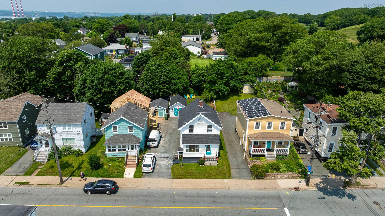
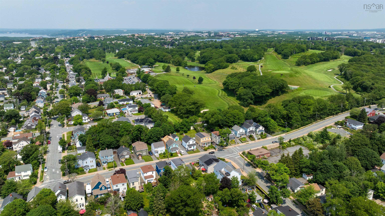
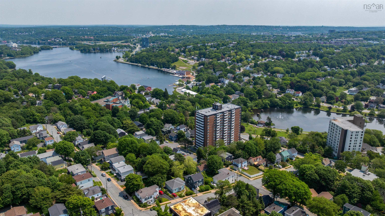
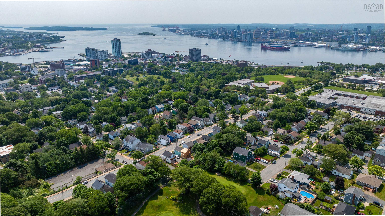
Nestled in the highly sought-after Flower Streets, just minutes from Downtown Dartmouth, this charming home is rich in character and timeless appeal. Original Douglas fir trim, hardwood flooring, and beautifully preserved woodwork create a warm, inviting atmosphere that celebrates the craftsmanship of a bygone era. A spacious enclosed front porch offers the perfect place to relax and unwind in every season. Inside, the updated kitchen blends classic charm with modern convenience, featuring stylish cabinetry and quartz countertops. The welcoming living area is ideal for gathering with family and friends, highlighted by a cozy wood stove. A formal dining room with a convenient two-piece powder room completes the main level. Upstairs, you’ll find three comfortable bedrooms and a beautifully renovated full bathroom with a custom tile shower surround. The primary bedroom serves as a private retreat, complete with its own balcony overlooking the fenced backyard and the picturesque fairways of Brightwood Golf Course. Step outside to enjoy the custom-built deck and pergola, an ideal setting for entertaining or relaxing in your own private outdoor oasis. Perfectly located close to excellent schools, everyday amenities, the Macdonald Bridge, and the shops, restaurants, and cafés of Downtown Dartmouth, this exceptional home offers the perfect blend of historic charm, thoughtful updates, and an unbeatable location. Don’t miss your opportunity to own a timeless home in one of Dartmouth’s most vibrant and historic neighbourhoods.
Property Details
| Property Style | Residential |
|---|---|
| Zoning | ER-3 |
| Building Style | 2 Storey |
| Structure Style | Detached |
| Structures | Deck, Shed |
| Utilities | Cable, Electricity, High Speed Internet, Telephone |
| Roof | Asphalt Shingle |
| Flooring | Ceramic, Hardwood, Laminate, Linoleum |
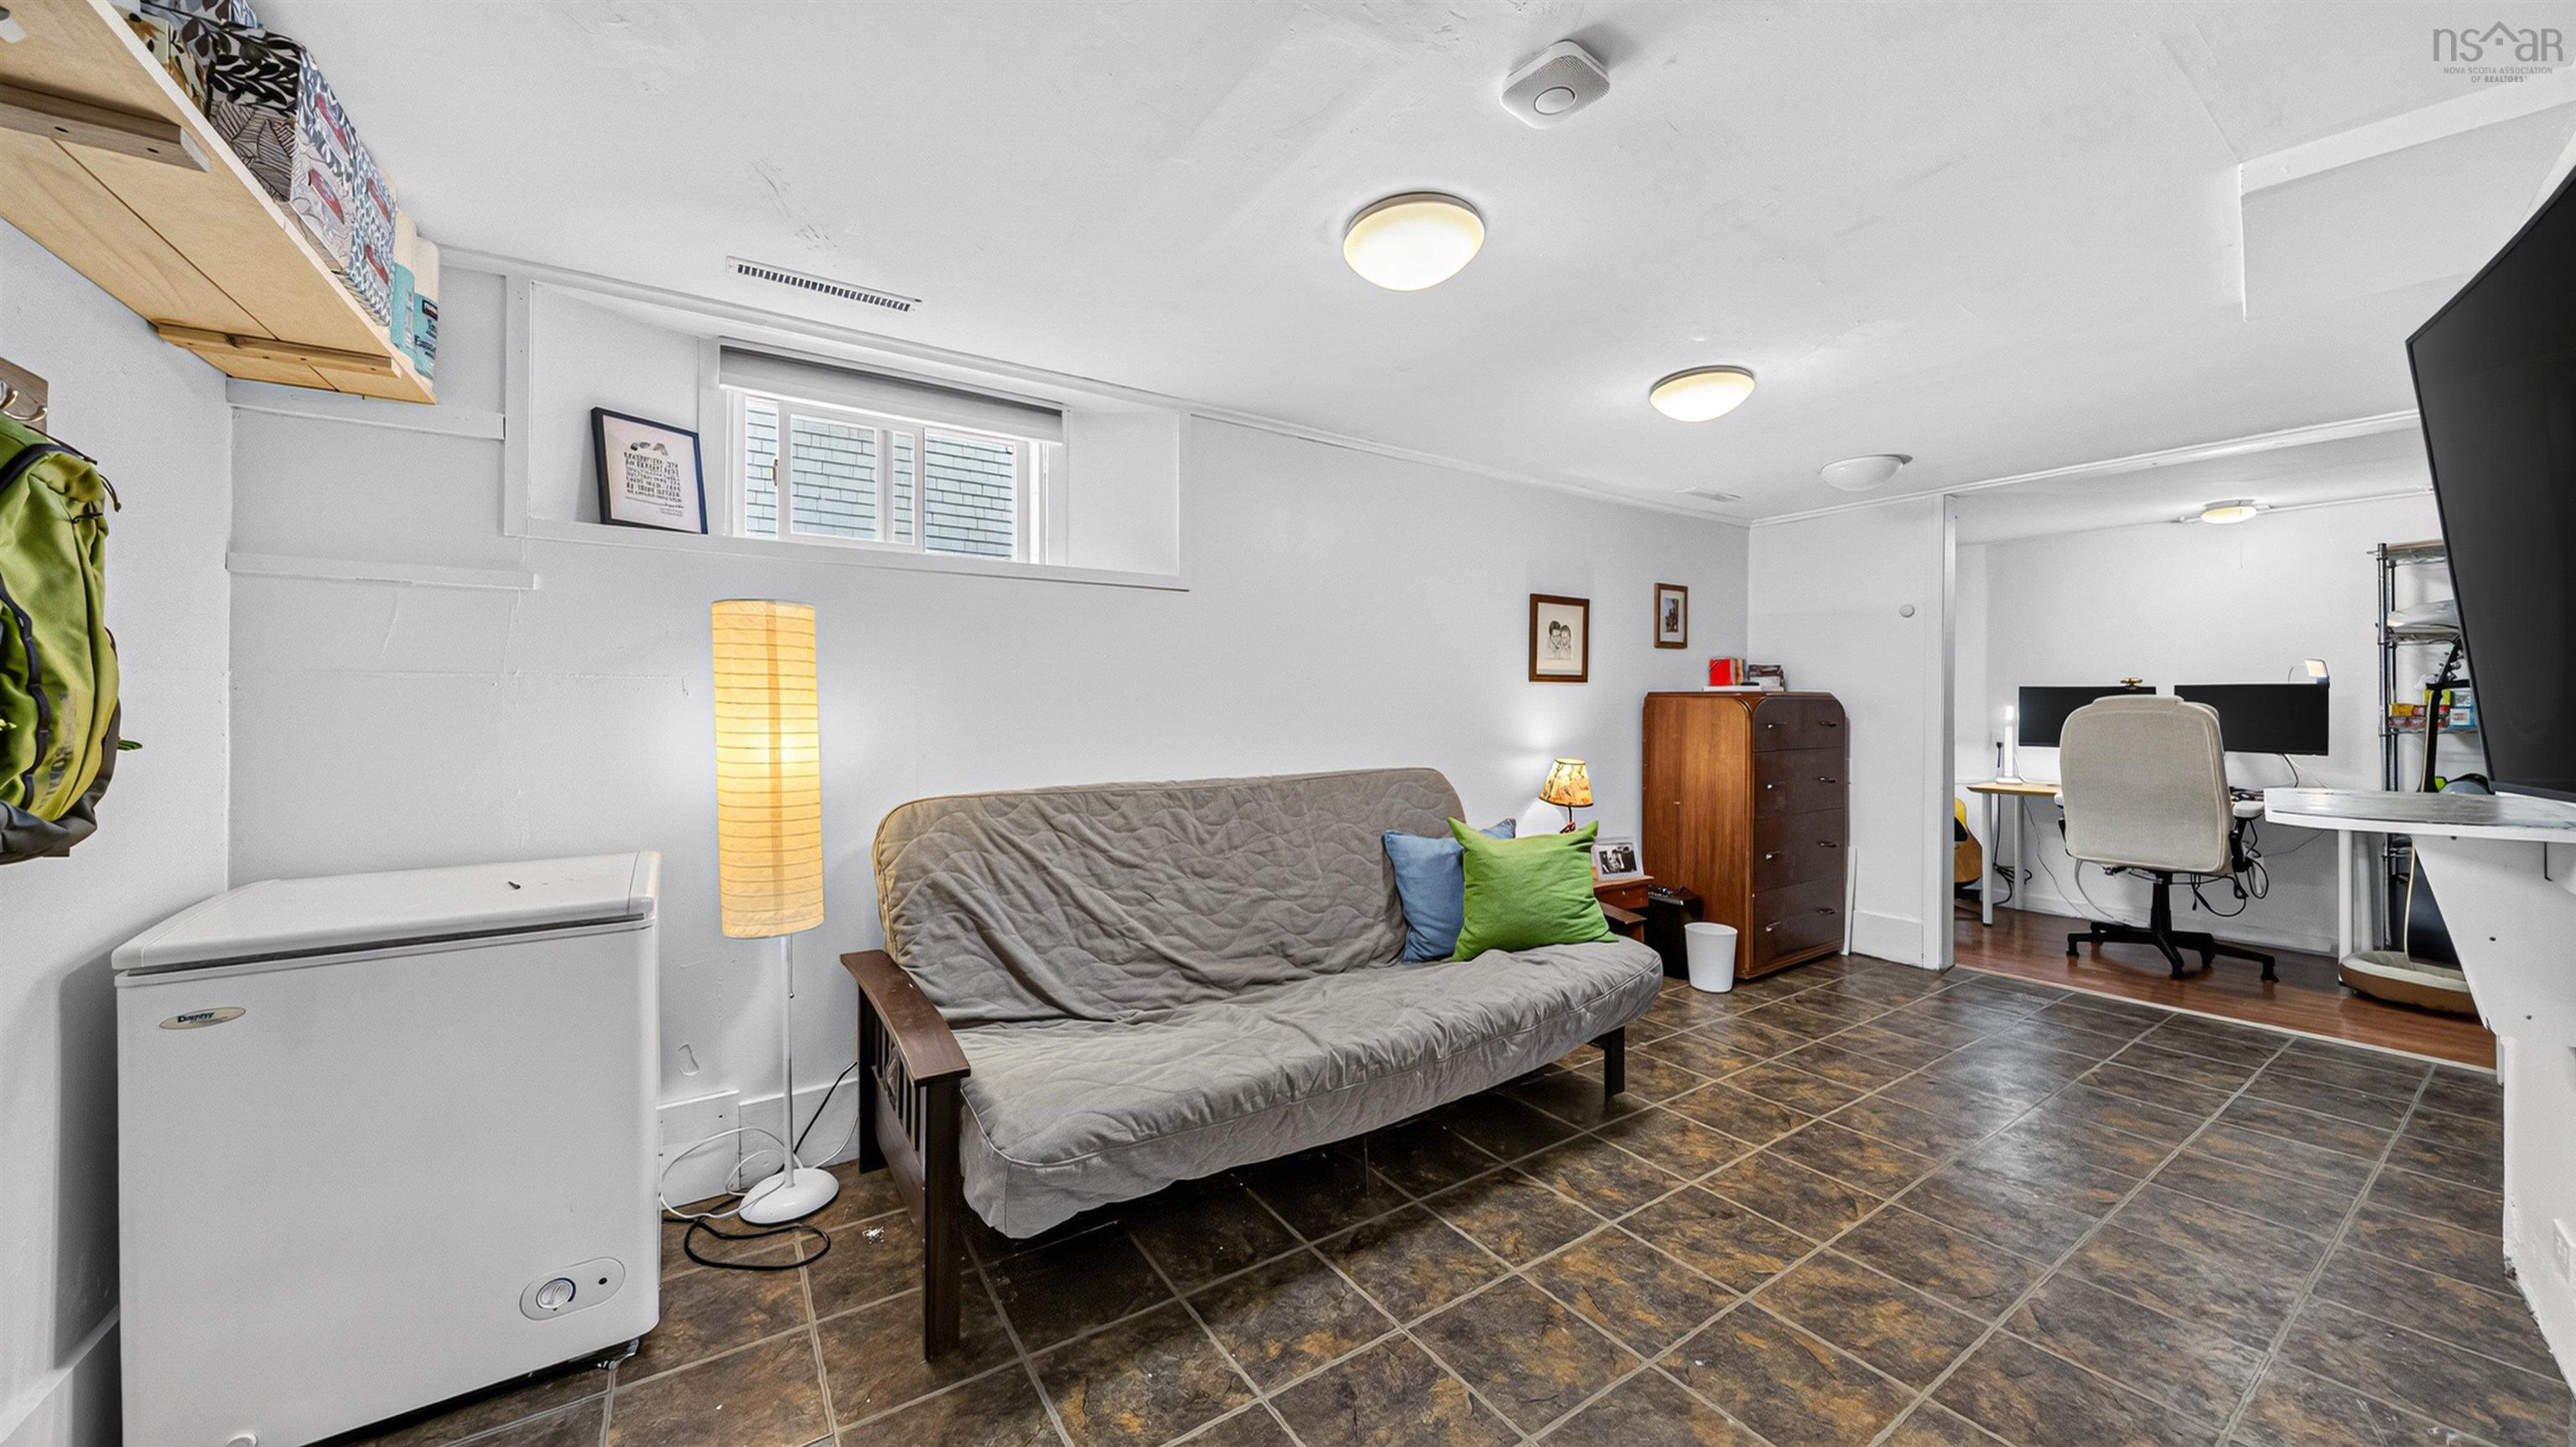
| Basement | Full, Partially Developed |
| Driveway | Paved |
| Foundation | Block Concrete, Poured Concrete |
| Exterior | Vinyl |
| Heating Type | Forced Air, Furnace, Heat Pump -Ductless, Stove |
| Fuel Type | Electric, Oil, Wood |
| Water Source | Municipal |
| Sewage | Municipal |
| Building Age | 97 Years |
| Year Built | 1929 |
| Land Features | Cleared, Landscaped |
Measurements
| Main Living Area | 1,572 sq ft |
|---|---|
| Total Living Area | 1,782 sq ft |
| Lot Size 1 | 5,120 sq ft |
| Total Lot Size | 5,120 sq ft |
| Building Dimensions | 32’7” × 23’7” |
| Property Size | Under 0.5 Acres |
| Floor | Room | Dimensions |
|---|---|---|
| Main Floor | Living Room | 14’5” × 12’1” |
| Main Floor | Dining Room | 10’6” × 10’7” |
| Main Floor | Kitchen | 12’6” × 10’2” |
| Main Floor | Bath 1 | 5’2” × 4’4” |
| Main Floor | Porch | 16’1” × 6’ |
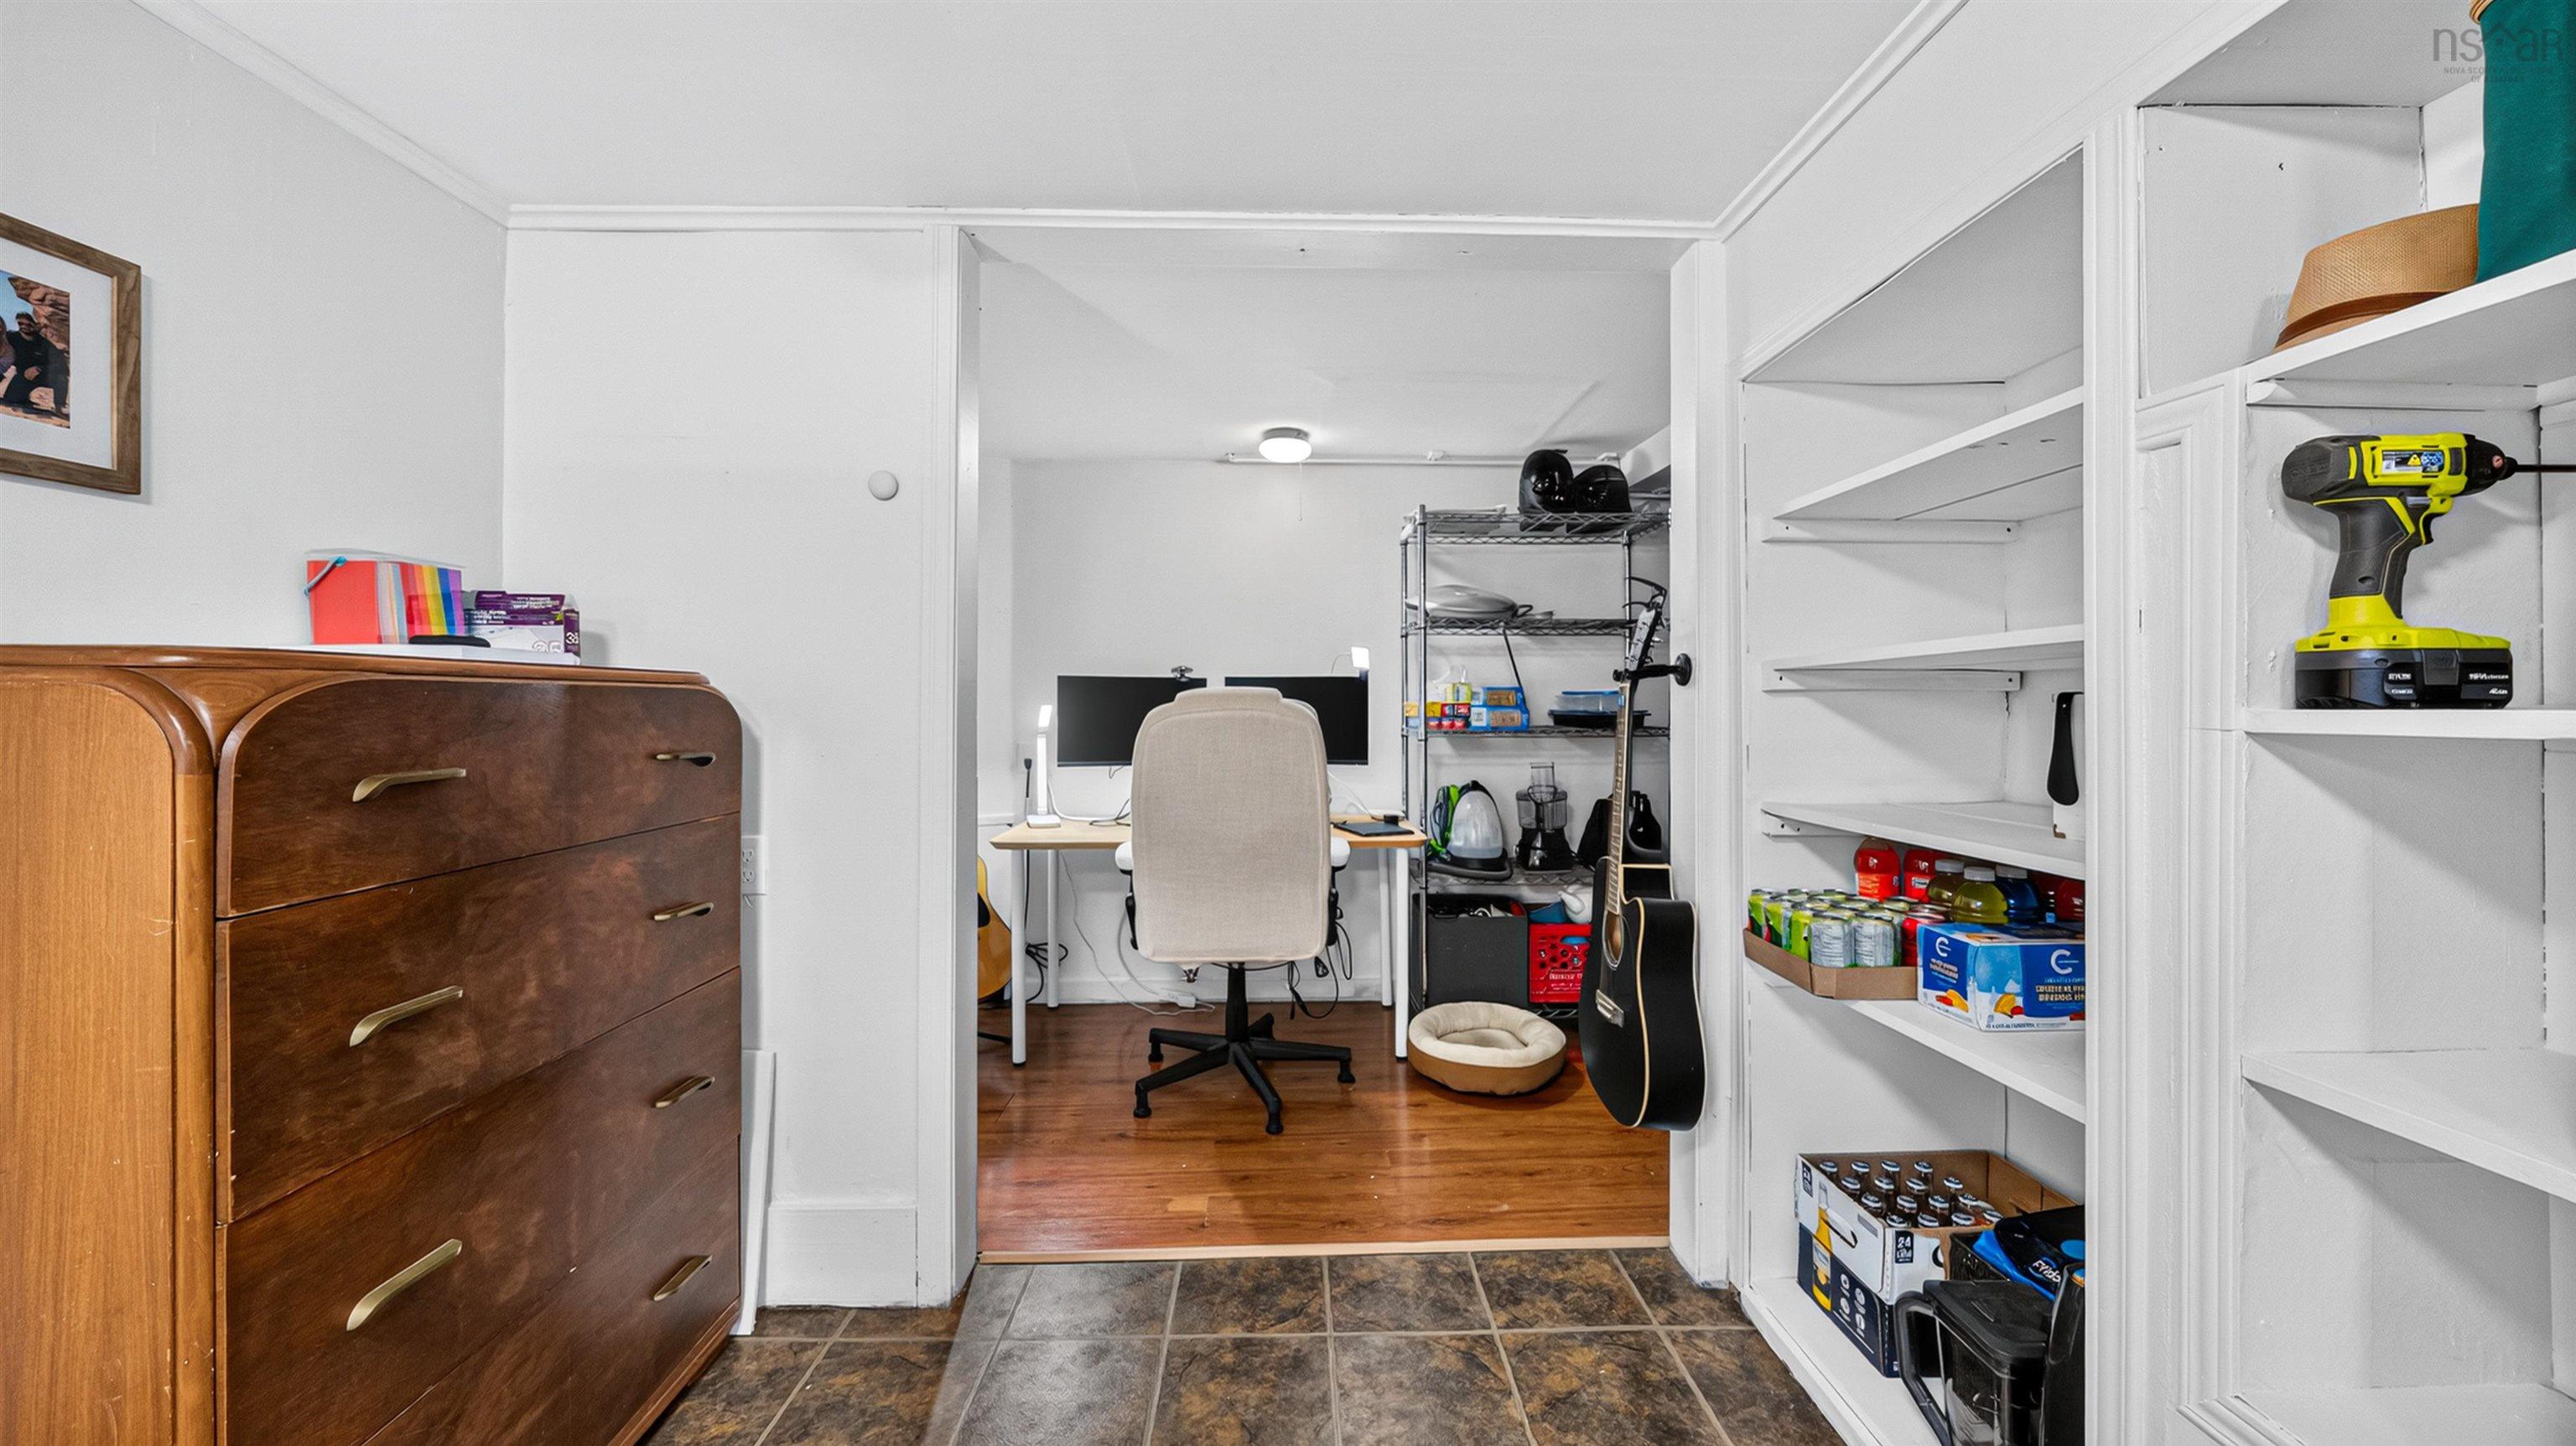
| Lower Level | Family Room | 16’5” × 9’1” |
| Lower Level | Den/Office | 9’10” × 5’5” |
| 2nd Level | Primary Bedroom | 12’8” × 12’2” |
| 2nd Level | Bedroom | 12’2” × 11’1” |
| 2nd Level | Bedroom | 9’1” × 9’4” |
| 2nd Level | Bath 2 | 9’1” × 9’4” |
Features
- Deck
- Driveway
- Garage
- Landscaped
| Appliances Included | Stove, Dishwasher, Dryer, Washer, Refrigerator |
|---|---|
| Other Features | Wood Stove(s) |
Location Details
| County | Halifax |
|---|---|
| District | Crichton Park, Albro Lake |
| Community Features | Golf Course, Park, Playground, Public Transit, Recreation Center, School Bus Service, Shopping, Place Of Worship |
| Schools |
|
Contact Agent

Michael Sears
C.Mgr.; P.Mgr.; C.I.M.; CD
michael.sears@ververealty.ca
Thank you for reaching out
Your message was delivered, and a confirmation email has been sent to the address provided. If you do not see it in your inbox, please check your junk or spam folder.
We’re sorry, but there was an issue submitting your request. Please try again shortly, or contact us directly if the problem persists.