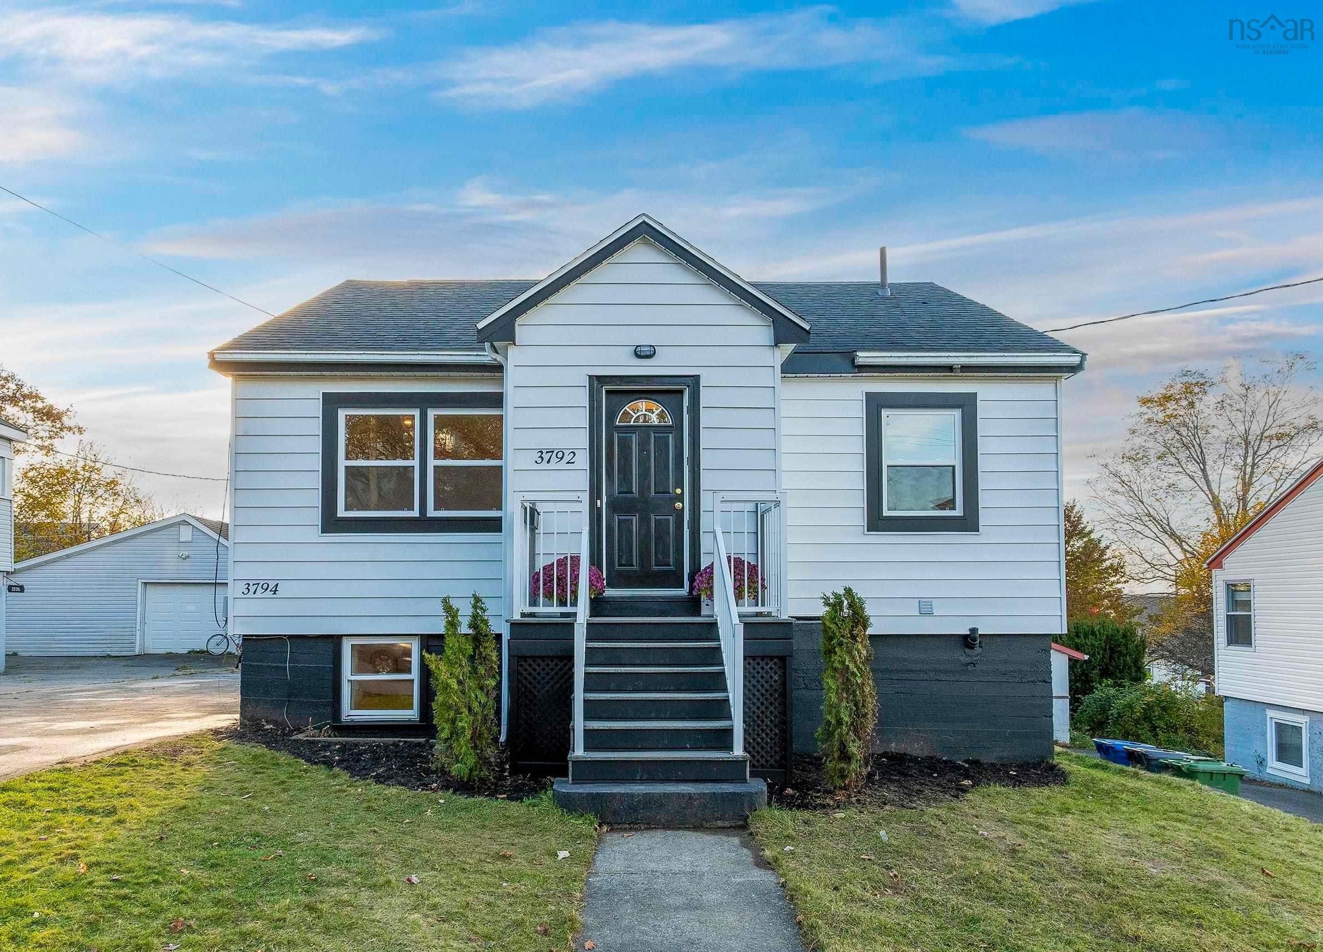
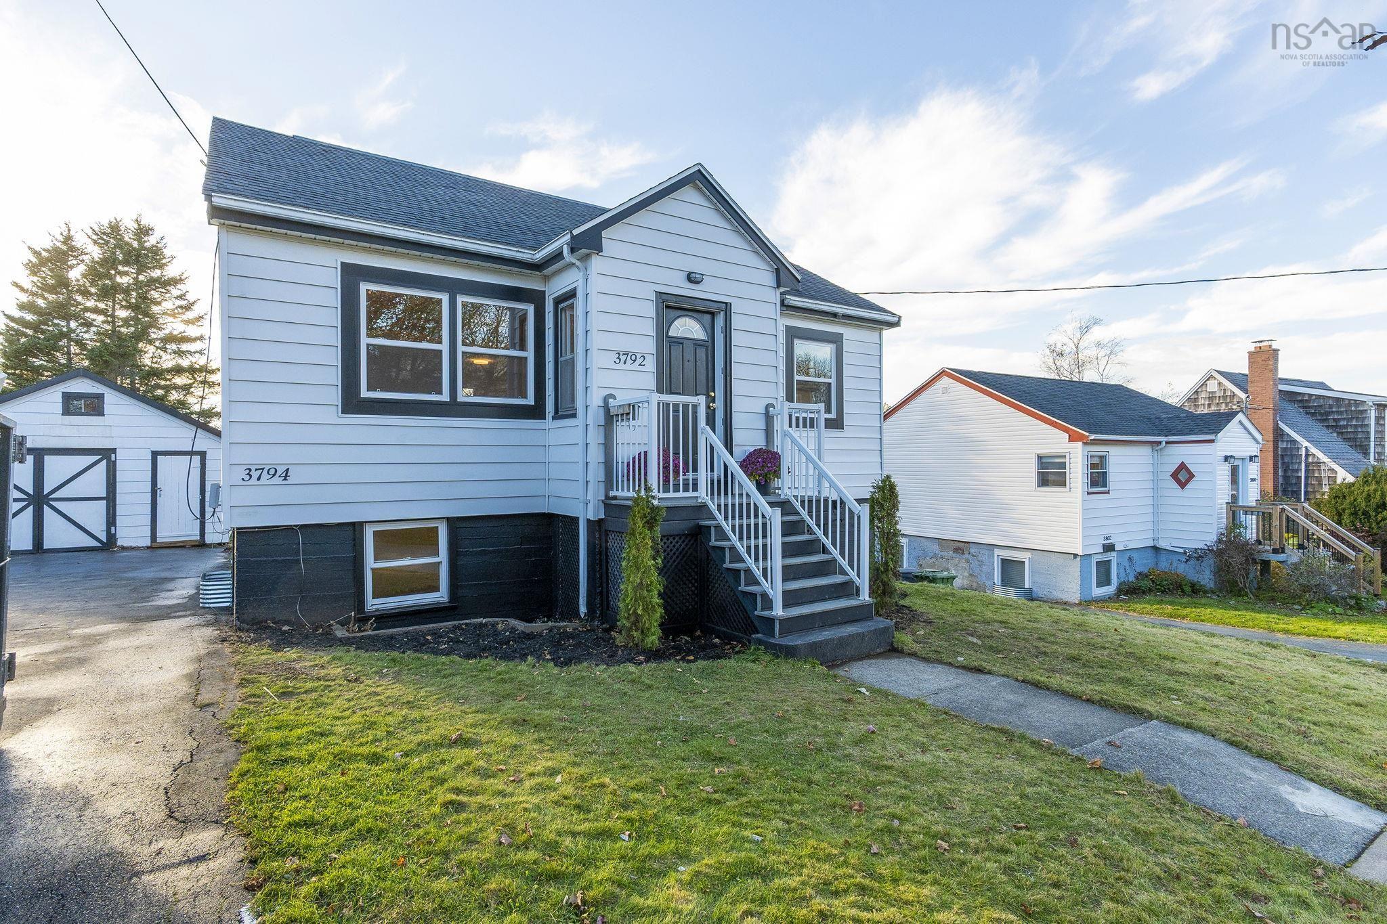
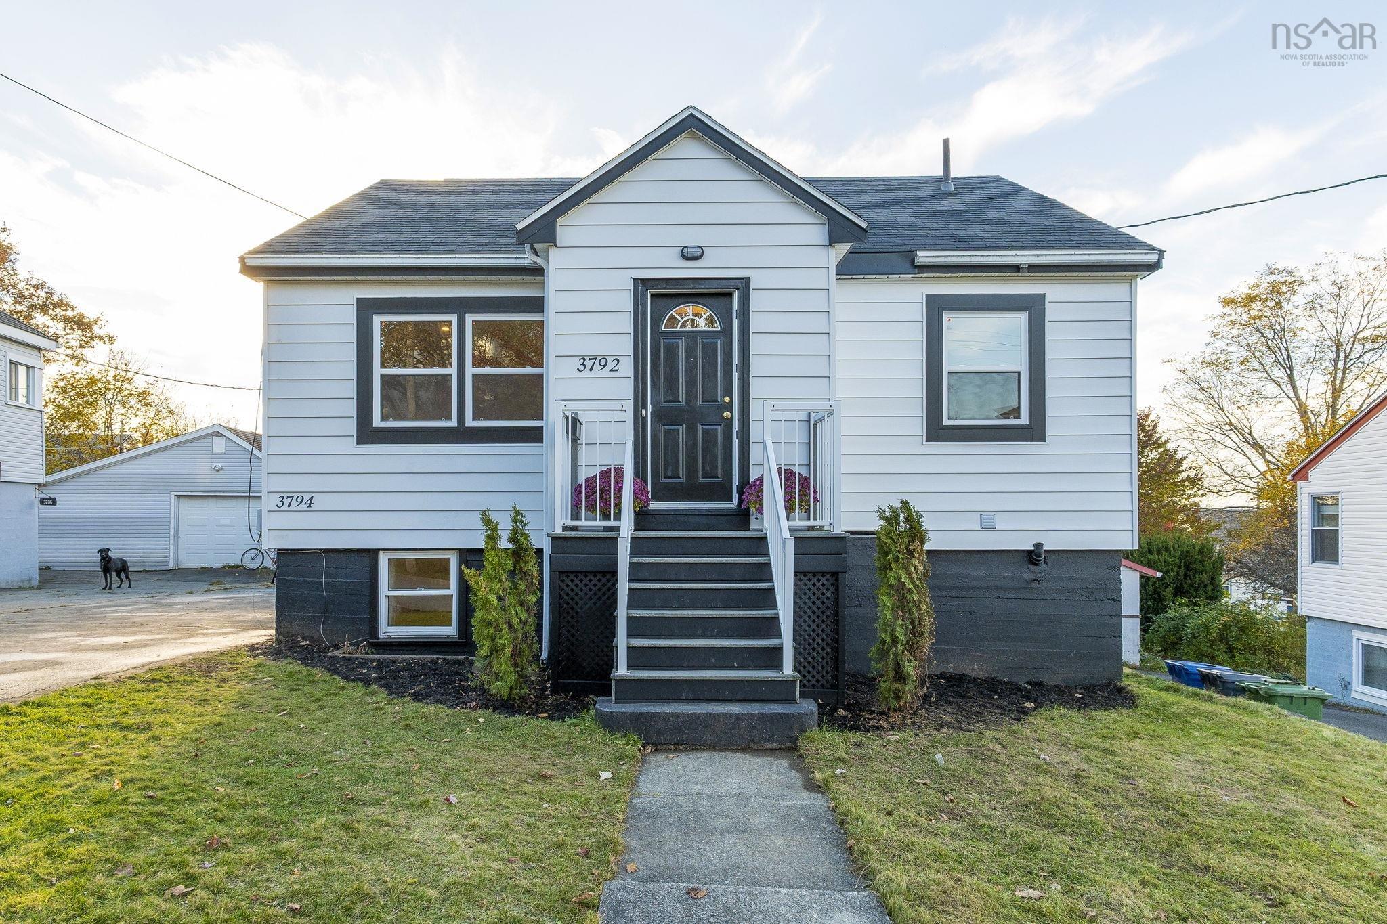
3792/3794 High Street
Summary
|
Beds
5
|
Baths
3
|
Duplex
1,706 sq ft
|
Storeys
3
|
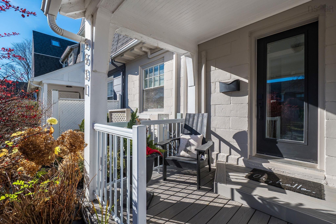
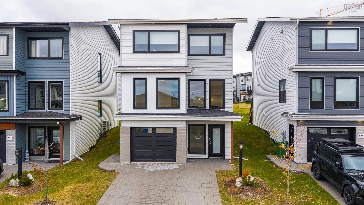
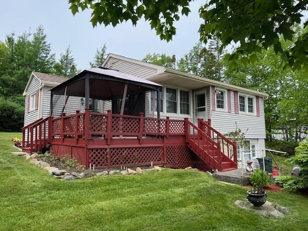
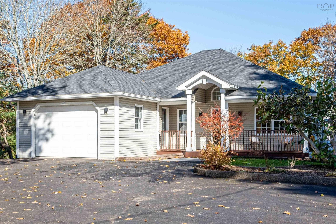
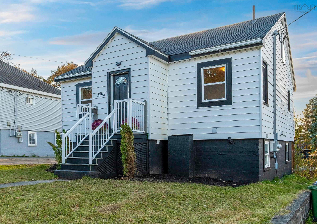
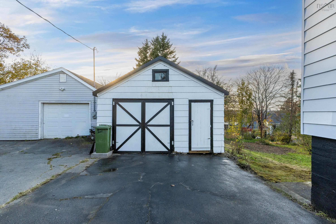
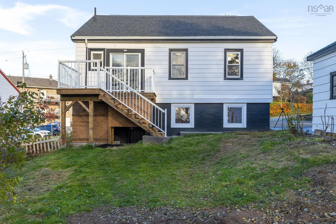
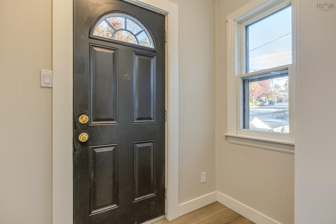
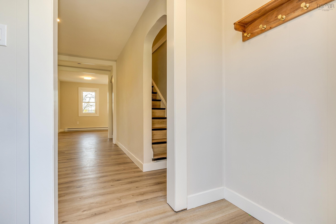
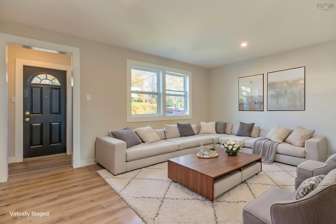
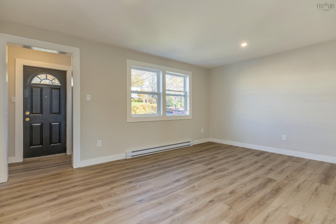
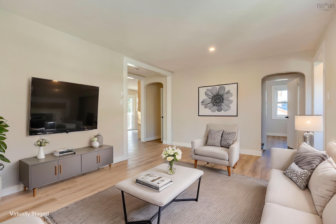
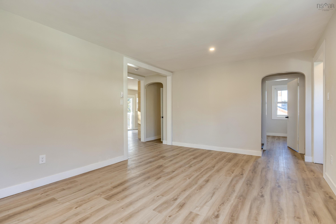
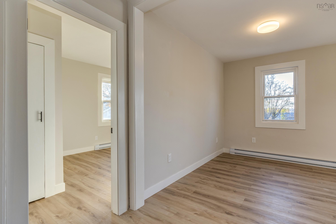
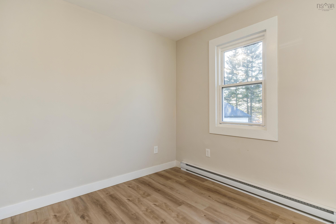
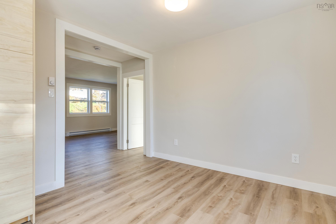
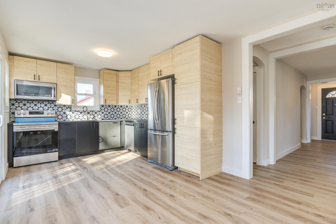
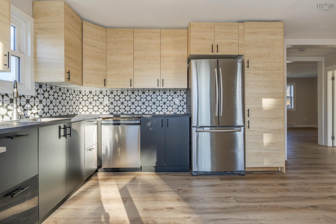
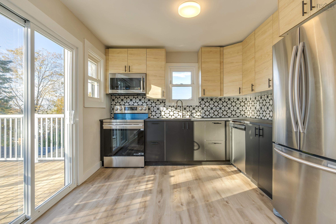
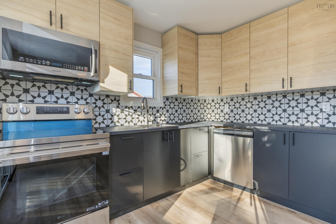
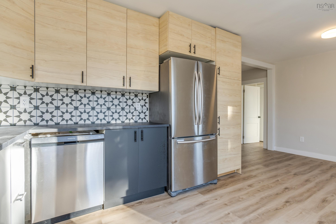
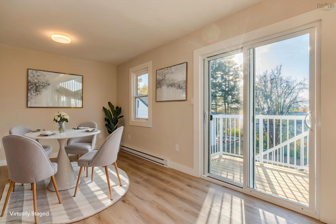
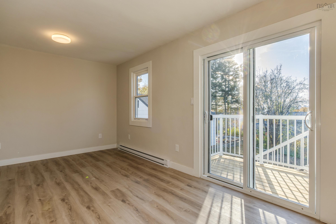
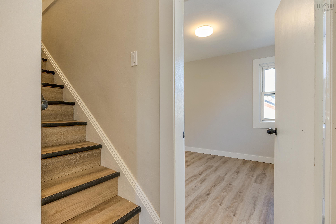
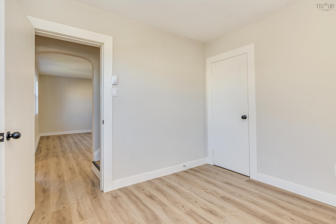
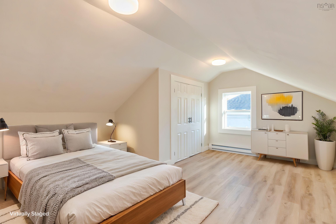
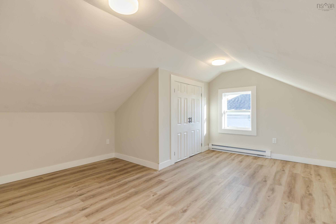
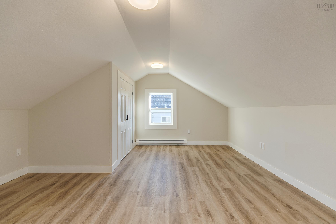
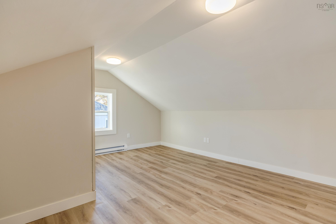
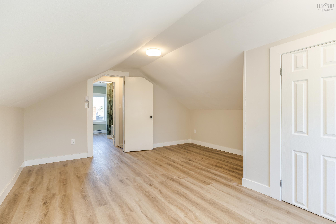
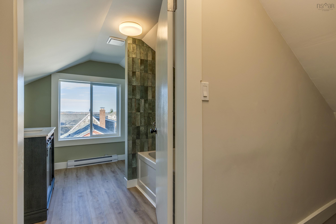
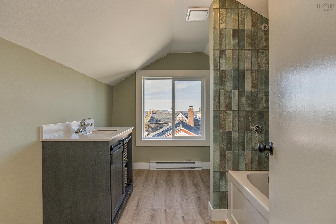
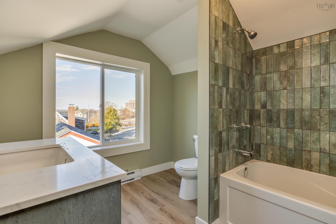
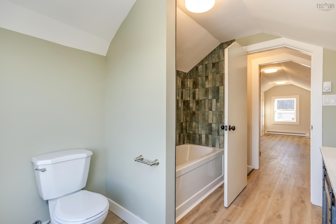
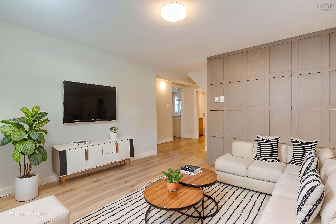
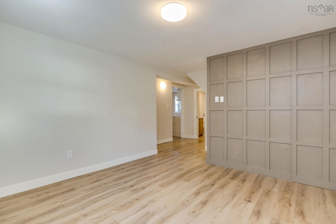
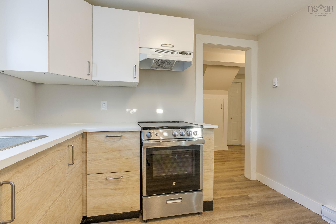
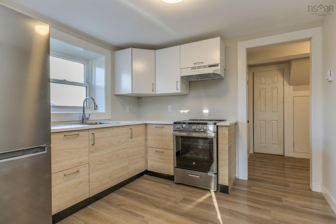
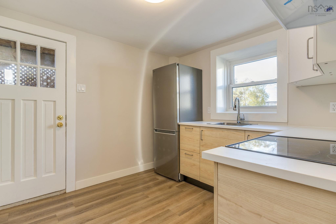
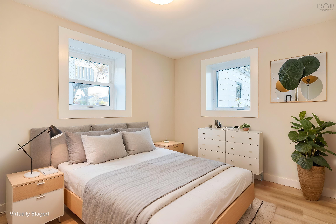
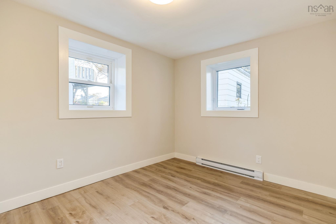
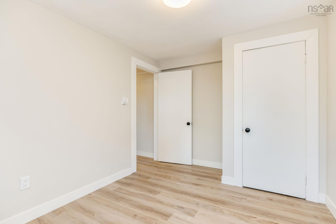
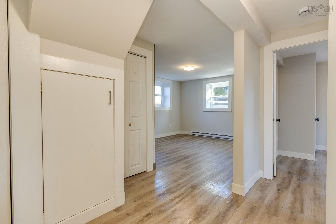
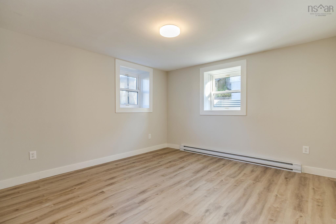
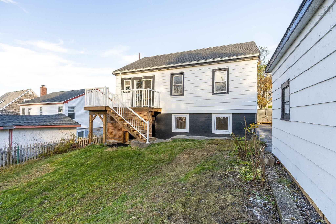
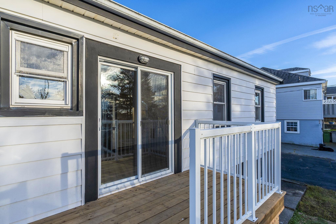
Exceptional North End Halifax investment opportunity. This extensively renovated legal two-unit income property offers five bedrooms across two beautifully updated/renovated residences, ideally located near NSCC's Institute of Technology Campus. The upper three-bedroom, two bath home features a stunning new primary ensuite, kitchen, new flooring, windows, lighting, completely new electrical with separate meter, heating, hot water tank, dedicated laundry, and a brand-new deck. The renovated two-bedroom lower unit offers a new kitchen and appliances, enlarged bathroom, dedicated laundry, separate electrical meter, heating, and hot water tank. Updated garage/shed completes this impressive package. Ideal for investors, owner occupiers, or multigenerational living. The list of improvements and replacements is vast so get your realtor to request more details.
Property Details
| Property Style | Residential |
|---|---|
| Zoning | ER-3 |
| Building Style | 1.5 Storey |
| Structure Style | Over-Under |
| Structures | Deck |
| Utilities | Cable, Electricity, High Speed Internet |
| Roof | Asphalt Shingle |
| Flooring | Vinyl Plank |
| Basement | Fully Developed |
| Garage Type | Single |
| Driveway | Paved, Shared Driveway |
| Foundation | Poured Concrete |
| Exterior | Vinyl |
| Heating Type | Baseboard |
| Fuel Type | Electric |
| Water Source | Municipal |
| Sewage | Municipal |
| Building Age | 1953 Years |
| Year Built | 73 |
Measurements
| Main Living Area | 1,100 sq ft |
|---|---|
| Total Living Area | 1,706 sq ft |
| Lot Size 1 | 5,913 sq ft |
| Total Lot Size | 5,913 sq ft |
| Building Dimensions | 30’ × 28’ |
| Property Size | Under 0.5 Acres |
| Floor | Room | Dimensions |
|---|---|---|
| Main Floor | Living Room | 16’ × 11’ |
| Main Floor | Kitchen | 11’ × 10’ |
| Main Floor | Dining Room | 7’ × 10’ |
| Main Floor | Bath 1 | 7’ × 5’ |
| Main Floor | Bedroom | 9’ × 9’ |
| Main Floor | Bedroom | 9’ × 14’ |
| Lower Level | Ensuite Bath 1 | 9’ × 7’ |
| Lower Level | Kitchen | 9’ × 9’ |
| Lower Level | Bedroom | 12’ × 8’ |
| Lower Level | Bedroom | 8’ × 8’ |
| Lower Level | Living Room | 12’ × 12’ |
| Lower Level | Bath 1 | 7’ × 5’ |
| 2nd Level | Primary Bedroom | 16’ × 14’ |
Features
- Deck
- Driveway
- Garage
| Appliances Included | Range - Electric, Dishwasher, Dryer - Electric, Washer, Washer/Dryer Combo, Refrigerator |
|---|---|
| Other Features | Ensuite Bath |
Location Details
| County | Halifax |
|---|---|
| District | Halifax North |
| Community Features | Park, Playground, Public Transit, School Bus Service, Place Of Worship |
Contact Agent

Michael Sears
C.Mgr.; P.Mgr.; C.I.M.; CD
michael.sears@ververealty.ca
Thank you for reaching out
Your message was delivered, and a confirmation email has been sent to the address provided. If you do not see it in your inbox, please check your junk or spam folder.
We’re sorry, but there was an issue submitting your request. Please try again shortly, or contact us directly if the problem persists.