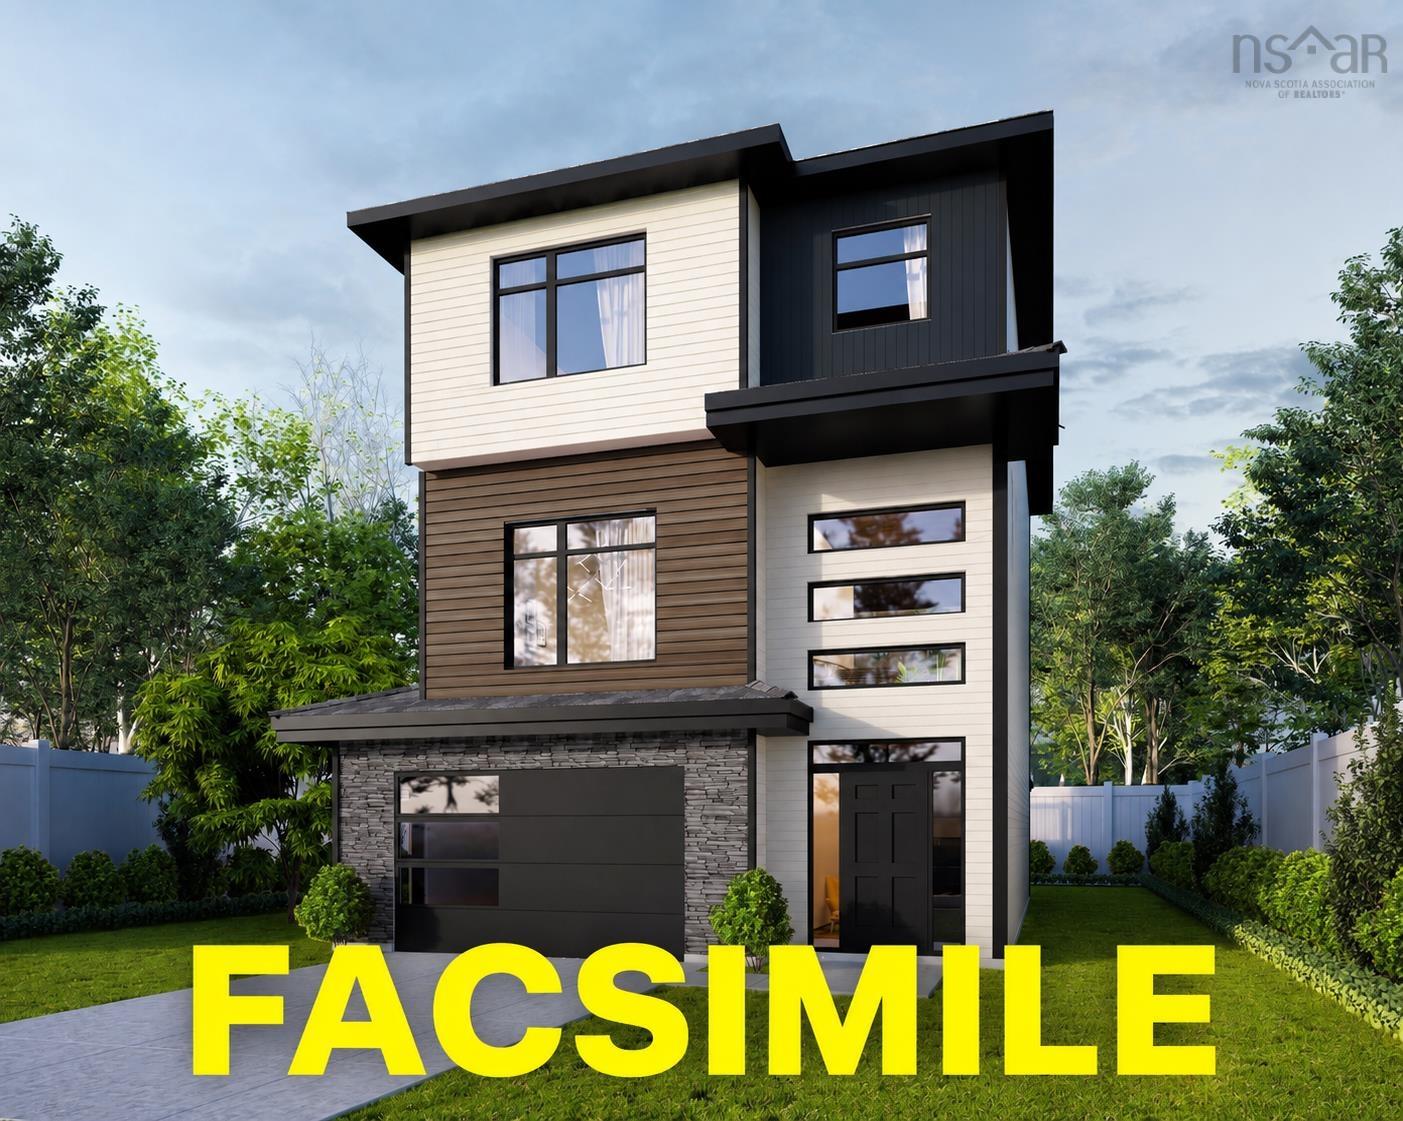
382 Southgate Drive
Summary
|
Beds
5
|
Baths
4
|
Single Family
3,715 sq ft
|
Storeys
3
|
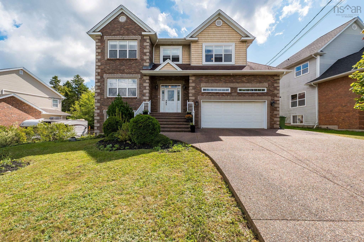
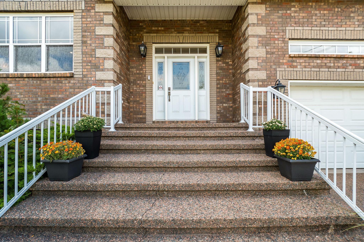
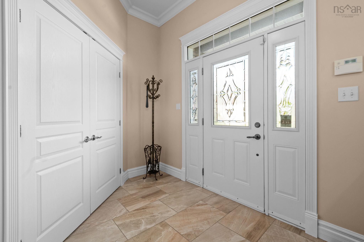
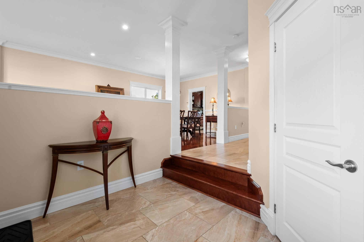
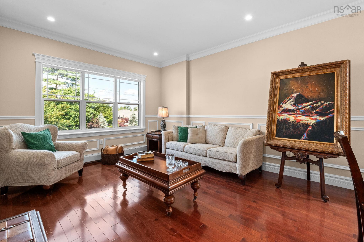
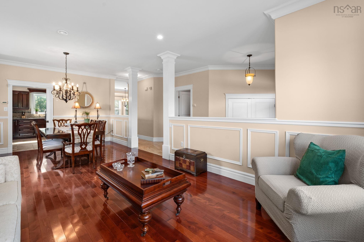
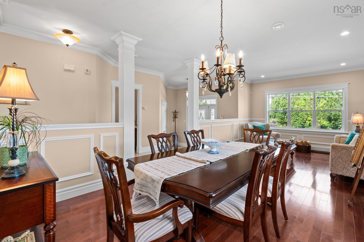
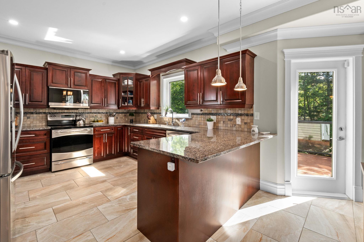
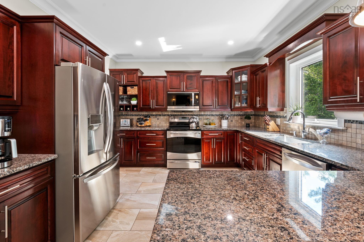
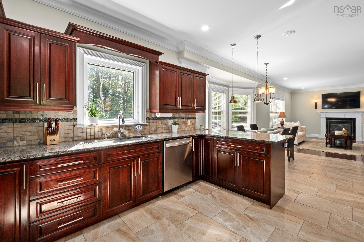
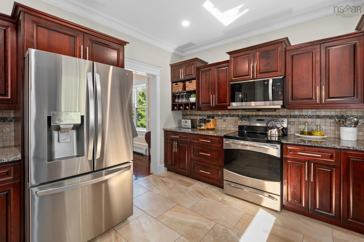
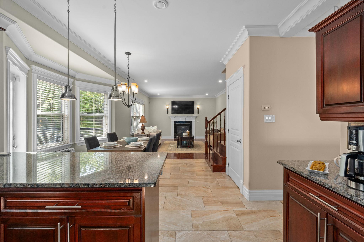
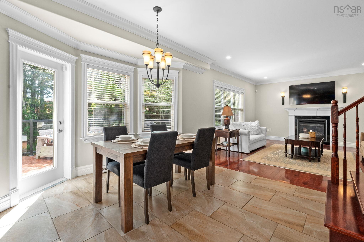
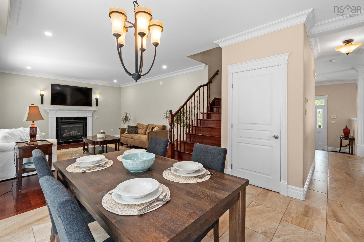
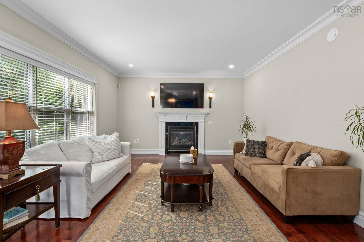
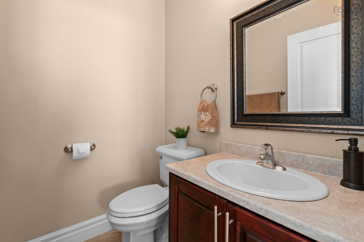
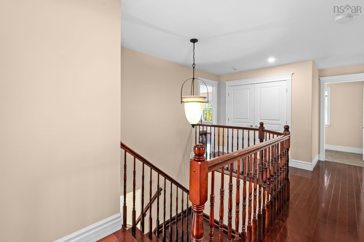
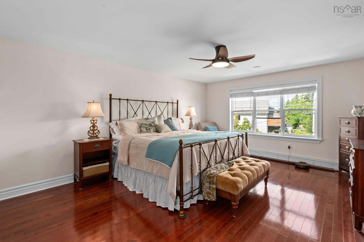
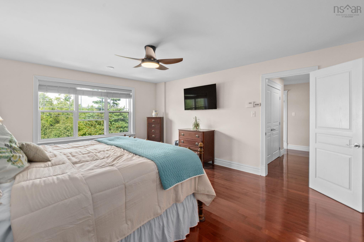
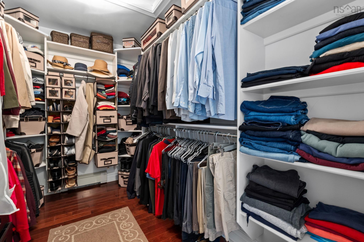
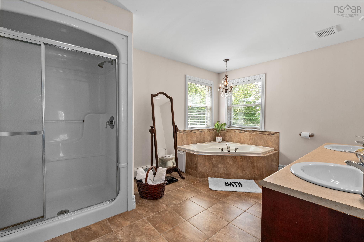
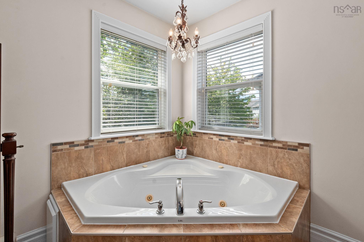
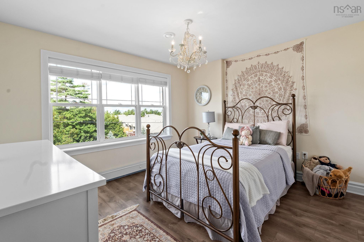
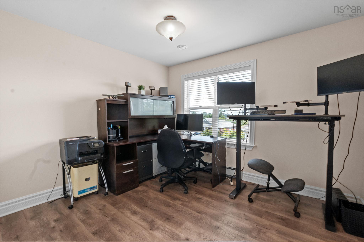
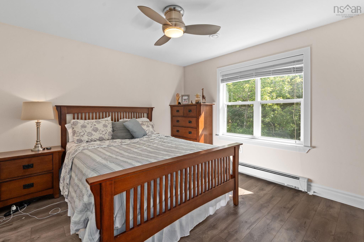
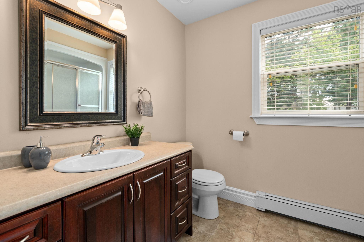
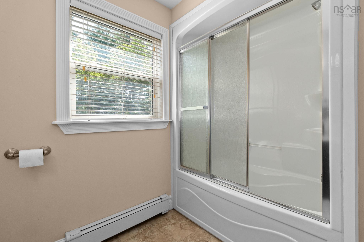
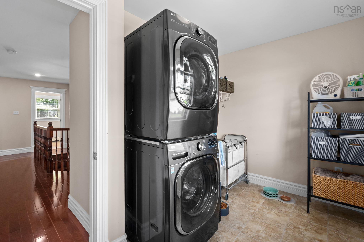
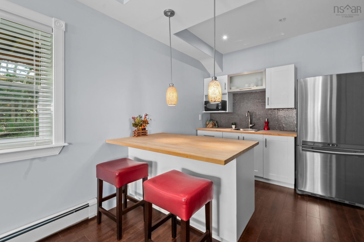
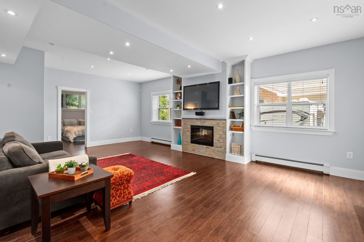
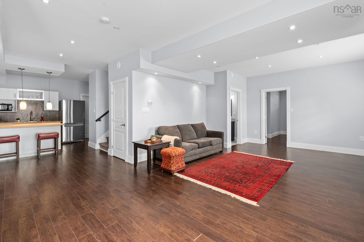
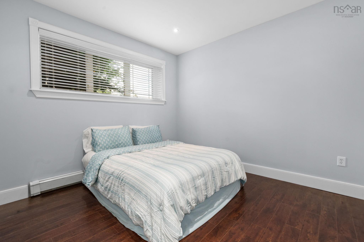
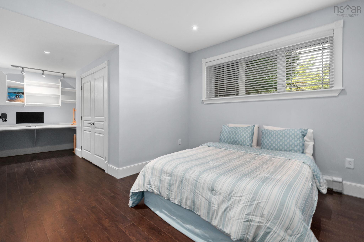
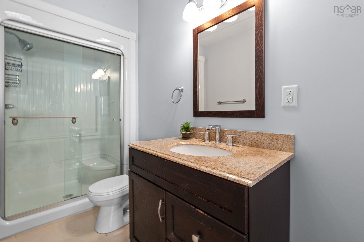
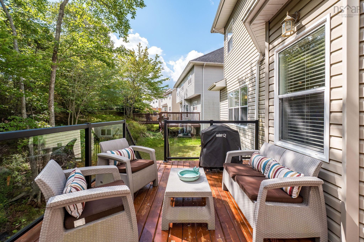
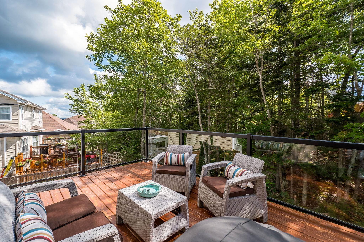
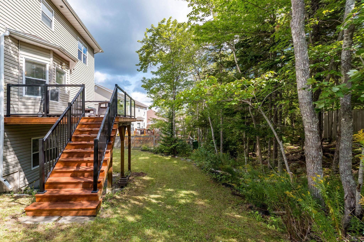
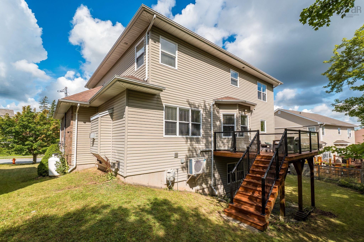
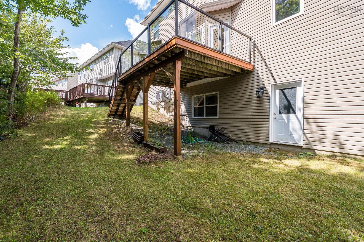
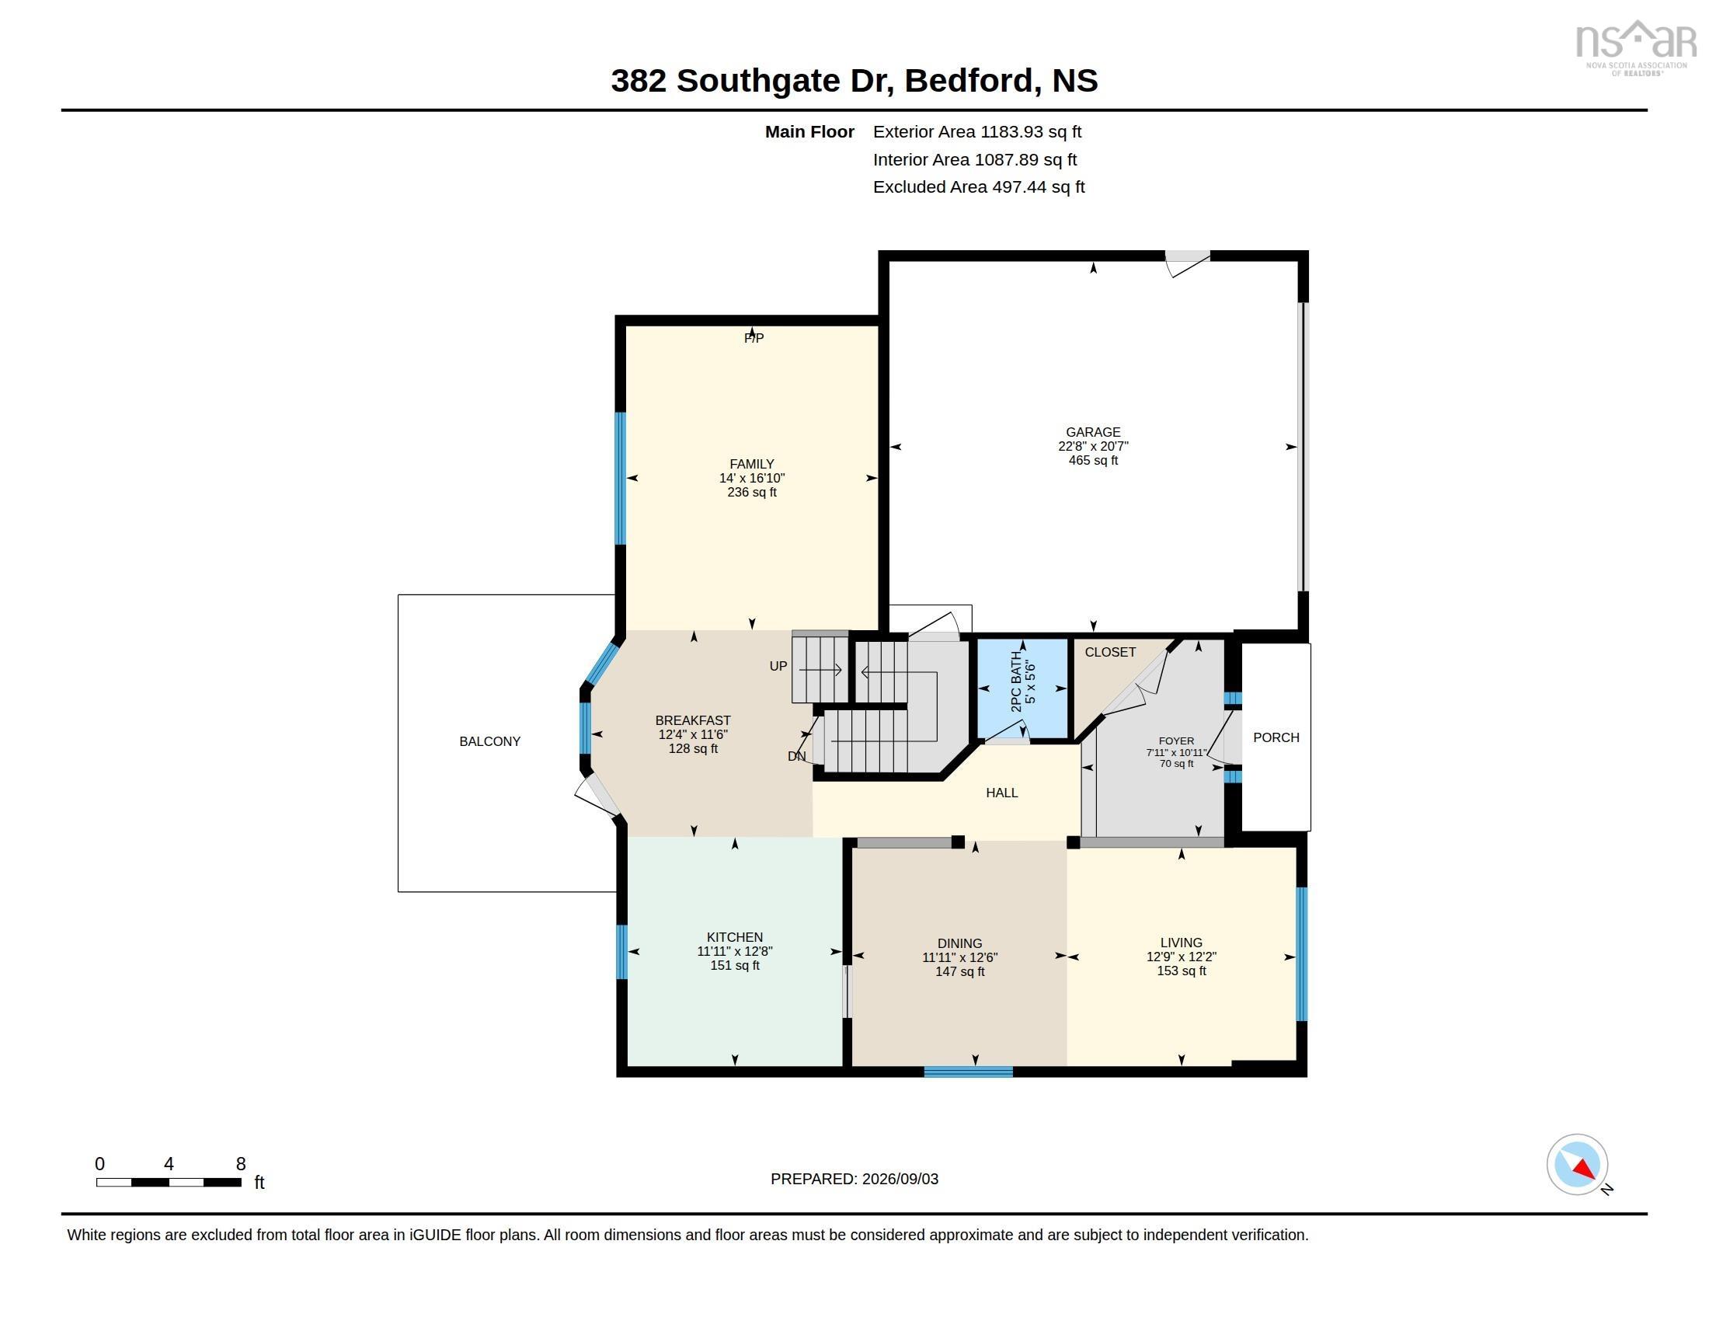
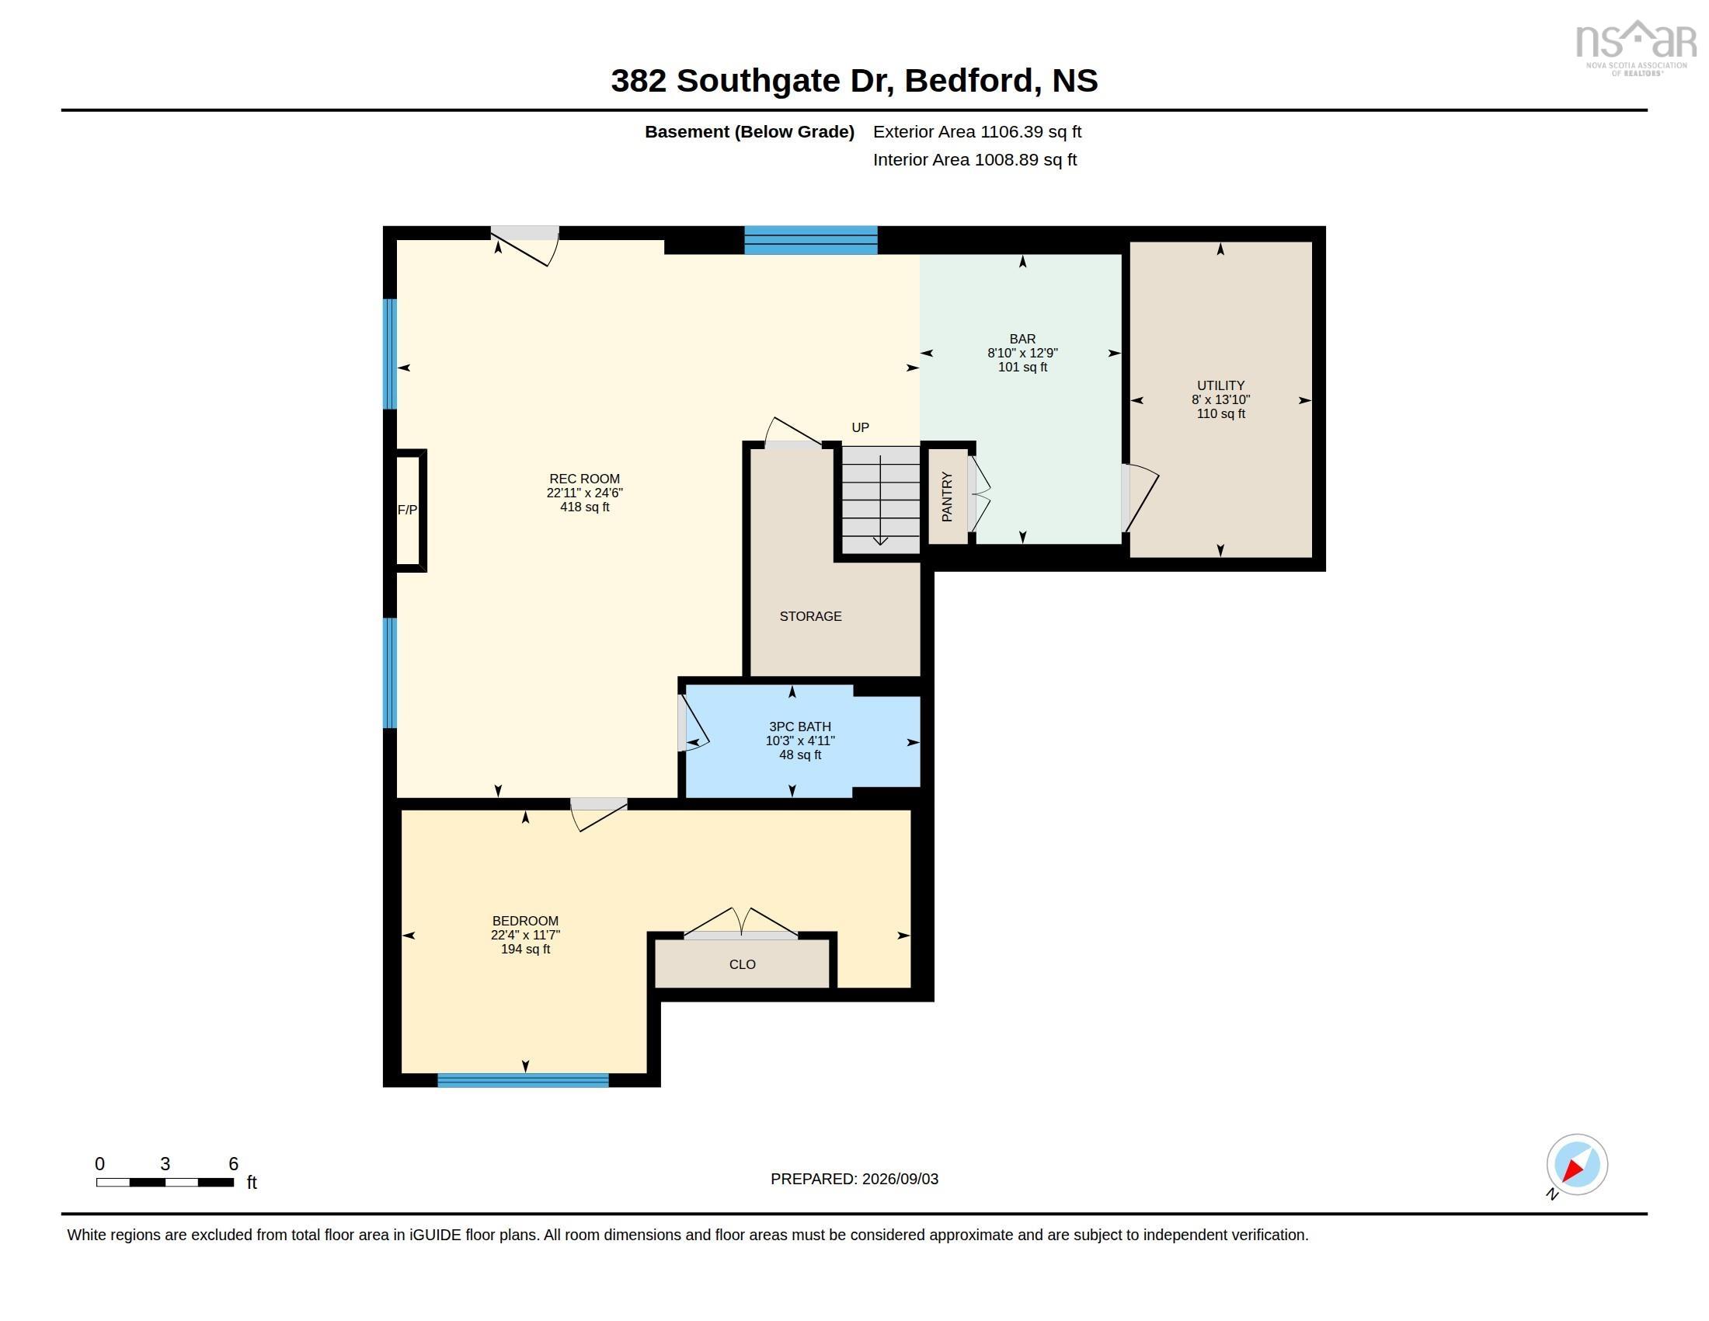
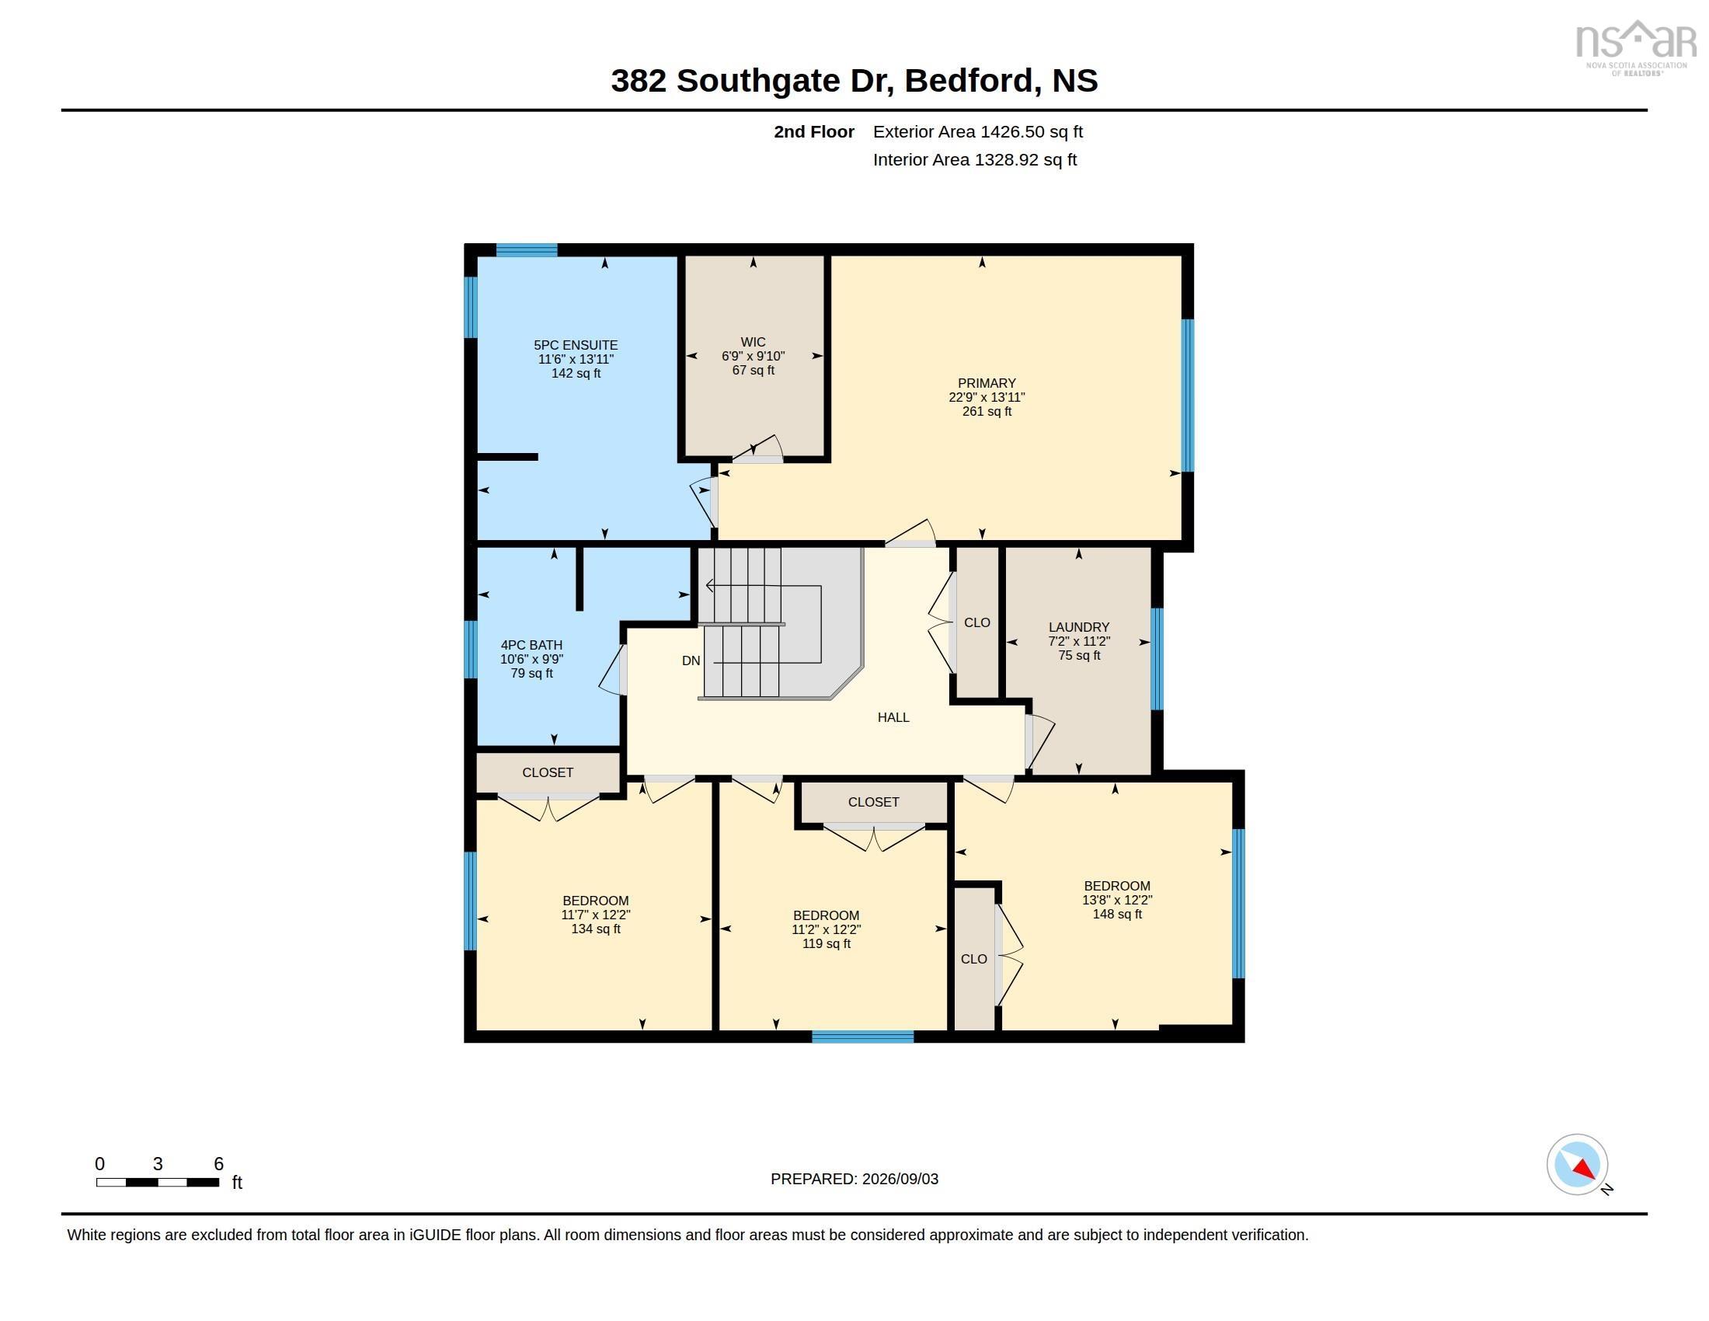
Welcome to this exceptional two-storey home with a fully finished walkout basement, ideally located on Southgate Drive in Bedford. Offering an impressive combination of luxury finishes, generous living space, thoughtful design, and exceptional privacy, this home is conveniently located near Highway 102, schools, shopping, groceries, restaurants, and everyday amenities. Featuring 5 bedrooms and 3.5 bathrooms, the home showcases beautiful hardwood and ceramic flooring, custom built-in carpentry, elegant finishes, abundant natural light, and extensive pot lighting across all levels in the main living areas and throughout the finished basement. The beautiful kitchen features granite countertops, stainless steel appliances, an over-the-range microwave, ample cabinetry, and a functional layout ideal for family living and entertaining. A dedicated wine rack adds another distinctive touch. The spacious primary bedroom features a walk-in closet and private ensuite. The beautifully finished walkout basement feels like another full level of the home, with large ground-level windows, a kitchenette, custom built-in shelving and carpentry, a built-in desk area, generous living space, and abundant storage, creating a bright and inviting space for family, guests, work, or entertaining. Step outside onto the beautiful deck with glass railings and stairs leading to the backyard. Privacy is a standout feature, with mature woods directly across the street and no homes facing the property, plus a wooded area at the rear. The home also enjoys significantly more separation from one neighbouring property than is typical on the street, creating an unusually private and open setting. Additional highlights include a large driveway, spacious double attached garage with high ceilings, and large laundry room. A rare combination of luxury, space, privacy, functionality, and convenience in Bedford.
Property Details
| Property Style | Residential |
|---|---|
| Zoning | BSCDD |
| Building Style | 2 Storey |
| Structure Style | Detached |
| Structures | Deck |
| Utilities | Electricity, High Speed Internet |
| Roof | Asphalt Shingle |
| Flooring | Carpet, Ceramic, Hardwood, Laminate, Tile |
| Basement | Fully Developed, Walkout |
| Garage Type | Double, Built-In |
| Driveway | Double, Exposed Aggregate |
| Foundation | Poured Concrete |
| Exterior | Brick, Vinyl |
| Heating Type | Baseboard, Fireplace, Furnace, Heat Pump -Ductless, Hot Water |
| Fuel Type | Electric, Oil, Propane |
| Water Source | Municipal |
| Sewage | Municipal |
| Building Age | 20 Years |
| Year Built | 2006 |
| Land Features | Landscaped, Sloping/Terraced |
Measurements
| Main Living Area | 2,707 sq ft |
|---|---|
| Total Living Area | 3,715 sq ft |
| Lot Size 1 | 8,378 sq ft |
| Total Lot Size | 8,378 sq ft |
| Building Dimensions | 40’ × 34’ |
| Lot Size Source | Land Reg |
| Property Size | Under 0.5 Acres |
| Floor | Room | Dimensions |
|---|---|---|
| Main Floor | Foyer | 7’1” × 10’1” |
| Main Floor | Living Room | 12’11” × 12’2” |
| Main Floor | Dining Room | 12’5” × 11’7” |
| Main Floor | Family Room | 14’ × 16’1” |
| Main Floor | Bath 1 | 5’ × 5’7” |
| Main Floor | Kitchen | 11’1” × 12’7” |
| 2nd Level | Primary Bedroom | 22’11” × 13’1” |
| 2nd Level | Ensuite Bath 1 | 11’7” × 13’1” |
| 2nd Level | OTHER | 6’11” × 9’1” |
| 2nd Level | Bedroom | 11’8” × 12’2” |
| 2nd Level | Bedroom | 11’2” × 12’2” |
| 2nd Level | Bedroom | 13’10” × 12’2” |
| 2nd Level | Bath 2 | 10’7” × 9’11” |
| 2nd Level | Laundry | 7’2” × 11’2” |
| Basement | Rec Room | 22’1” × 24’7” |
| Basement | OTHER | 8’1” × 12’11” |
| Basement | Utility | 8’ × 13’1” |
| Basement | Bedroom | 22’5” × 11’8” |
| Basement | Bath 3 | 10’4” × 4’1” |
Features
- Deck
- Driveway
- Fireplace
- Garage
- Landscaped
| Appliances Included | Stove, Dryer, Washer, Microwave Rng Hd Combo, Refrigerator |
|---|---|
| Other Features | Air Exchanger, Central Vacuum, Ensuite Bath, Propane Fireplace, Electric Fireplace |
Location Details
| County | Halifax |
|---|---|
| District | Bedford |
| Community Features | Park, Playground, Public Transit, Shopping |
| Schools |
|
Contact Agent

Michael Sears
C.Mgr.; P.Mgr.; C.I.M.; CD
michael.sears@ververealty.ca
Thank you for reaching out
Your message was delivered, and a confirmation email has been sent to the address provided. If you do not see it in your inbox, please check your junk or spam folder.
We’re sorry, but there was an issue submitting your request. Please try again shortly, or contact us directly if the problem persists.