
401 15 Kings Wharf Place
Summary
|
Beds
2
|
Baths
2
|
Condominium
1,413 sq ft
|
Storeys
1
|
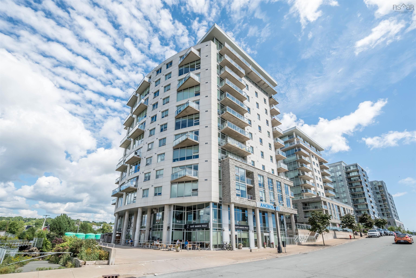
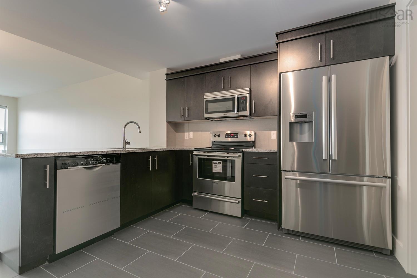
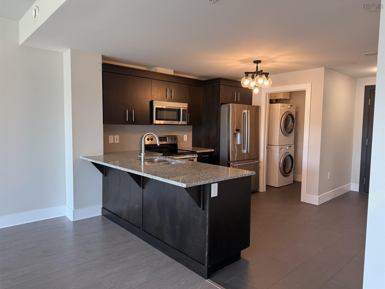
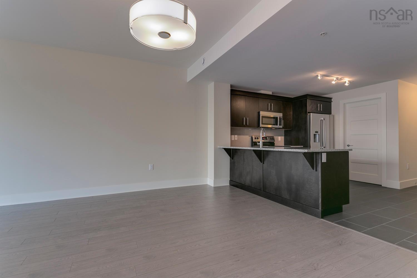
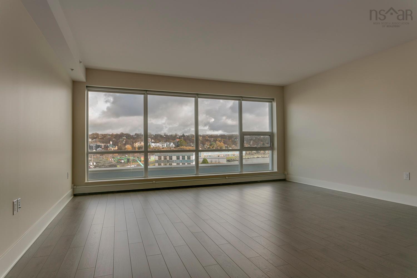
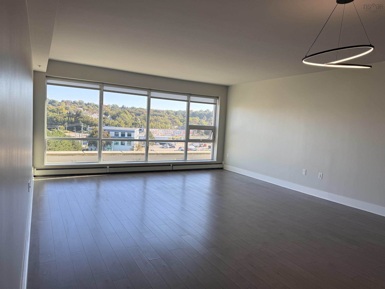
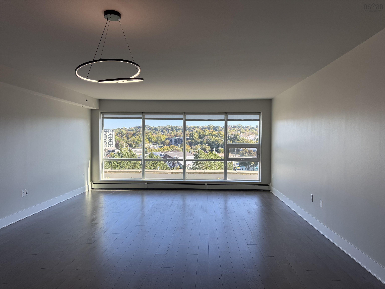
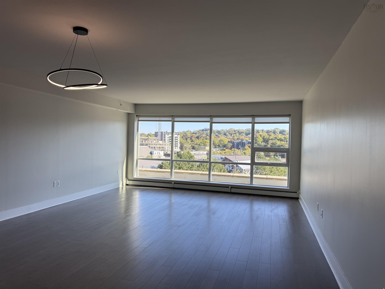
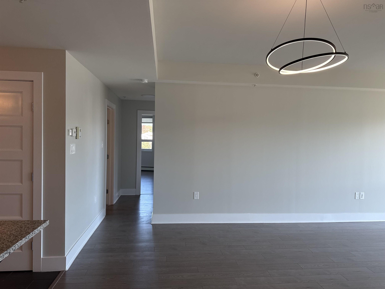
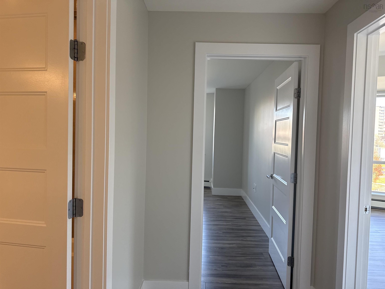
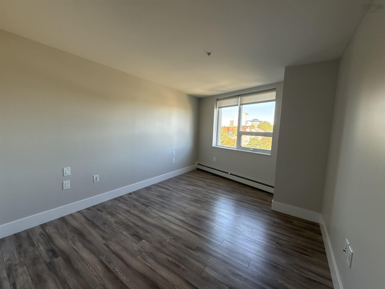
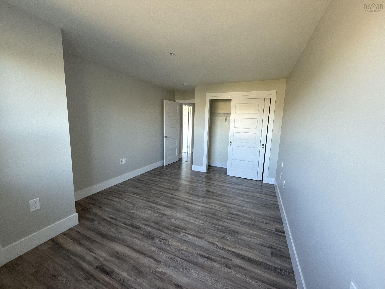
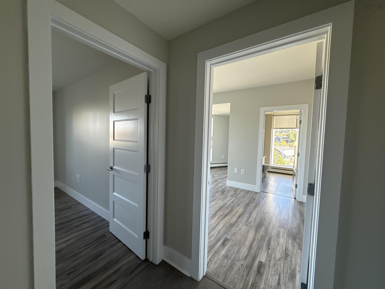
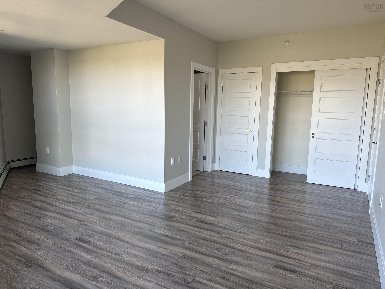
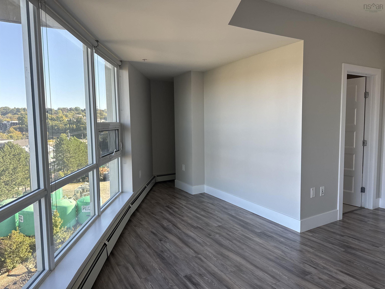
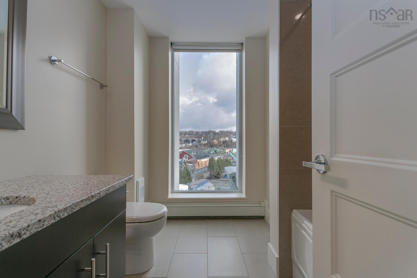
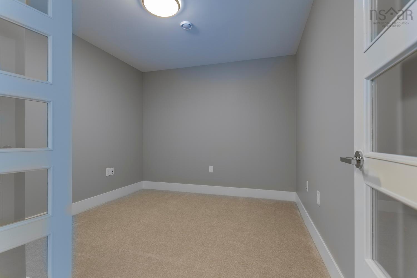
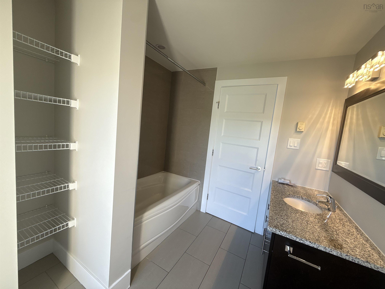
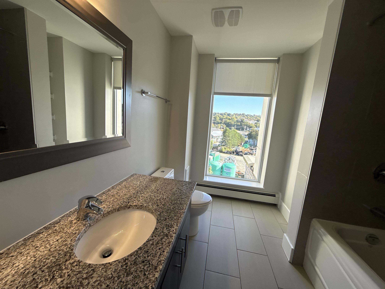
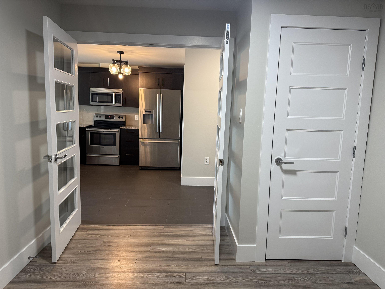
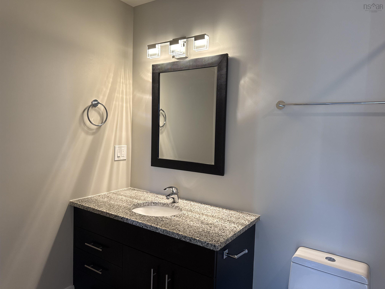
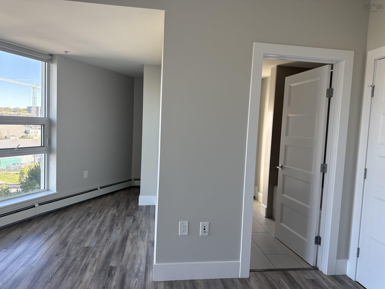
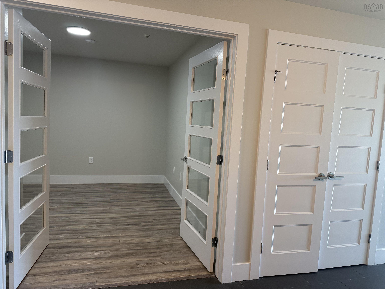
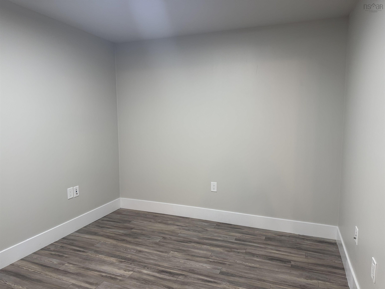
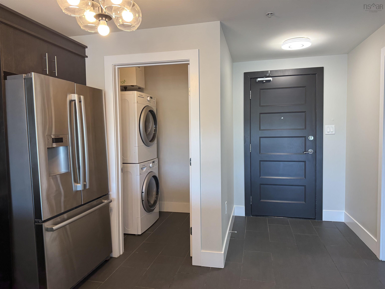
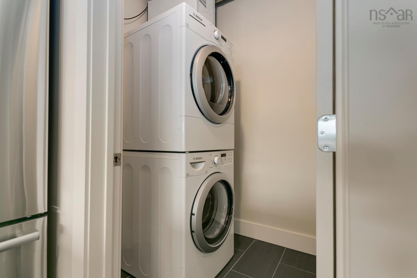
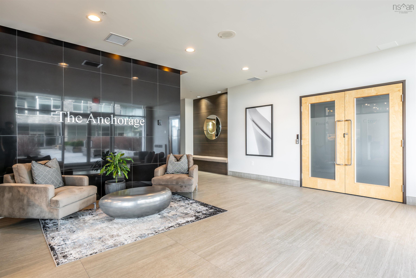
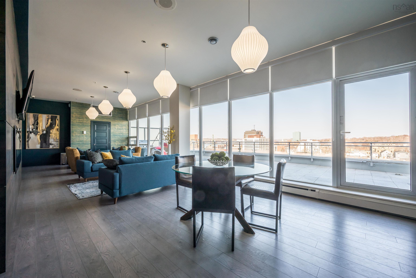
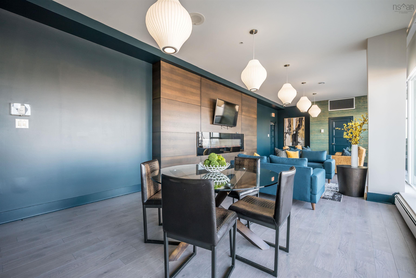
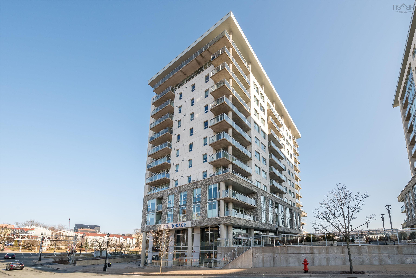
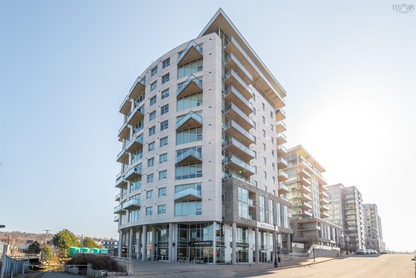
Welcome to King's Wharf, Dartmouth's exclusive water front community. With stunning views on Halifax and the Harbour, great dining experiences, a pet friendly environment, live-in superintendent, and underground parking, you can't find a better place to call home! This spacious 2 bedroom + den includes an open concept design, 9 ft windows with stainless steel appliances, in-unit laundry, walk-in closets, ensuite, and more. Be a part of Dartmouth's bright future today!
Property Details
| Property Style | Residential |
|---|---|
| Zoning | CONDO |
| Building Style | Apartment |
| Structure Style | Condo Apartment |
| Utilities | Cable, Electricity, High Speed Internet, Telephone |
| Roof | Tar/Gravel |
| Flooring | Ceramic, Laminate |
| Garage Type | Heated, Underground |
| Foundation | Poured Concrete |
| Heating Type | Baseboard, Hot Water |
| Fuel Type | Natural Gas |
| Water Source | Municipal |
| Sewage | Municipal |
| Building Age | 13 Years |
| Year Built | 2013 |
| Land Features | Landscaped |
| Water Access | Access: Harbour, Access: Ocean, View: Harbour, View: Ocean |
| Water Frontage | Access: Harbour, Access: Ocean, View: Harbour, View: Ocean |
Measurements
| Main Living Area | 1,413 sq ft |
|---|---|
| Total Living Area | 1,413 sq ft |
| Lot Size Source | Land Reg |
| Property Size | Under 0.5 Acres |
| Floor | Room | Dimensions |
|---|---|---|
| Main Floor | Primary Bedroom | 16’ × 9’10” |
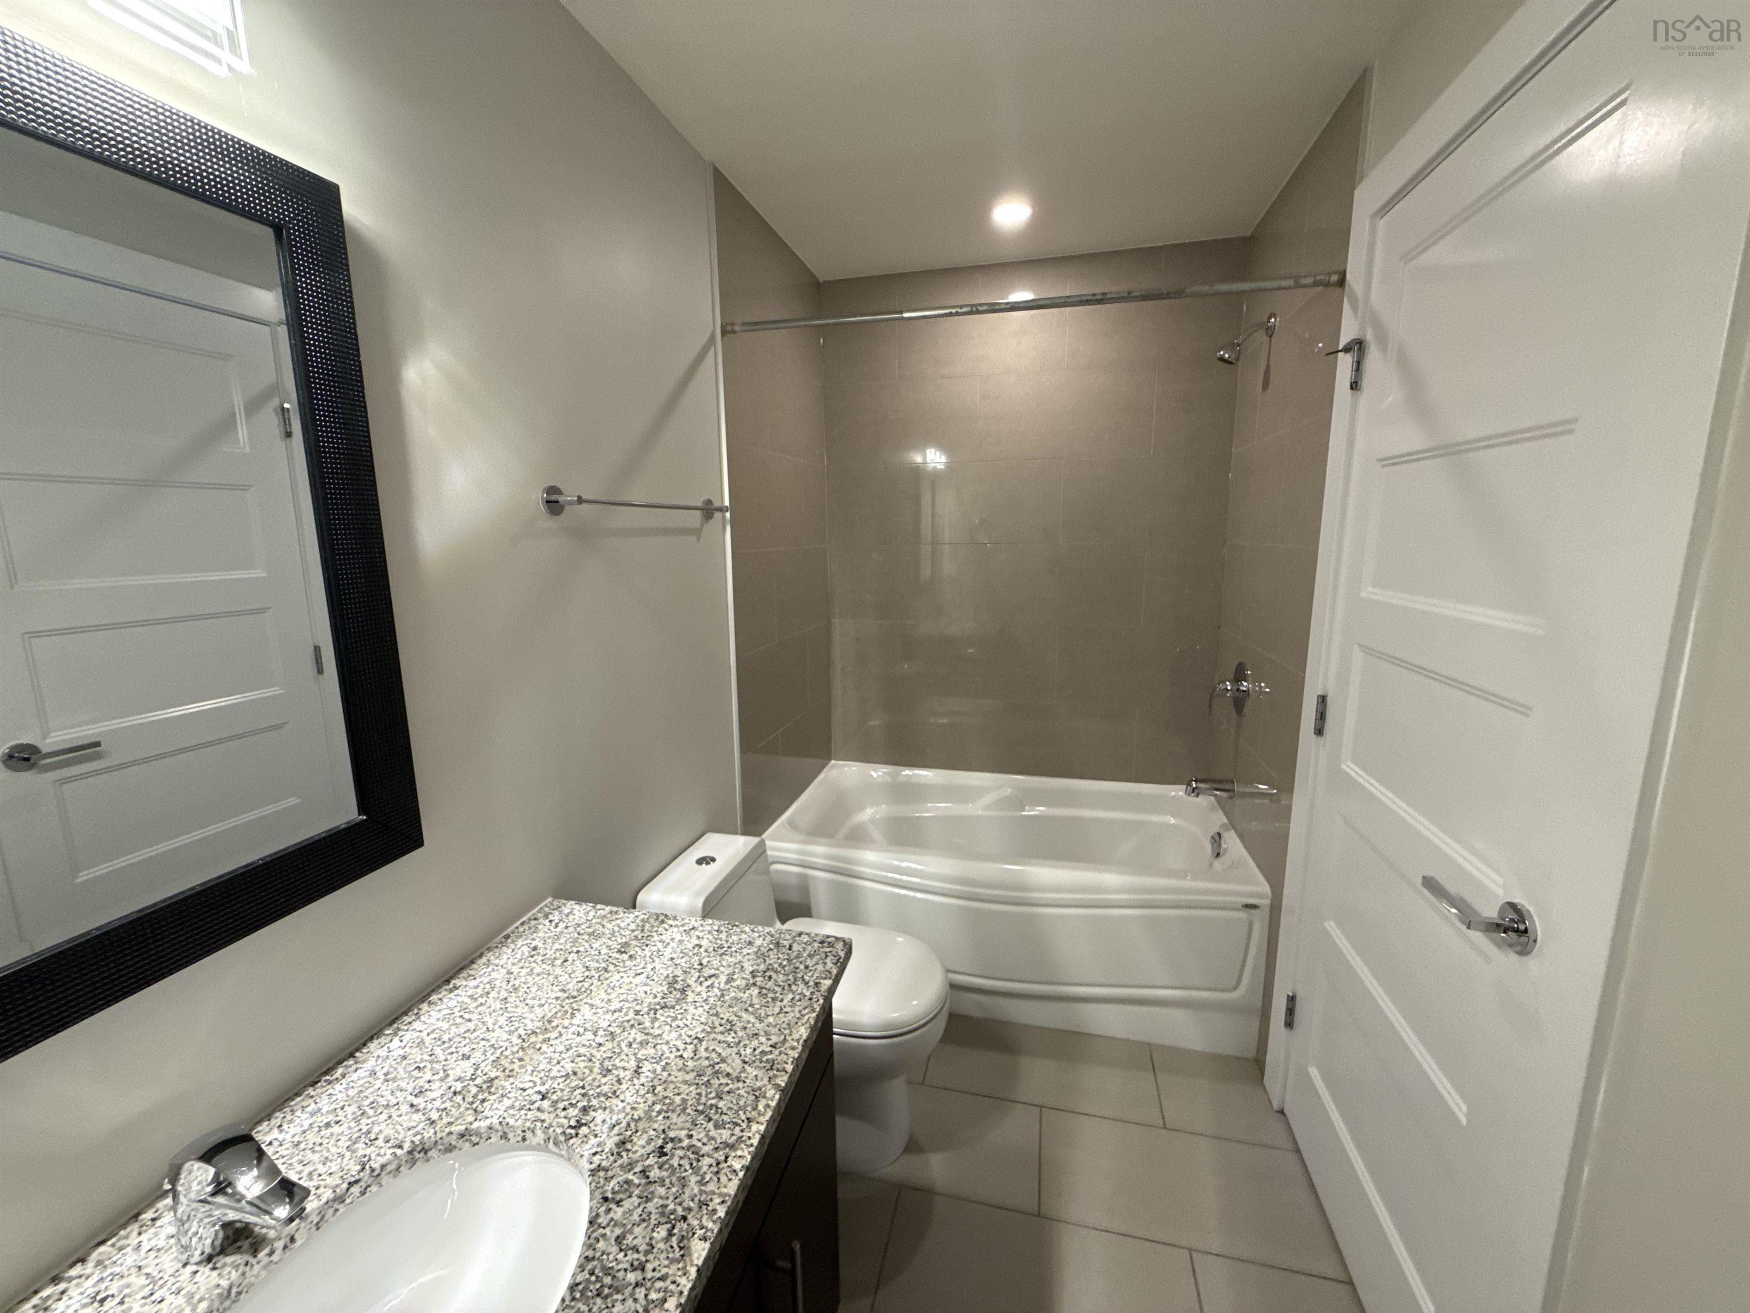
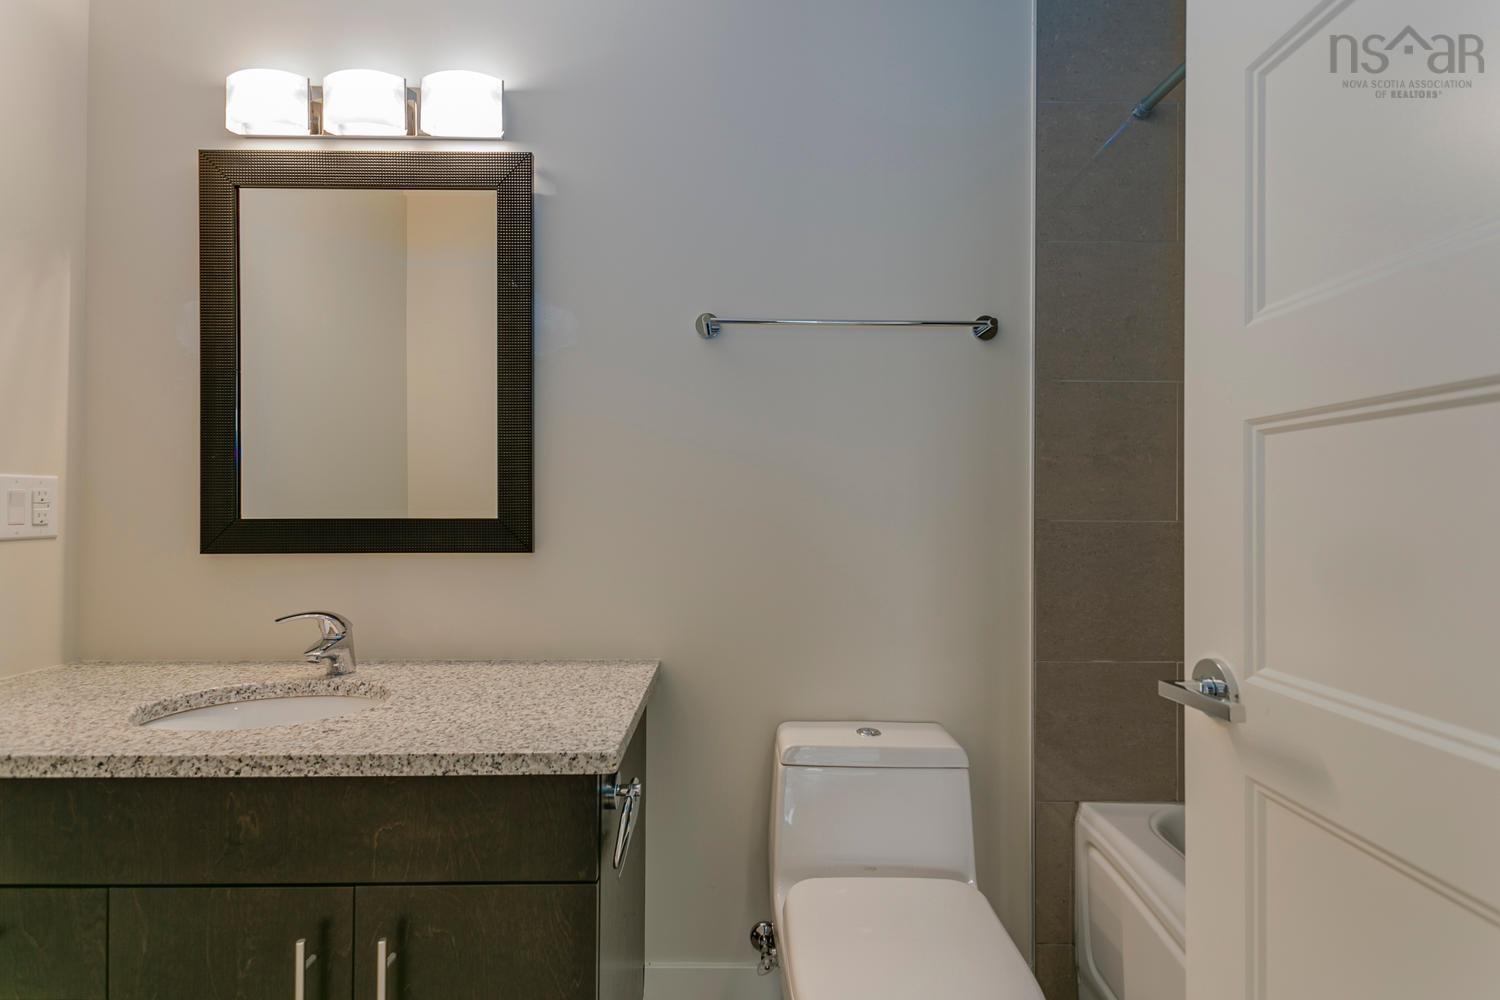
| Main Floor | Ensuite Bath 1 | 8’ × 9’ |
| Main Floor | Living Room | 17’7” × 25’ |
| Main Floor | Kitchen | 14’ × 14’ |
| Main Floor | Bedroom | 14’7” × 7’ |
| Main Floor | Bath 1 | 5’ × 12’ |
| Main Floor | Den/Office | 9’6” × 9’ |
Features
- Elevator
- Garage
- Landscaped
- Parking
- Pets Allowed
- Storage
| Condo Fee | $737.98 /month |
|---|---|
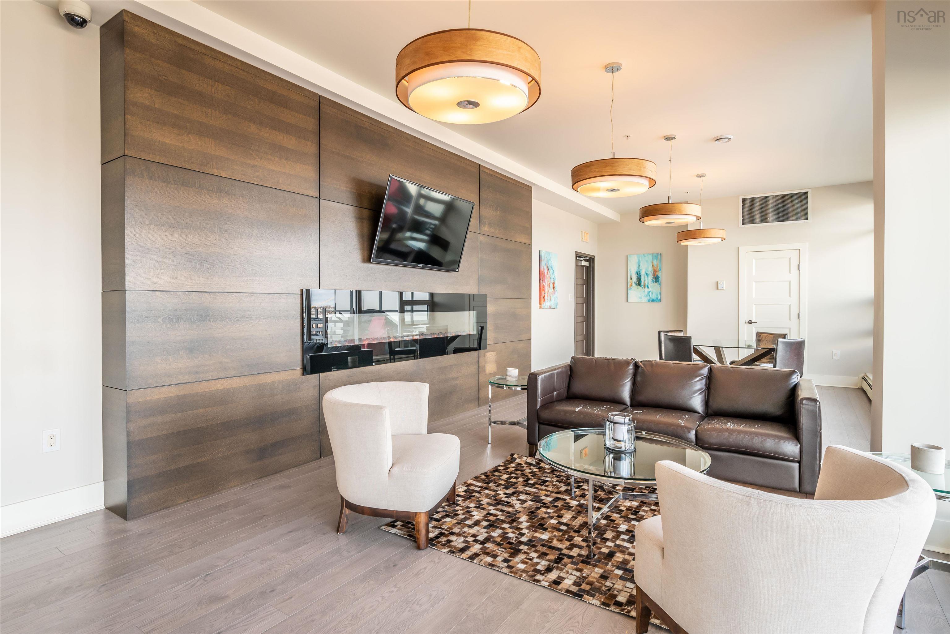
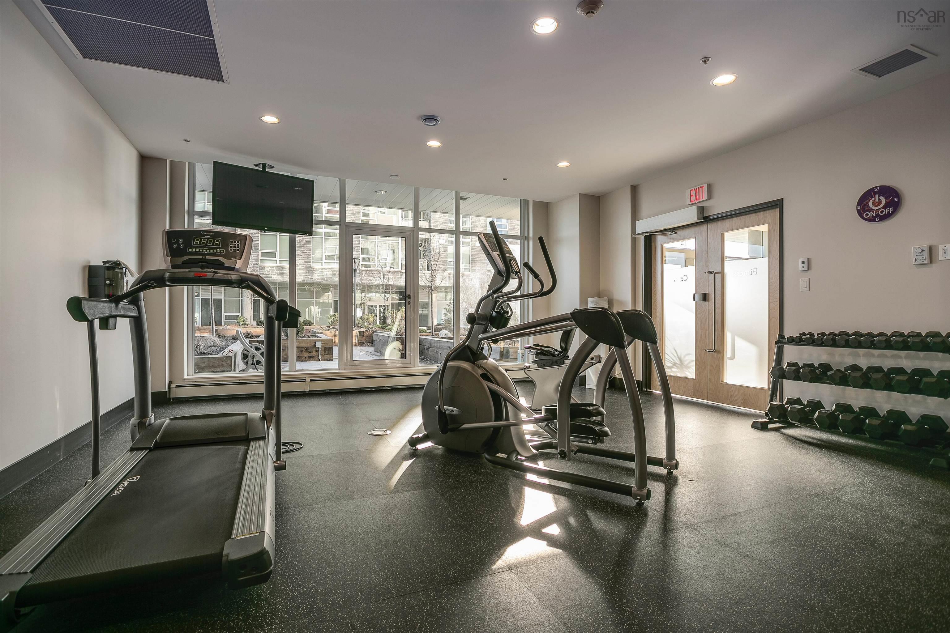
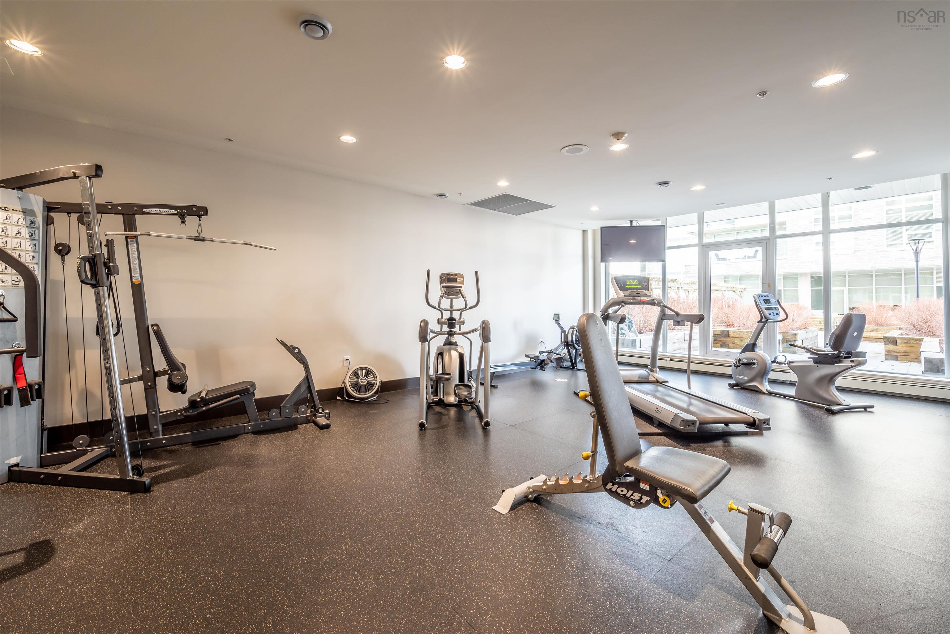
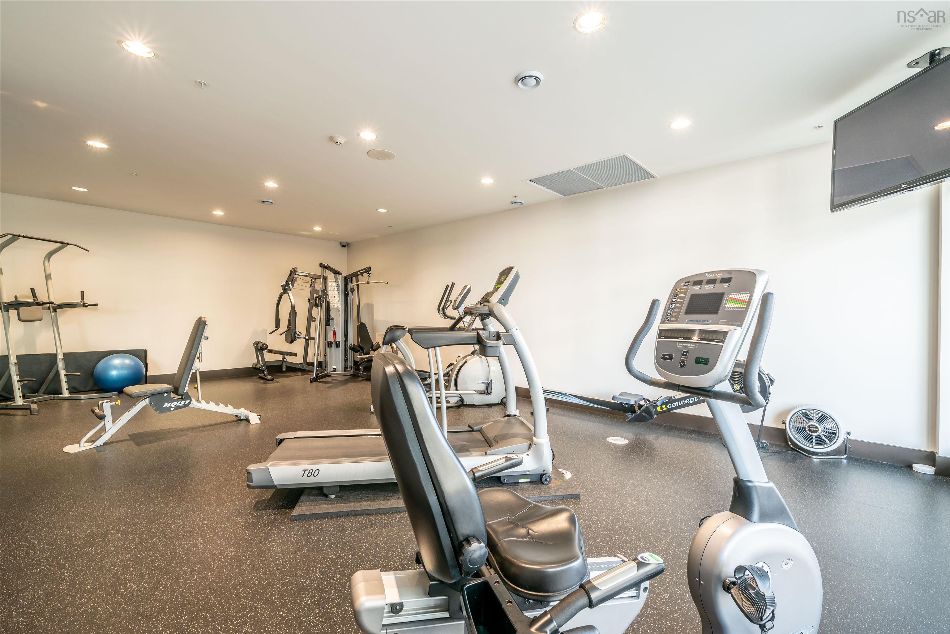
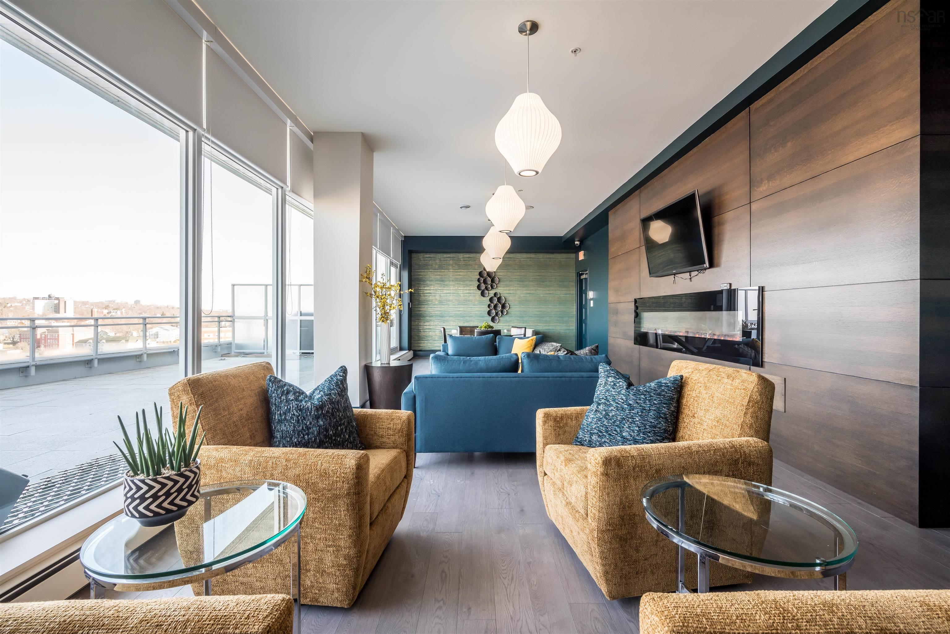
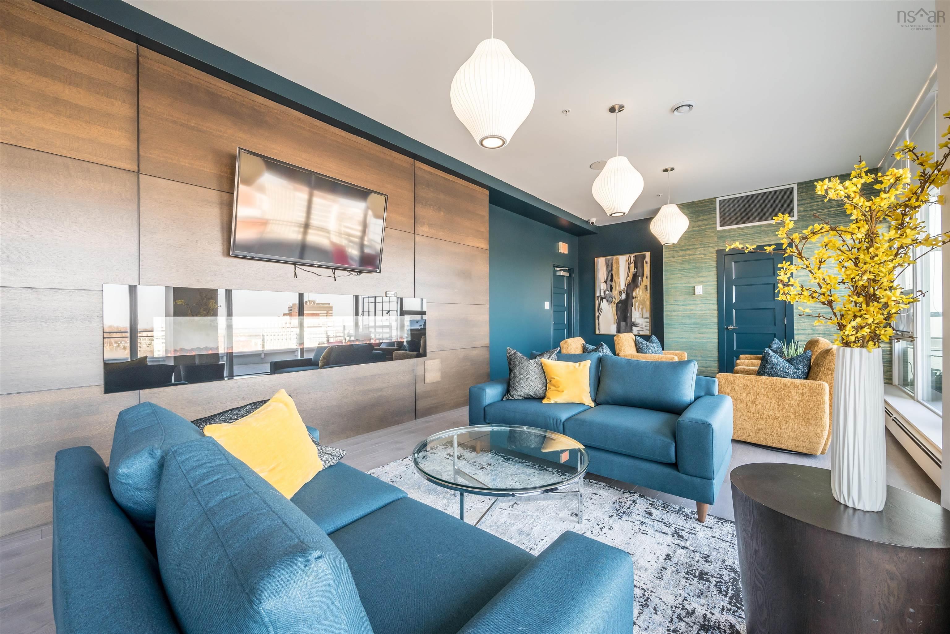
| Condo Fee Includes | Super, Heat, Hot Water, Gym, Lounge |
| Appliances Included | Range, Dishwasher, Dryer, Washer, Microwave, Refrigerator |
| Other Features | Air Exchanger, Elevator, Ensuite Bath |
Location Details
| County | Halifax |
|---|---|
| District | Southdale, Manor Park |
| Community Features | Park, Playground, Public Transit, Recreation Center, Shopping, Marina, Place Of Worship, Beach |
| Schools |
|
Contact Agent

Michael Sears
C.Mgr.; P.Mgr.; C.I.M.; CD
michael.sears@ververealty.ca
Thank you for reaching out
Your message was delivered, and a confirmation email has been sent to the address provided. If you do not see it in your inbox, please check your junk or spam folder.
We’re sorry, but there was an issue submitting your request. Please try again shortly, or contact us directly if the problem persists.