41 Skeena Street

Summary
|
Beds
3
|
Baths
2
|
Single Family
1,927 sq ft
|
Storeys
2
|
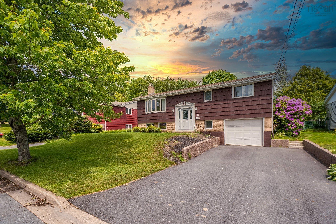
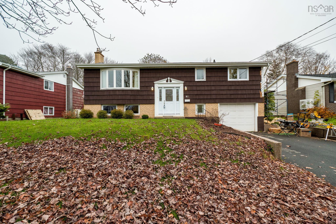
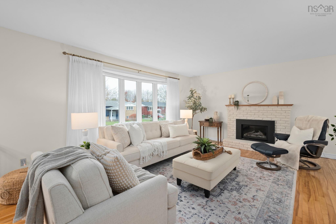
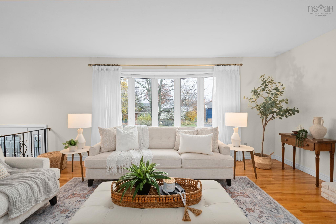
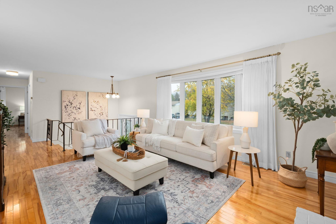
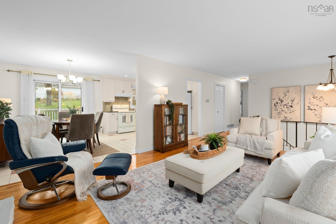
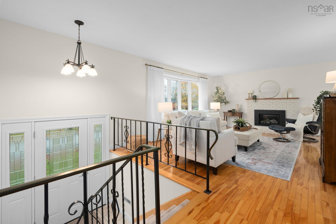
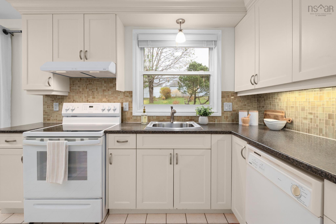
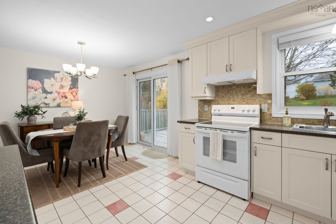
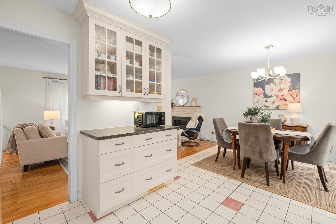
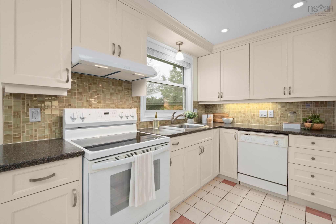
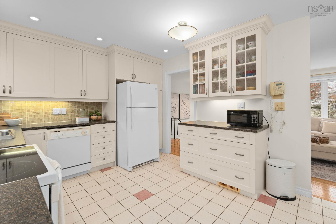
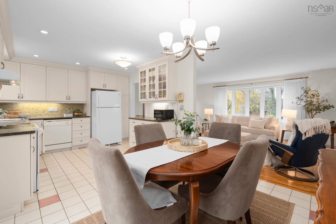
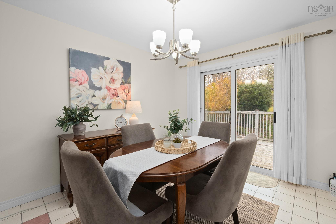
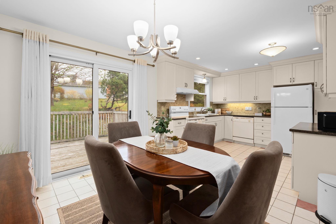
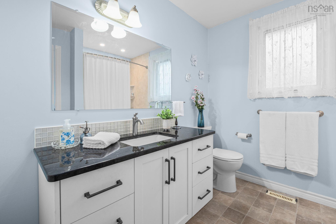
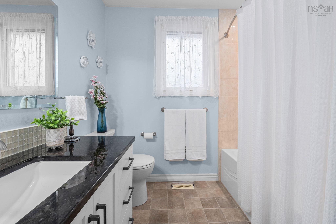
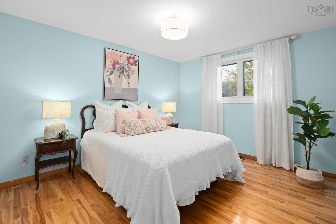
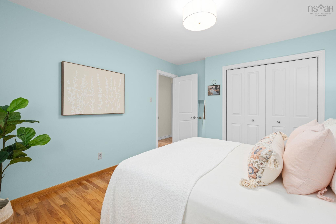
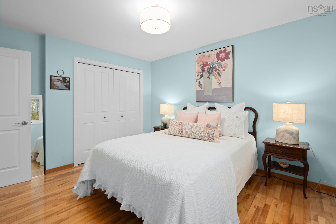
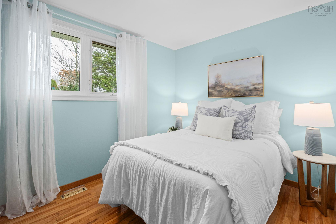
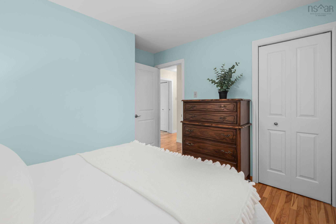
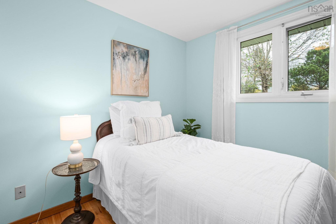
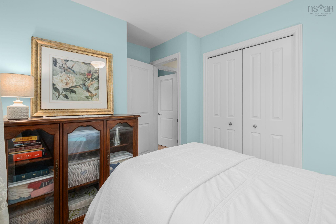
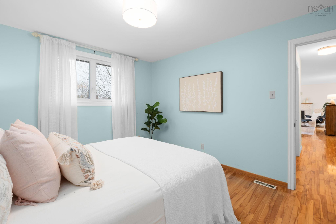
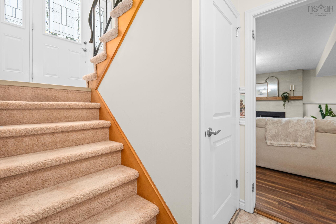
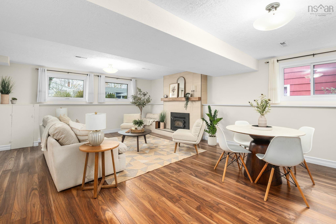
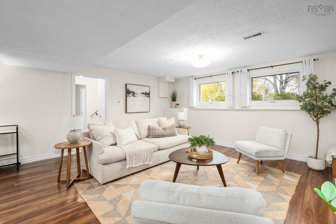
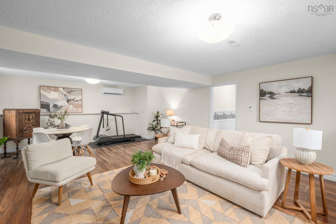
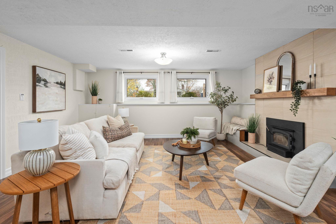
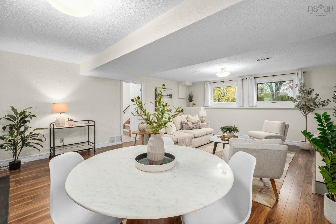
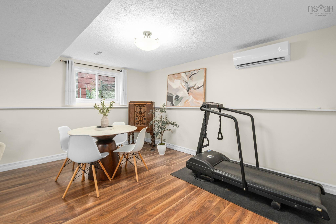
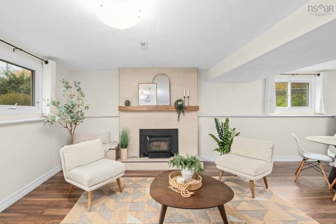
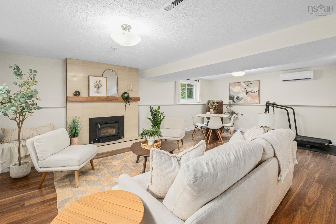
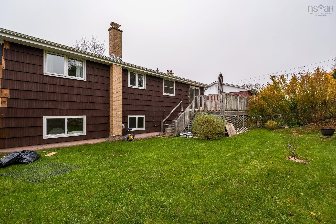
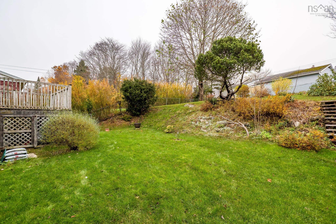
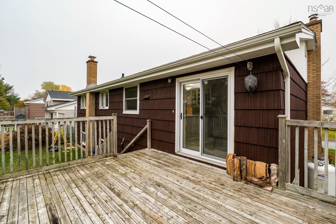
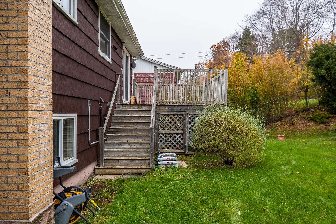
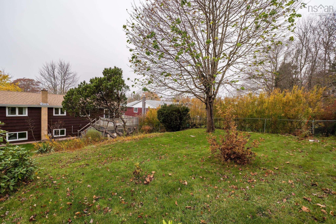
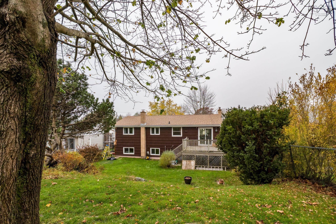
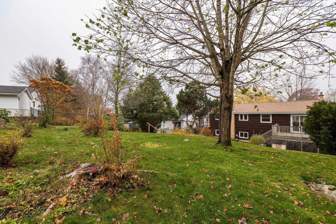
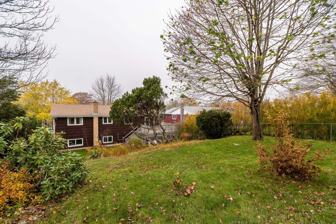
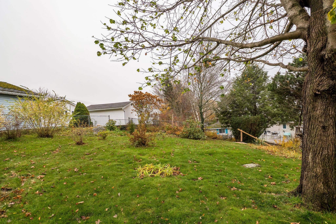
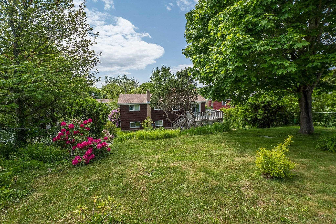
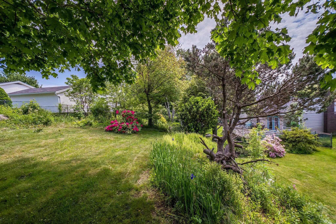
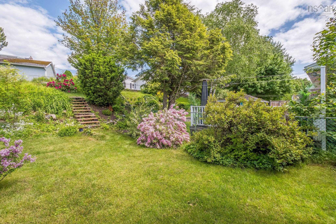
Welcome to this fantastic opportunity in a quiet, established neighbourhood where homes rarely become available! Lovingly cared for by the same owner, this meticulously maintained home offers 3 bedrooms, 2 full bathrooms, and an attached garage. The main level features beautiful hardwood flooring throughout, while the home's tasteful finishes, heat pump, propane fireplace and cozy wood burning fireplace add to its warmth and appeal. Outside, enjoy a large, fully fenced backyard with plenty of room to relax, entertain, or enjoy time with family and pets. Situated on a quiet street near a cul-de-sac, this home offers exceptional convenience, within walking distance of everyday amenities including grocery stores, banks, pharmacies, pet stores, churches, and health professionals. Also conveniently located on a bus route and close to Woodlawn High School and the NSCC campus. A wonderful opportunity to own a lovingly maintained home in a friendly, walkable community !
Property Details
| Property Style | Residential |
|---|---|
| Zoning | R-1 |
| Building Style | Split Entry |
| Structure Style | Detached |
| Structures | Deck |
| Utilities | Cable, Electricity, High Speed Internet, Telephone |
| Roof | Asphalt Shingle |
| Flooring | Carpet, Hardwood, Laminate, Tile |
| Basement | Fully Developed |
| Garage Type | Attached, Single |
| Driveway | Double, Paved |
| Foundation | Poured Concrete |
| Exterior | Wood Shingles |
| Heating Type | Fireplace, Furnace, Heat Pump -Ductless |
| Fuel Type | Electric, Oil, Propane, Wood |
| Water Source | Municipal |
| Sewage | Municipal |
| Building Age | 52 Years |
| Land Features | Landscaped, Level, Fenced, Sloping/Terraced |
Measurements
| Main Living Area | 1,138 sq ft |
|---|---|
| Total Living Area | 1,927 sq ft |
| Lot Size 1 | 8,970 sq ft |
| Total Lot Size | 8,970 sq ft |
| Building Dimensions | 33’ × 25’ |
| Property Size | Under 0.5 Acres |
| Floor | Room | Dimensions |
|---|---|---|
| Main Floor | Living Room | 13’ × 17’ |
| Main Floor | Kitchen | 10’ × 11’ |
| Main Floor | Dining Room | 11’ × 8’ |
| Main Floor | Bath 1 | 9’ × 7’ |
| Main Floor | Primary Bedroom | 13’ × 10’ |
| Main Floor | Bedroom | 10’ × 10’ |
| Main Floor | Bedroom | 8’ × 11’ |
| Basement | Rec Room | 23’ × 11’ |
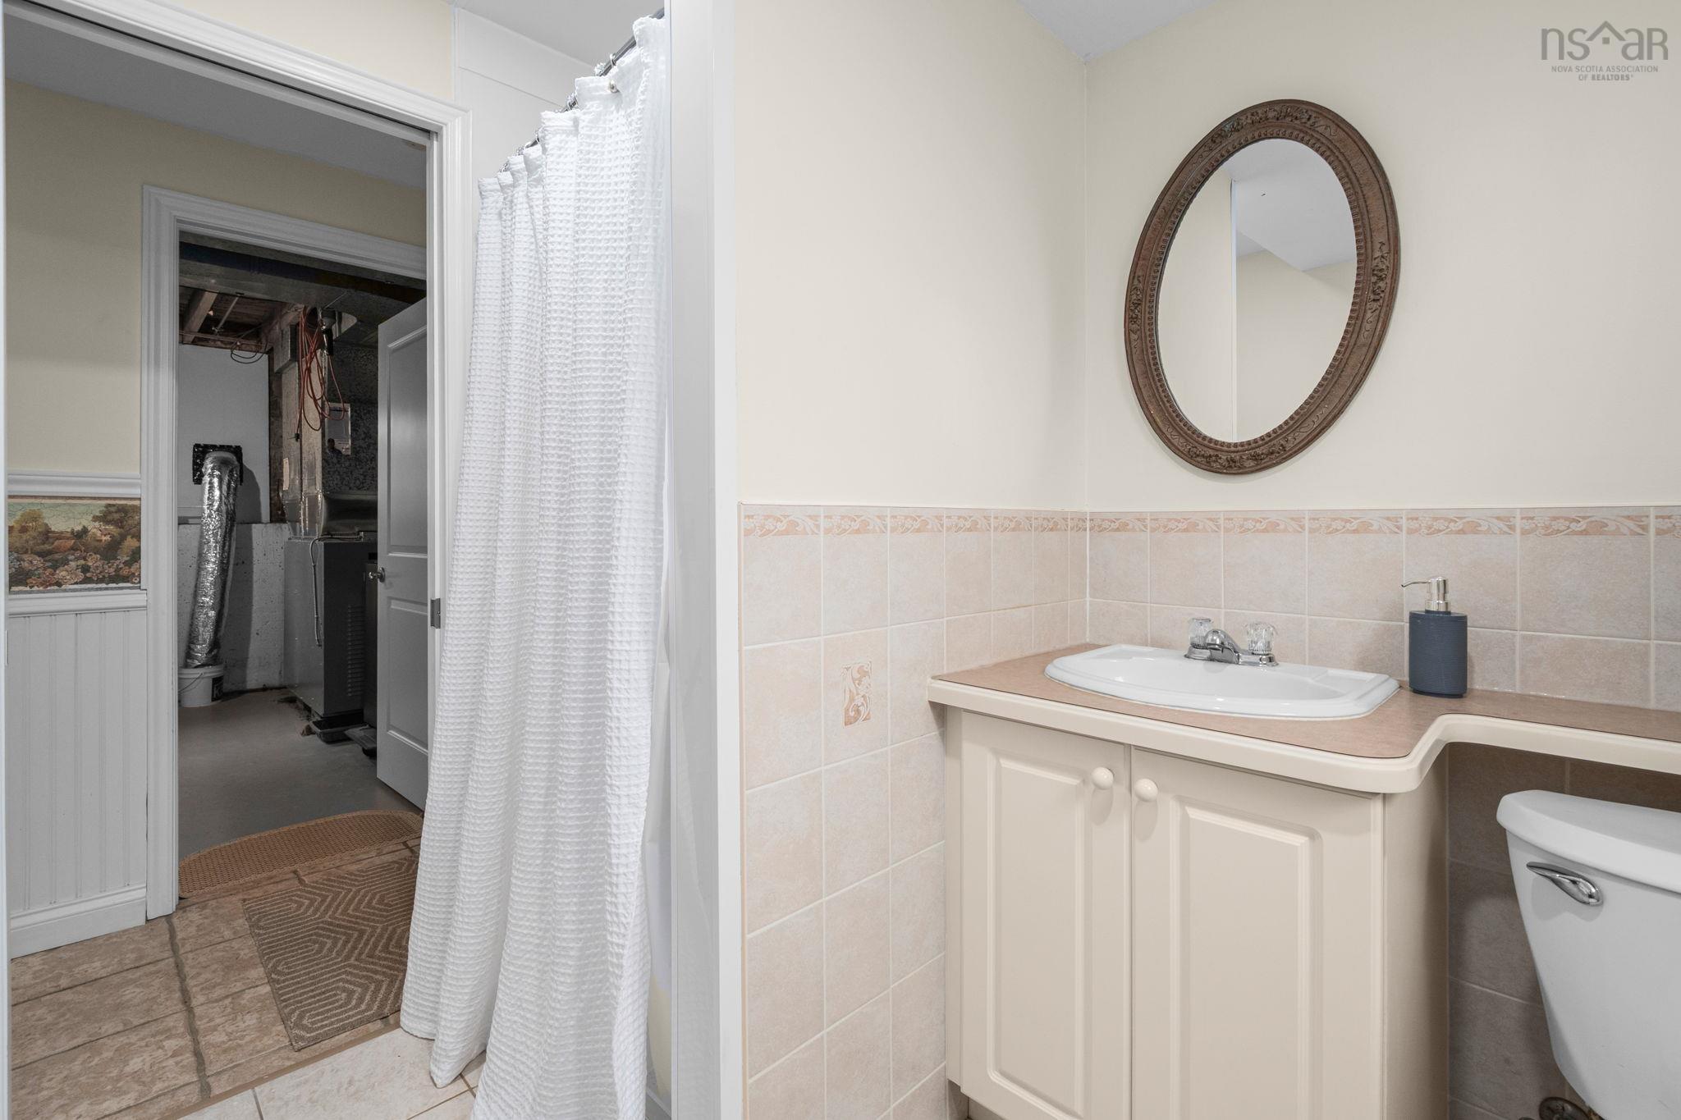
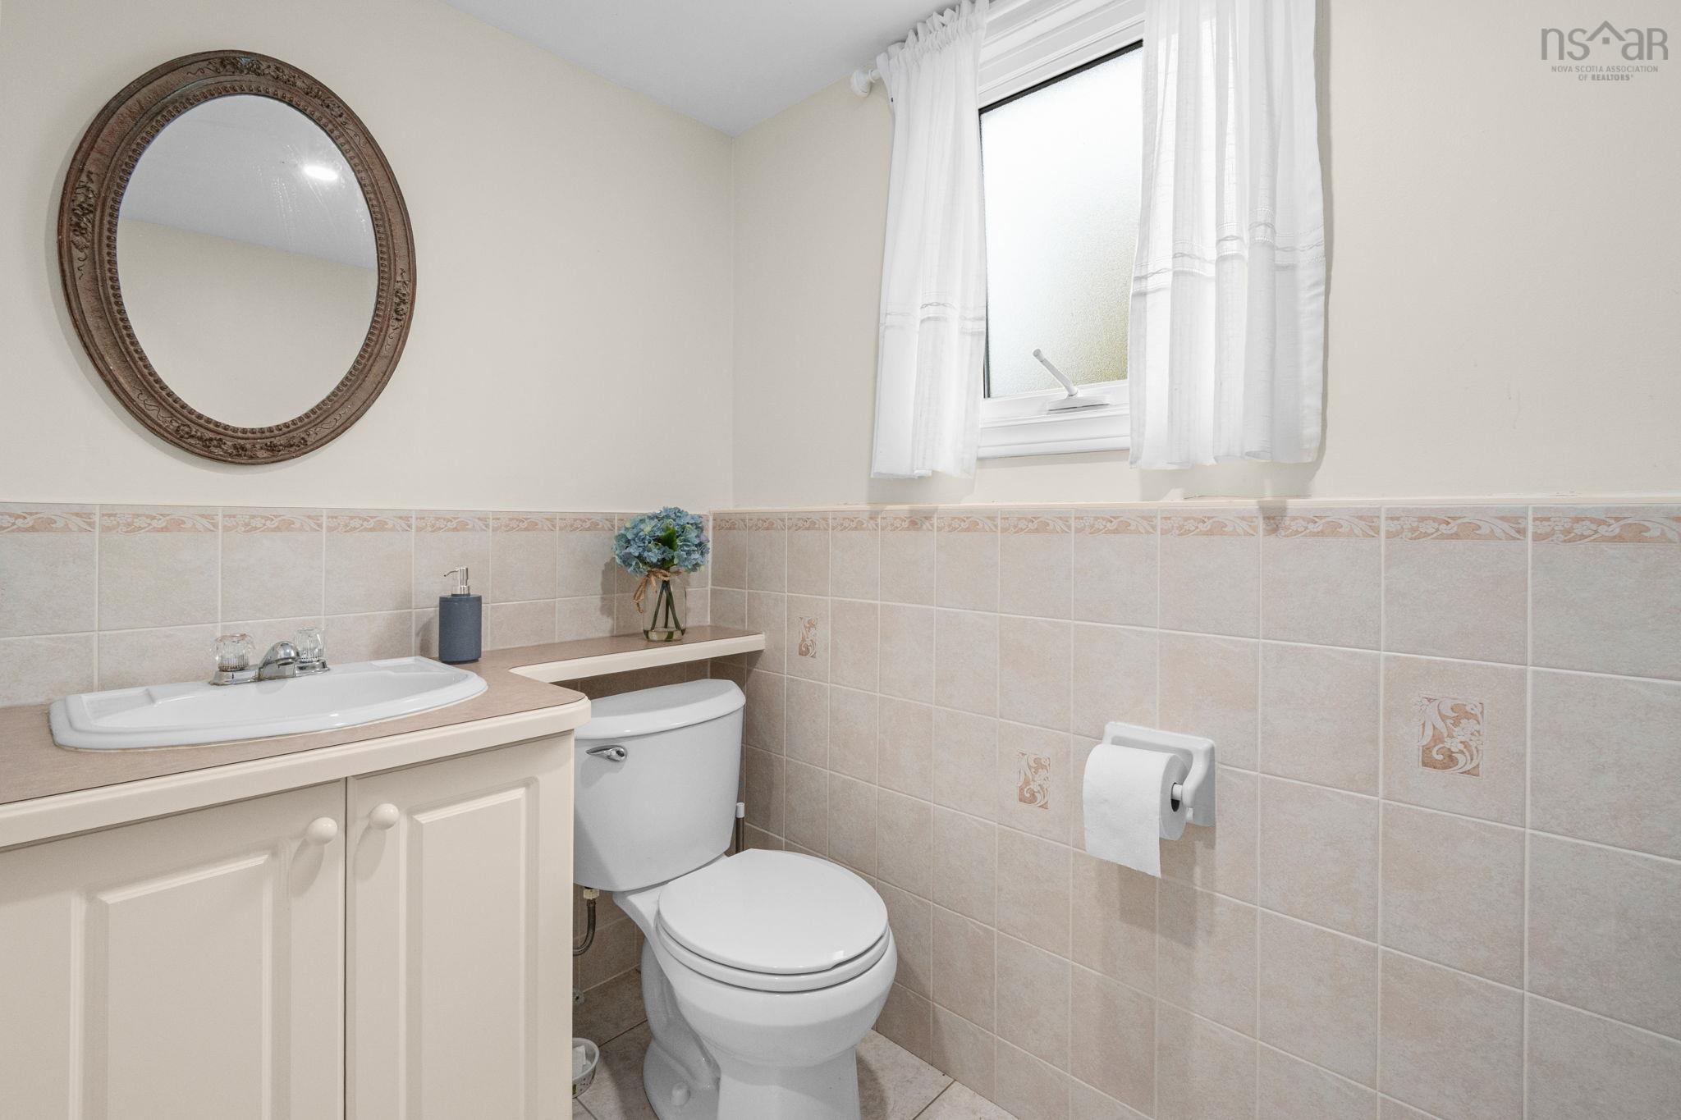
| Basement | Bath 2 | 7’ × 7’ |
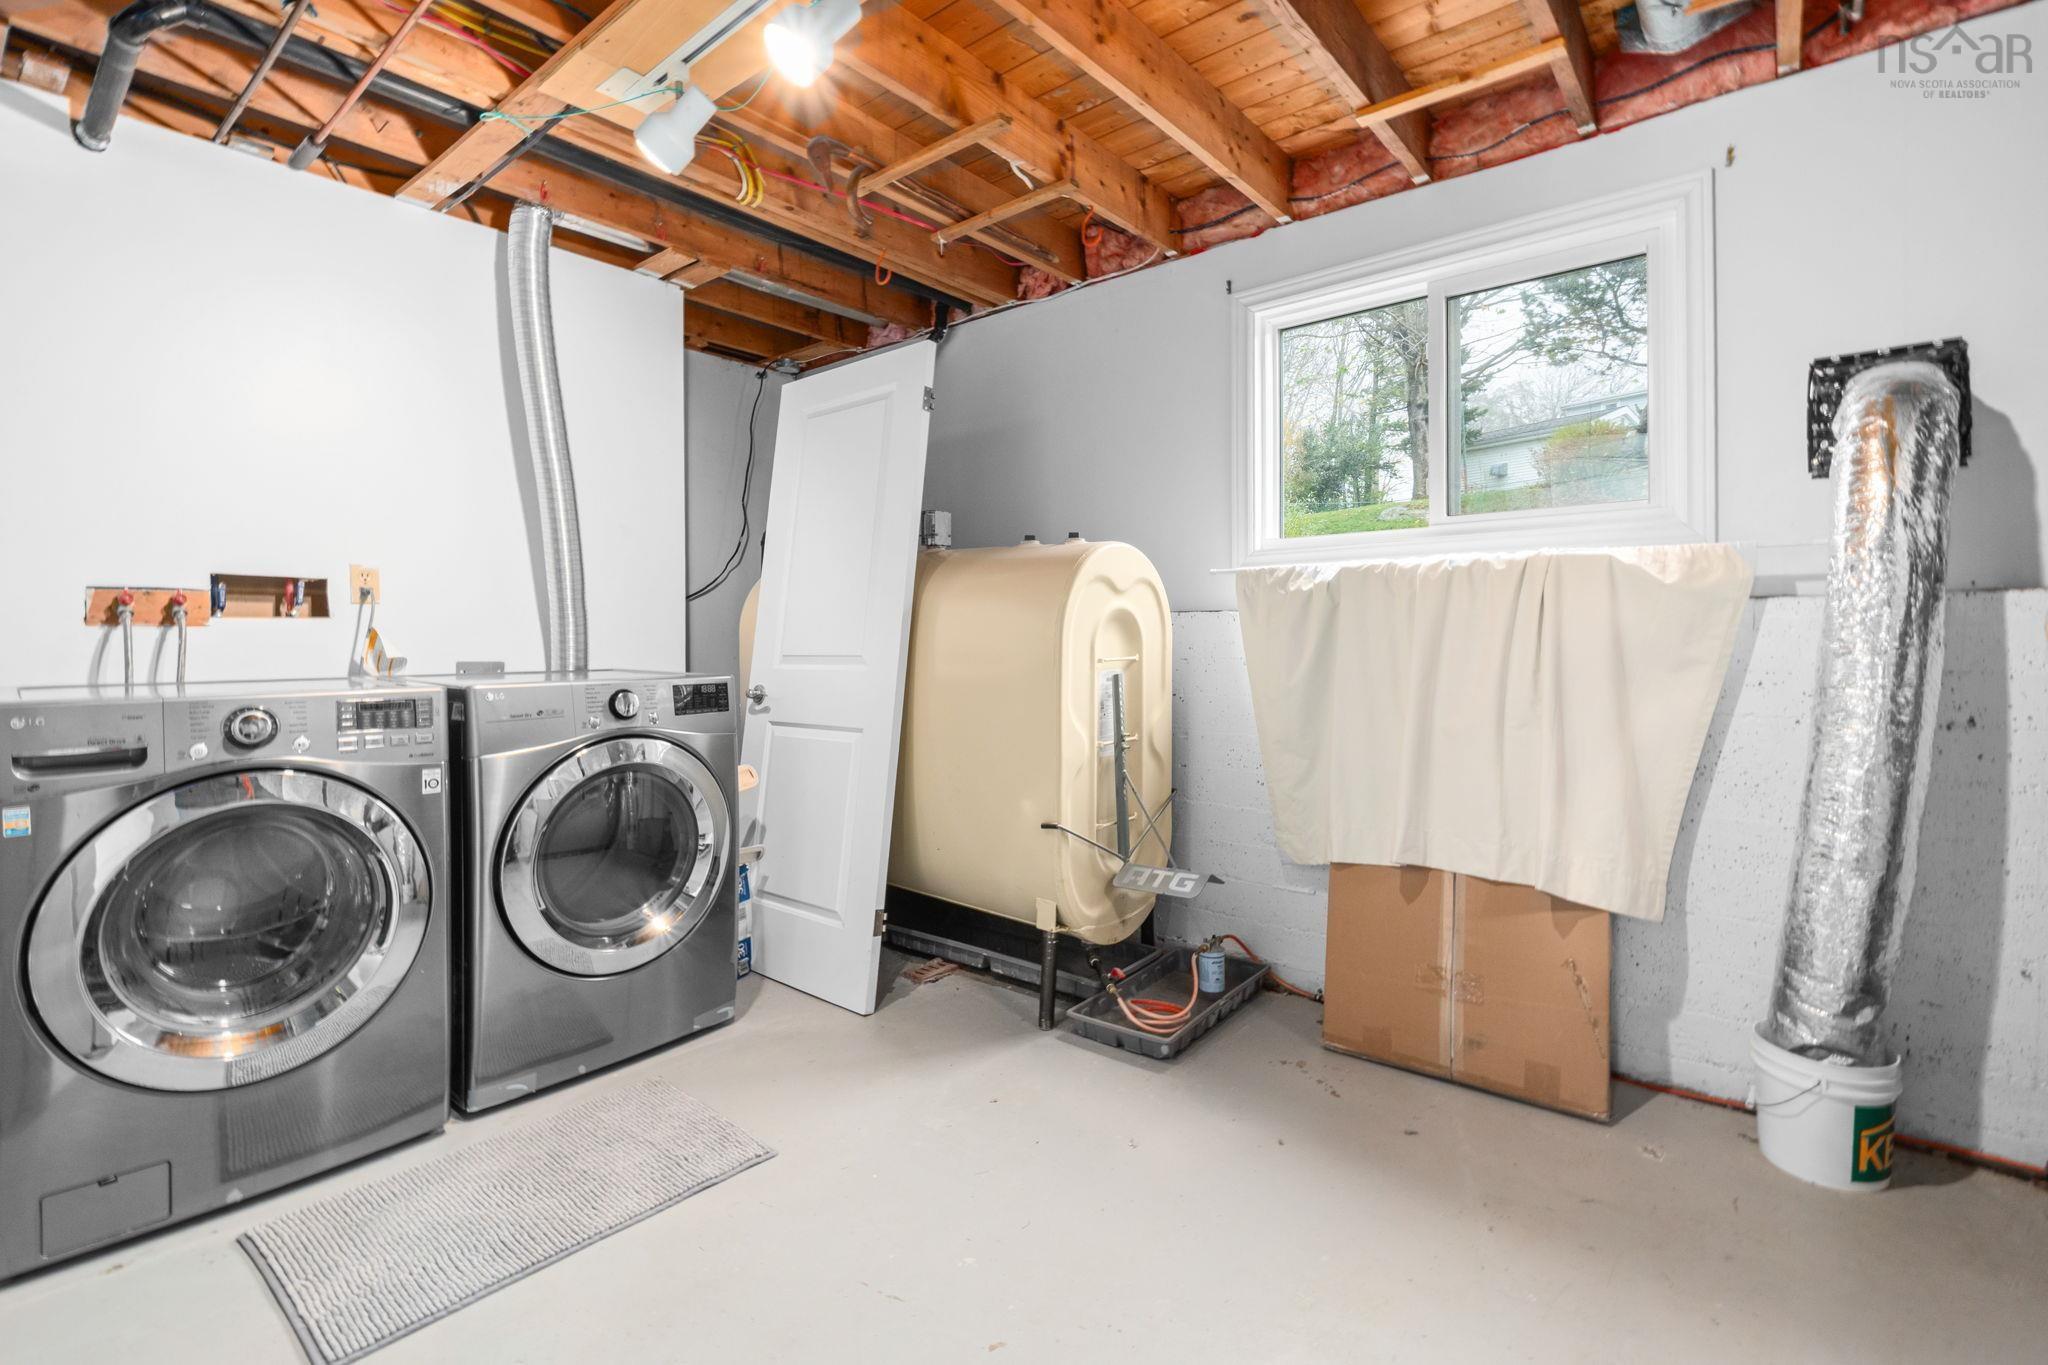
| Basement | Utility | 11’ × 16’ |
| Basement | OTHER | 23’ × 11’ |
Features
- Deck
- Driveway
- Fireplace
- Garage
- Landscaped
| Appliances Included | Stove, Dishwasher, Dryer - Electric, Washer, Refrigerator |
|---|---|
| Other Features | Propane Fireplace, Wood Fireplace |
Location Details
| County | Halifax |
|---|---|
| District | Woodlawn, Portland Estates, Nantucket |
| Community Features | Park, Playground, Public Transit, Recreation Center, School Bus Service, Shopping, Place Of Worship |
| Schools |
|
Contact Agent

Michael Sears
C.Mgr.; P.Mgr.; C.I.M.; CD
michael.sears@ververealty.ca
Thank you for reaching out
Your message was delivered, and a confirmation email has been sent to the address provided. If you do not see it in your inbox, please check your junk or spam folder.
We’re sorry, but there was an issue submitting your request. Please try again shortly, or contact us directly if the problem persists.