
43 Tuscany Run
Summary
|
Beds
5
|
Baths
4
|
Single Family
3,232 sq ft
|
Storeys
3
|
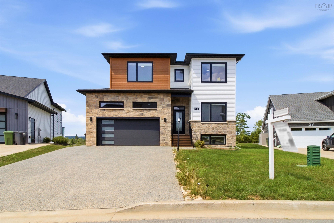
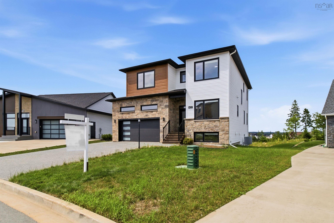
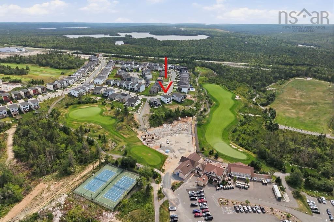
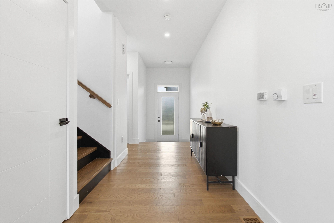
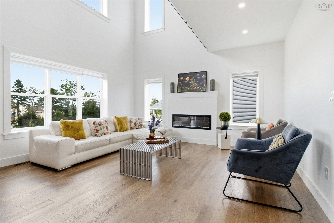
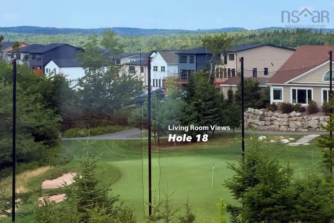
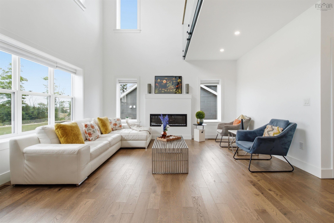
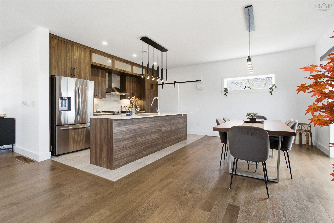
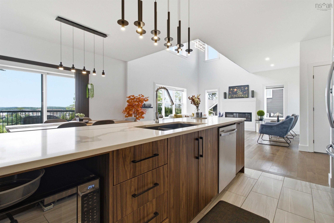
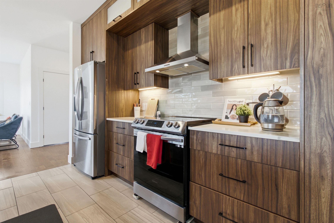
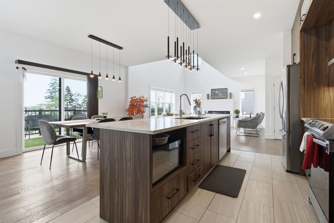
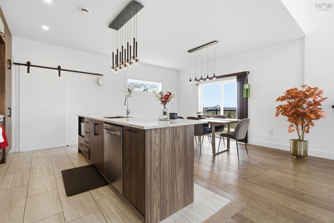
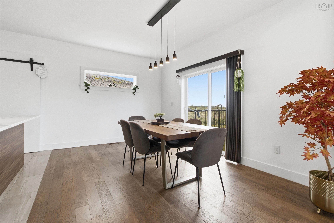
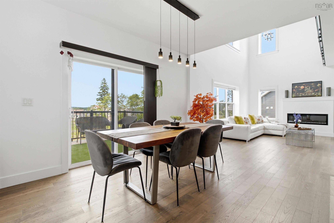
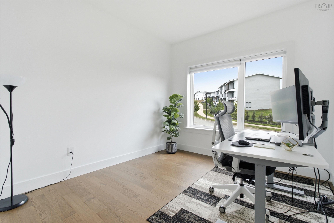
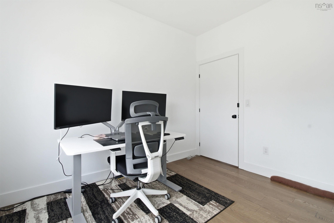
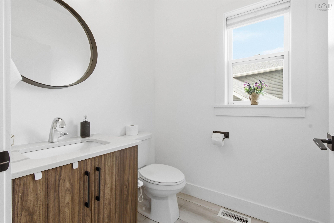
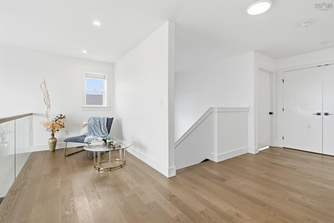
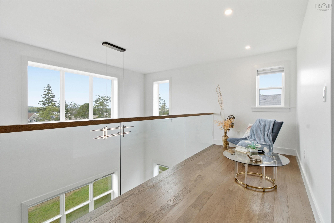
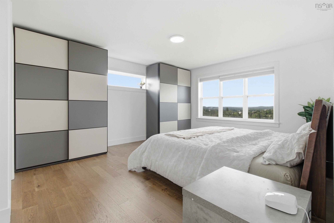
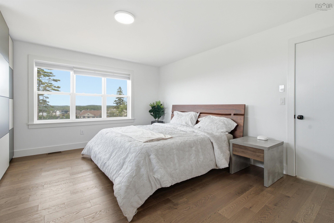
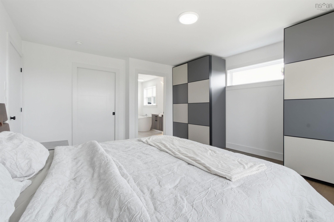
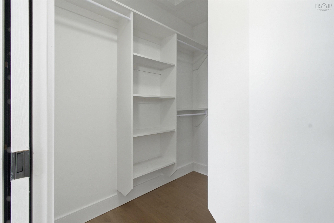
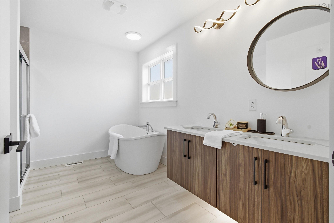
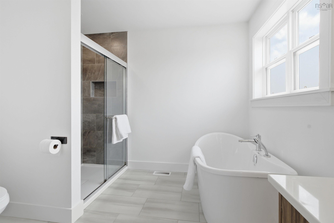

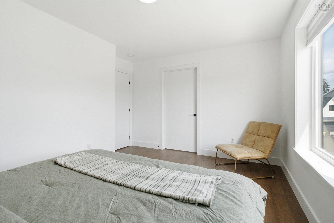
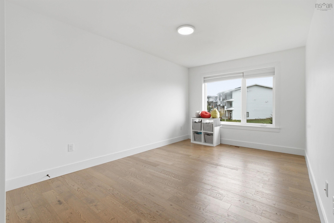
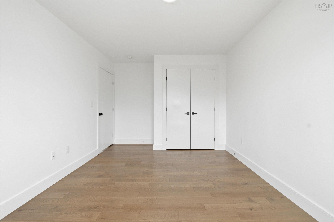
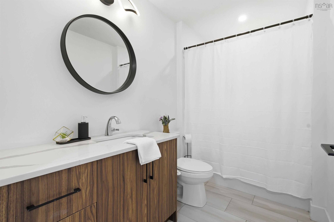
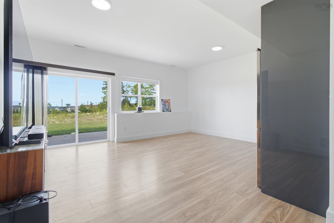
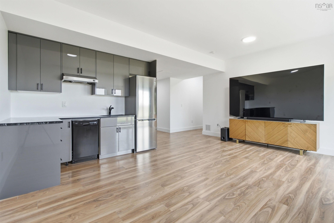
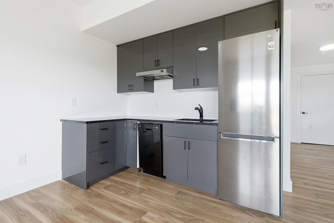
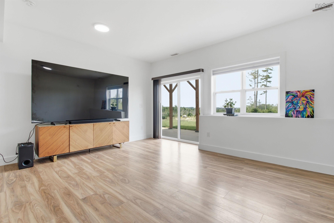
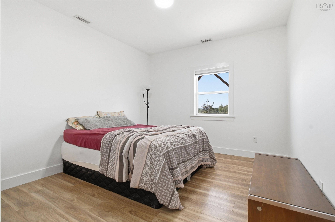
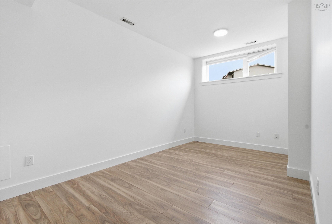
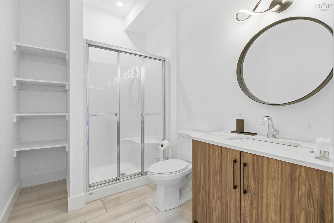
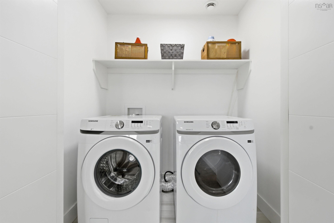
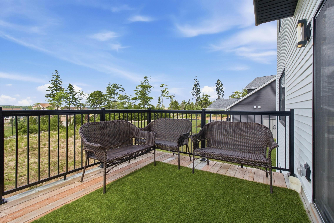
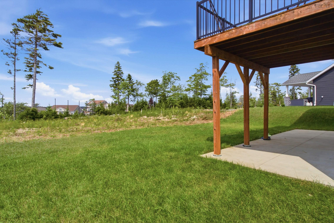
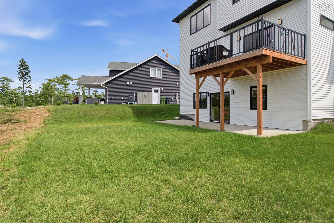
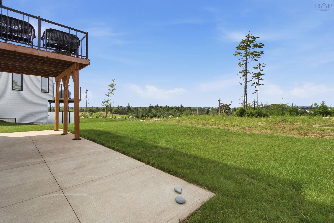
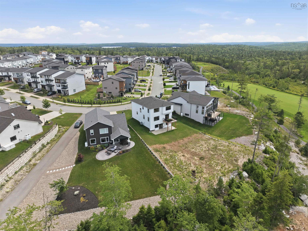
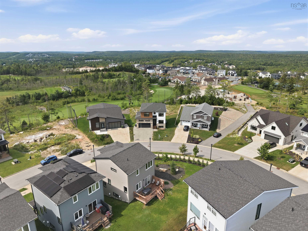
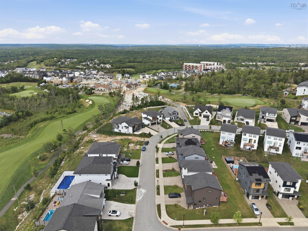
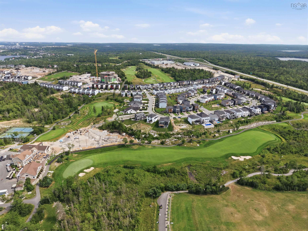
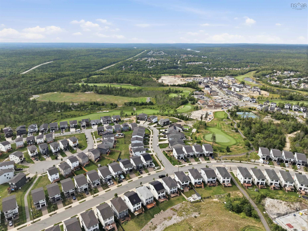
Welcome to 43 Tuscany Run in the heart of the well-known Brunello community in Timberlea, Nova Scotia. This exceptional four-year-old home is ideally positioned on a 14,000+ sq. ft. lot in Links at Brunello, with unobstructed views of the green on Hole 18 and true walkability to the Links at Brunello Clubhouse. With over 3,200 sq. ft. of finished living space, this home offers an impressive combination of space, functionality, and location, with a Nordic spa and new PP-9 school currently under construction just minutes away. The main floor features a spacious sunken foyer, private office with a 2pc bath, and an open-concept gourmet kitchen flowing into a bright living room with soaring open-to-above ceilings and an electric fireplace, plus a convenient mudroom leading to the attached double garage. Upstairs, you’ll find three generous bedrooms, including a primary retreat with a spa-like ensuite featuring double sinks, a soaker tub, and a separate shower, along with a large laundry room and second full bathroom. The fully finished walkout basement is a standout, offering its own kitchen, fourth bedroom, and full bathroom, an ideal setup for multigenerational living, a private guest suite, or those looking for the opportunity to live upstairs while generating rental income below. Additional features include a double exposed aggregate driveway, hard-surface countertops throughout, two hardwood staircases, and a fully ducted Energy Star-rated heat pump system for year-round comfort and efficiency. A rare opportunity to own a spacious golf course property with a highly functional walkout layout in one of Brunello’s most desirable locations. Don’t miss your chance to call 43 Tuscany Run your new home!
Property Details
| Property Style | Residential |
|---|---|
| Zoning | CDD |
| Building Style | 2 Storey |
| Structure Style | Detached |
| Structures | Deck, Patio |
| Utilities | Cable, Electricity, High Speed Internet, Telephone |
| Roof | Asphalt Shingle |
| Flooring | Hardwood, Laminate |
| Basement | Fully Developed, Walkout |
| Garage Type | Double, Built-In, Heated |
| Driveway | Double, Exposed Aggregate |
| Foundation | Poured Concrete |
| Exterior | Stone, Vinyl |
| Heating Type | Furnace, Ductless Cooling |
| Fuel Type | Electric |
| Water Source | Municipal |
| Sewage | Municipal |
| Building Age | 4 Years |
| Year Built | 2022 |
| Land Features | Cleared, Landscaped, Level, Parkland/Golf Course, Sloping/Terraced |
Measurements
| Main Living Area | 2,200 sq ft |
|---|---|
| Total Living Area | 3,232 sq ft |
| Lot Size 1 | 14,073 sq ft |
| Total Lot Size | 14,073 sq ft |
| Building Dimensions | 38’6” × 42’5” |
| Lot Size Source | Land Reg |
| Property Size | Under 0.5 Acres |
| Floor | Room | Dimensions |
|---|---|---|
| Main Floor | Foyer | 5’ × 5’ |
| Main Floor | Living Room | 16’ × 15’ |
| Main Floor | Dining Room | 13’ × 10’ |
| Main Floor | Kitchen | 13’ × 9’ |
| Main Floor | Den/Office | 10’ × 10’ |
| Main Floor | Bath 1 | 5’ × 5’ |
| 2nd Level | Primary Bedroom | 14’ × 15’ |
| 2nd Level | Ensuite Bath 1 | 9’ × 11’ |
| 2nd Level | OTHER | 0’ × 6’ |
| 2nd Level | Bedroom | 10’ × 17’ |
| 2nd Level | OTHER | 0’ × 3’ |
| 2nd Level | Bedroom | 14’ × 11’ |
| 2nd Level | Bath 3 | 9’ × 5’ |
| 2nd Level | Laundry | 6’ × 3’ |
| Basement | Rec Room | 17’ × 15’ |
| Basement | Kitchen | 9’ × 4’ |
| Basement | Bedroom | 9’ × 16’ |
| Basement | Bedroom | 11’ × 15’ |
| Basement | Bath 4 | 12’ × 6’ |
| Basement | Utility | 5’ × 7’ |
| Basement | Storage | 9’ × 7’ |
Features
- Deck
- Driveway
- Garage
- Landscaped
- Patio
| Other Features | Central Vacuum, HRV (Heat Rcvry Ventln) |
|---|
Location Details
| County | Halifax |
|---|---|
| District | Timberlea, Prospect, St. Margarets Bay |
| Community Features | Golf Course, Park, Playground, Public Transit, Recreation Center, School Bus Service, Shopping |
| Schools |
|
Contact Agent

Michael Sears
C.Mgr.; P.Mgr.; C.I.M.; CD
michael.sears@ververealty.ca
Thank you for reaching out
Your message was delivered, and a confirmation email has been sent to the address provided. If you do not see it in your inbox, please check your junk or spam folder.
We’re sorry, but there was an issue submitting your request. Please try again shortly, or contact us directly if the problem persists.