46 Oceansea Drive
Summary
|
Beds
4
|
Baths
3
|
Single Family
3,020 sq ft
|
Storeys
2
|
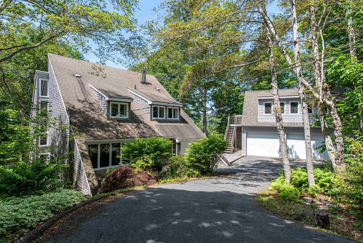
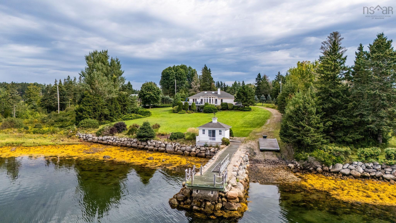
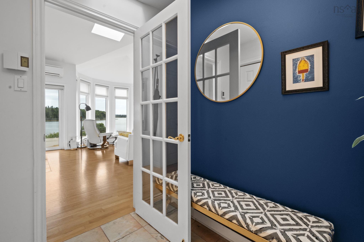
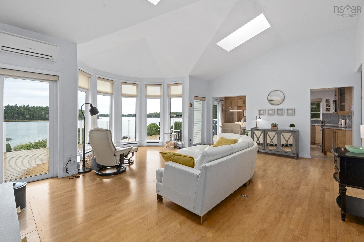
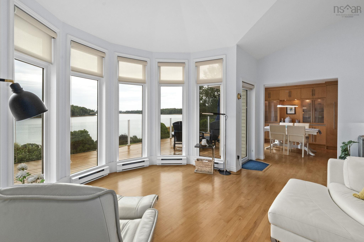
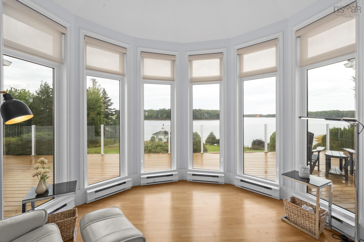
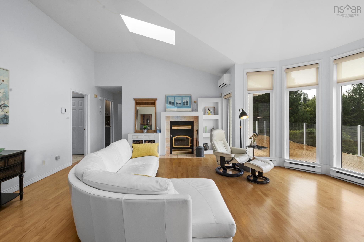
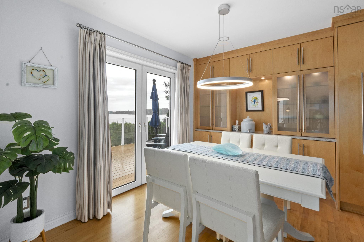
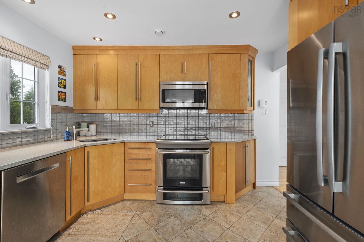
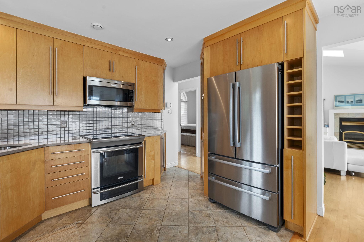
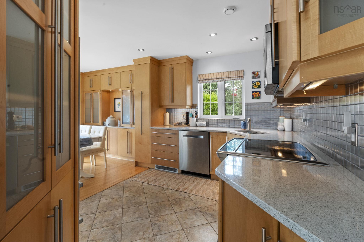
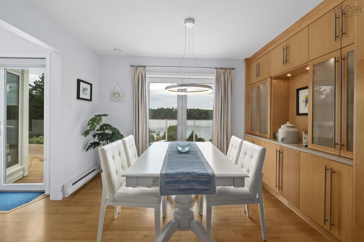
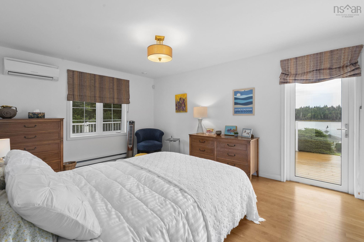
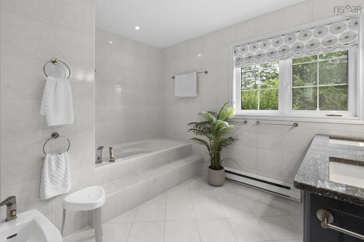
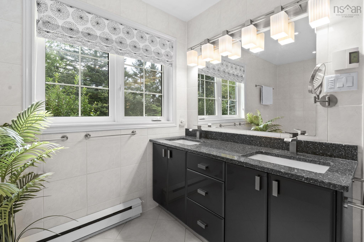
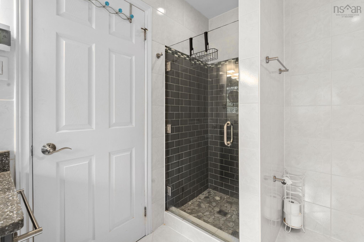
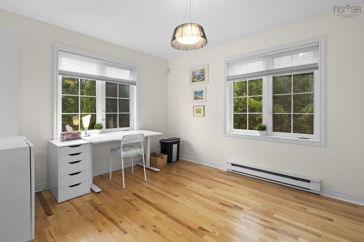
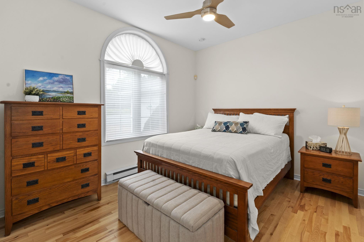
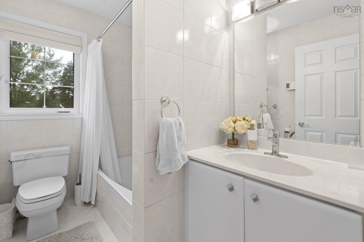
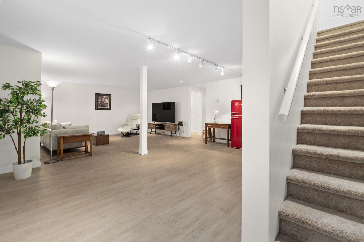
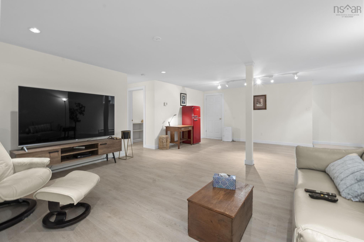
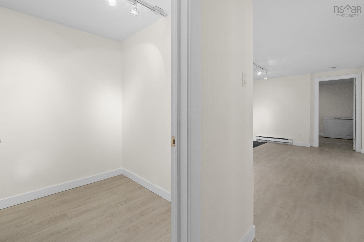
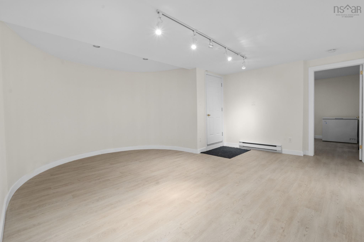
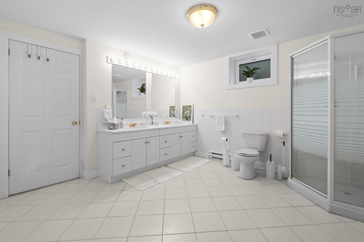
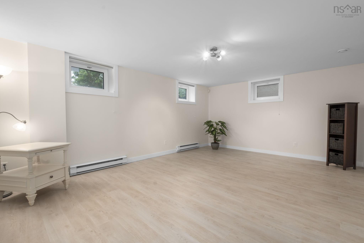
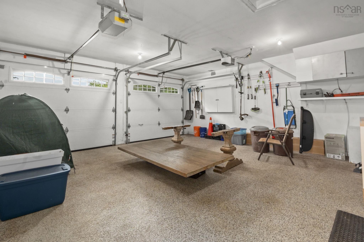
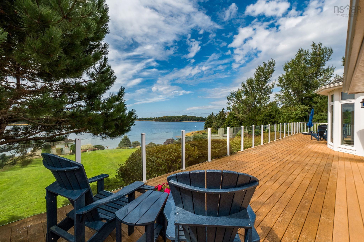
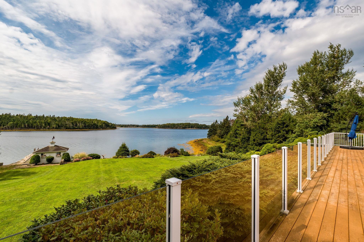
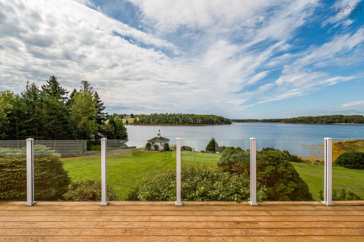
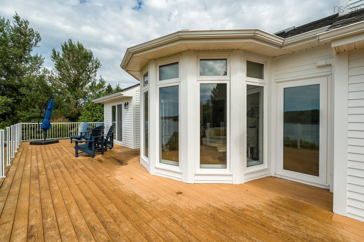
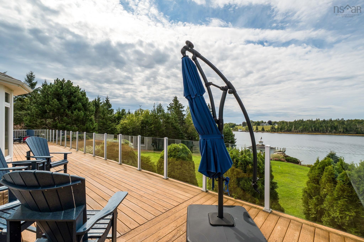
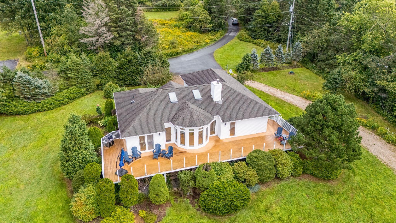
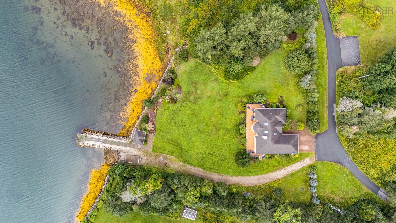
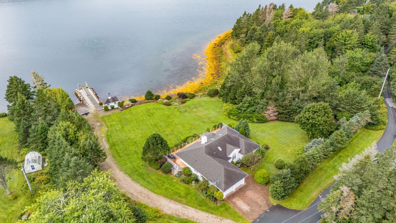
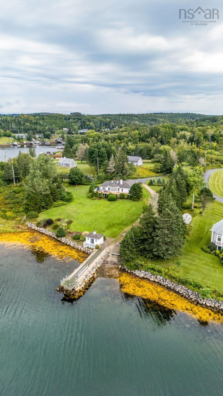
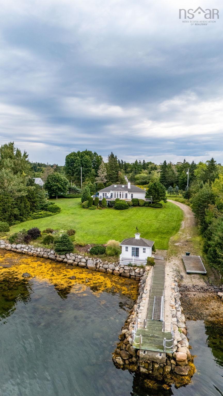
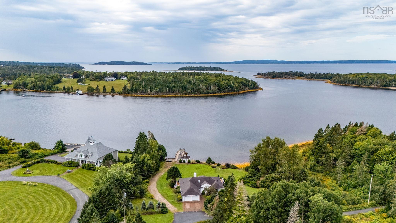
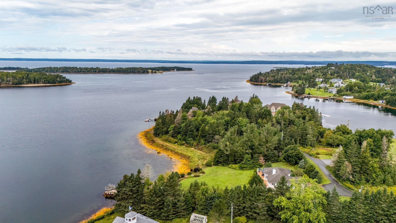
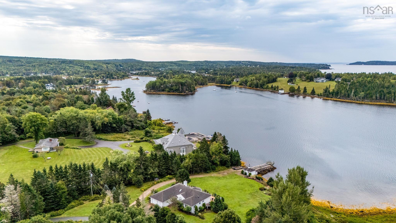
Welcome to 46 Oceansea Drive, an exceptional waterfront retreat. Set in the sought-after coastal community of Glen Margaret, this property offers an enviable combination of space, privacy and effortless waterfront living. This beautifully maintained 4-bedroom, 3-bath residence provides approximately 3,020 sq. ft. of living space, complemented by a 2-car garage and thoughtfully updated interior. The waterfront is truly exceptional, with an upgraded wharf, your own boat launch and deep-water access of approximately 6 ft. at low tide and 12 ft. at high tide. Recent enhancements include new skylights and a freshly renovated basement, adding to the home's comfort and appeal. Offered fully furnished and move-in ready, this is an exceptional opportunity to own a turnkey waterfront escape where days are measured by tides, sunsets and time on the water.
Property Details
| Property Style | Residential |
|---|---|
| Zoning | R-A |
| Building Style | Bungalow,1 Level |
| Structure Style | Detached |
| Structures | Deck, Boathouse, Dock, Wharf |
| Utilities | Cable, Electricity, High Speed Internet, Telephone |
| Roof | Asphalt Shingle |
| Flooring | Ceramic, Hardwood, Laminate |
| Basement | Fully Developed, Walkout |
| Garage Type | Attached, Double, Heated, Wired |
| Driveway | Double, Interlocking |
| Foundation | Poured Concrete |
| Exterior | Wood Siding |
| Heating Type | Baseboard, Fireplace, Heat Pump -Ductless |
| Fuel Type | Electric, Wood |
| Water Source | Dug |
| Sewage | Septic |
| Building Age | 33 Years |
| Year Built | 1993 |
| Land Features | Cleared, Landscaped, Sloping/Terraced |
Measurements
| Main Living Area | 1,555 sq ft |
|---|---|
| Total Living Area | 3,020 sq ft |
| Water Frontage Measurements | 220 |
| Lot Size 1 | 50,713 sq ft |
| Total Lot Size | 50,713 sq ft |
| Lot Size Source | Other |
| Property Size | 1 To 2.99 Acres |
| Floor | Room | Dimensions |
|---|---|---|
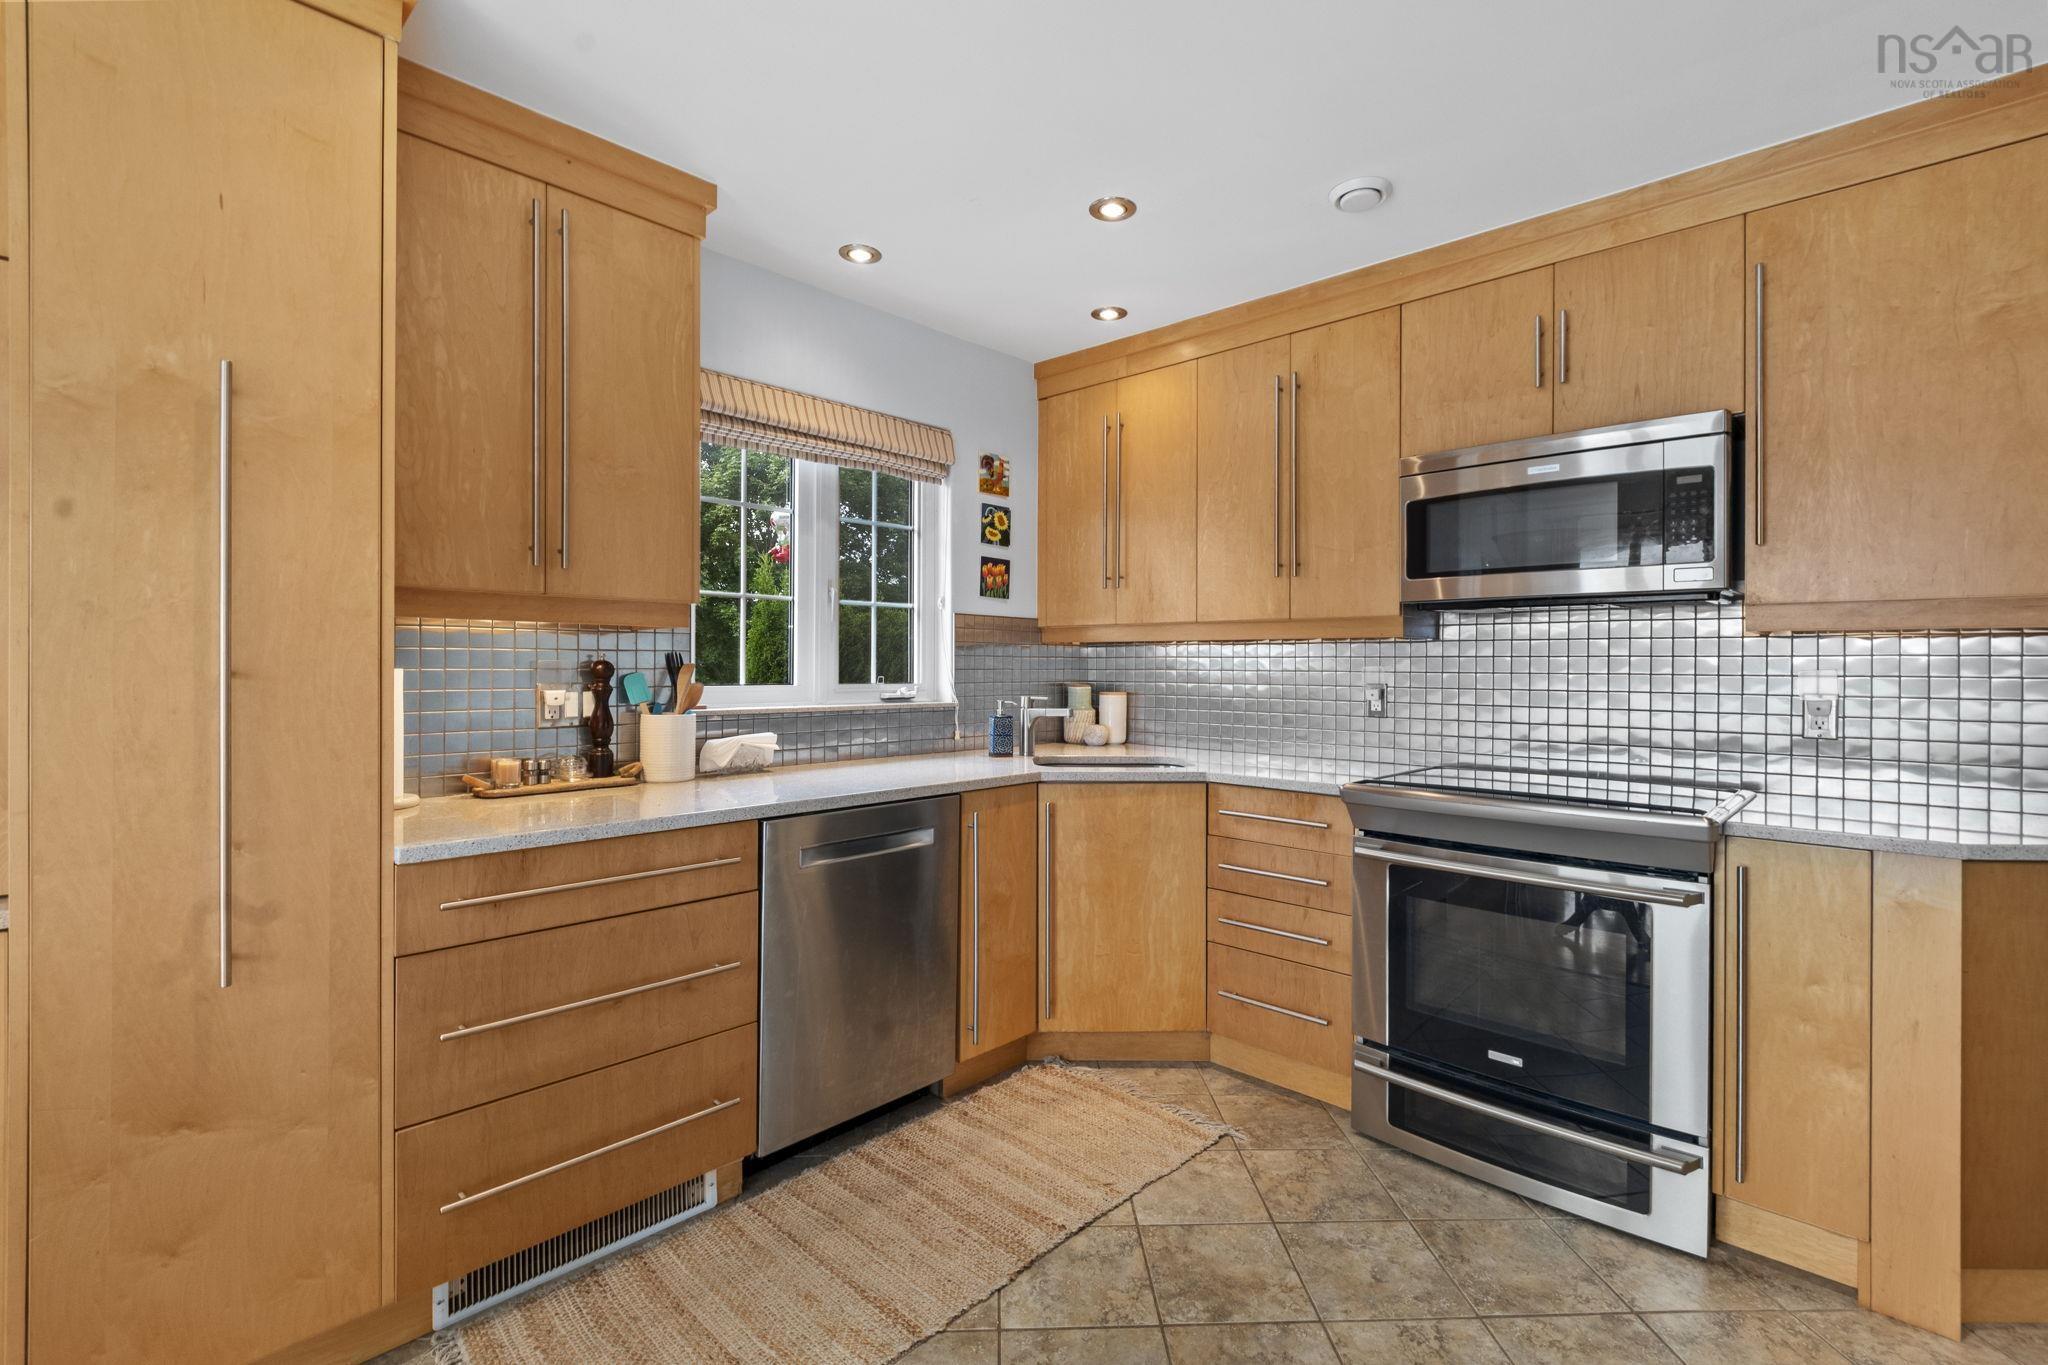
| Main Floor | Kitchen | 8’8” × 11’4” |
| Main Floor | Bedroom | 12’ × 12’7” |
| Main Floor | Bedroom | 10’8” × 12’1” |
| Main Floor | Bath 1 | 5’8” × 8’4” |
| Main Floor | Dining Room | 8’11” × 11’4” |
| Main Floor | Living Room | 21’2” × 21’4” |
| Main Floor | Foyer | 5’ × 8’ |
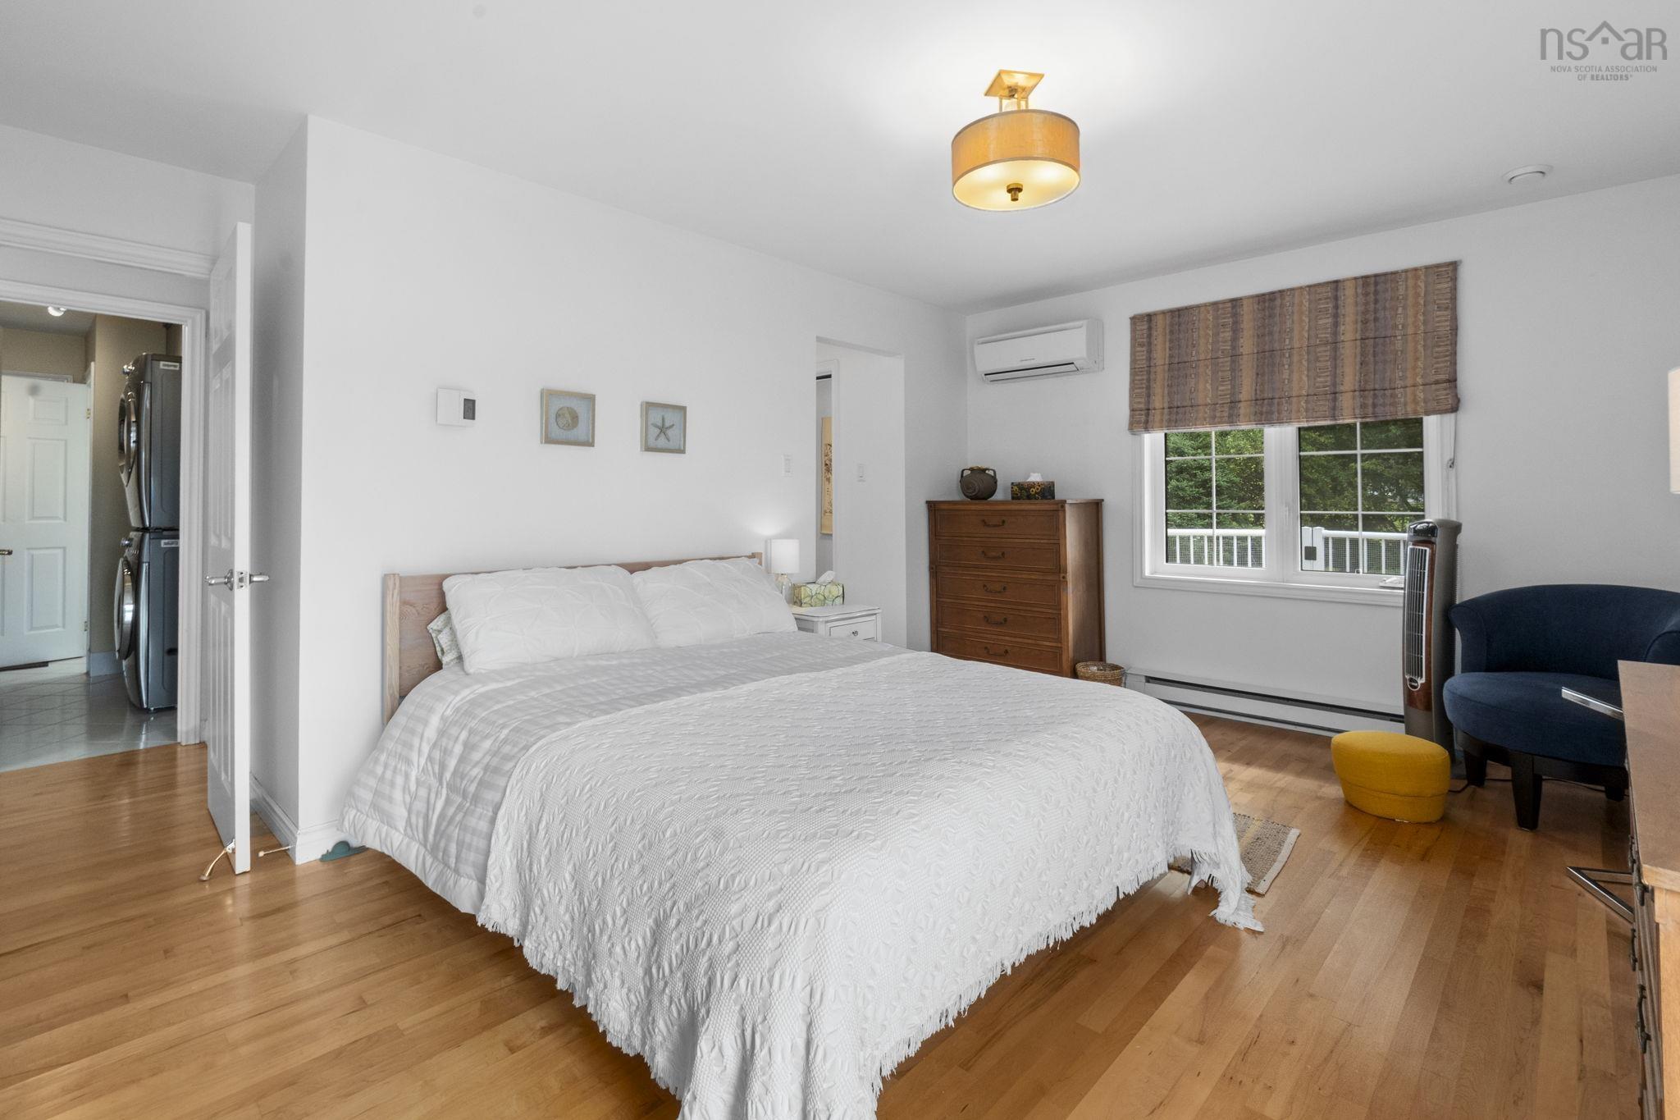
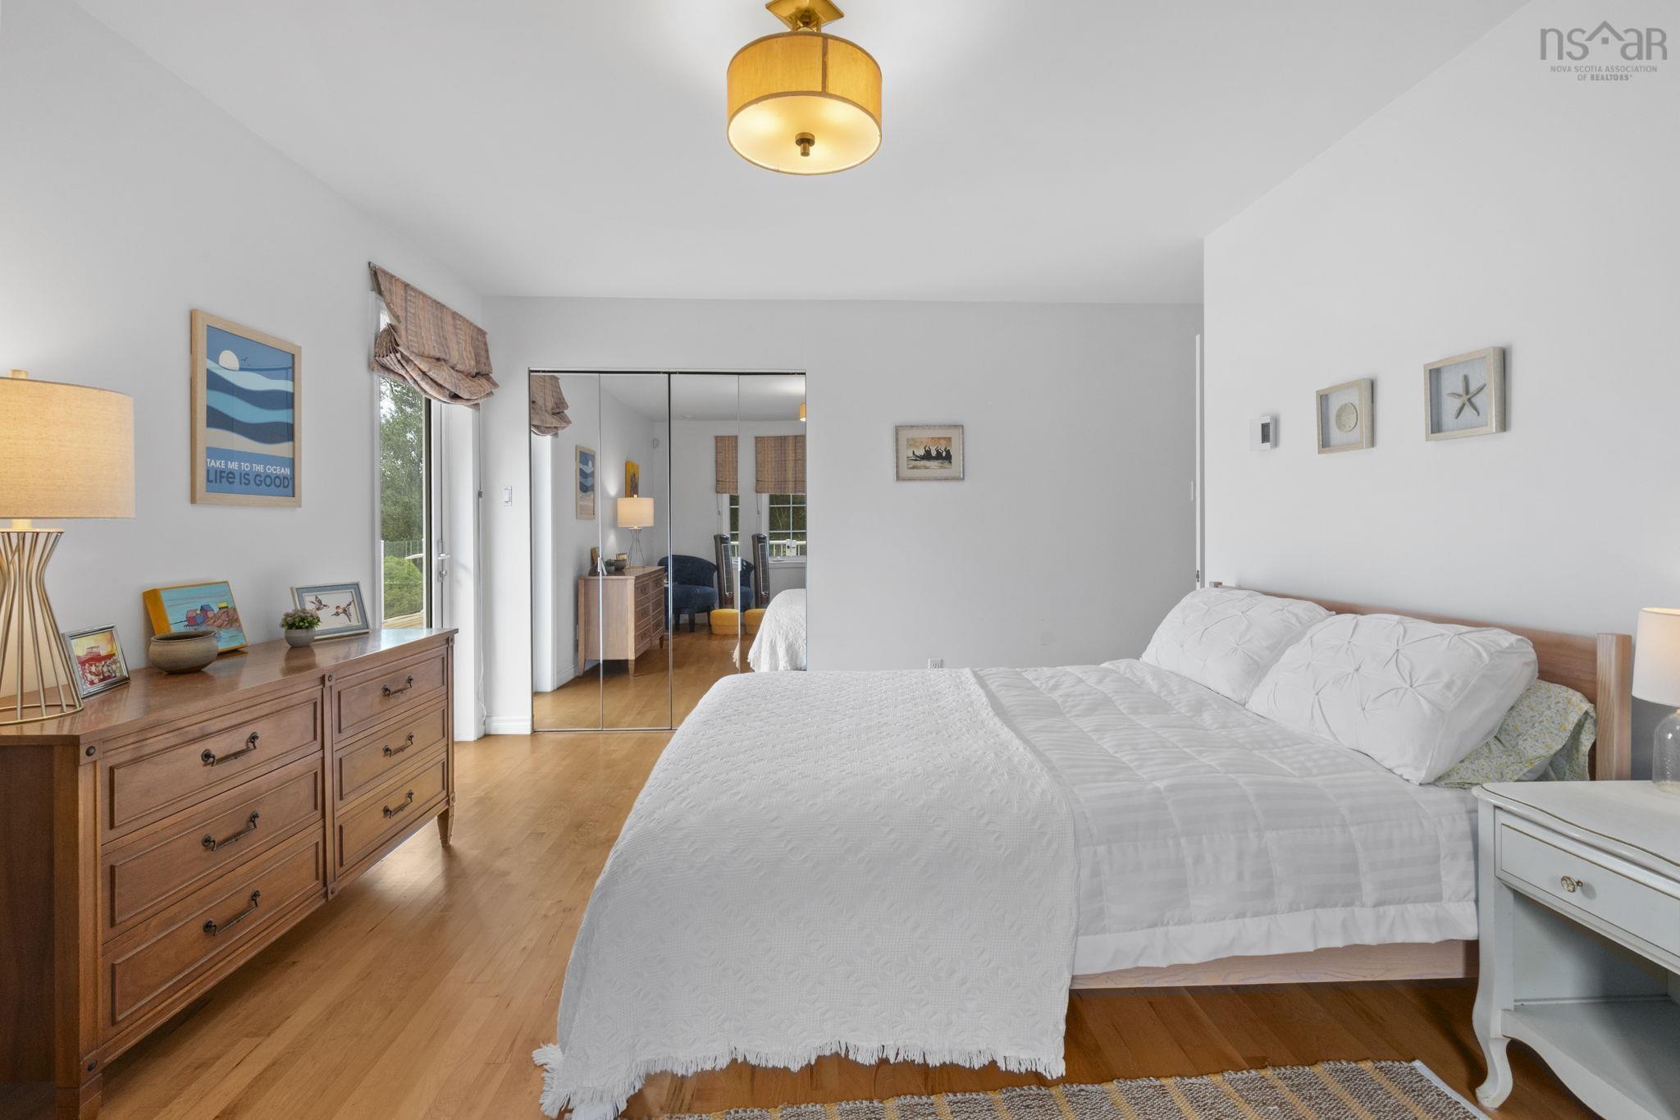
| Main Floor | Primary Bedroom | 14’4” × 15’6” |
| Main Floor | Ensuite Bath 1 | 10’8” × 11’8” |
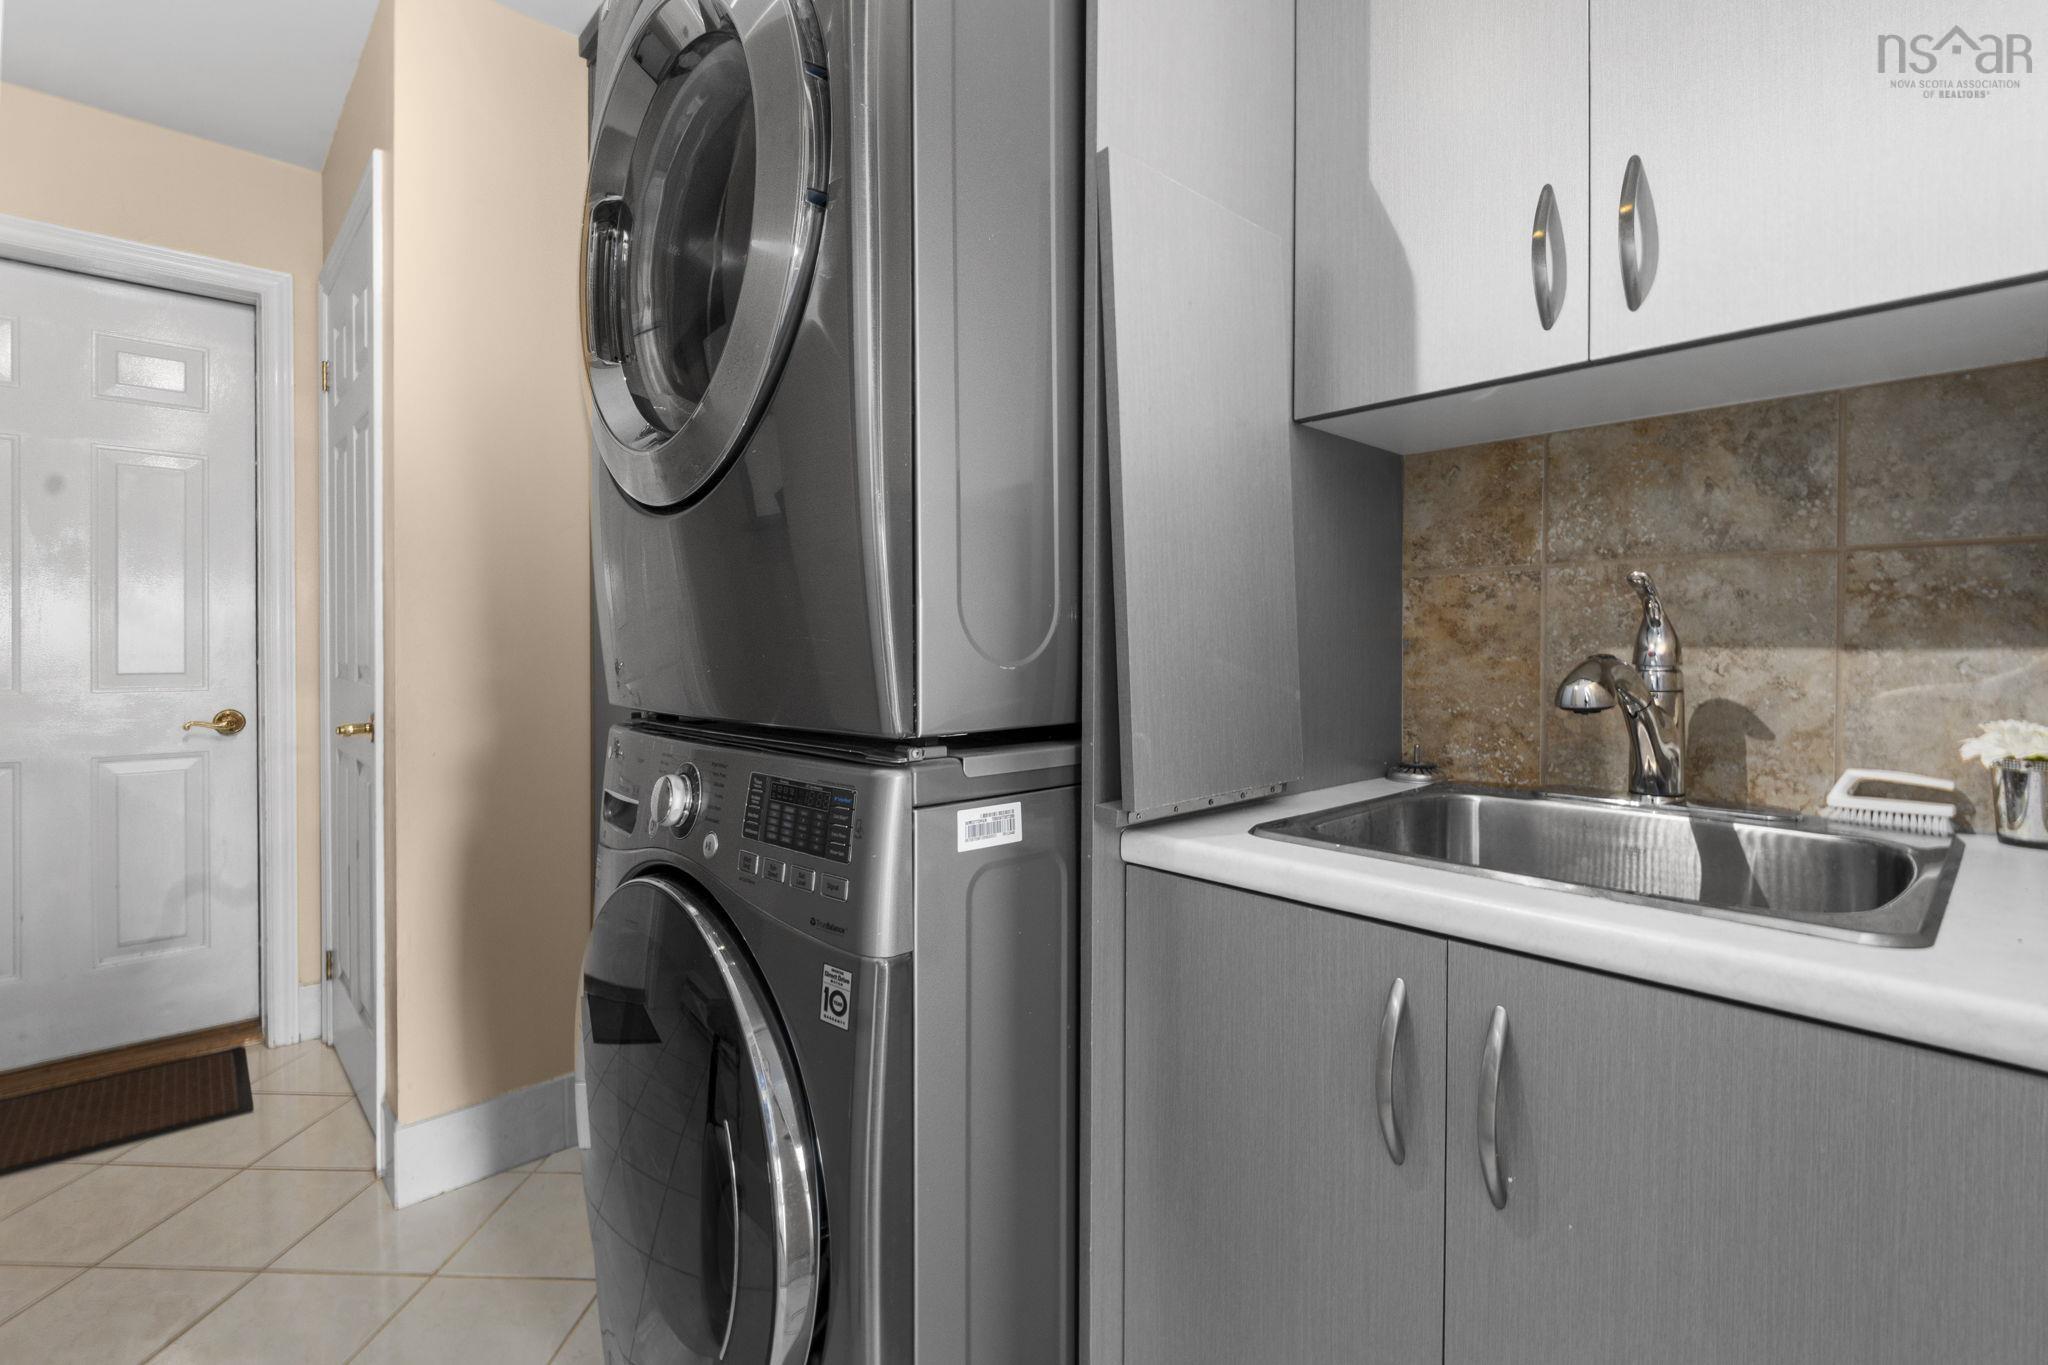
| Main Floor | Laundry | 10’10” × 7’8” |
| Basement | Rec Room | 24’7” × 28’ |
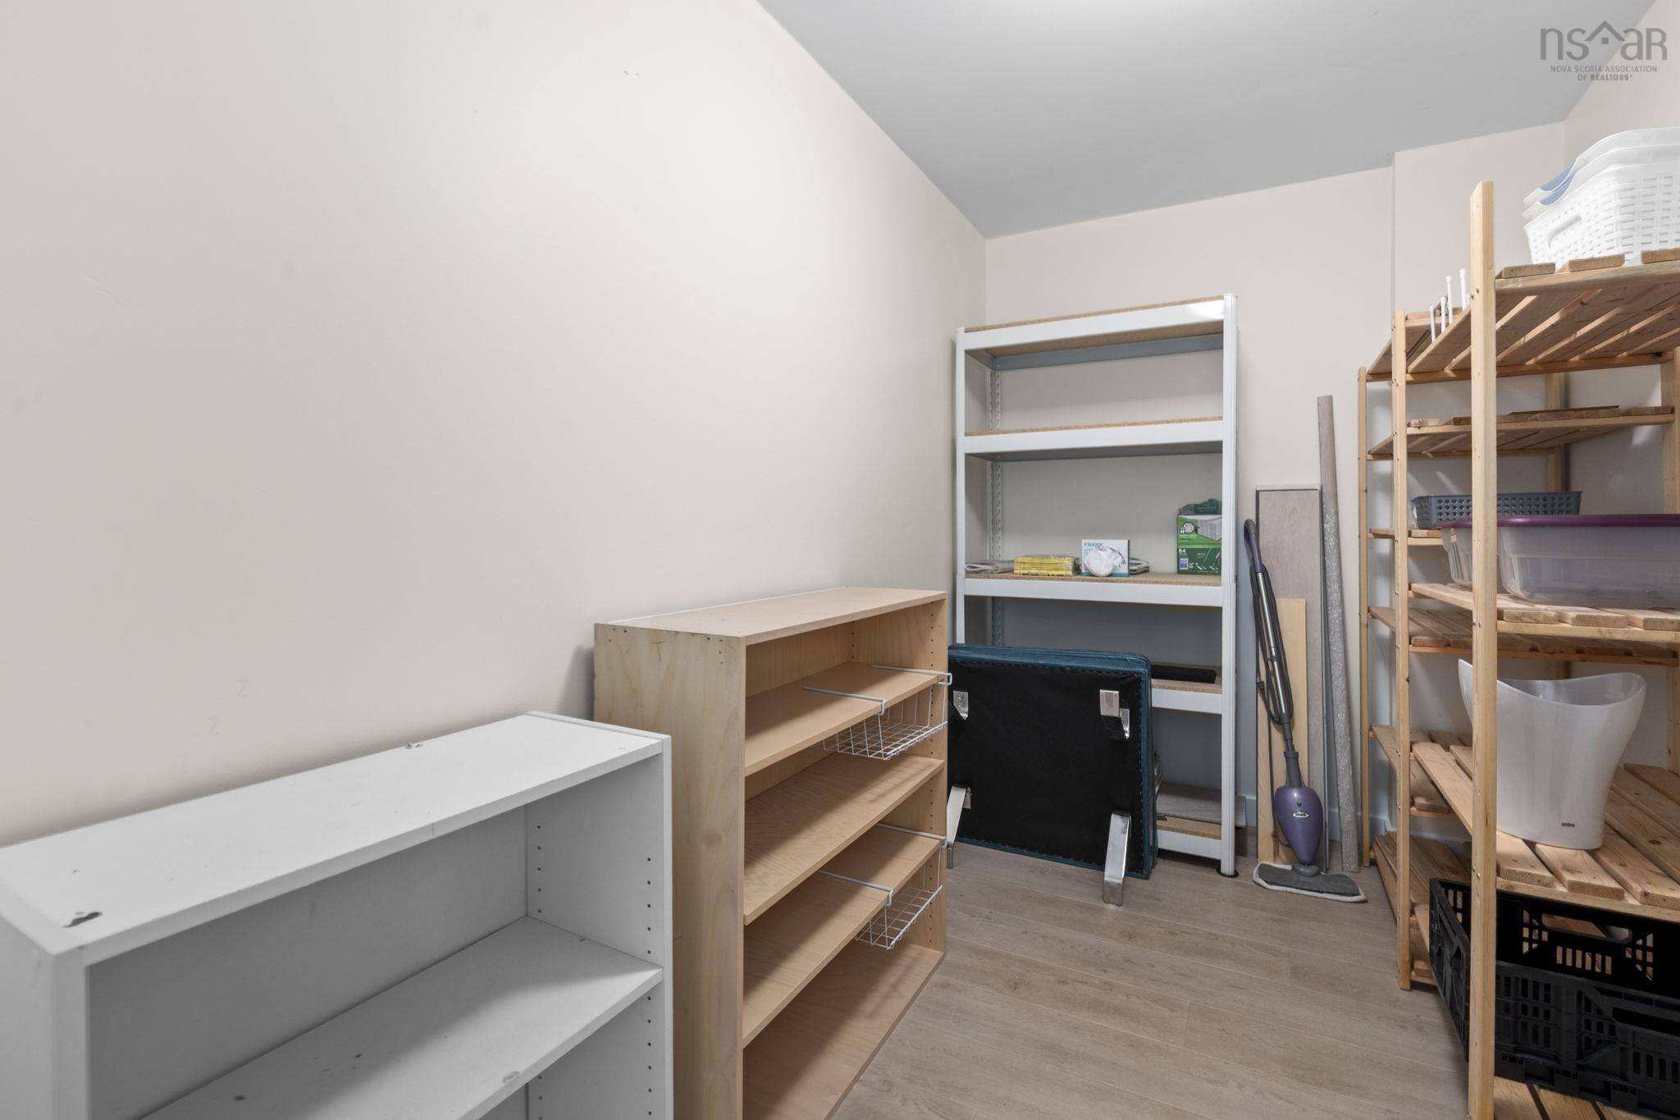
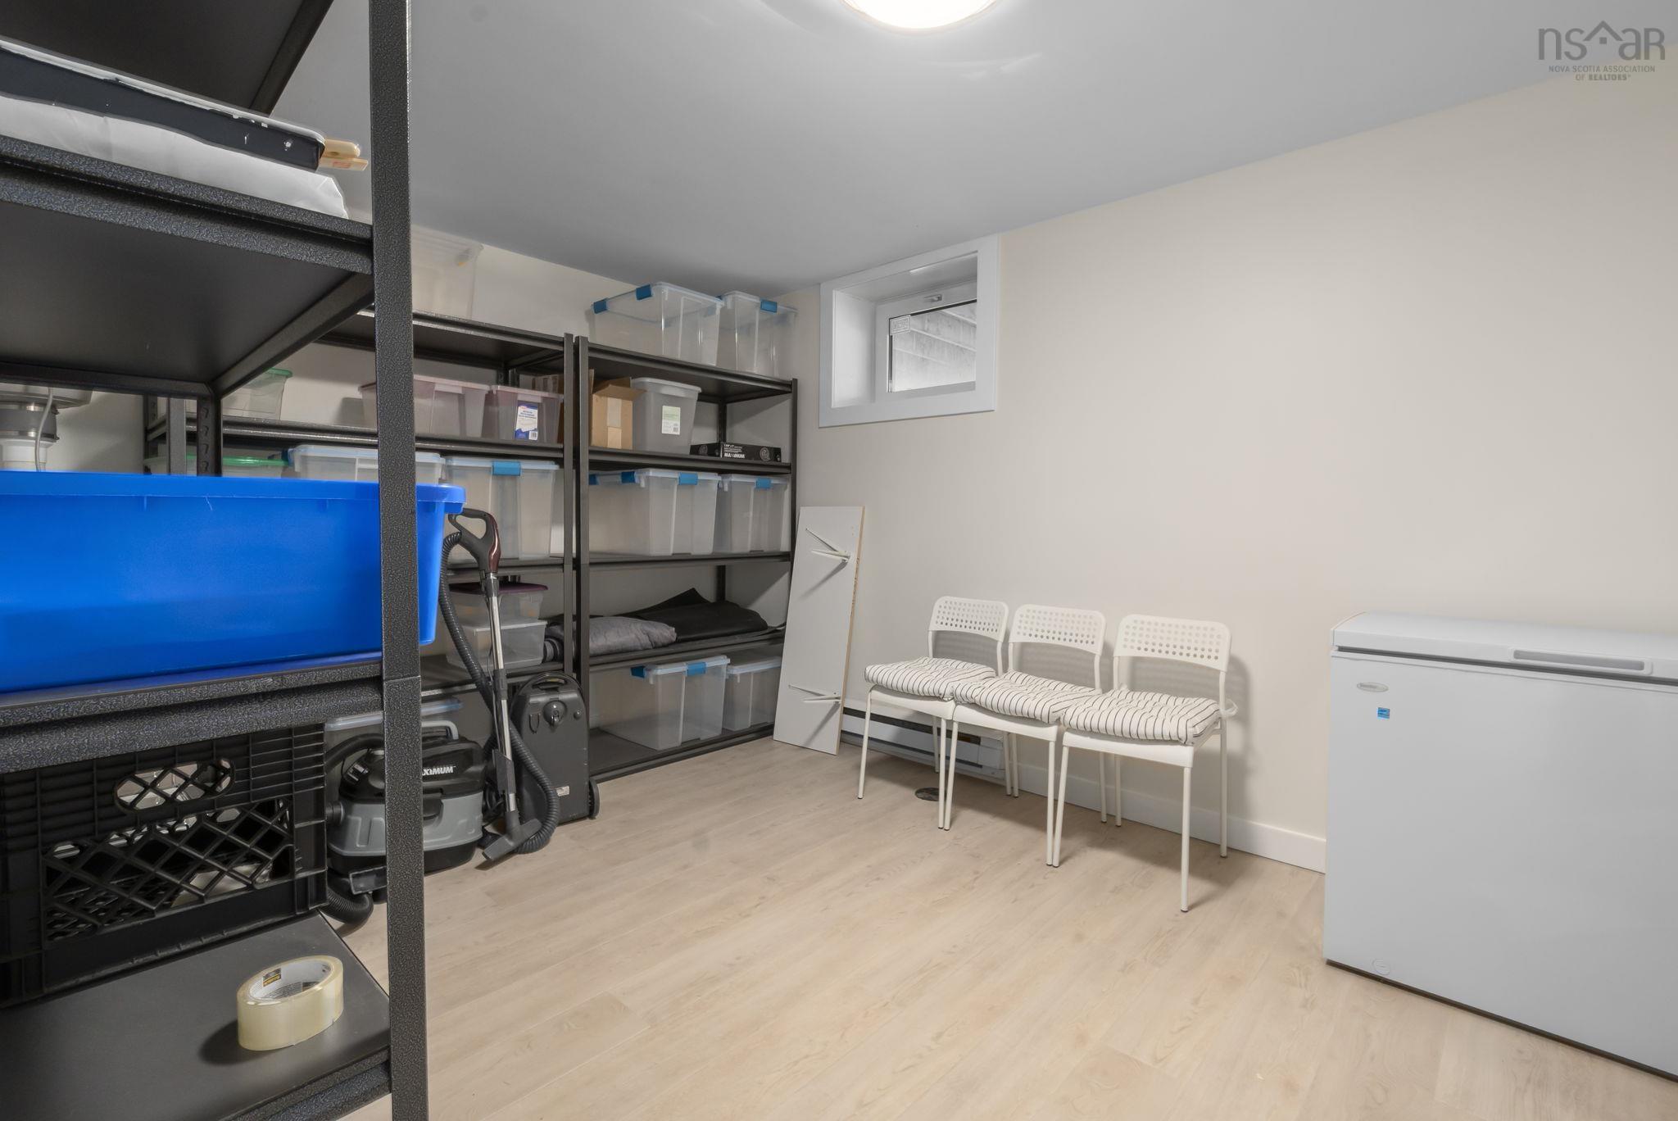
| Basement | Storage | 5’1” × 6’11” |
| Basement | Storage | 6’ × 10’4” |
| Basement | Bath 2 | 12’1” × 13’6” |
| Basement | Games Room | 16’8” × 17’5” |
| Basement | Bedroom | 14’ × 18’8” |
| Basement | Storage | 10’2” × 13’8” |
Features
- Alarm System
- Deck
- Driveway
- Fireplace
- Garage
- Landscaped
| Appliances Included | Barbeque, Range - Electric, Dishwasher, Dryer - Electric, Washer, Freezer - Chest, Microwave Rng Hd Combo, Refrigerator, Water Purifier, Water Softener |
|---|---|
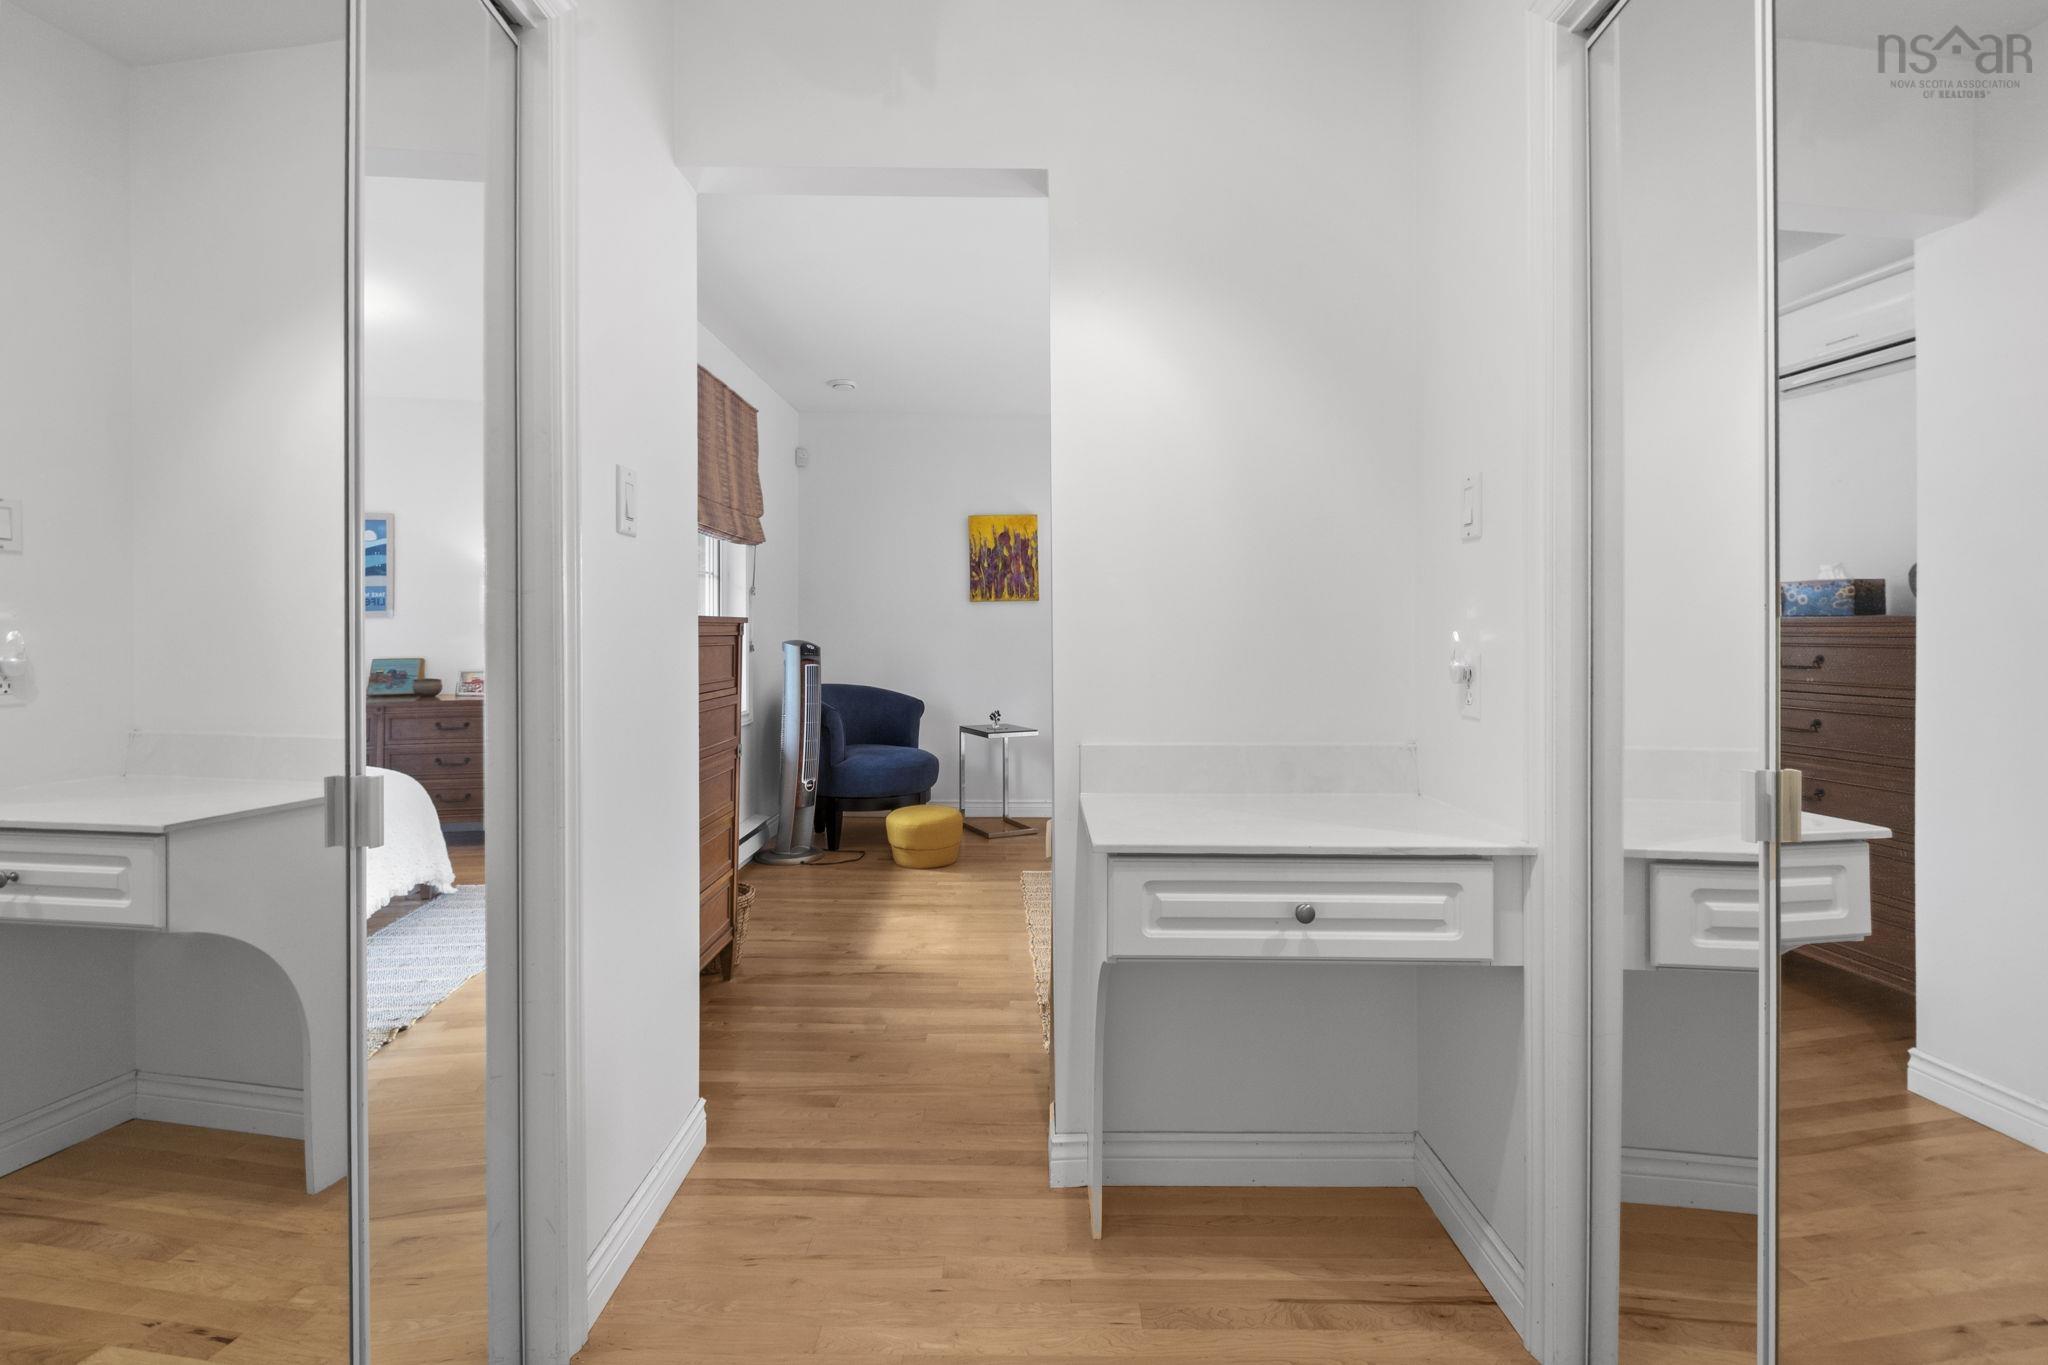
| Other Features | Air Exchanger, Alarm System, Ensuite Bath, Wood Fireplace, Partial Home Generator, Radon Mitigation System, Walk In Closet |
Location Details
| County | Halifax |
|---|---|
| District | Timberlea, Prospect, St. Margarets Bay |
| Community Features | Golf Course, Playground, School Bus Service, Shopping, Marina, Place Of Worship, Beach |
| Schools |
|
Contact Agent

Michael Sears
C.Mgr.; P.Mgr.; C.I.M.; CD
michael.sears@ververealty.ca
Thank you for reaching out
Your message was delivered, and a confirmation email has been sent to the address provided. If you do not see it in your inbox, please check your junk or spam folder.
We’re sorry, but there was an issue submitting your request. Please try again shortly, or contact us directly if the problem persists.