549 Thorn Avenue
Summary
|
Beds
2
|
Baths
1
|
Mobile
896 sq ft
|
Storeys
1
|
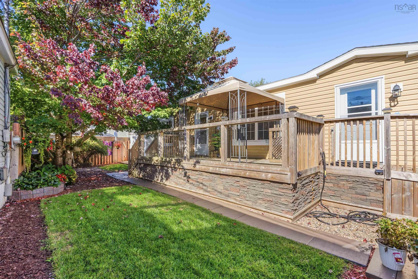
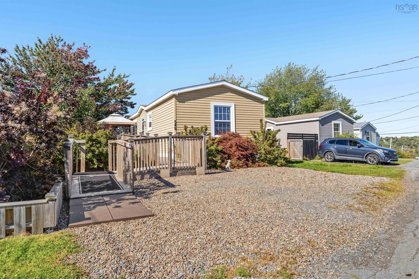
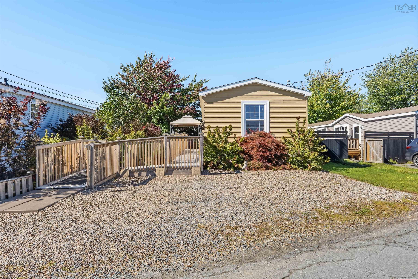
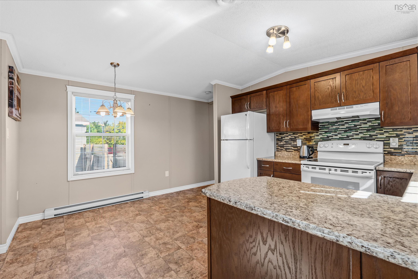
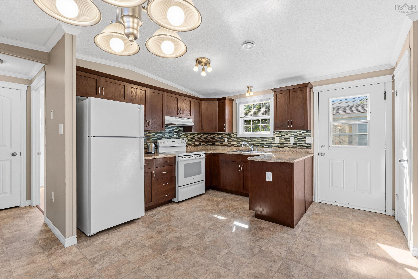
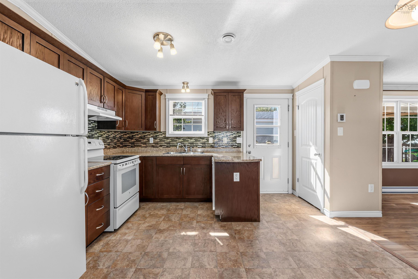
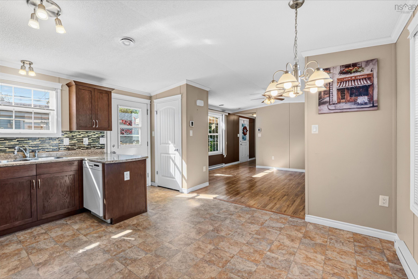
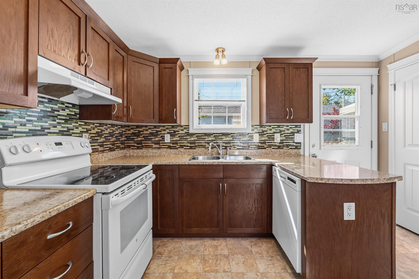
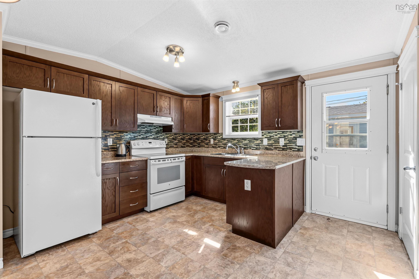
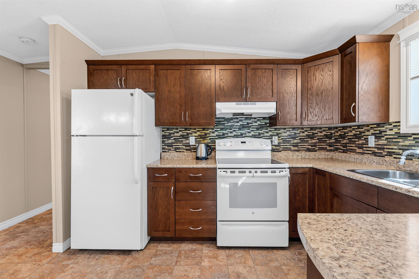
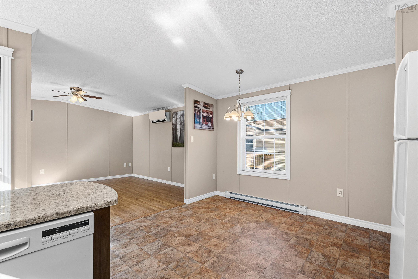
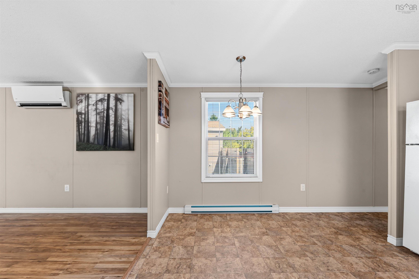
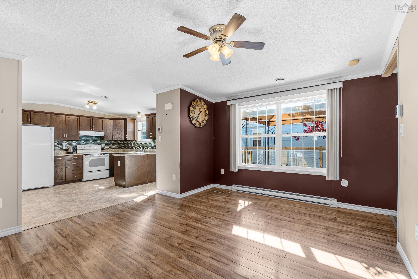
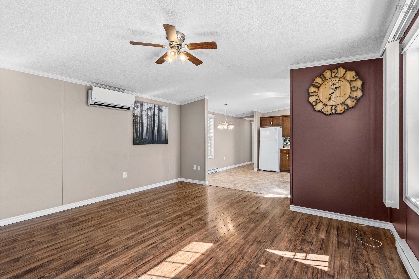
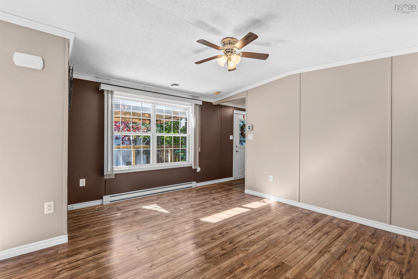
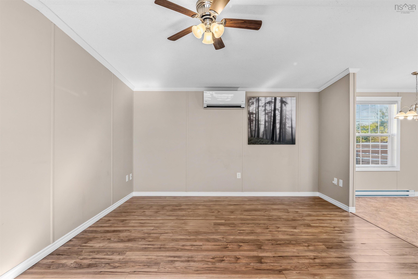
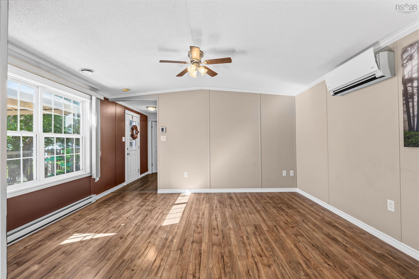
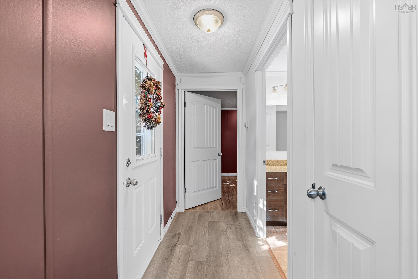
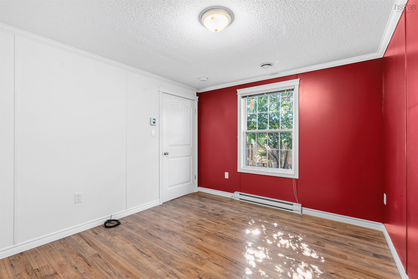
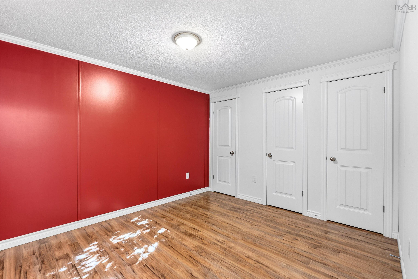
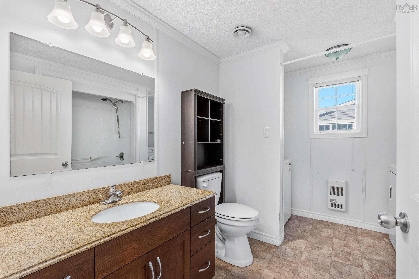
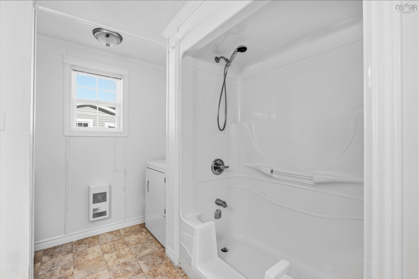
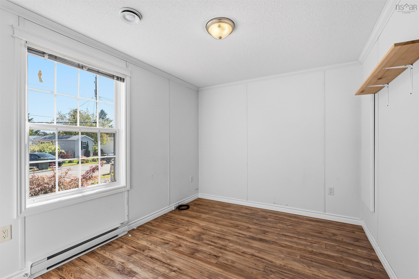
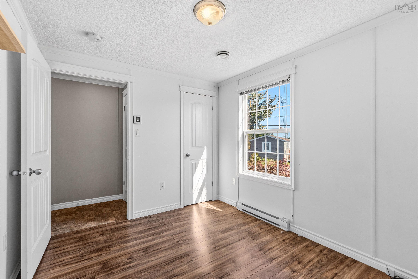
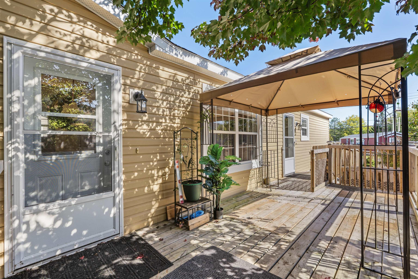
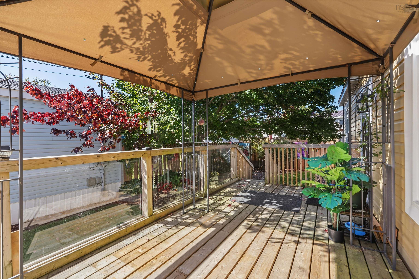
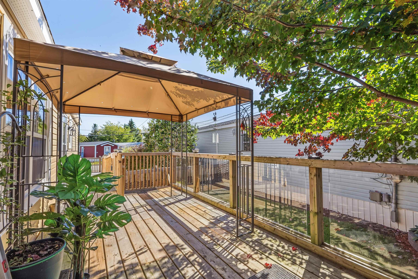
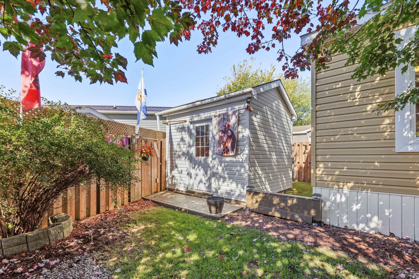
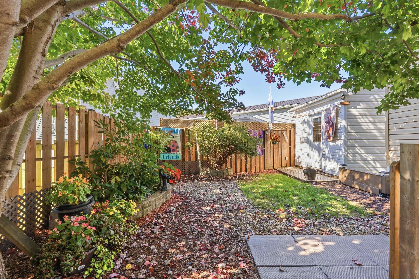
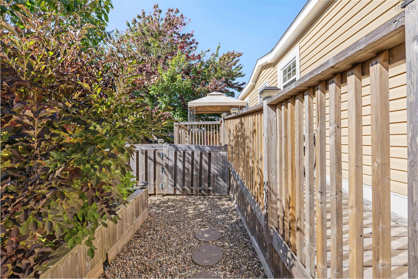
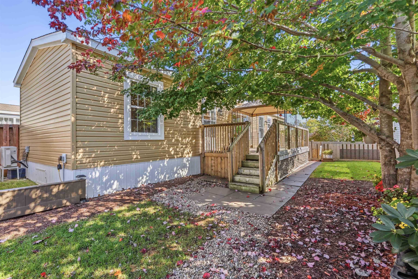
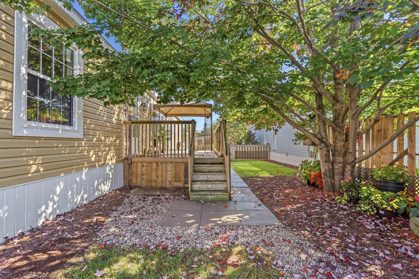
LESS THAN $400/MONTH IN LOT RENT. $386.25/MONTH. READ THAT AGAIN. Welcome to Woodbine Mini Home Park, where this well-maintained 11-year-old mini home comes with an exceptionally low $386.25/month lot rent - a major advantage for budget-conscious buyers. And there's a lot more here than an affordable monthly payment. This two-bedroom, one-bath home offers just under 900 sq. ft., a heat pump, some newer flooring and attractive new interior doors. It's a comfortable, practical home with the kind of updates that make it easy to move in and enjoy. Then step outside. The large deck features glass-panel railing and a gazebo, overlooking a beautifully landscaped garden area that feels more like a private garden oasis than a typical mini home park setting. Rhododendrons, lilacs, begonias, smoke bush, bridal veil and a Japanese maple are among the thoughtfully chosen plantings, while a mature maple provides wonderful shade. There's also a wired 9'3" x 9'5" shed with a 36" door for tools, gardening equipment and storage. For buyers watching the monthly budget, $386.25/month lot rent is a big deal. Add an 11-year-old home, a heat pump, attractive updates and an unusually beautiful outdoor space, and you've got a lot of value packed into one property.
Property Details
| Property Style | Residential |
|---|---|
| Zoning | Park |
| Building Style | Mini |
| Structures | Deck, Shed |
| Utilities | Cable, Electricity, High Speed Internet, Other |
| Roof | Asphalt Shingle |
| Flooring | Laminate, Vinyl, Vinyl Plank |
| Driveway | Gravel |
| Foundation | Block Concrete |
| Exterior | Vinyl |
| Heating Type | Baseboard, Heat Pump -Ductless, Ductless Cooling |
| Fuel Type | Electric |
| Water Source | Municipal |
| Sewage | Municipal |
| Building Age | 11 Years |
| Year Built | 2015 |
| Land Features | Landscaped, Fenced |
Measurements
| Main Living Area | 896 sq ft |
|---|---|
| Total Living Area | 896 sq ft |
| Building Dimensions | 16’ × 56’ |
| Property Size | Under 0.5 Acres |
| Floor | Room | Dimensions |
|---|---|---|
| Main Floor | Kitchen | 12’ × 14’ |
| Main Floor | Living Room | 13’ × 14’ |
| Main Floor | Primary Bedroom | 10’ × 12’ |
| Main Floor | Laundry/Bath | 8’ × 10’ |
| Main Floor | Bedroom | 8’ × 10’ |
Features
- Deck
- Driveway
- Garage
- Landscaped
- Pets Allowed
| Appliances Included | Stove, Dishwasher, Dryer - Electric, Washer, Refrigerator |
|---|---|
| Other Features | HRV (Heat Rcvry Ventln) |
Location Details
| County | Halifax |
|---|---|
| District | Beaverbank, Upper Sackville |
| Community Features | Public Transit, Shopping, Place Of Worship |
Contact Agent

Michael Sears
C.Mgr.; P.Mgr.; C.I.M.; CD
michael.sears@ververealty.ca
Thank you for reaching out
Your message was delivered, and a confirmation email has been sent to the address provided. If you do not see it in your inbox, please check your junk or spam folder.
We’re sorry, but there was an issue submitting your request. Please try again shortly, or contact us directly if the problem persists.