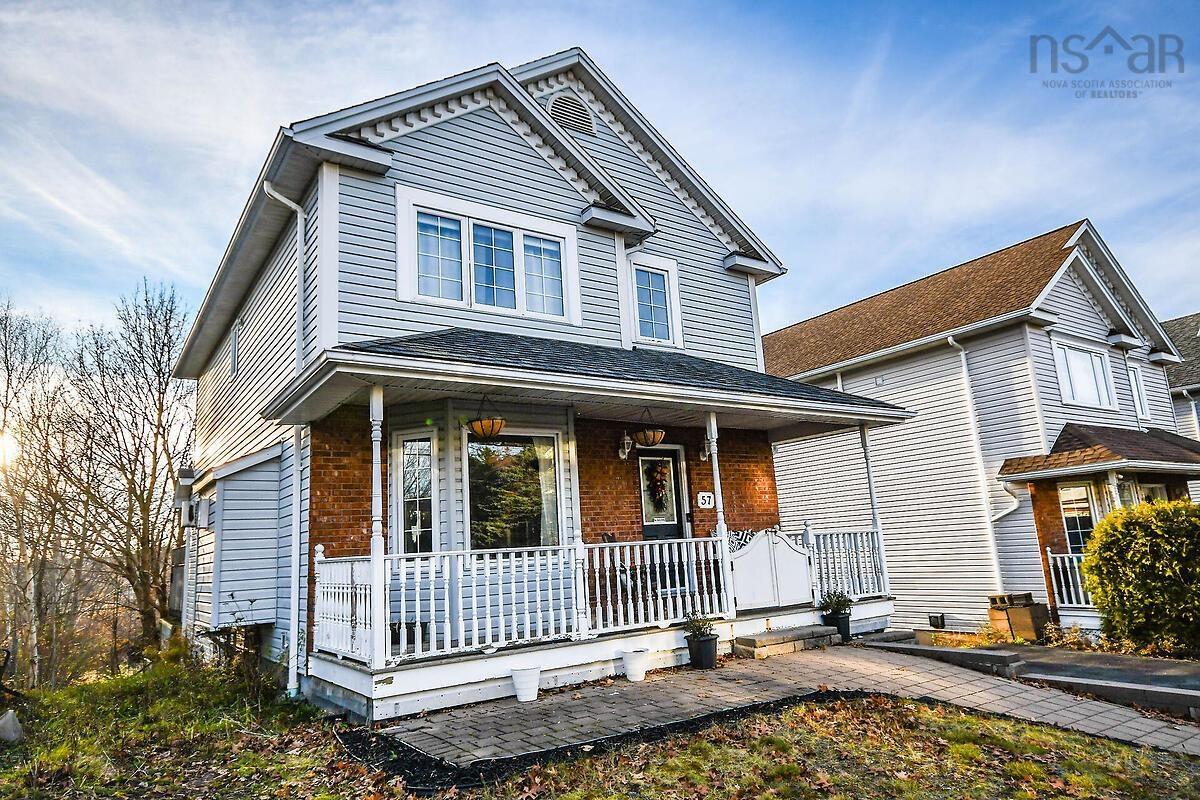
57 Scotch Pine Terrace
Summary
|
Beds
3
|
Baths
3
|
Single Family
2,346 sq ft
|
Storeys
3
|
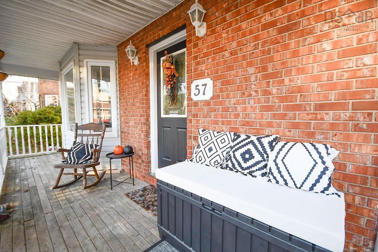
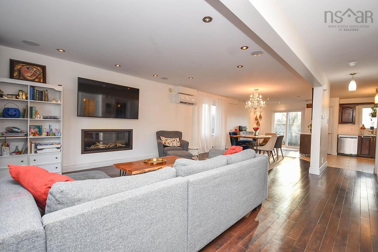
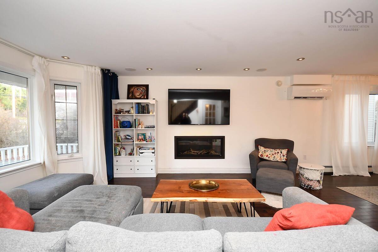
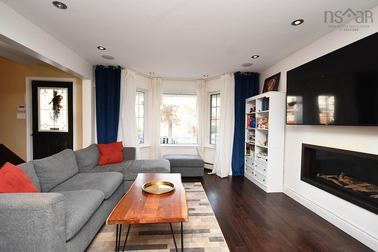
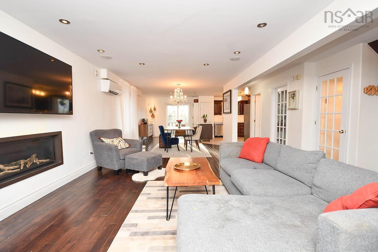
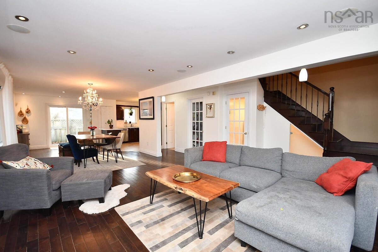
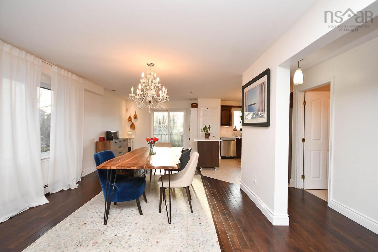
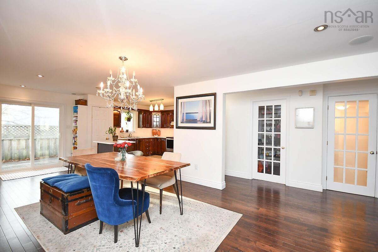
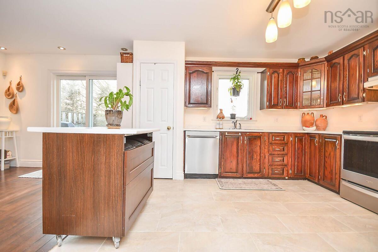
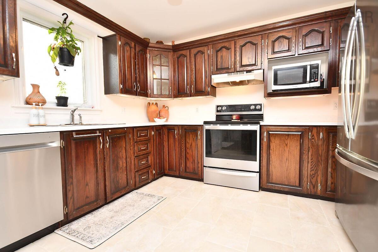
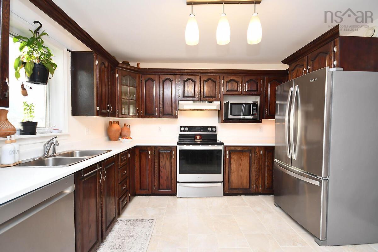
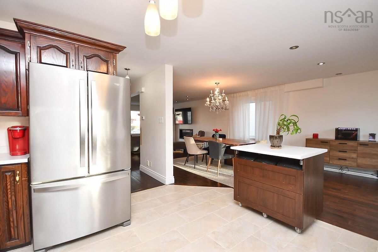
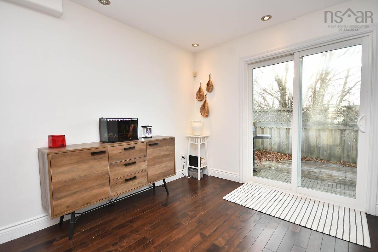
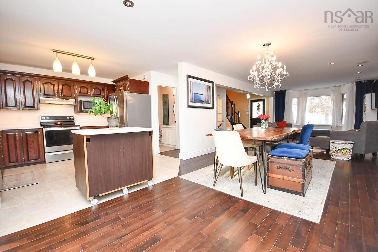
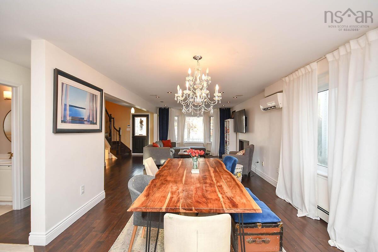
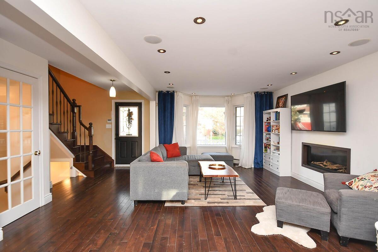
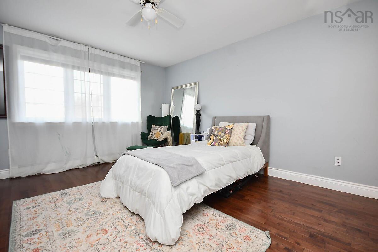
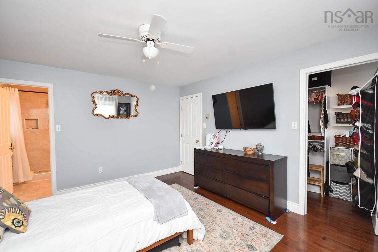
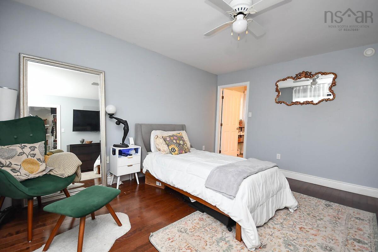
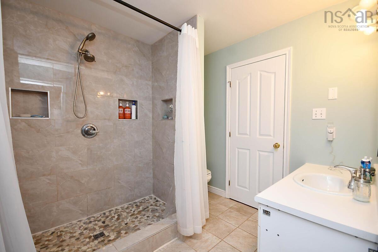
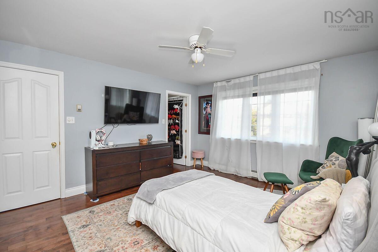
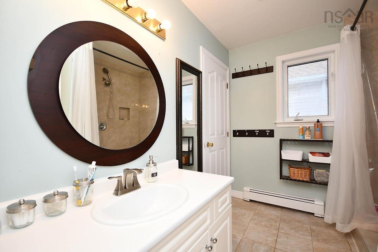
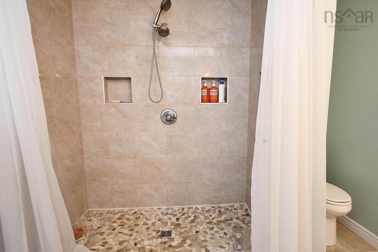
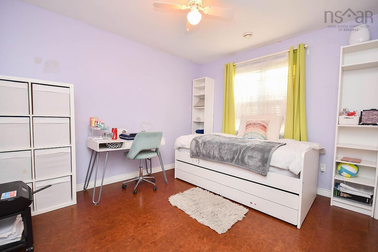
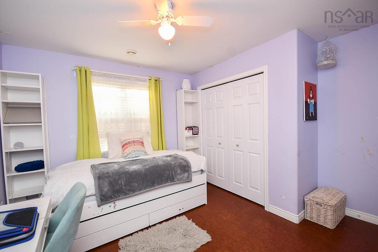
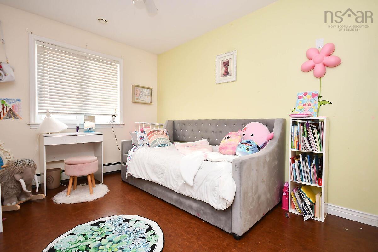
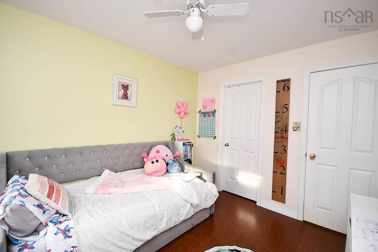
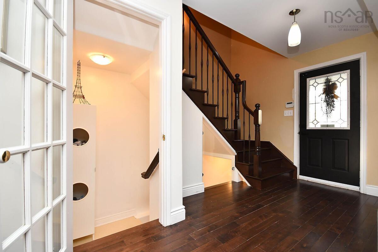
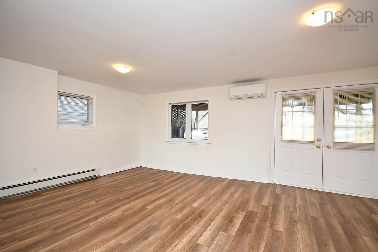
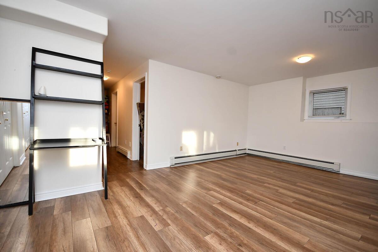
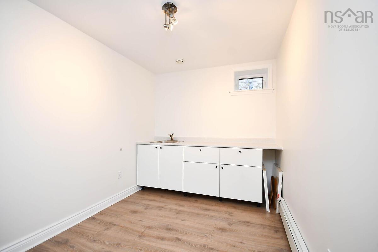
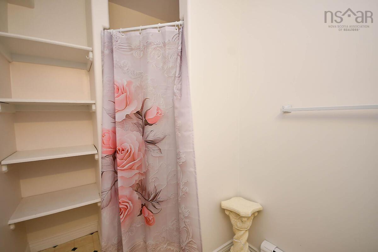
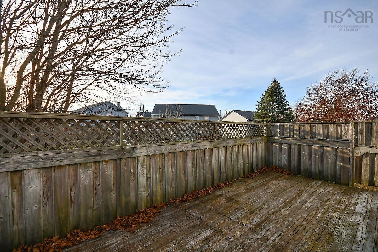
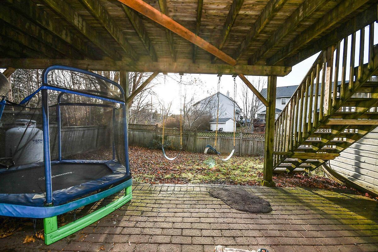
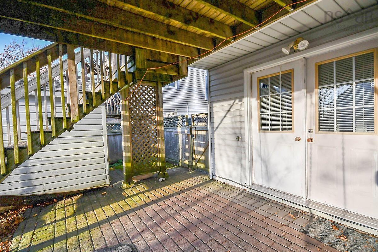
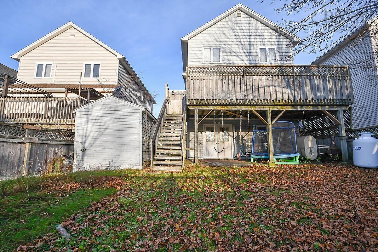
Welcome to this open concept 3 bedroom, 2 1/2 bath family home. Main floor has been opened up to create a huge open space. Main floor features a fabulous veranda to enjoy, walk in closet in entrance, pantry in kitchen, powder room and a door to back deck. Upper floor has the primary with a walk in closet with door to main bath, linen closet, generous landing with room for flex space and 2 more bedrooms. lower level offers huge family room with patio doors to lower patio, 3 piece bathroom, flex room, laundry/furnace room and storage room.
Property Details
| Property Style | Residential |
|---|---|
| Zoning | R1 |
| Building Style | 2 Level |
| Structure Style | Detached |
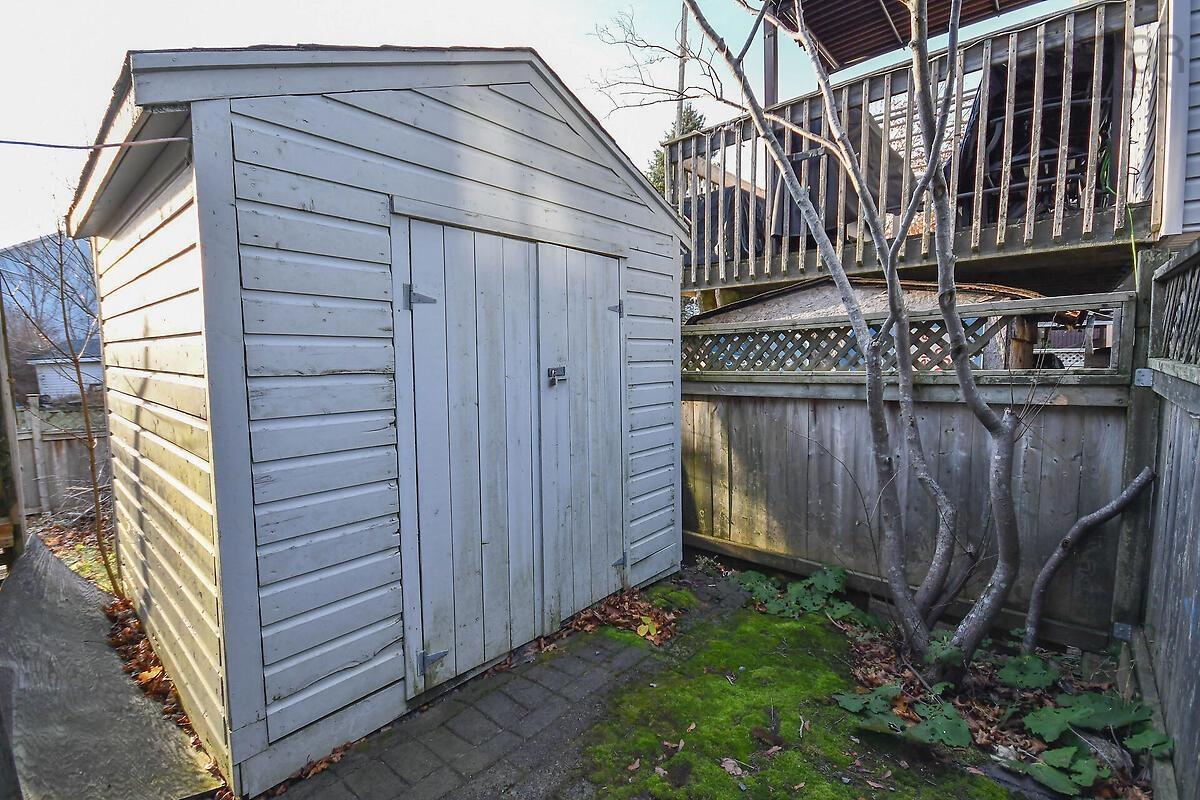
| Structures | Deck, Patio, Shed |
| Utilities | Cable, Electricity, High Speed Internet, Natural Gas, Telephone |
| Roof | Asphalt Shingle |
| Flooring | Ceramic, Hardwood, Laminate, Linoleum |
| Basement | Partially Developed, Walkout |
| Driveway | Double, Paved |
| Foundation | Poured Concrete |
| Exterior | Vinyl |
| Heating Type | Baseboard, Heat Pump -Ductless, Hot Water |
| Fuel Type | Oil |
| Water Source | Municipal |
| Sewage | Municipal |
| Land Features | Cleared, Partial Landscaped, Fenced |
Measurements
| Main Living Area | 1,564 sq ft |
|---|---|
| Total Living Area | 2,346 sq ft |
| Lot Size 1 | 4,000 sq ft |
| Total Lot Size | 4,000 sq ft |
| Building Dimensions | 23’ × 34’ |
| Lot Size Source | Land Reg |
| Property Size | Under 0.5 Acres |
| Floor | Room | Dimensions |
|---|---|---|
| Main Floor | Living Room | 13’5” × 17’4” |
| Main Floor | Dining Room | 22’4” × 10’ |
| Main Floor | Kitchen | 10’2” × 10’2” |
| Main Floor | Bath 1 | 5’8” × 5’ |
| Lower Level | Great Room | 14’1” × 19’1” |
| Lower Level | Den/Office | 7’1” × 11’8” |
| Lower Level | Bath 3 | 7’10” × 5’1” |
| Lower Level | Laundry | 9’10” × 6’11” |
| Lower Level | Storage | 4’6” × 4’ |
| 2nd Level | Primary Bedroom | 12’ × 14’ |
| 2nd Level | Bedroom | 11’2” × 9’7” |
| 2nd Level | Bedroom | 10’ × 11’8” |
| 2nd Level | Bath 2 | 12’ × 7’ |
Features
- Balcony
- Deck
- Driveway
- Fireplace
- Garage
- Landscaped
- Patio
| Appliances Included | Oven - Gas, Stove, Dishwasher, Dryer, Washer, Refrigerator |
|---|---|
| Other Features | Balcony, Electric Fireplace, Walk In Closet |
Location Details
| County | Halifax |
|---|---|
| District | Fairmount, Clayton Park, Rockingham |
| Community Features | Park, Playground, Public Transit, Recreation Center, School Bus Service, Shopping, Place Of Worship |
| Schools |
|
Contact Agent

Michael Sears
C.Mgr.; P.Mgr.; C.I.M.; CD
michael.sears@ververealty.ca
Thank you for reaching out
Your message was delivered, and a confirmation email has been sent to the address provided. If you do not see it in your inbox, please check your junk or spam folder.
We’re sorry, but there was an issue submitting your request. Please try again shortly, or contact us directly if the problem persists.
Open Houses
-
Sunday, November 22, 2026
2:00 PM – 4:00 PM