
5879 Stairs Street
Summary
|
Beds
6
|
Baths
3
|
Single Family
2,310 sq ft
|
Storeys
3
|
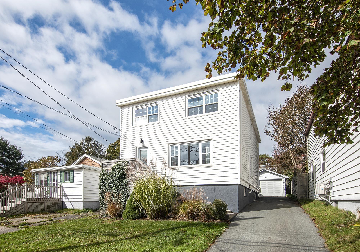
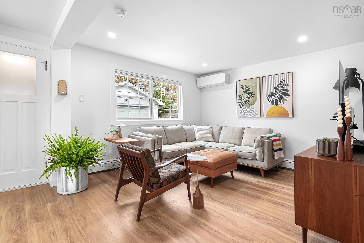
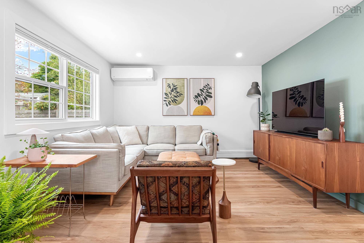
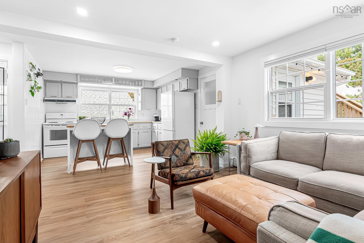
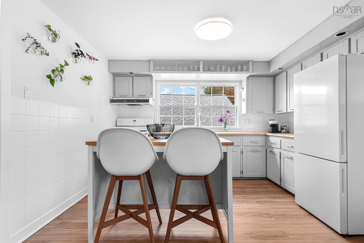
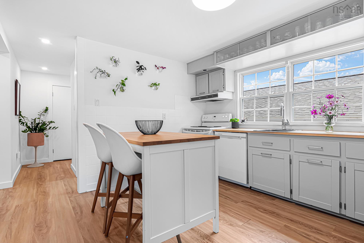
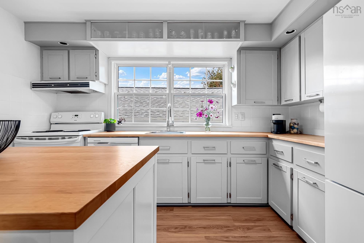
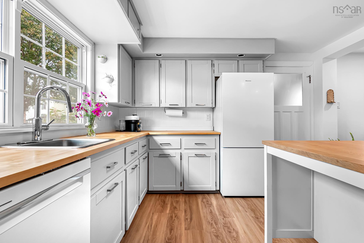
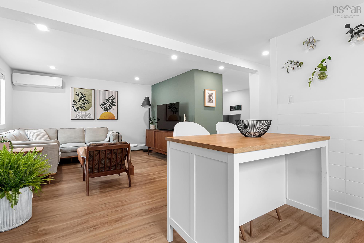
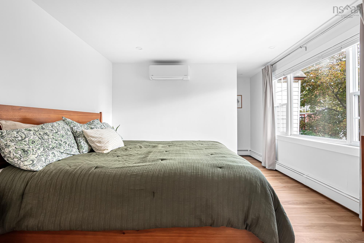
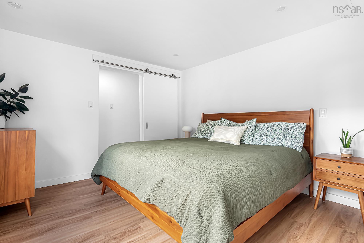
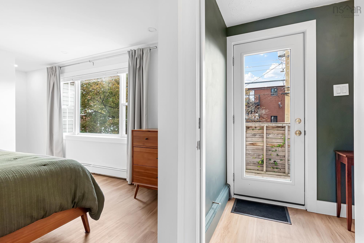
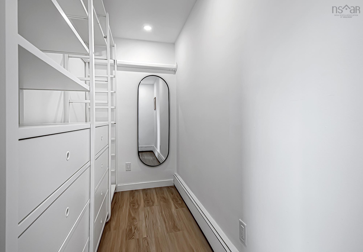
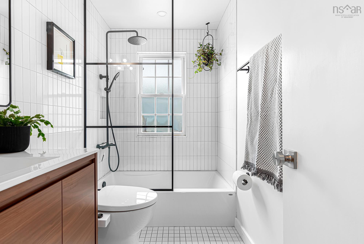
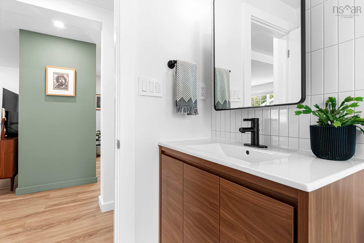
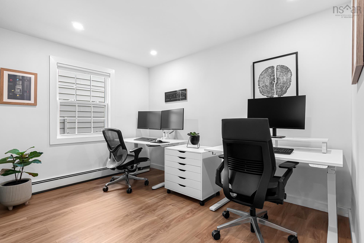
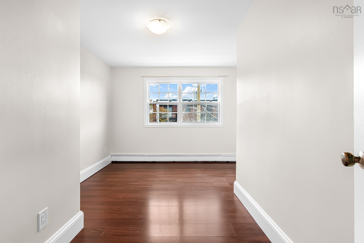
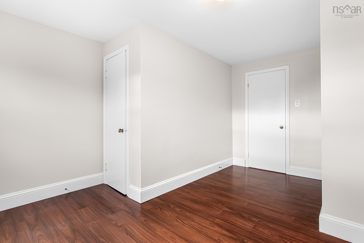
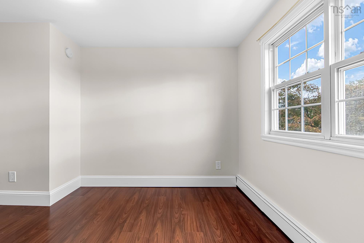
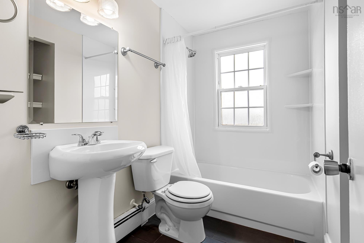
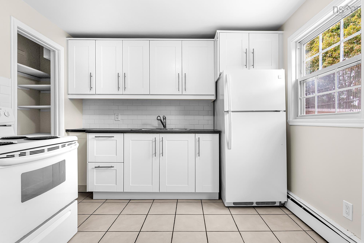
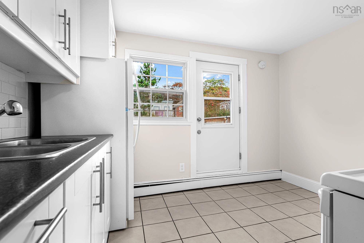
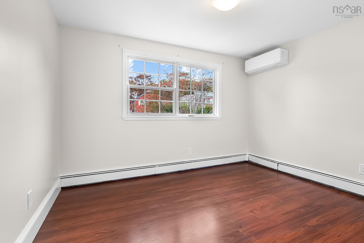
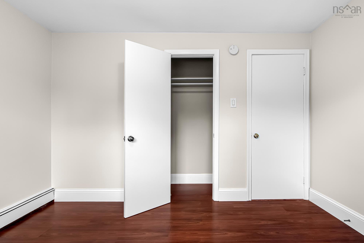
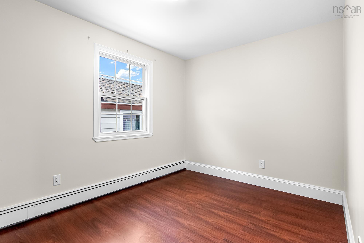
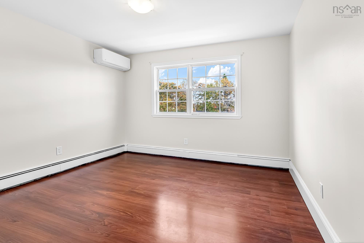
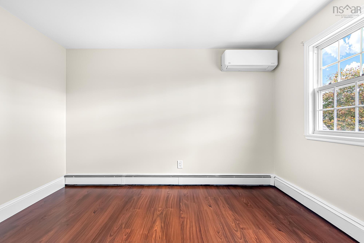
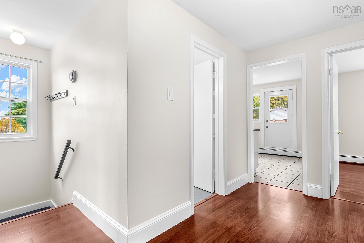
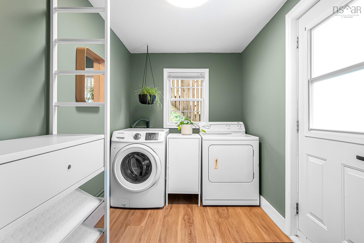
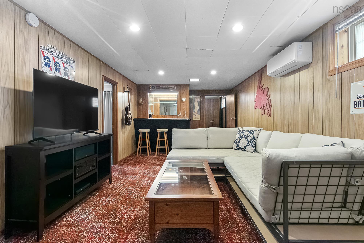
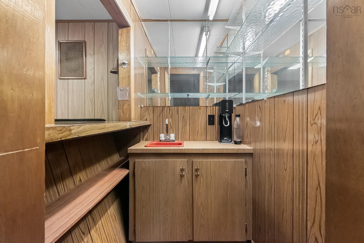
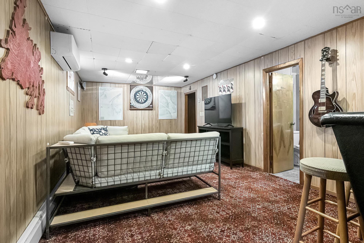
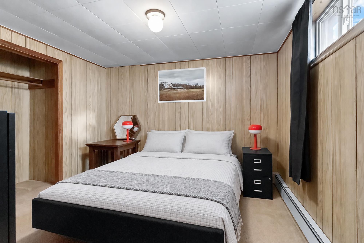
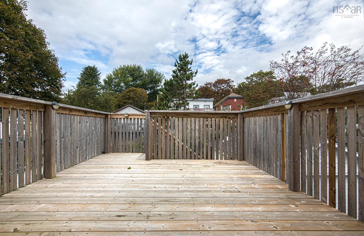
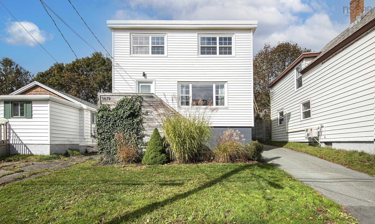
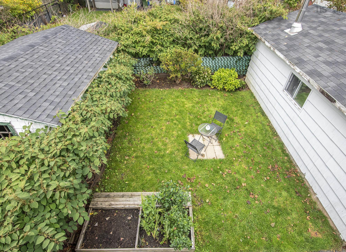
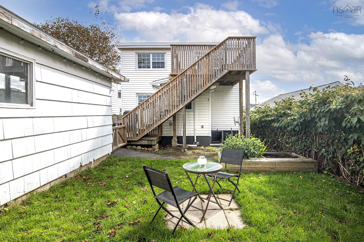
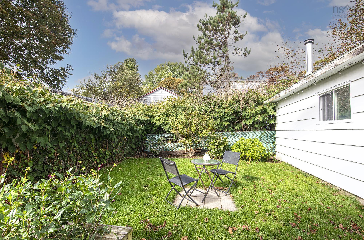
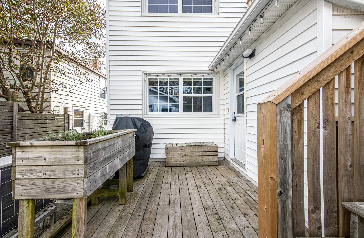
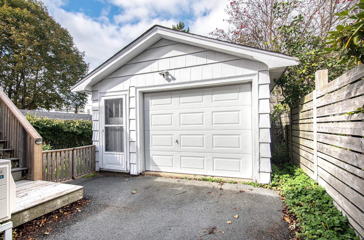
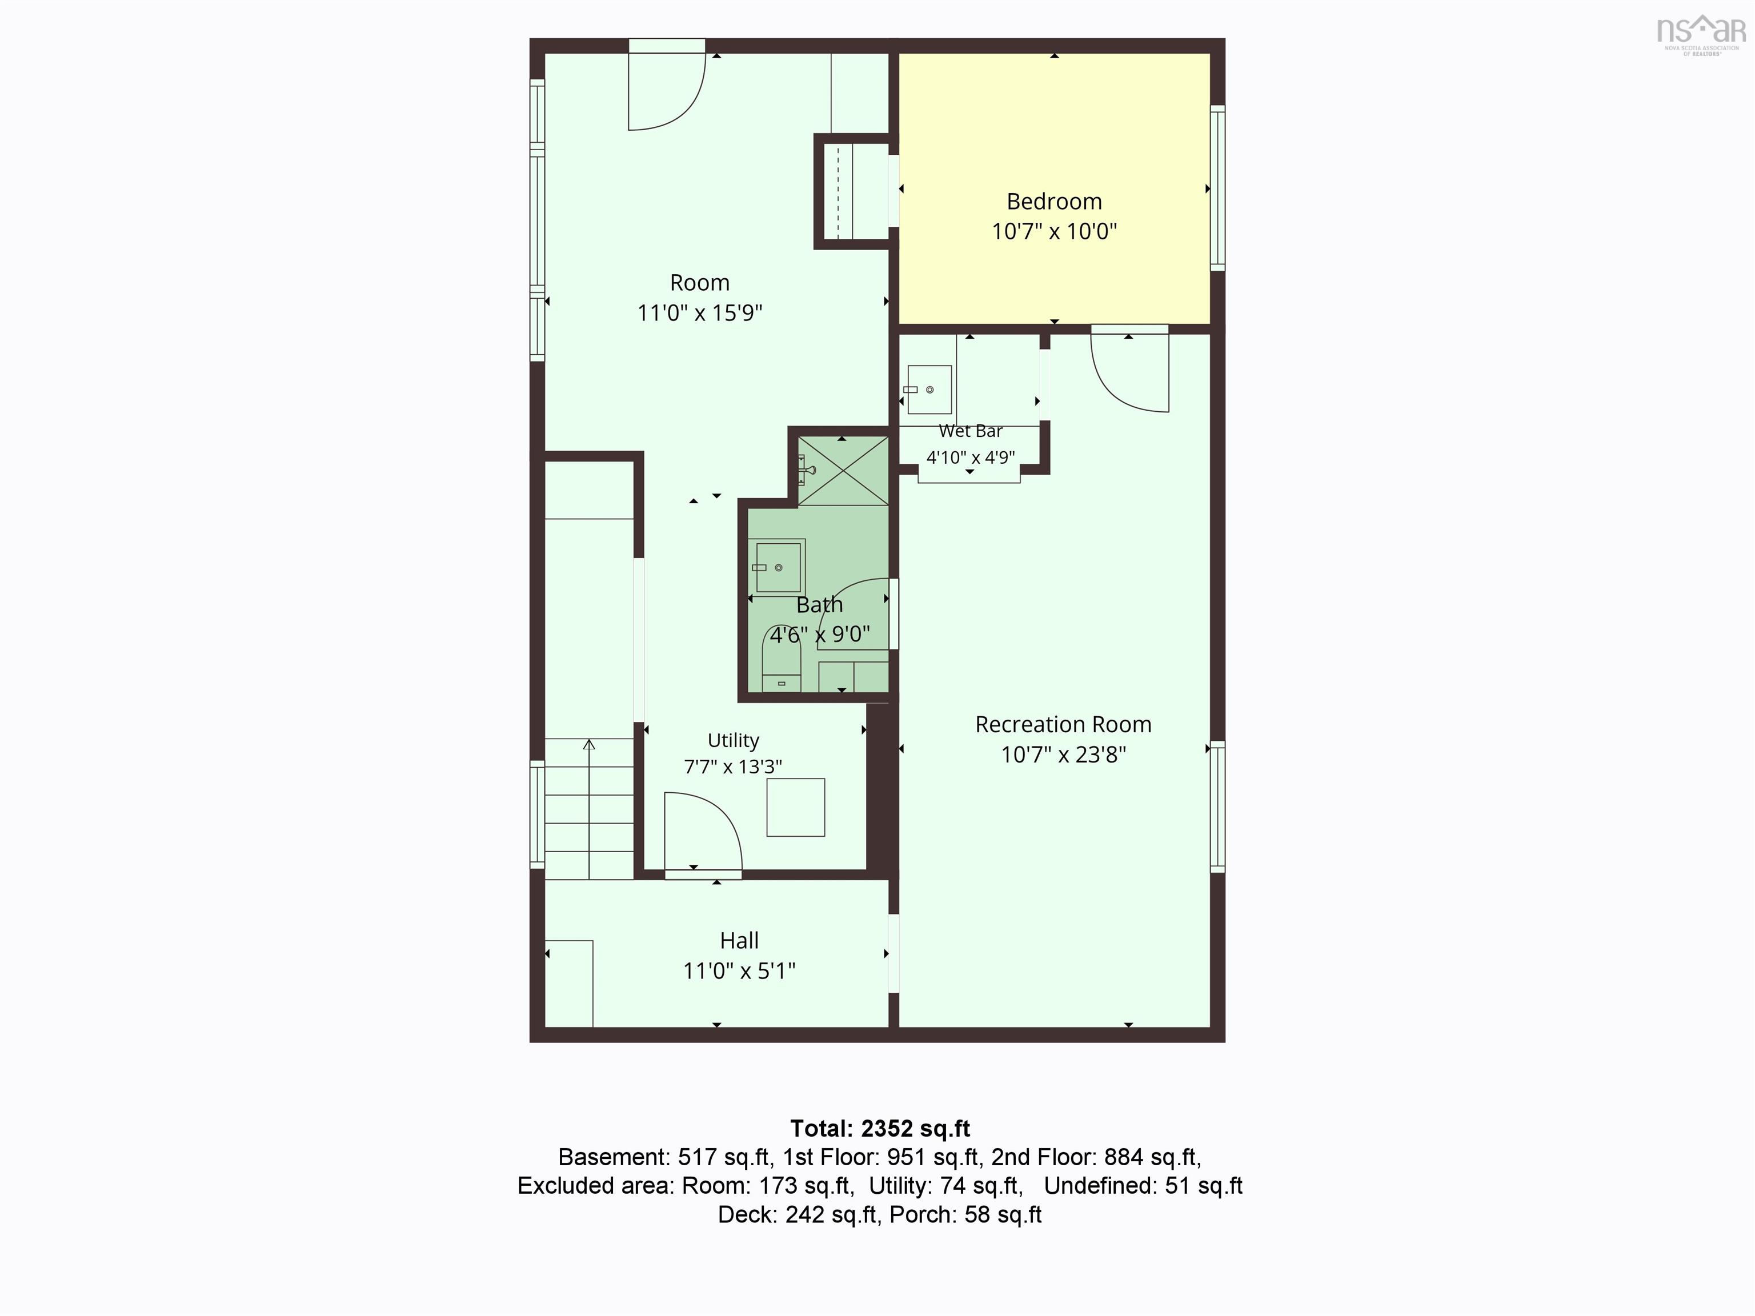
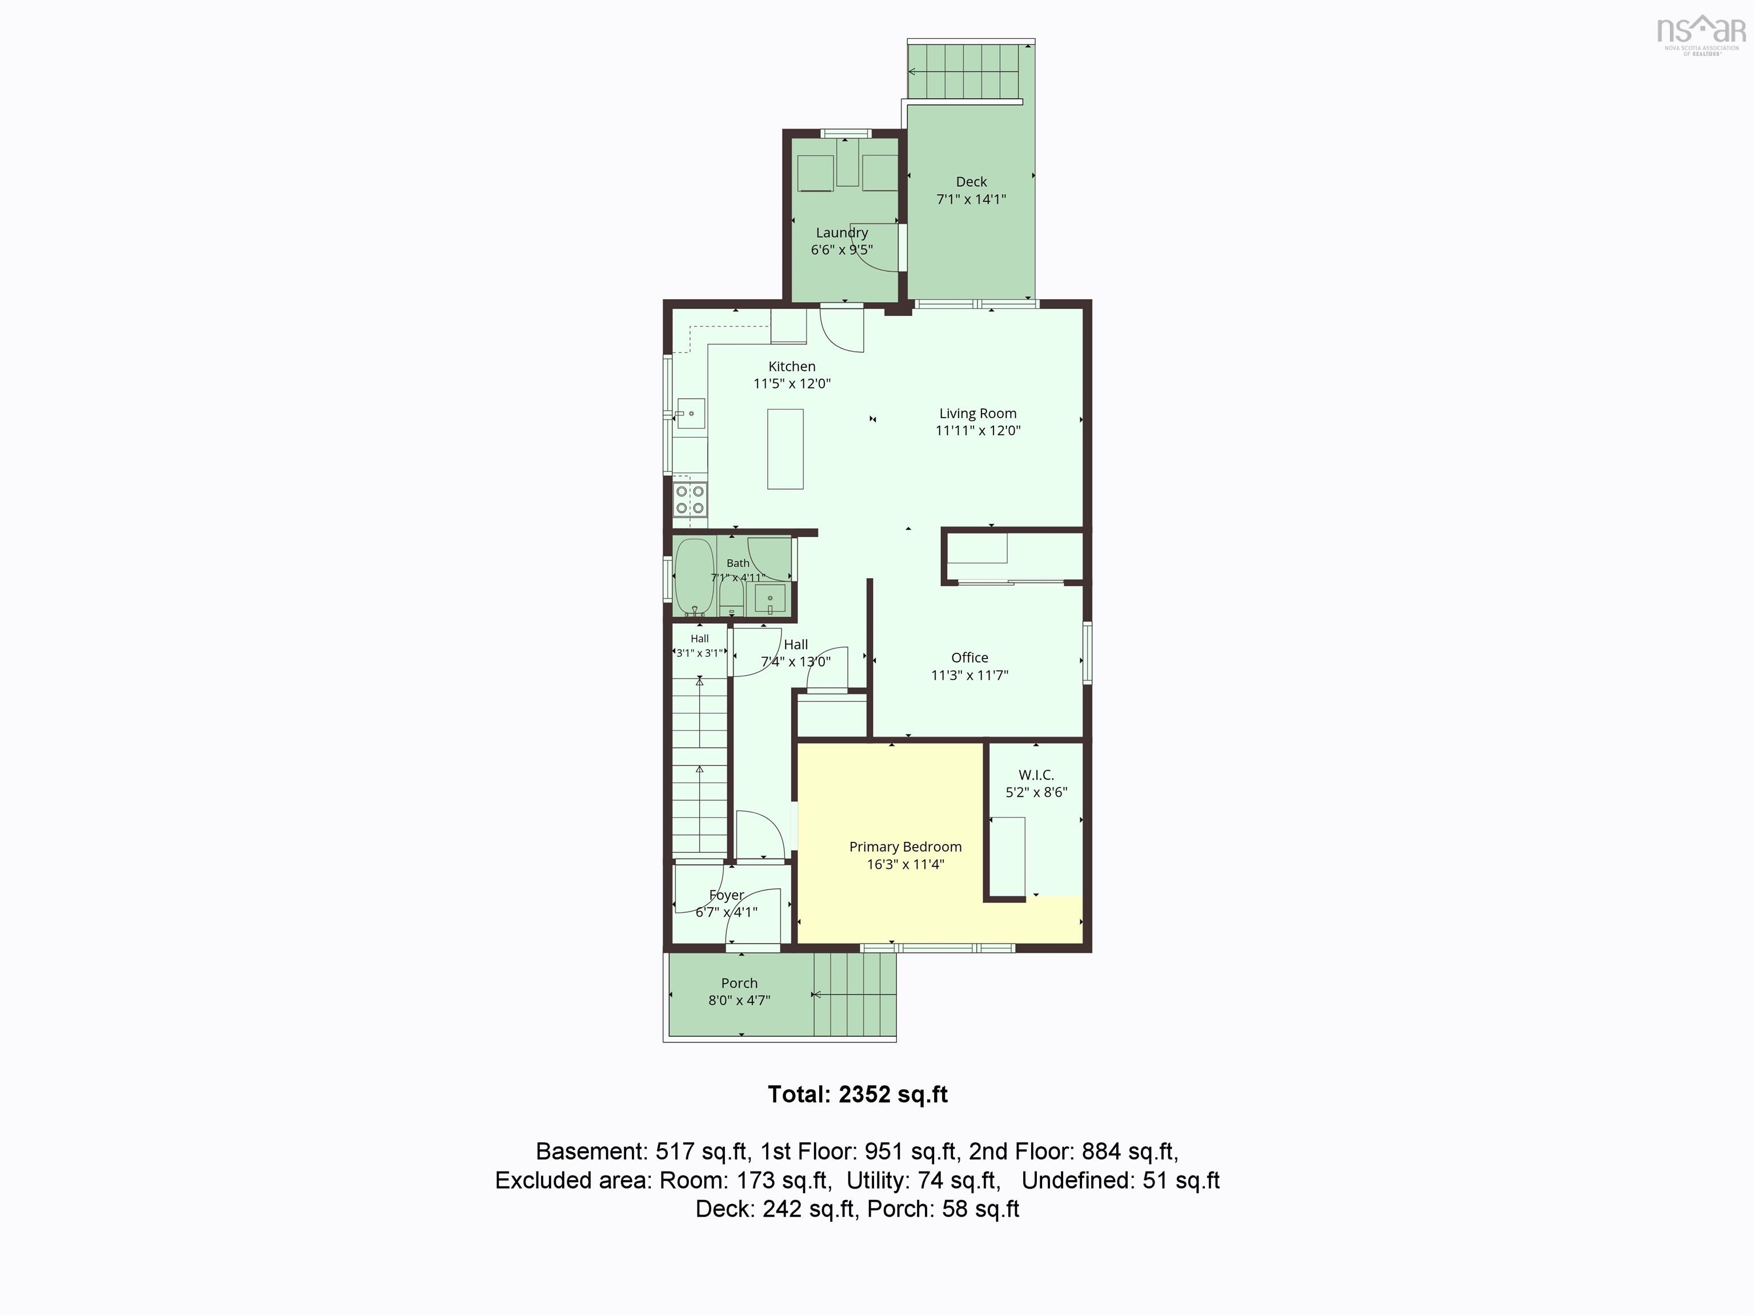
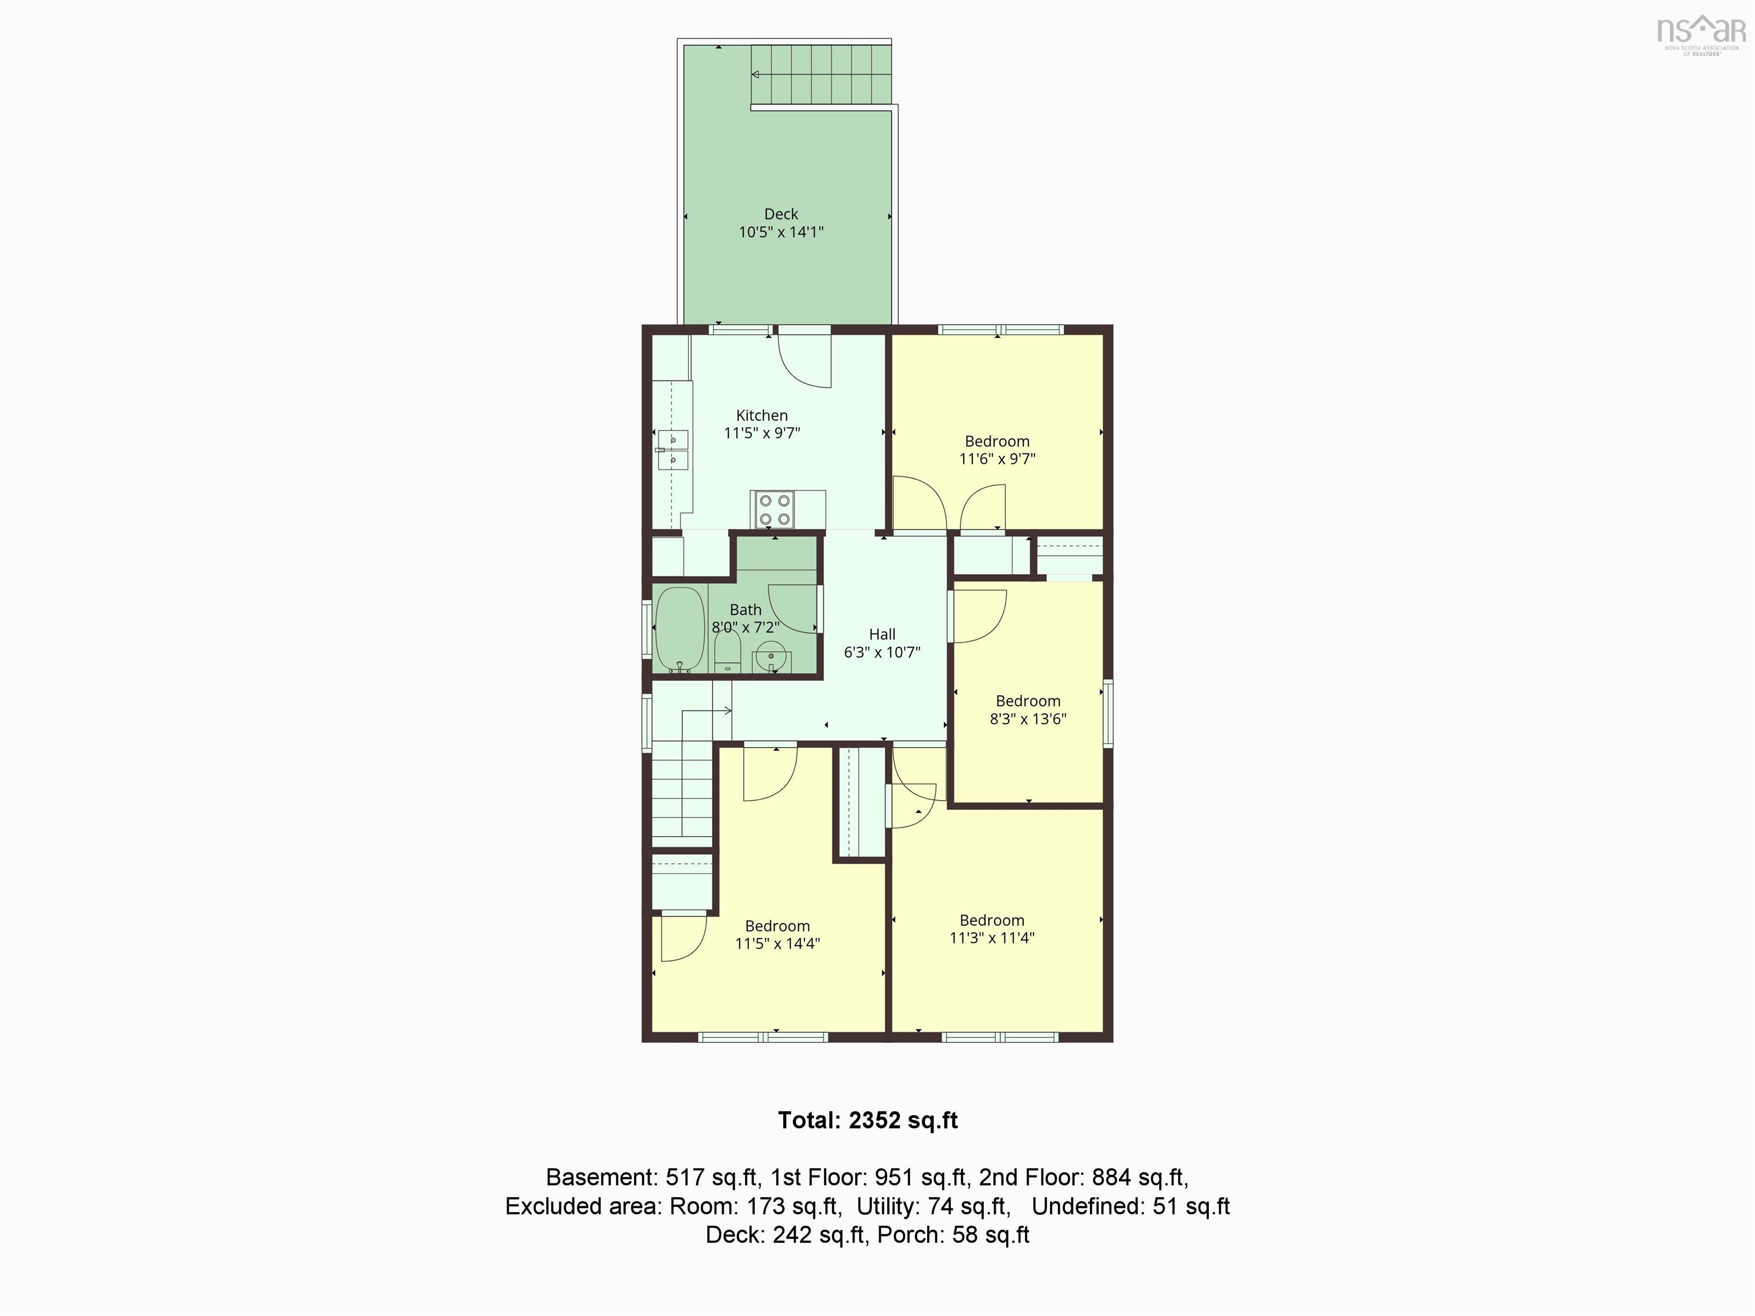
Investment Opportunity in Halifax’s Desirable North End! This versatile two-unit property is ready for its new owners and offers excellent potential for investors or those looking to offset their mortgage with rental income. The main-level unit features two bedrooms plus a den and two full bathrooms, complemented by modern updates and stylish finishes. The upper-level unit offers three bedrooms and one full bathroom, providing plenty of space for tenants or extended family. The basement is currently included with the main-level unit but offers the potential to be separated and converted into a third unit, creating an opportunity to increase monthly rental income, subject to any required approvals. Five heat pumps provide efficient heating and cooling throughout the property. The building currently has one electric meter and shared laundry facilities, with the option to add a second laundry area in the basement, where laundry was previously located. Outside, enjoy a beautifully landscaped, fully fenced backyard and a detached garage offering additional storage and convenience. Whether you’re looking to expand your investment portfolio or explore the possibilities of multi-unit living, this North End property is full of potential!
Property Details
| Property Style | Residential |
|---|---|
| Zoning | RES |
| Building Style | 2 Storey |
| Structure Style | Detached |
| Structures | Deck |
| Utilities | Cable, Electricity, High Speed Internet |
| Roof | Asphalt Shingle |
| Flooring | Laminate, Tile |
| Basement | Full, Fully Developed |
| Garage Type | Detached, Wired |
| Driveway | Paved |
| Foundation | Poured Concrete |
| Exterior | Vinyl |
| Heating Type | Baseboard, Furnace, Heat Pump -Ducted, Hot Water |
| Fuel Type | Oil |
| Water Source | Municipal |
| Sewage | Municipal |
| Building Age | 62 Years |
| Year Built | 1964 |
| Land Features | Cleared, Landscaped |
Measurements
| Main Living Area | 1,864 sq ft |
|---|---|
| Total Living Area | 2,310 sq ft |
| Lot Size 1 | 3,600 sq ft |
| Building Dimensions | 24’10” × 38’ × 7’1” |
| Property Size | Under 0.5 Acres |
| Floor | Room | Dimensions |
|---|---|---|
| Main Floor | Living Room | 11’1” × 12’ |
| Main Floor | Kitchen | 11’6” × 12’ |
| Main Floor | Den/Office | 11’4” × 11’8” |
| Main Floor | Primary Bedroom | 16’4” × 11’5” |
| Main Floor | Foyer | 6’8” × 4’1” |
| Main Floor | Bath 1 | 7’1” × 4’1” |
| 2nd Level | Kitchen | 11’6” × 9’8” |
| 2nd Level | Primary Bedroom | 11’6” × 14’5” |
| 2nd Level | Bedroom | 8’4” × 13’7” |
| 2nd Level | Bedroom | 11’4” × 11’5” |
| 2nd Level | Bedroom | 11’7” × 9’8” |
| 2nd Level | Bath 3 | 8’ × 7’2” |
| Basement | Rec Room | 10’8” × 23’10” |
| Basement | Bedroom | 10’8” × 10’ |
| Basement | OTHER | 11’ × 15’11” |
| Basement | Bath 2 | 4’7” × 9’ |
| Basement | Utility | 7’8” × 13’4” |
Features
- Deck
- Driveway
- Garage
- Landscaped
| Appliances Included | Stove, Dishwasher, Dryer, Washer, Refrigerator |
|---|---|
| Other Features | Secondary Suite |
Location Details
| County | Halifax |
|---|---|
| District | Halifax North |
| Community Features | Public Transit, Shopping, Place Of Worship |
| Schools |
|
Contact Agent

Michael Sears
C.Mgr.; P.Mgr.; C.I.M.; CD
michael.sears@ververealty.ca
Thank you for reaching out
Your message was delivered, and a confirmation email has been sent to the address provided. If you do not see it in your inbox, please check your junk or spam folder.
We’re sorry, but there was an issue submitting your request. Please try again shortly, or contact us directly if the problem persists.