63 Bridget Avenue
Summary
|
Beds
2
|
Baths
1
|
Mobile
952 sq ft
|
Storeys
1
|
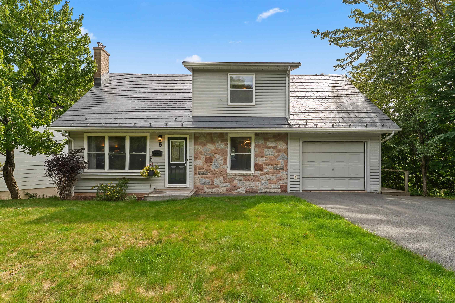
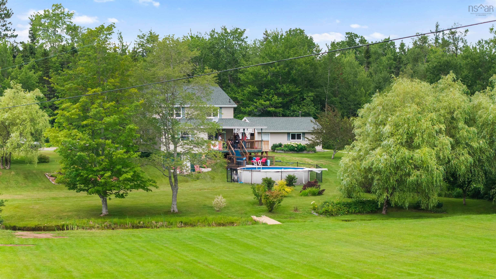
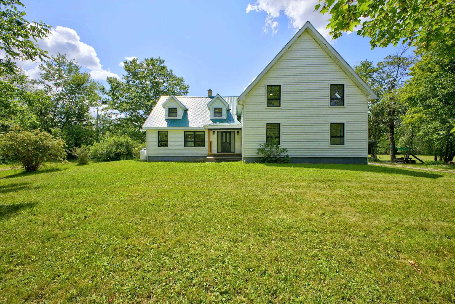
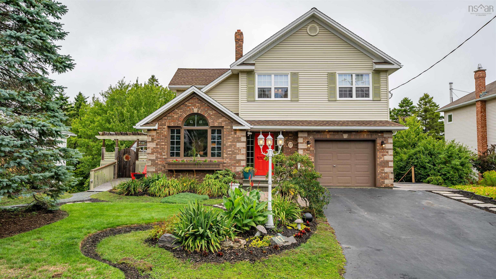
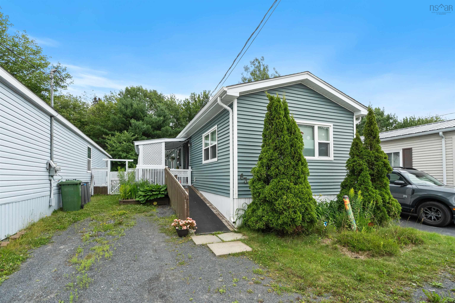
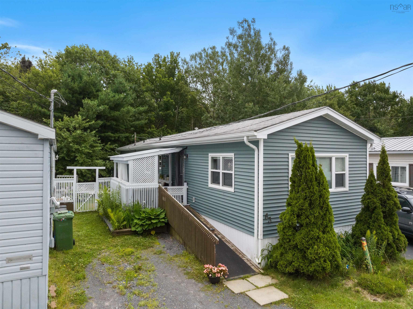
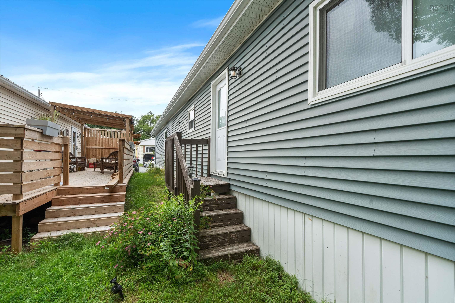
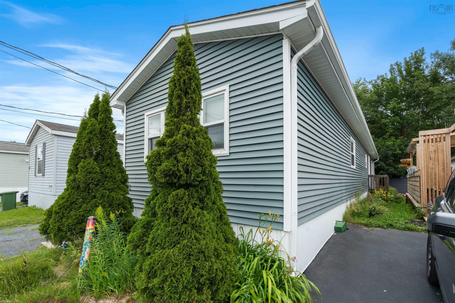
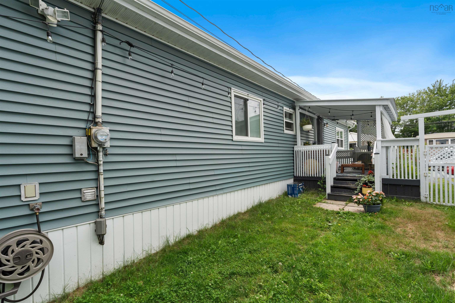
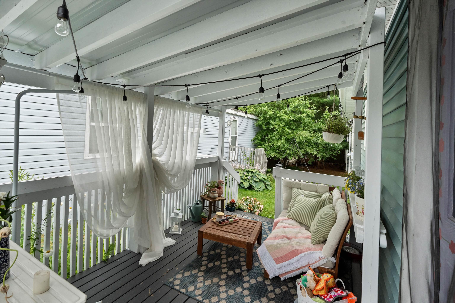
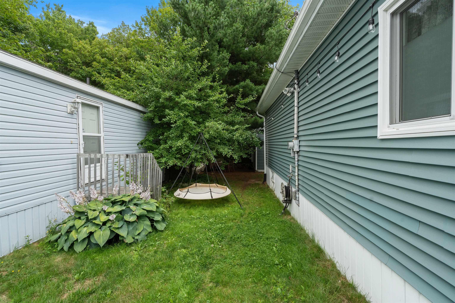
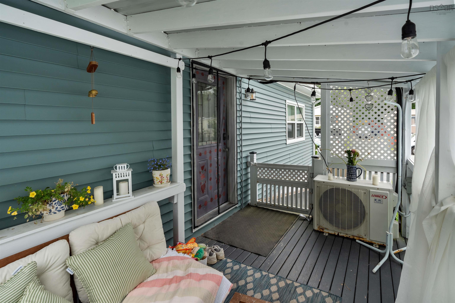
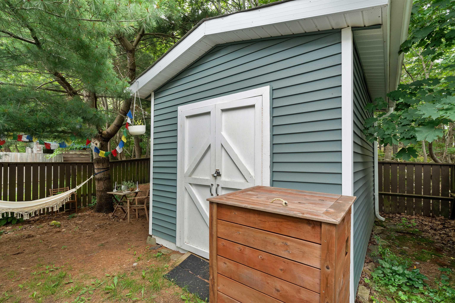
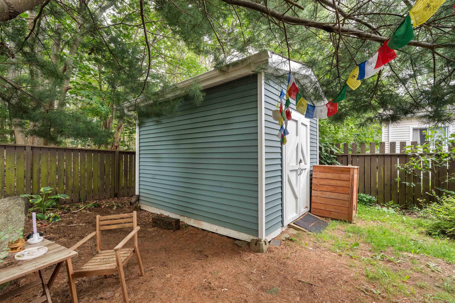
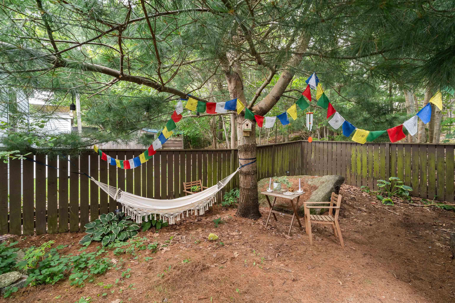
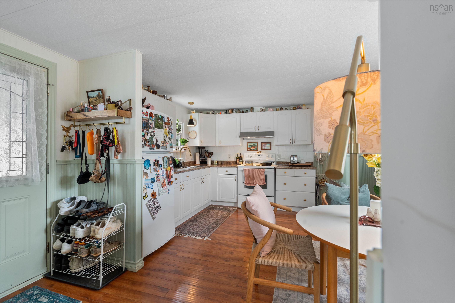
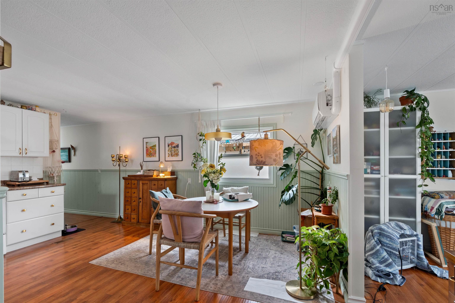
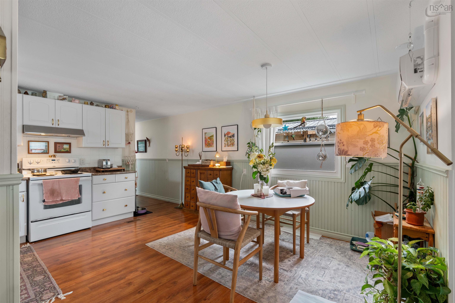
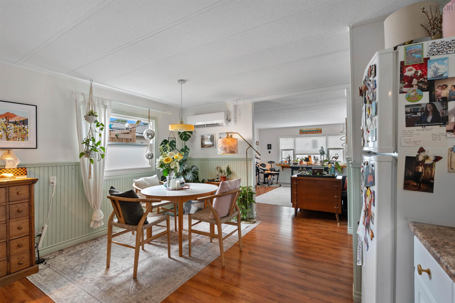
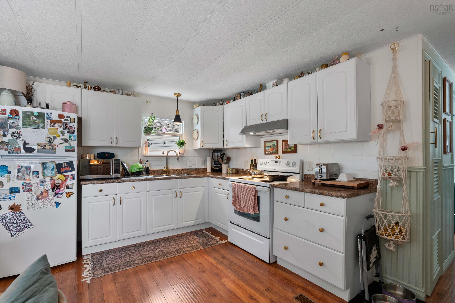
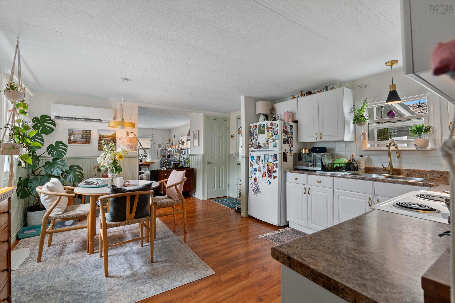
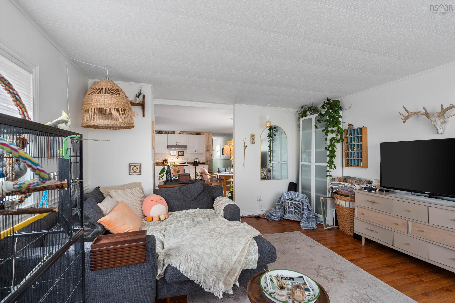
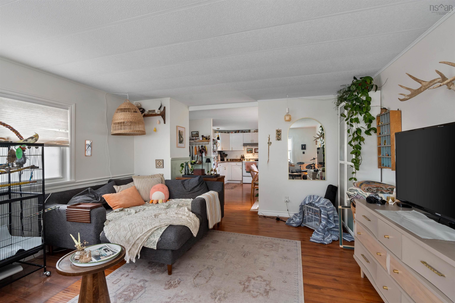
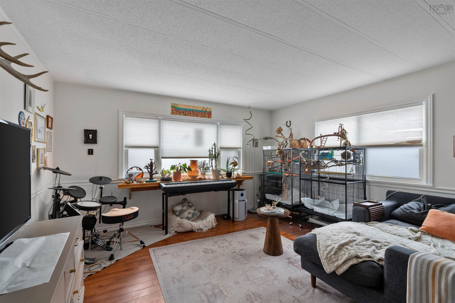
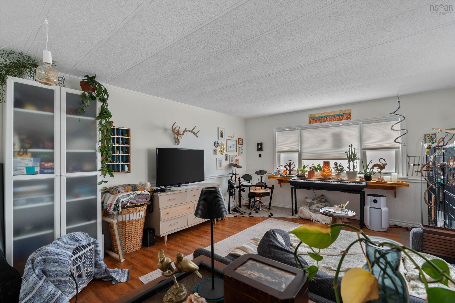
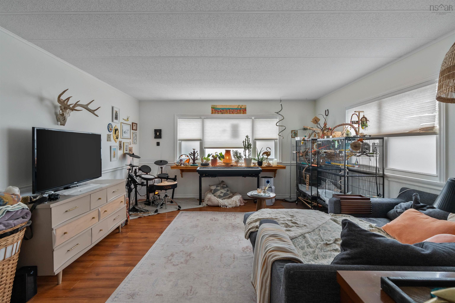
Welcome to 63 Bridget Avenue! This well-maintained 2-bedroom, 1-bath mini home is ideally located just minutes from all the amenities Halifax has to offer. Offering great curb appeal and a spacious backyard that backs onto a treed greenbelt, this property provides the perfect balance of privacy and convenience. Step inside to a bright, open-concept living space filled with natural light. The kitchen offers both style and functionality, while the spacious living room creates a comfortable place to relax or entertain. A heat pump provides efficient heating in the winter and cooling during the summer months, ensuring year-round comfort. Additional features include a durable vinyl storage shed and a covered front deck with a gated entrance—an ideal spot to enjoy your morning coffee or unwind at the end of the day. Located in a pet-friendly community, this home is an excellent opportunity for first-time buyers, downsizers, or anyone seeking affordable, low-maintenance living. Don't miss your chance to make 63 Bridget Avenue your new home! Book your private viewing today!
Property Details
| Property Style | Residential |
|---|---|
| Zoning | Park |
| Building Style | Mini |
| Structures | Deck, Shed |
| Utilities | Cable, Electricity, High Speed Internet, Telephone |
| Roof | Asphalt Shingle |
| Flooring | Laminate, Linoleum, Vinyl |
| Driveway | Gravel |
| Foundation | Piers |
| Exterior | Vinyl |
| Heating Type | Baseboard, Heat Pump -Ductless |
| Fuel Type | Electric |
| Water Source | Municipal |
| Sewage | Municipal |
| Building Age | 49 Years |
| Year Built | 1977 |
| Land Features | Landscaped, Level, Fenced, Wooded/Treed, Year Round Road |
Measurements
| Main Living Area | 952 sq ft |
|---|---|
| Total Living Area | 952 sq ft |
| Building Dimensions | 14’ × 68’ |
| Property Size | Under 0.5 Acres |
| Floor | Room | Dimensions |
|---|---|---|
| Main Floor | Living Room | 15’ × 13’ |
| Main Floor | Eat In Kitchen | 15’ × 13’ |
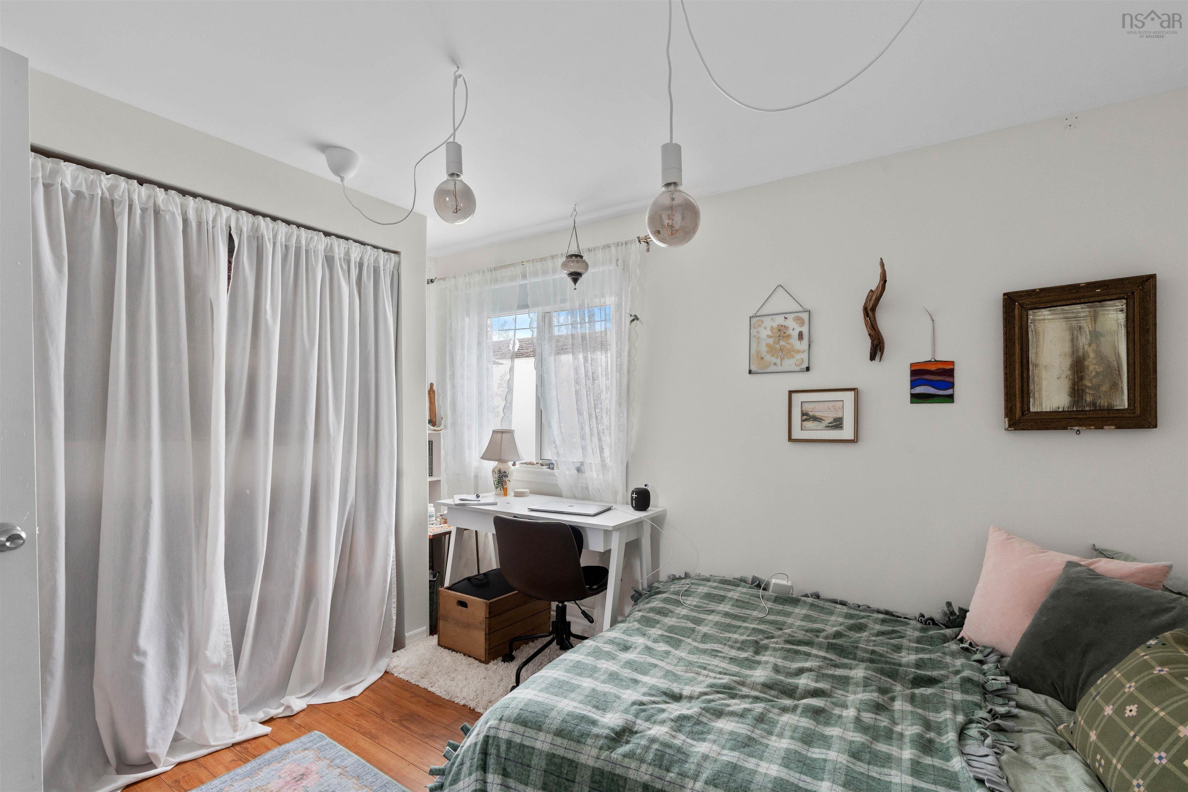
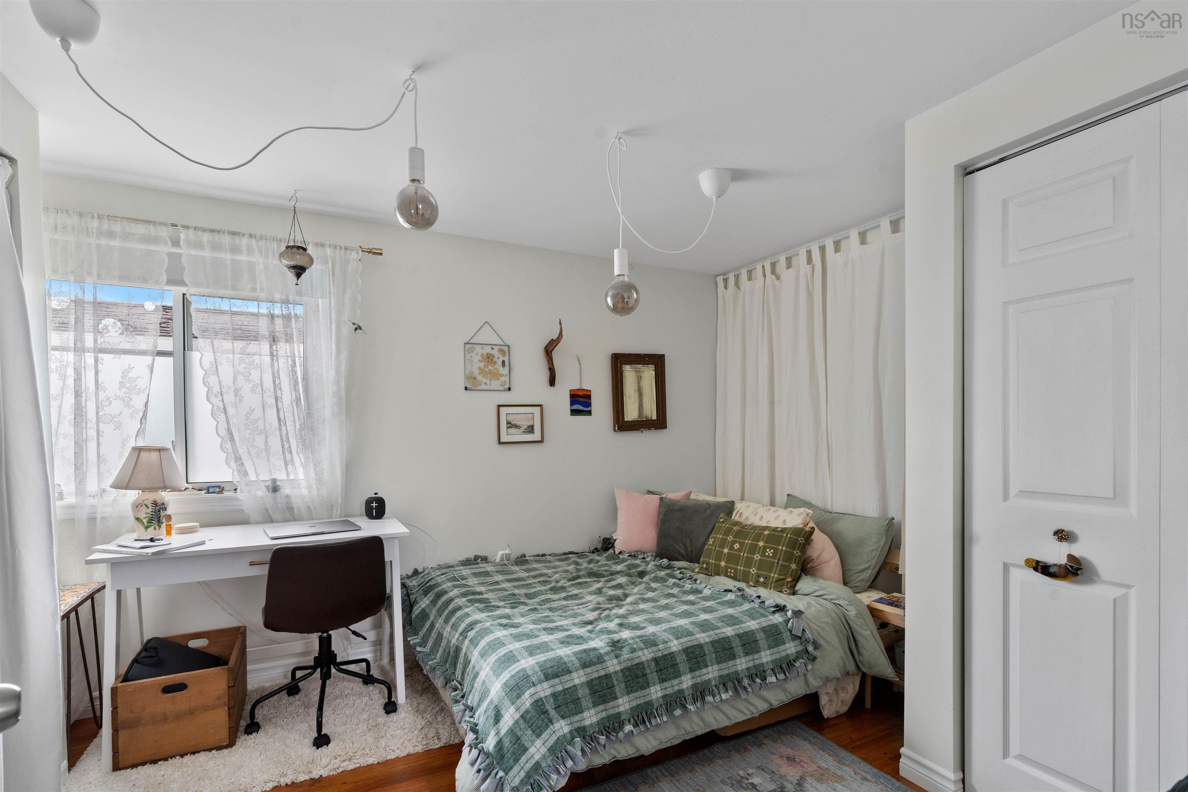
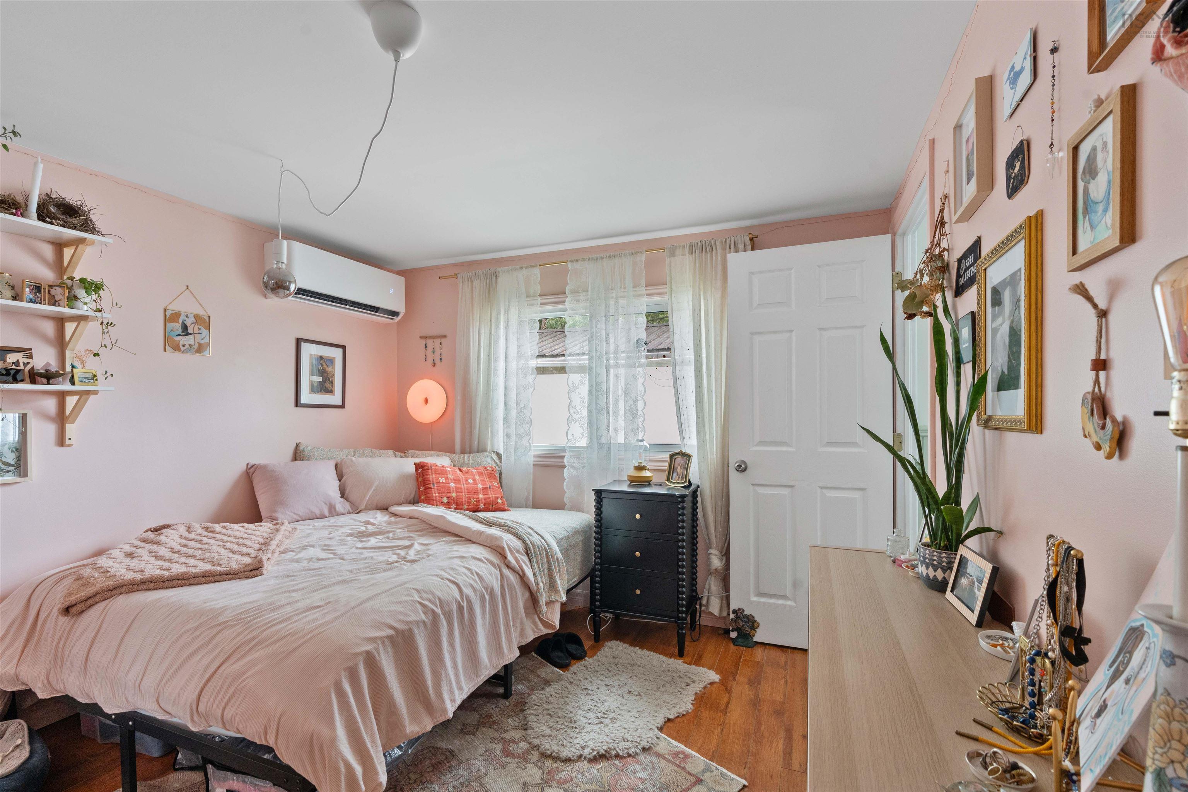
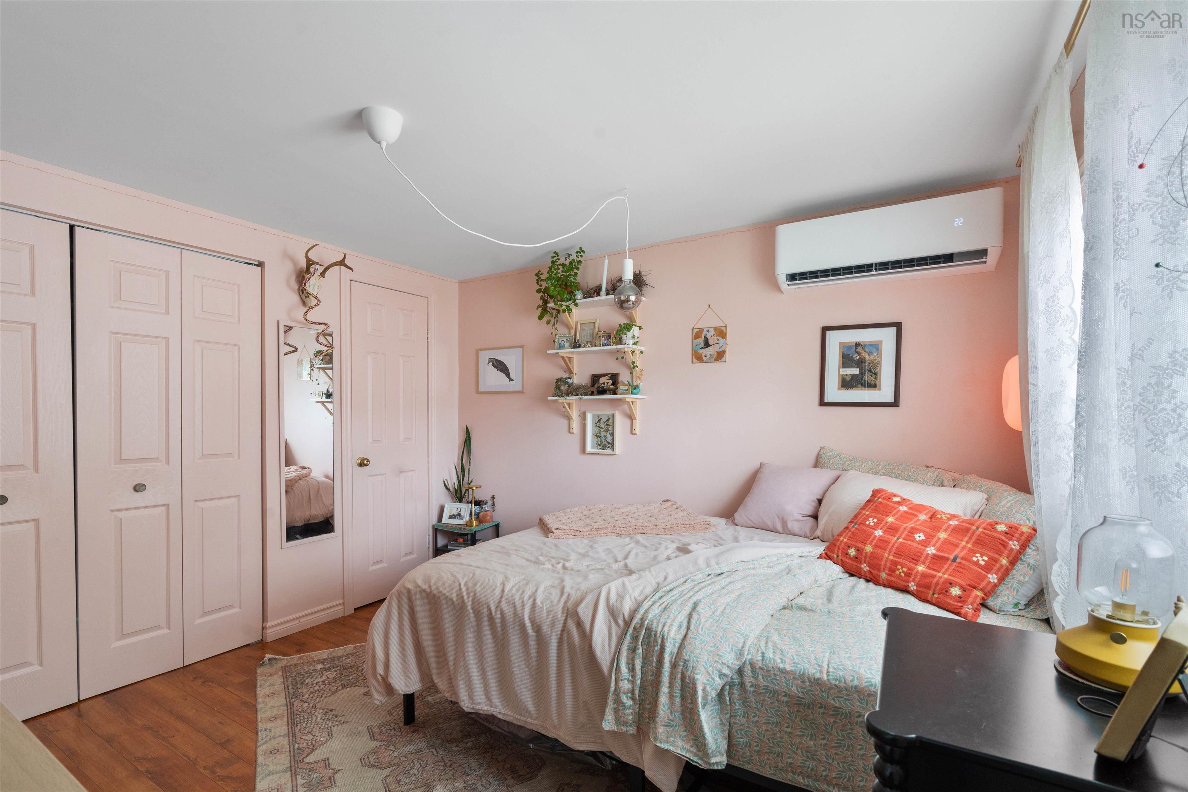
| Main Floor | Primary Bedroom | 12’ × 10’ |
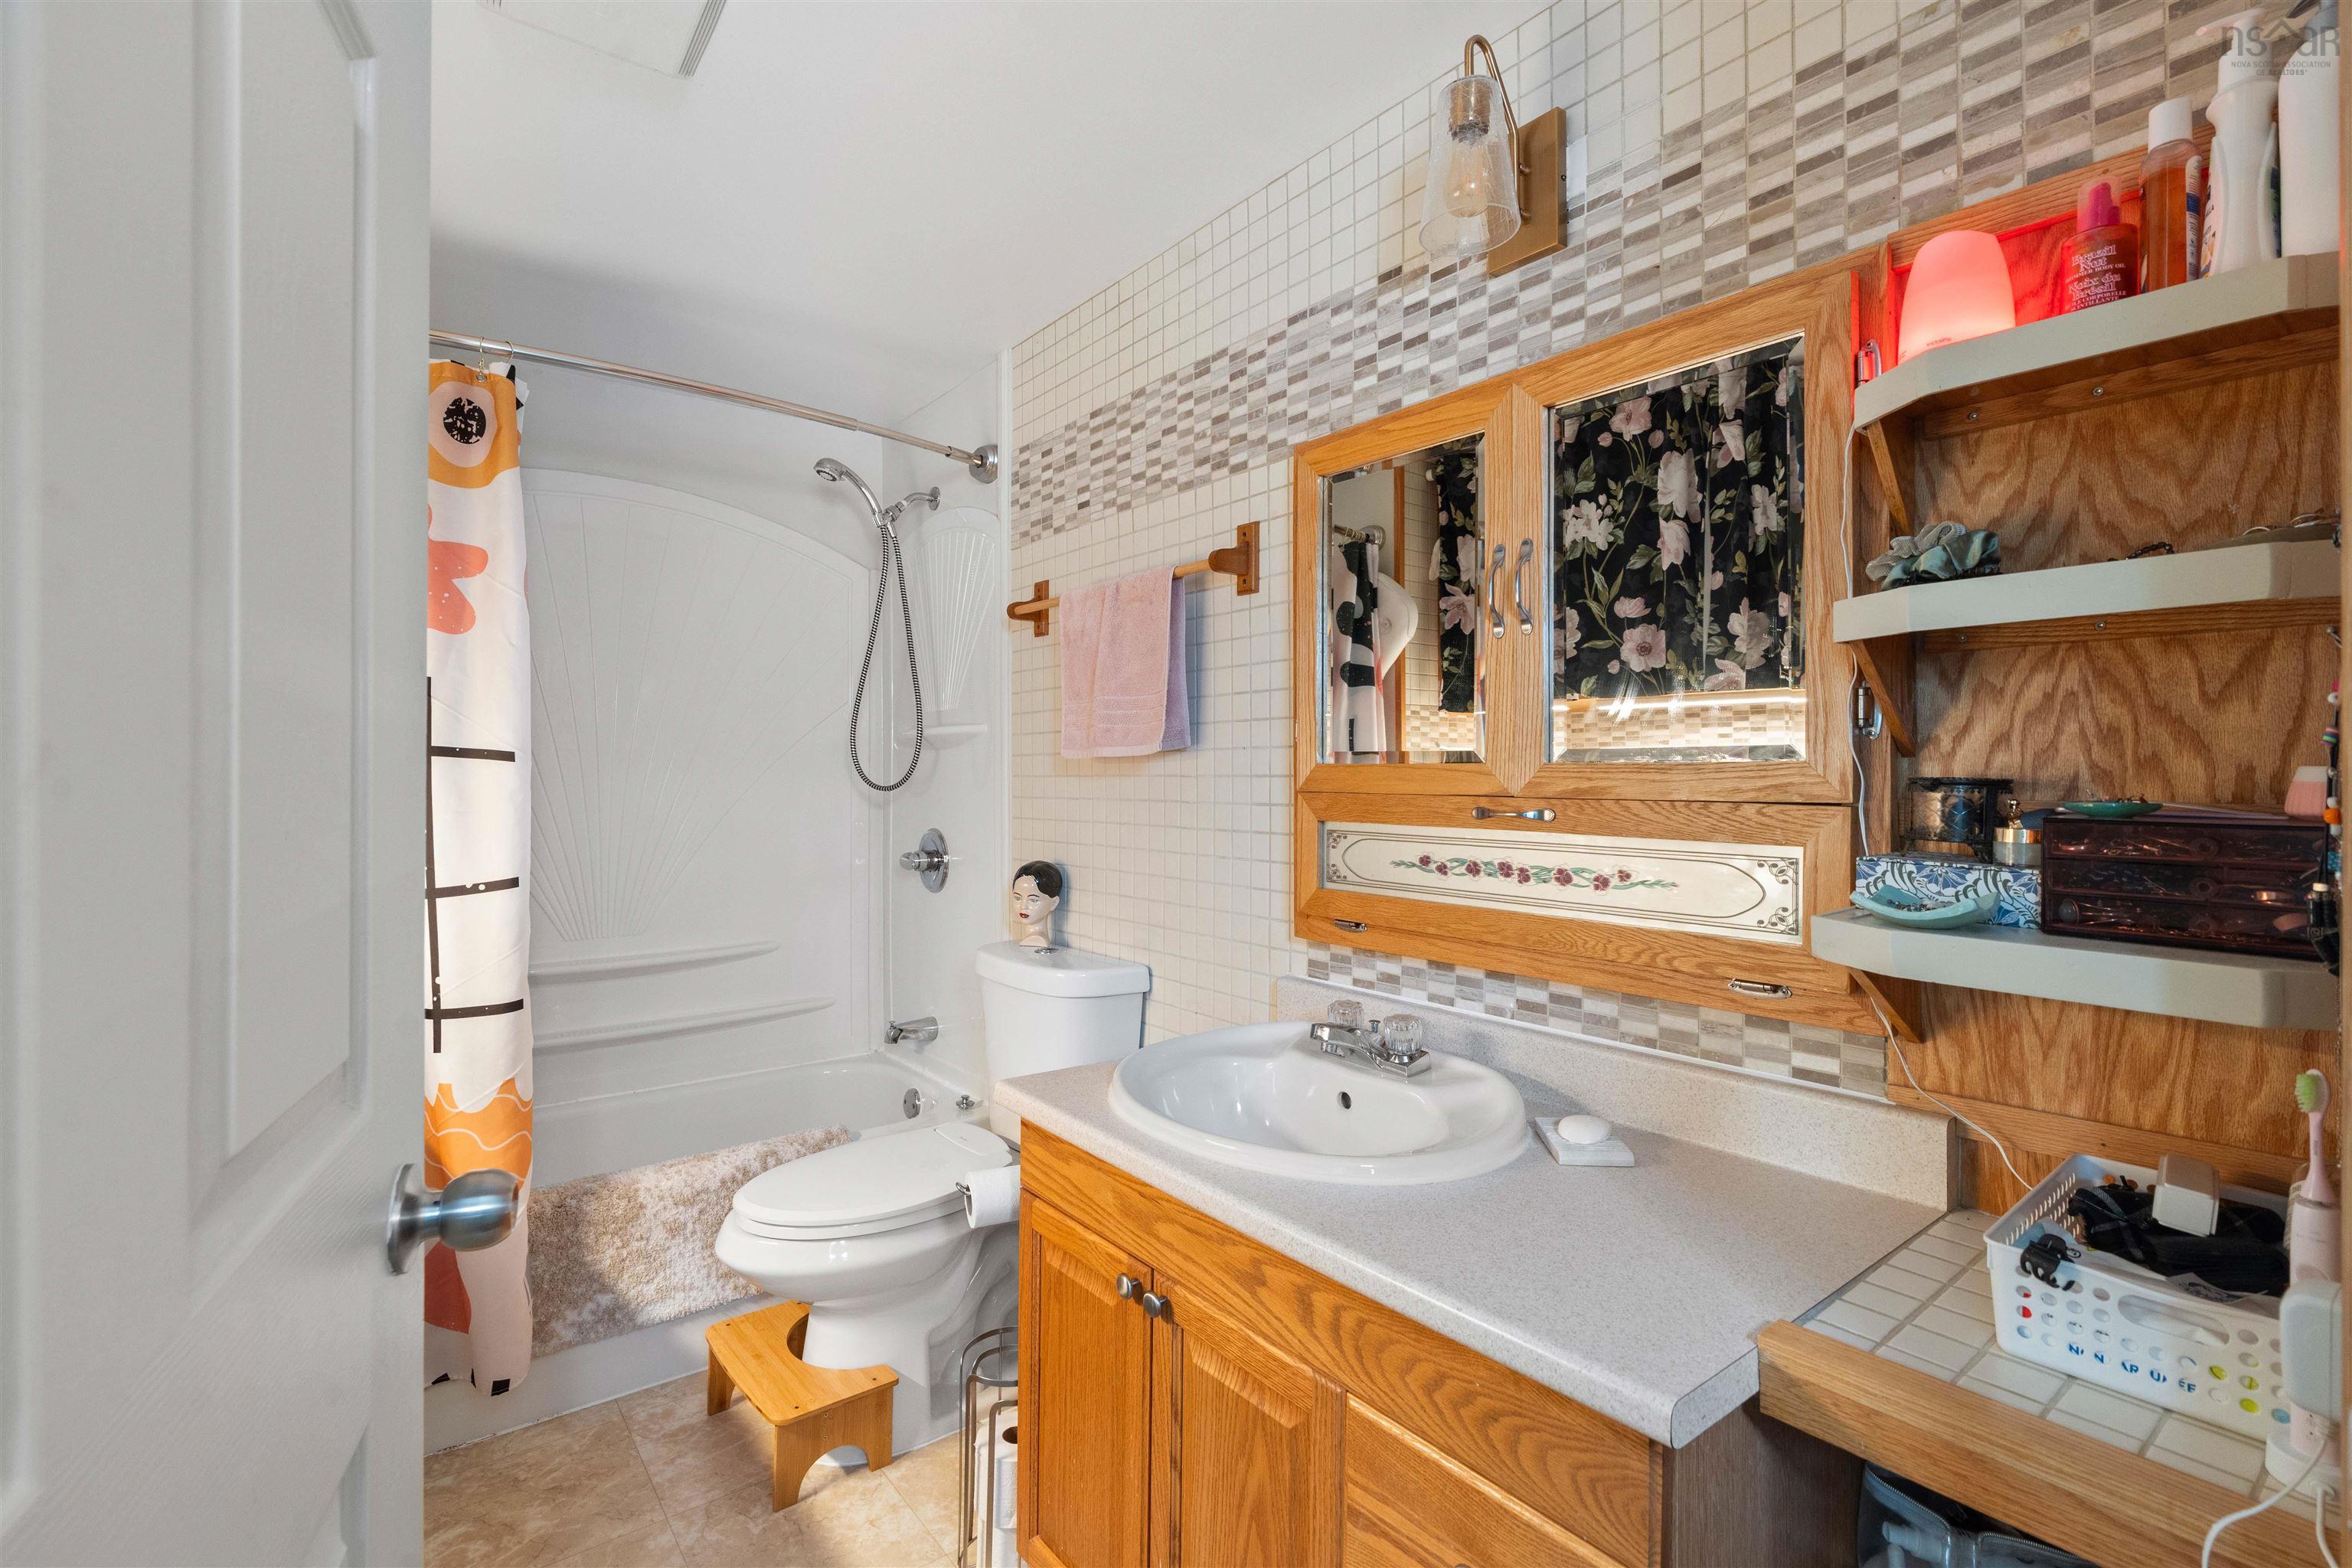
| Main Floor | Bath 1 | 4’ |
| Main Floor | Bedroom | 10’ × 11’ |
Features
- Deck
- Driveway
- Garage
- Landscaped
- Pets Allowed
- Wheelchair Access
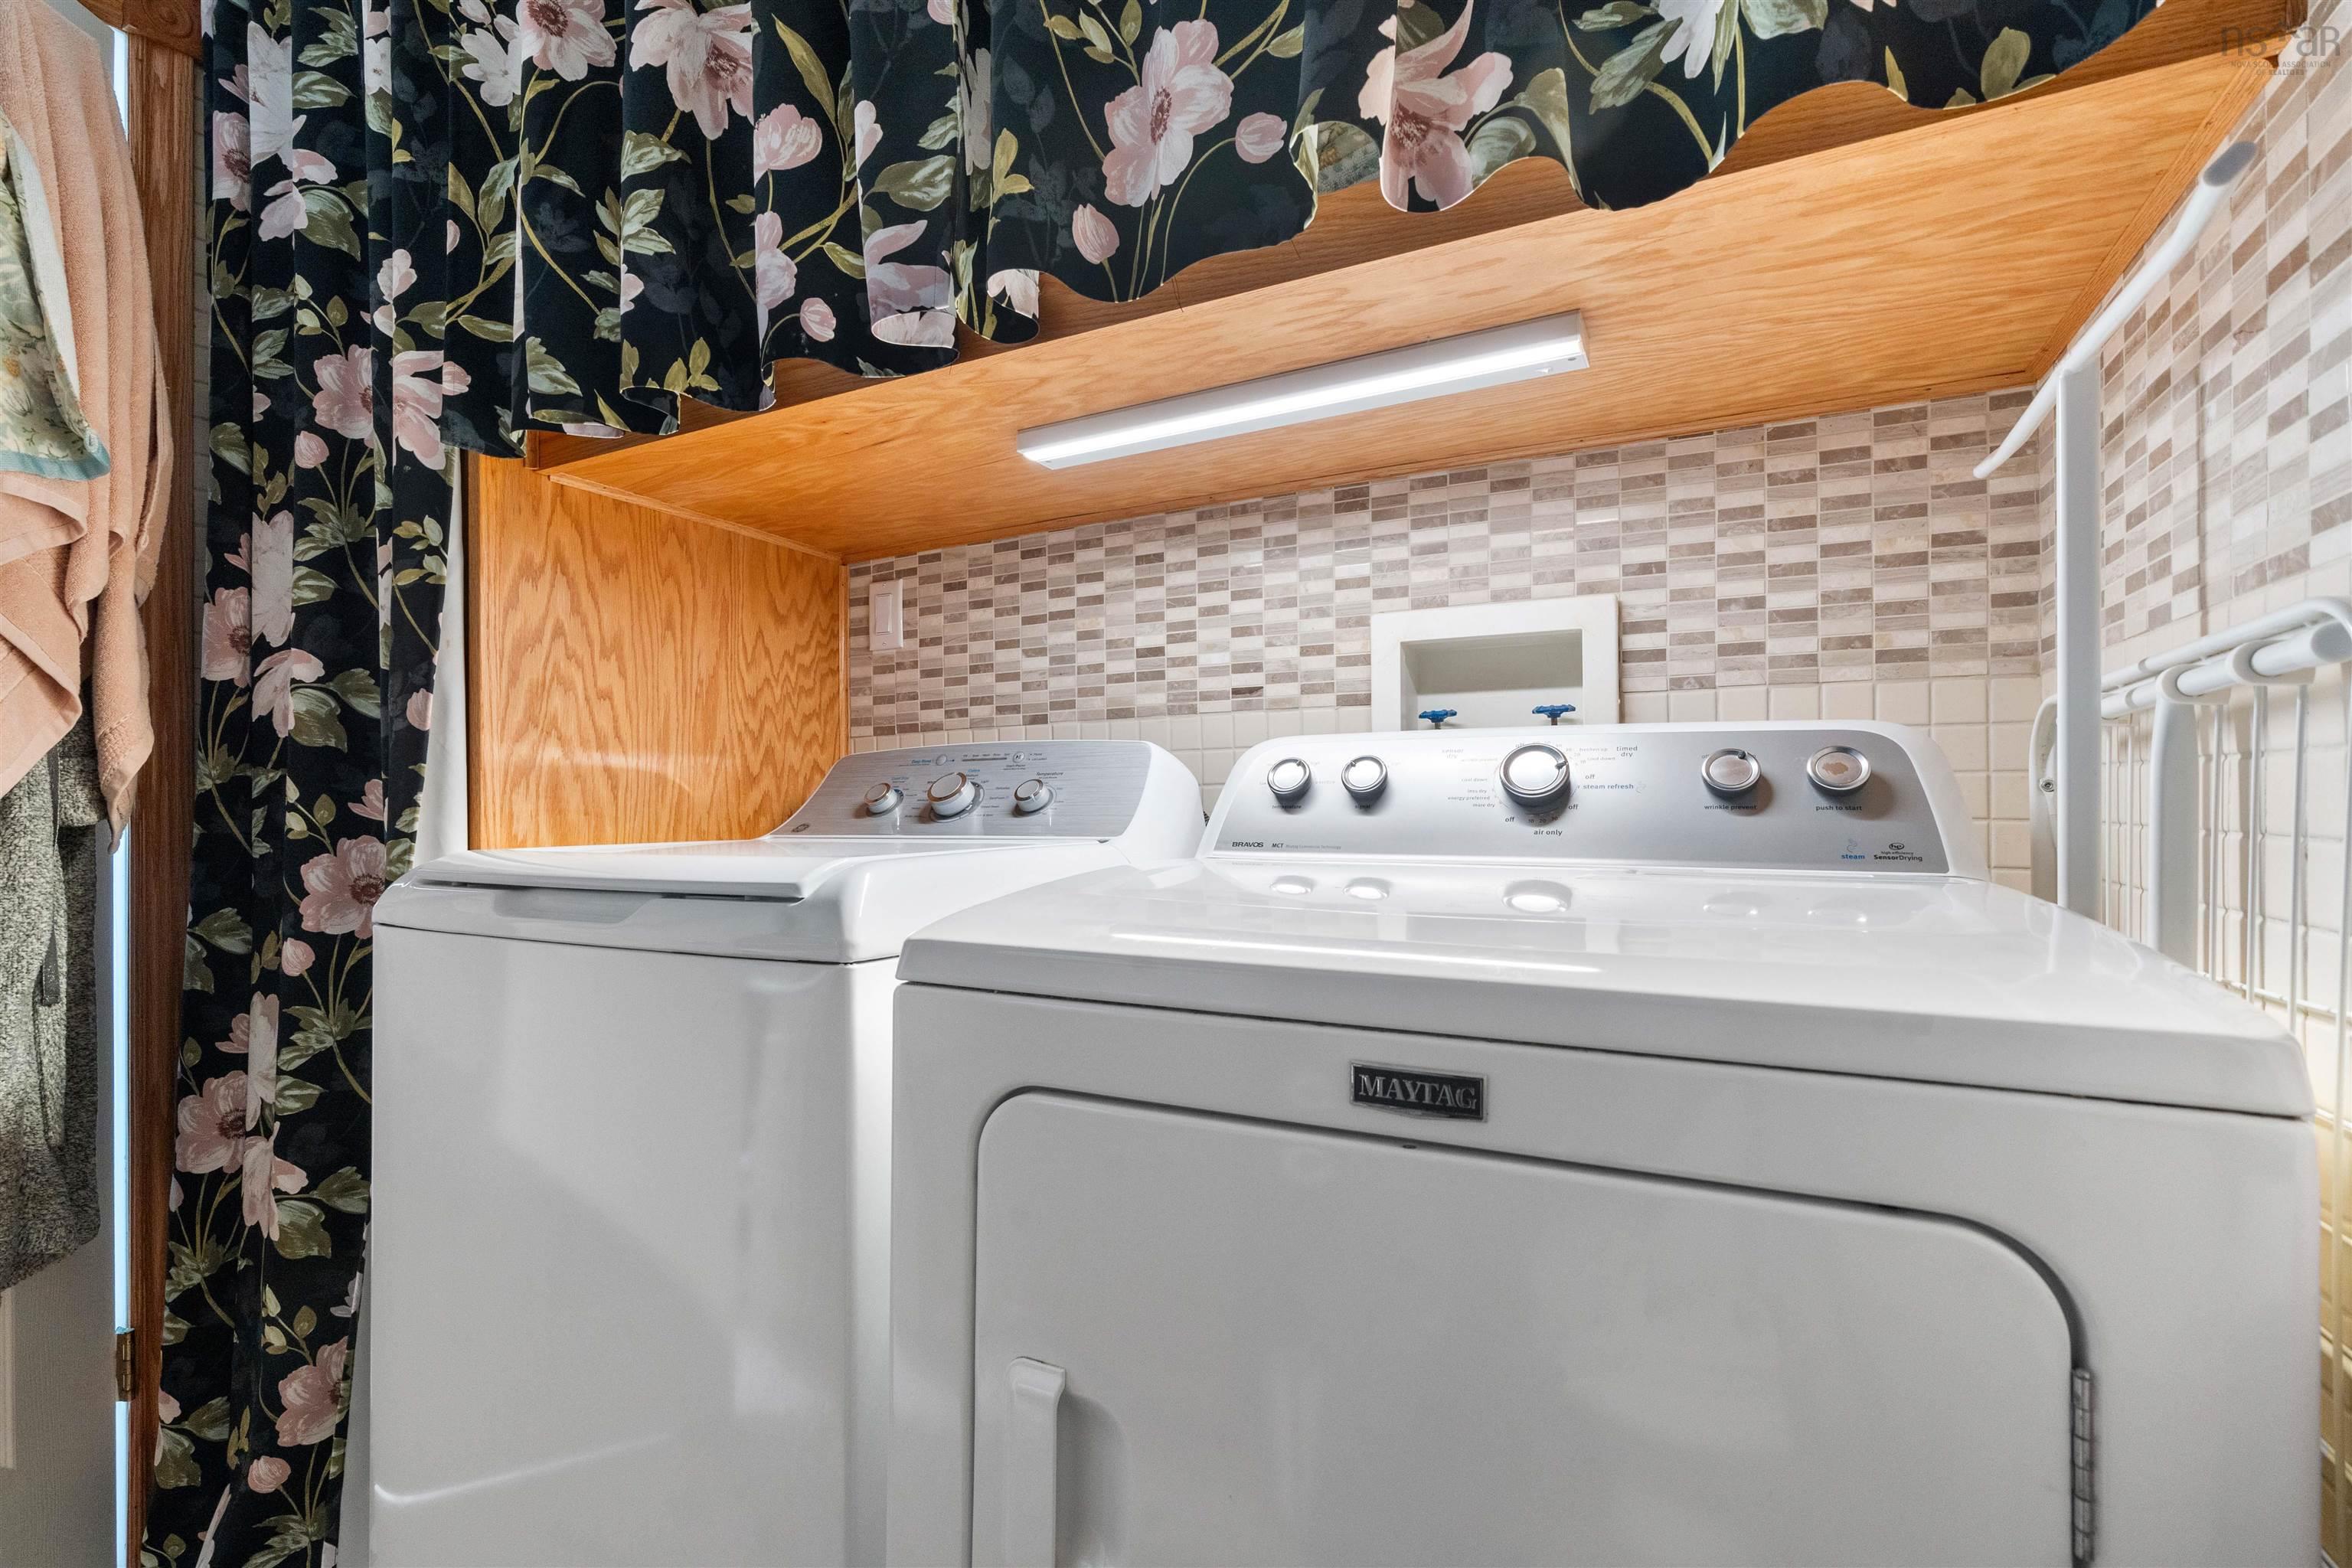
| Appliances Included | Stove, Dryer, Washer, Refrigerator |
|---|---|
| Other Features | Wheelchair Access |
Location Details
| County | Halifax |
|---|---|
| District | Spryfield |
| Community Features | Park, Playground, Public Transit, Recreation Center, School Bus Service, Shopping, Marina, Place Of Worship, Beach |
| Schools |
|
Contact Agent

Michael Sears
C.Mgr.; P.Mgr.; C.I.M.; CD
michael.sears@ververealty.ca
Thank you for reaching out
Your message was delivered, and a confirmation email has been sent to the address provided. If you do not see it in your inbox, please check your junk or spam folder.
We’re sorry, but there was an issue submitting your request. Please try again shortly, or contact us directly if the problem persists.