
7-17 Marketway Lane
Summary
|
Beds
4
|
Baths
4
|
Single Family
2,366 sq ft
|
Storeys
3
|
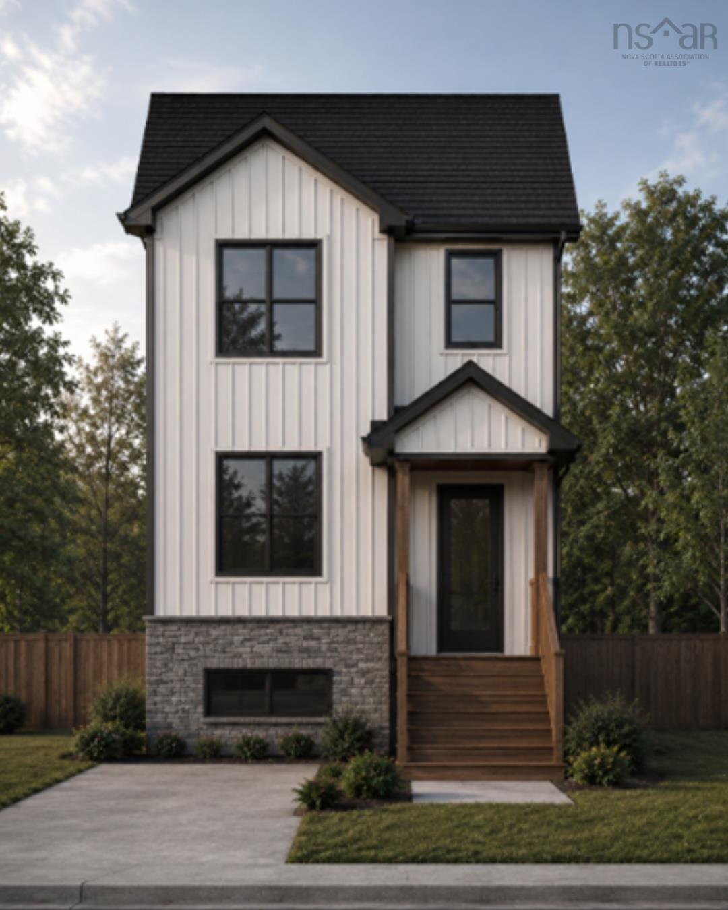
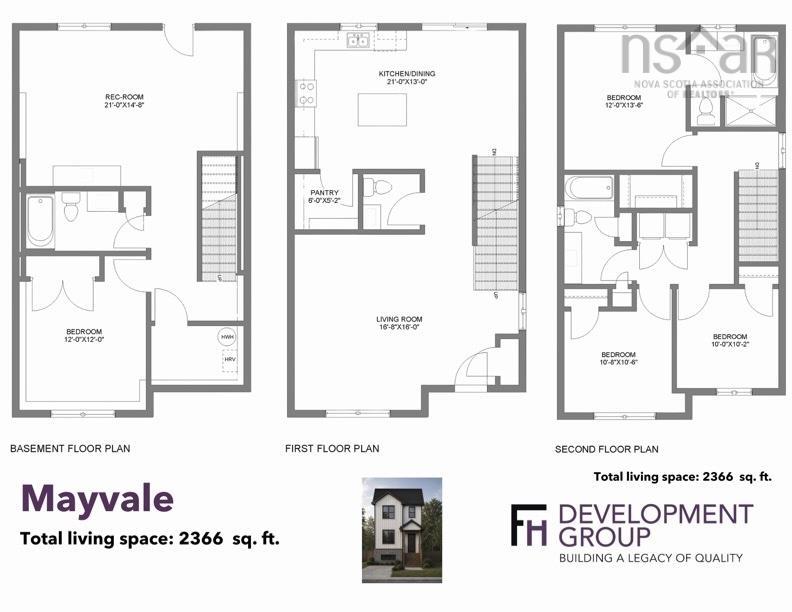
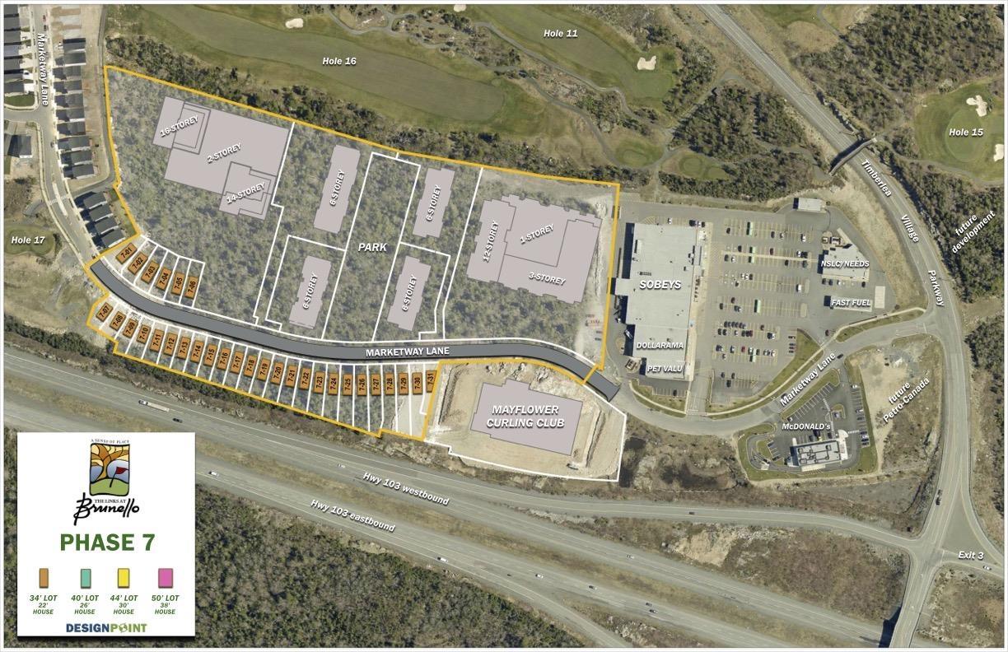
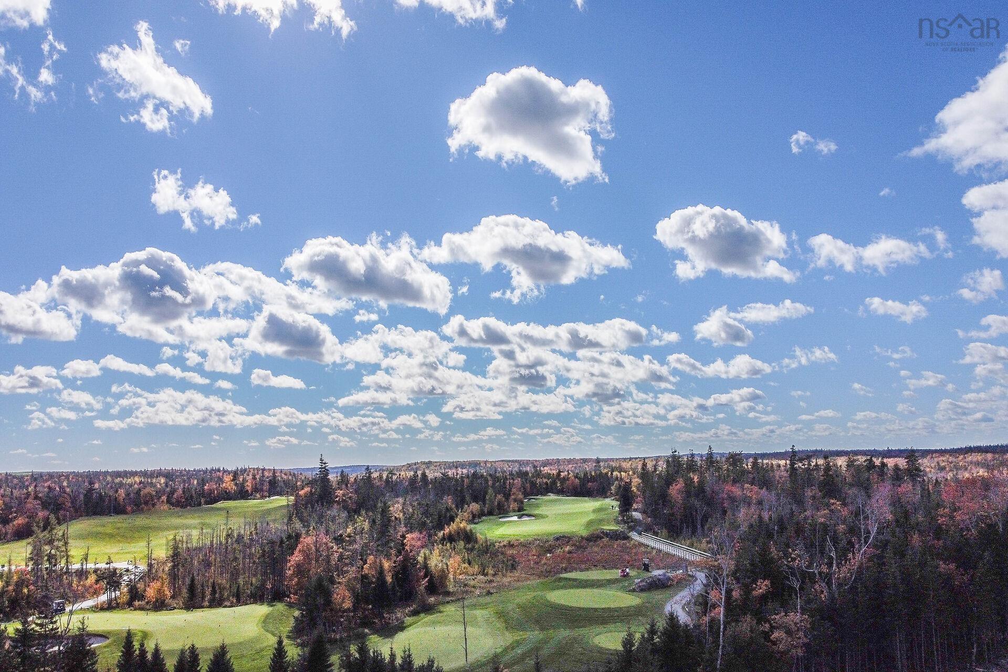
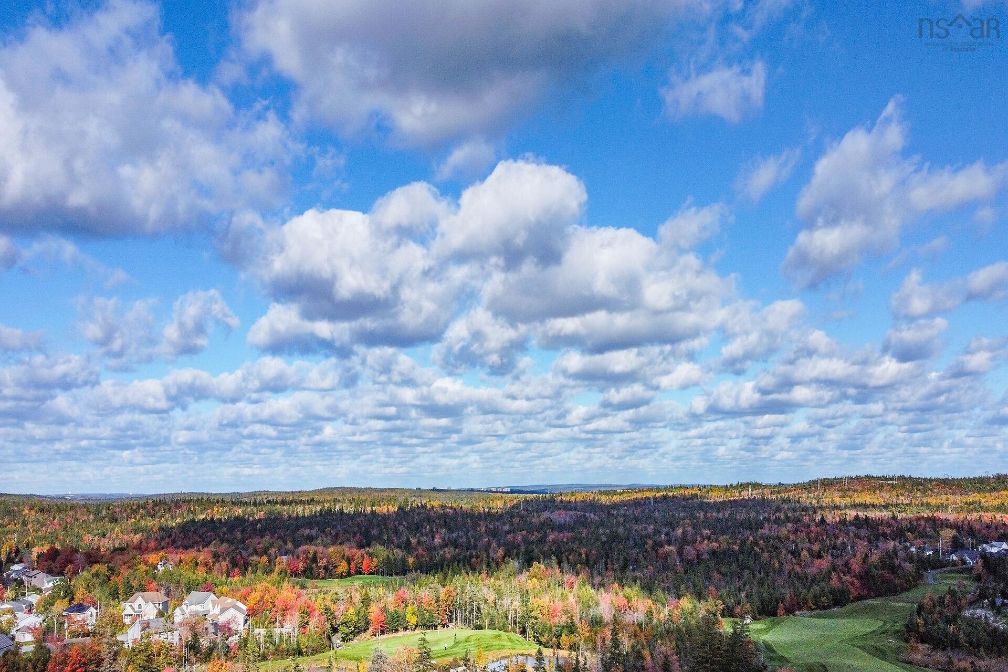
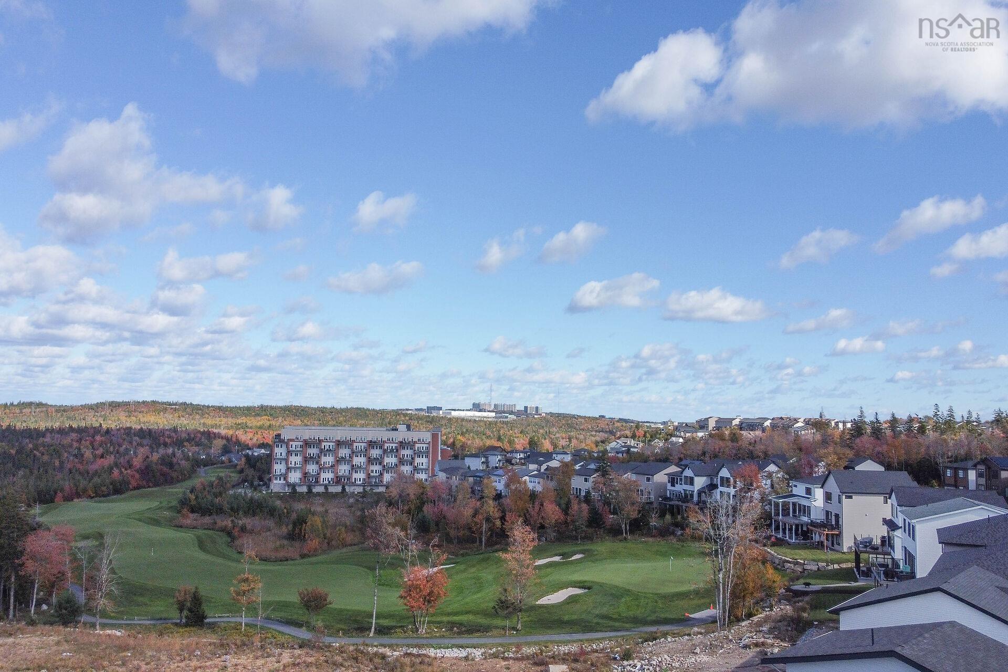
The MAYVALE - FH Development Group's newest house plan situated in Phase 7 at Links at Brunello! This well thought design features just about 2400 square feet of luxury living space, featuring 3+1 bedrooms, 3 full +1 half bathroom, modern, open concept main floor accented with a tasteful electric fireplace creating a warm, welcoming gathering space. The Lower Level includes GUEST SUITE potential with a dedicated walkout from the lower level recroom, a good sized 4th bedroom, full bathroom and rough-ins for a wet bar and laundry. OTHER FEATURES include a DUCTLESS HEAT PUMP on the main level for ultimate comfort, exposed aggregate driveway and 7 Year Atlantic Home Warranty. Located within a one-of-a-kind "Lifestyle Living Community" which offers a world renowned golf course, tennis/pickle ball courts, kayaking/canoeing, restaurant, the clubhouse offers community recreation events from Trivia Nights to Pilates classes + a Nordic Spa opening in Spring 2027! Conveniently located 5 minutes to Bayers Lake Park, 20 minutes to Downtown Halifax and on a bus route! Start planning YOUR very own "Mayvale" design and move in just in time for Summer!
Property Details
| Property Style | Residential |
|---|---|
| Zoning | CDD |
| Building Style | 2 Storey |
| Structure Style | Detached |
| Structures | Deck |
| Utilities | Cable, Electricity, High Speed Internet, Telephone |
| Roof | Asphalt Shingle |
| Flooring | Ceramic, Engineered Hardwood, Laminate |
| Basement | Fully Developed, Walkout |
| Driveway | Concrete, Exposed Aggregate |
| Foundation | Poured Concrete |
| Exterior | Stone, Vinyl, Other |
| Heating Type | Baseboard, Heat Pump -Ductless |
| Fuel Type | Electric |
| Water Source | Municipal |
| Sewage | Municipal |
| Land Features | Cleared, Landscaped, Wooded/Treed |
Measurements
| Main Living Area | 1,592 sq ft |
|---|---|
| Total Living Area | 2,366 sq ft |
| Lot Size 1 | 3,842 sq ft |
| Total Lot Size | 3,842 sq ft |
| Building Dimensions | 22’ × 34’ × 36’ |
| Lot Size Source | Land Reg |
| Property Size | Under 0.5 Acres |
| Floor | Room | Dimensions |
|---|---|---|
| Main Floor | Living Room | 16’10” × 16’ |
| Main Floor | Bath 1 | 5’7” × 5’5” |
| Main Floor | Kitchen | 21’ × 13’ |
| Main Floor | Kitchen | 0’ × 5’5” |
| Main Floor | Dining Room | 4’1” × 6’10” |
| 2nd Level | Primary Bedroom | 12’ × 13’10” |
| 2nd Level | Ensuite Bath 1 | 9’7” × 10’ |
| 2nd Level | Bedroom | 10’10” × 10’7” |
| 2nd Level | Bedroom | 10’ × 10’2” |
| 2nd Level | Laundry | 5’2” × 3’5” |
| 2nd Level | Bath 3 | 7’5” × 9’ |
| Basement | Rec Room | 21’ × 14’10” |
| Basement | Bedroom | 12’ × 11’10” |
| Basement | Bath 4 | 6’ × 10’ |
| Basement | Utility | 8’ × 8’7” |
Features
- Deck
- Driveway
- Fireplace
- Garage
- Landscaped
| Other Features | Air Exchanger, Ensuite Bath, Electric Fireplace |
|---|
Location Details
| County | Halifax |
|---|---|
| District | Timberlea, Prospect, St. Margarets Bay |
| Community Features | Golf Course, Park, Playground, Public Transit, Recreation Center, School Bus Service, Shopping, Place Of Worship |
| Schools |
|
Contact Agent

Michael Sears
C.Mgr.; P.Mgr.; C.I.M.; CD
michael.sears@ververealty.ca
Thank you for reaching out
Your message was delivered, and a confirmation email has been sent to the address provided. If you do not see it in your inbox, please check your junk or spam folder.
We’re sorry, but there was an issue submitting your request. Please try again shortly, or contact us directly if the problem persists.