
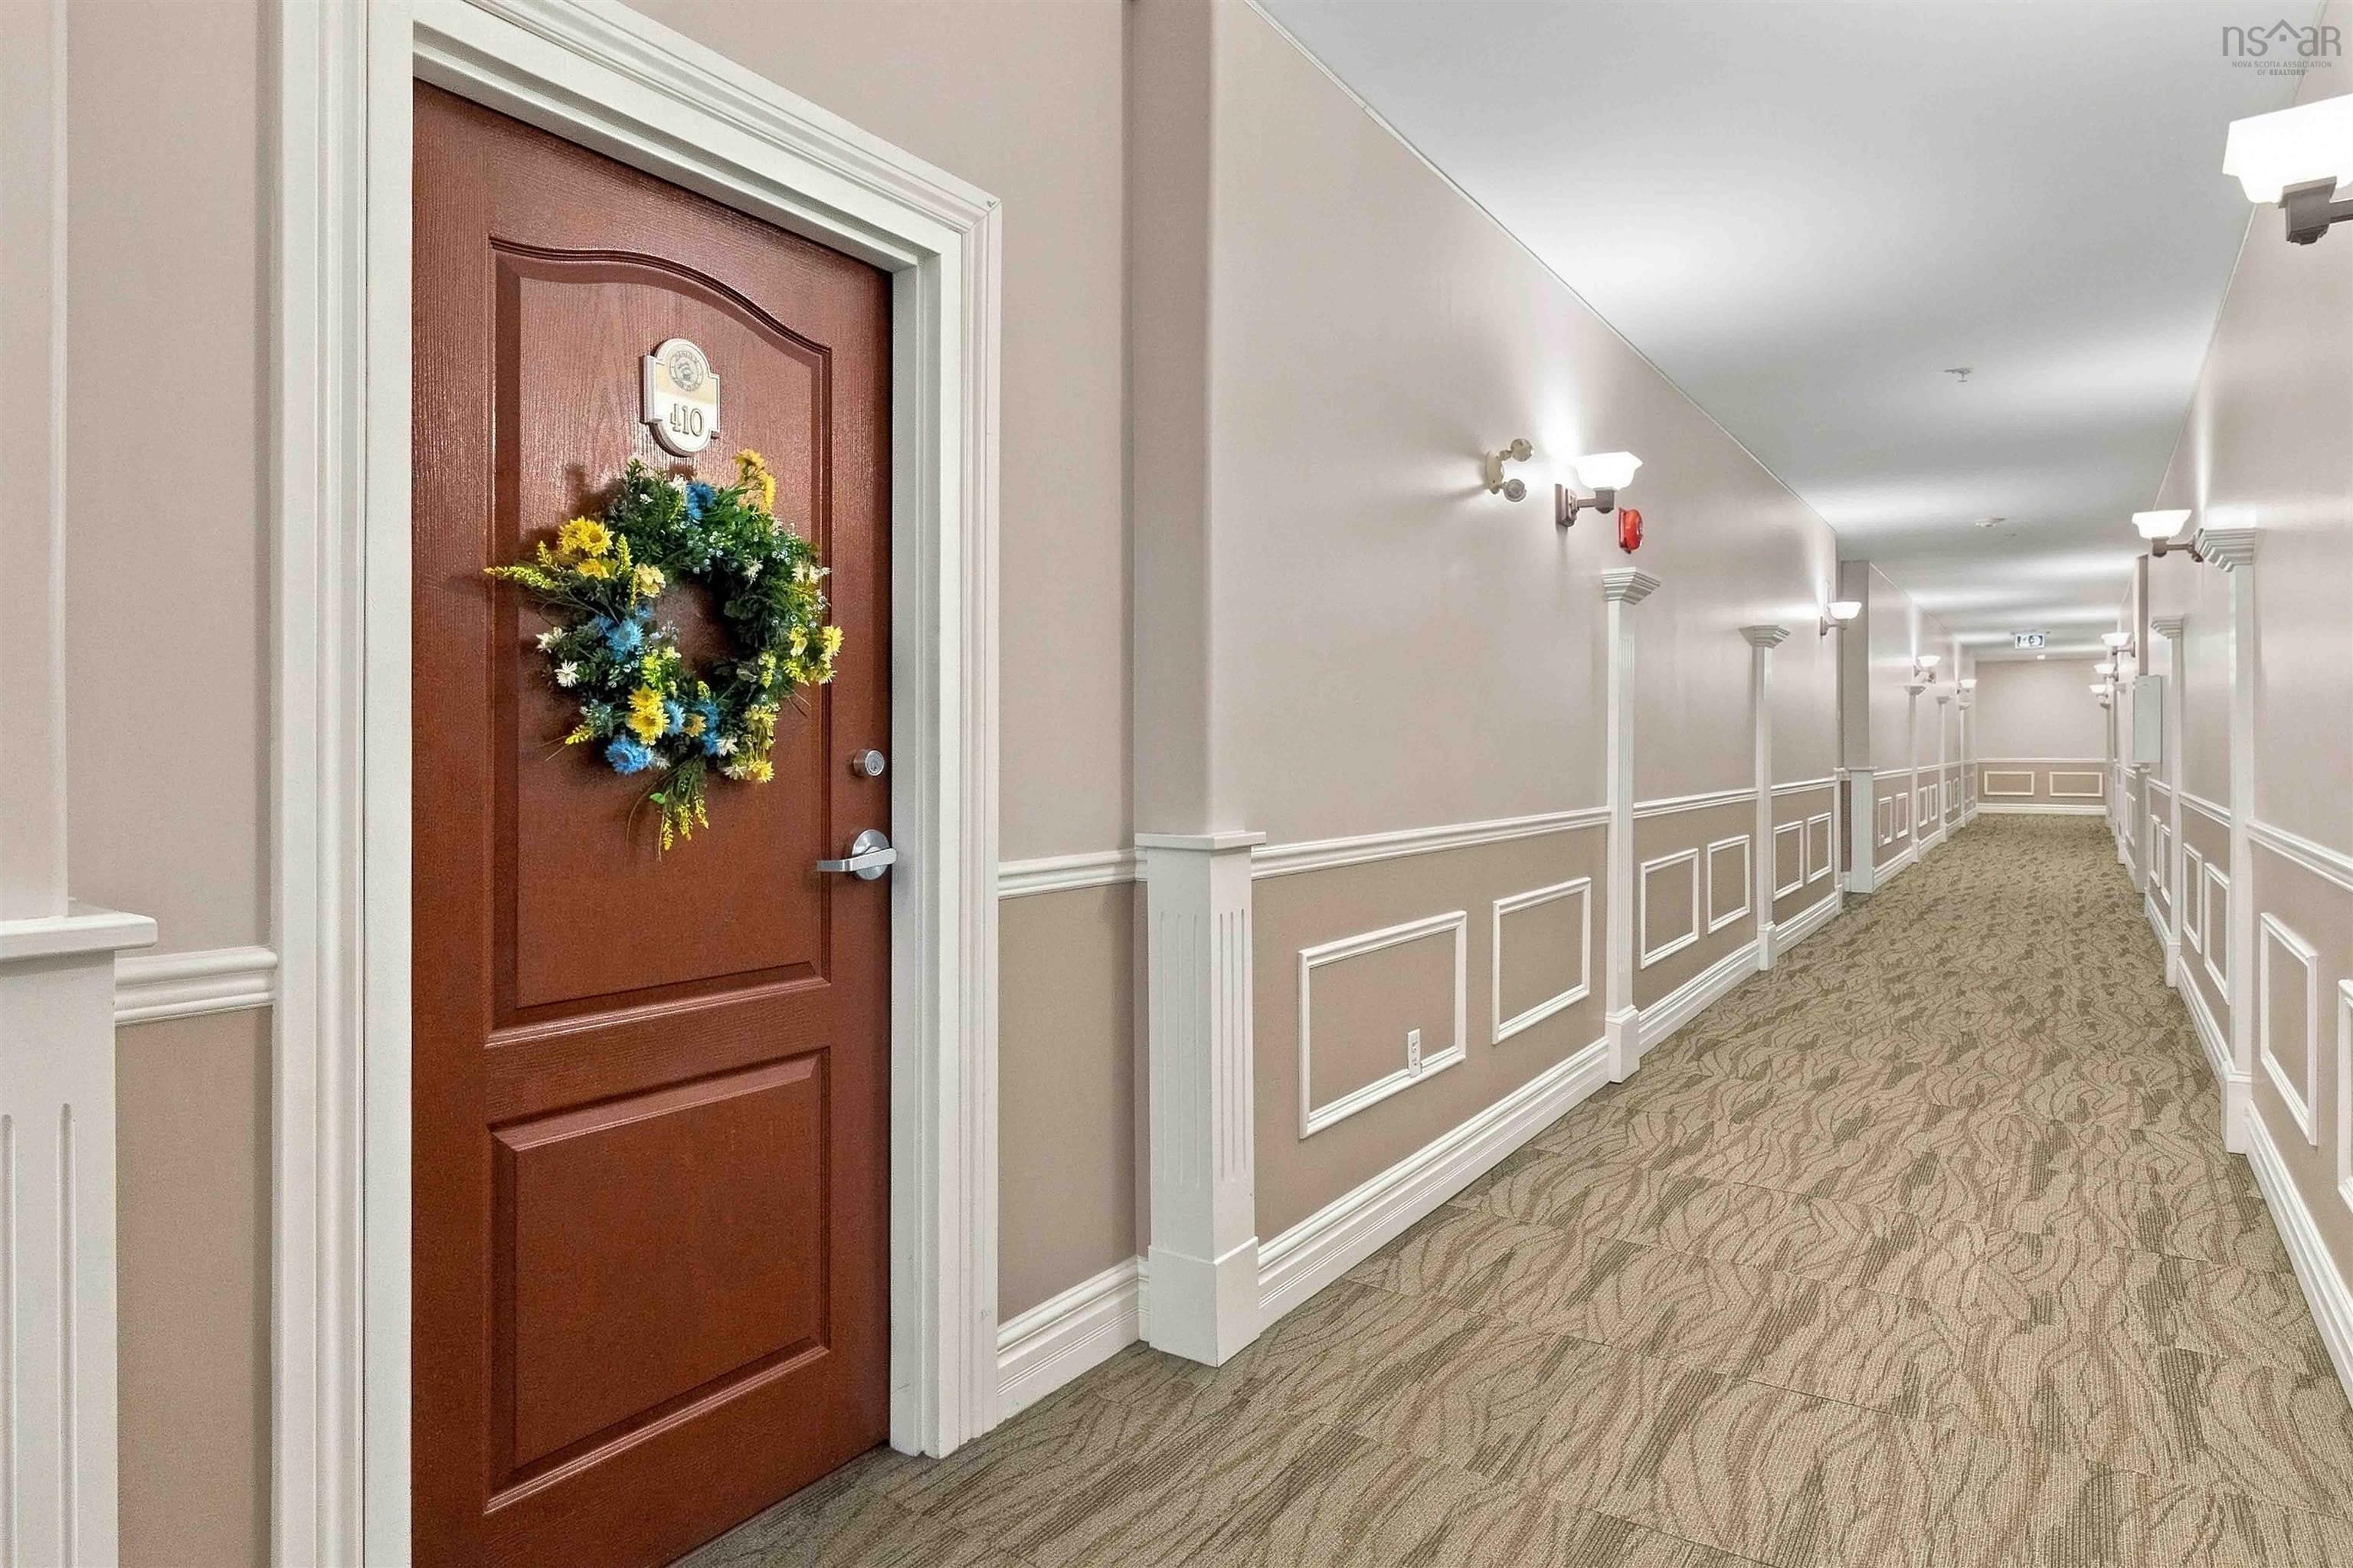
Unit 410 79 Bedros Lane

Summary
|
Beds
2
|
Baths
2
|
Condominium
1,398 sq ft
|
Storeys
1
|
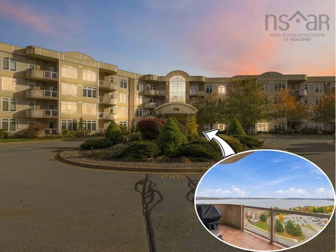
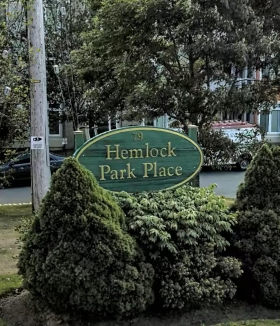
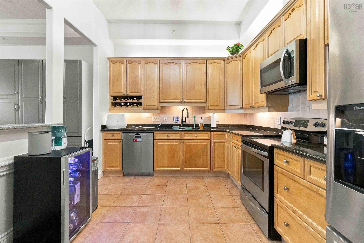
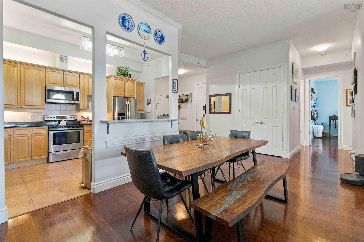
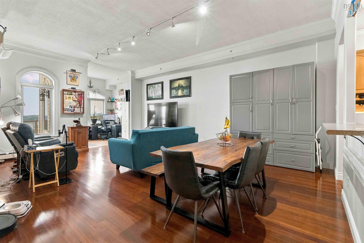
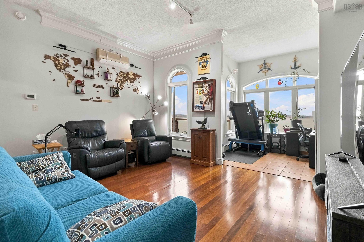
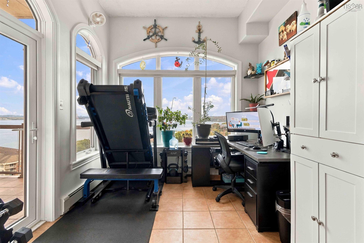
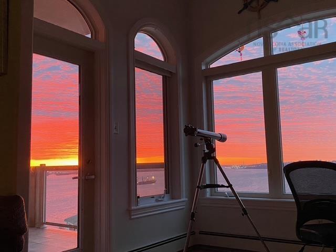
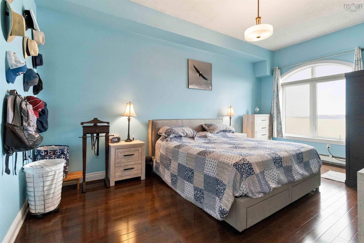
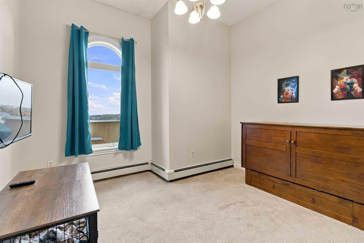
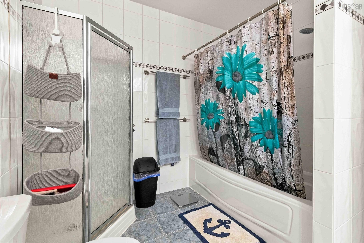
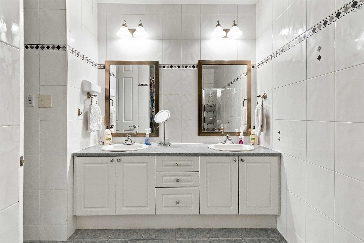
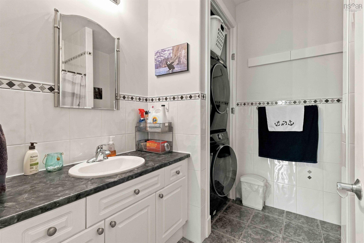
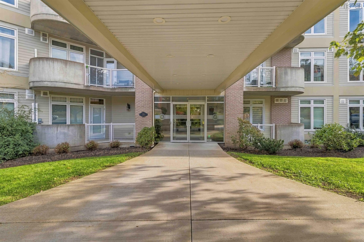
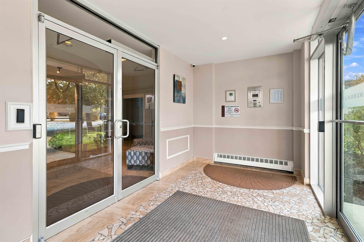
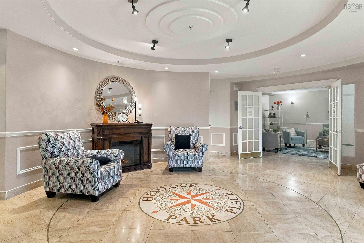
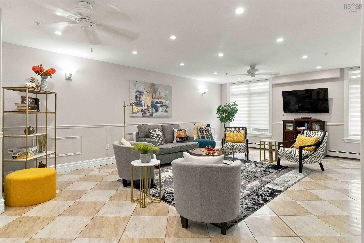
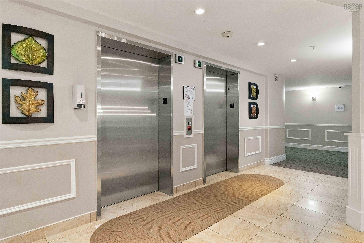
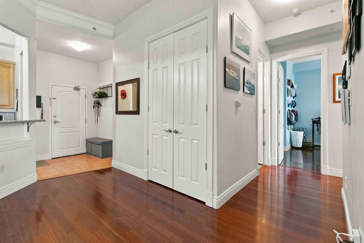
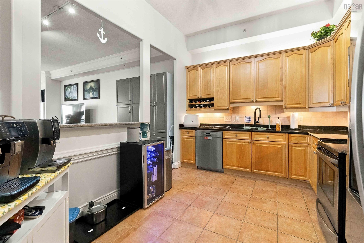
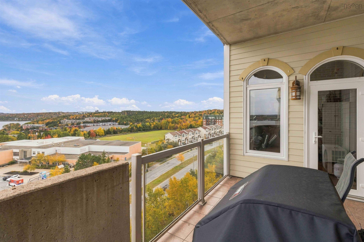
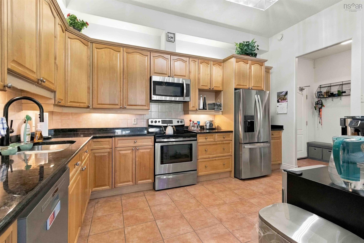
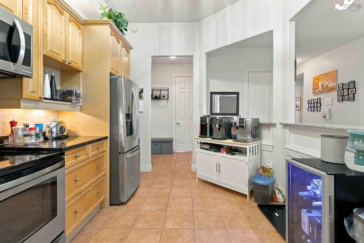
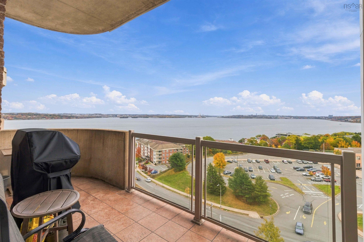
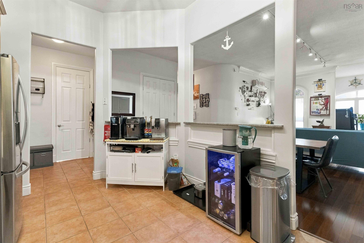
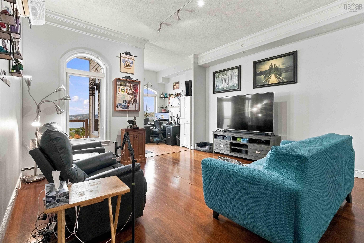
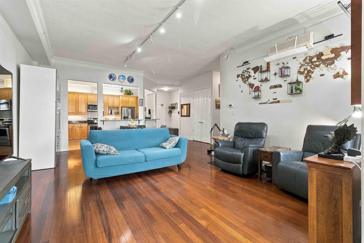
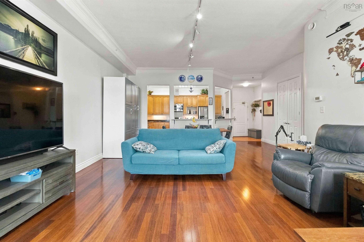
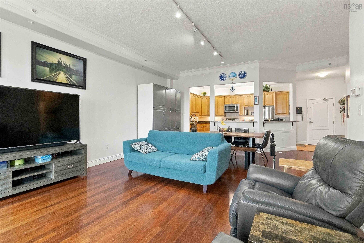
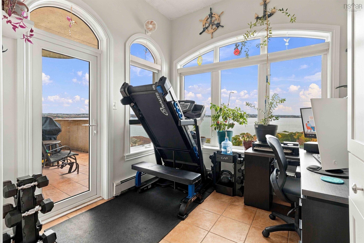
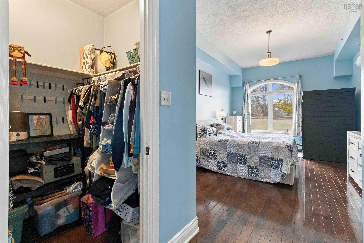
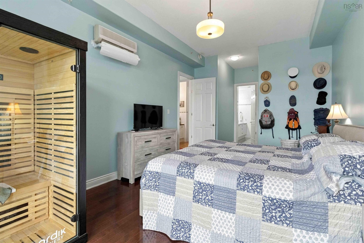
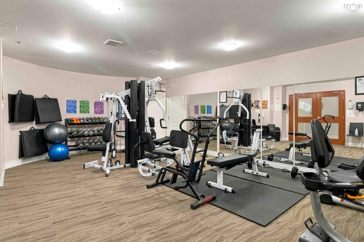
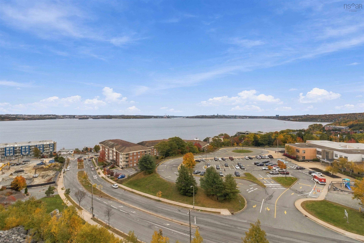
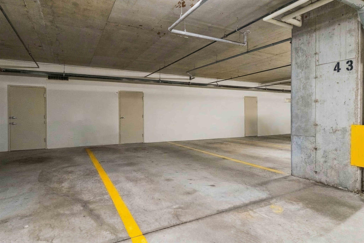
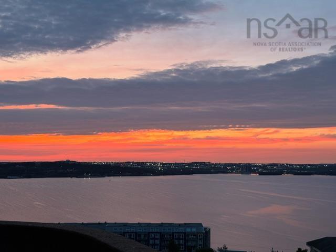
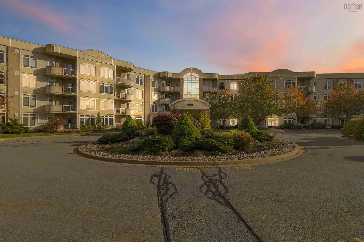
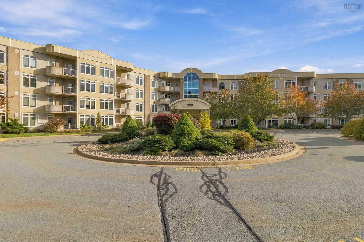
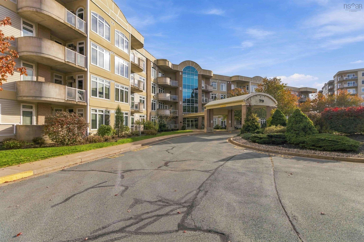
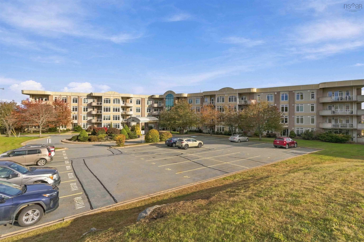
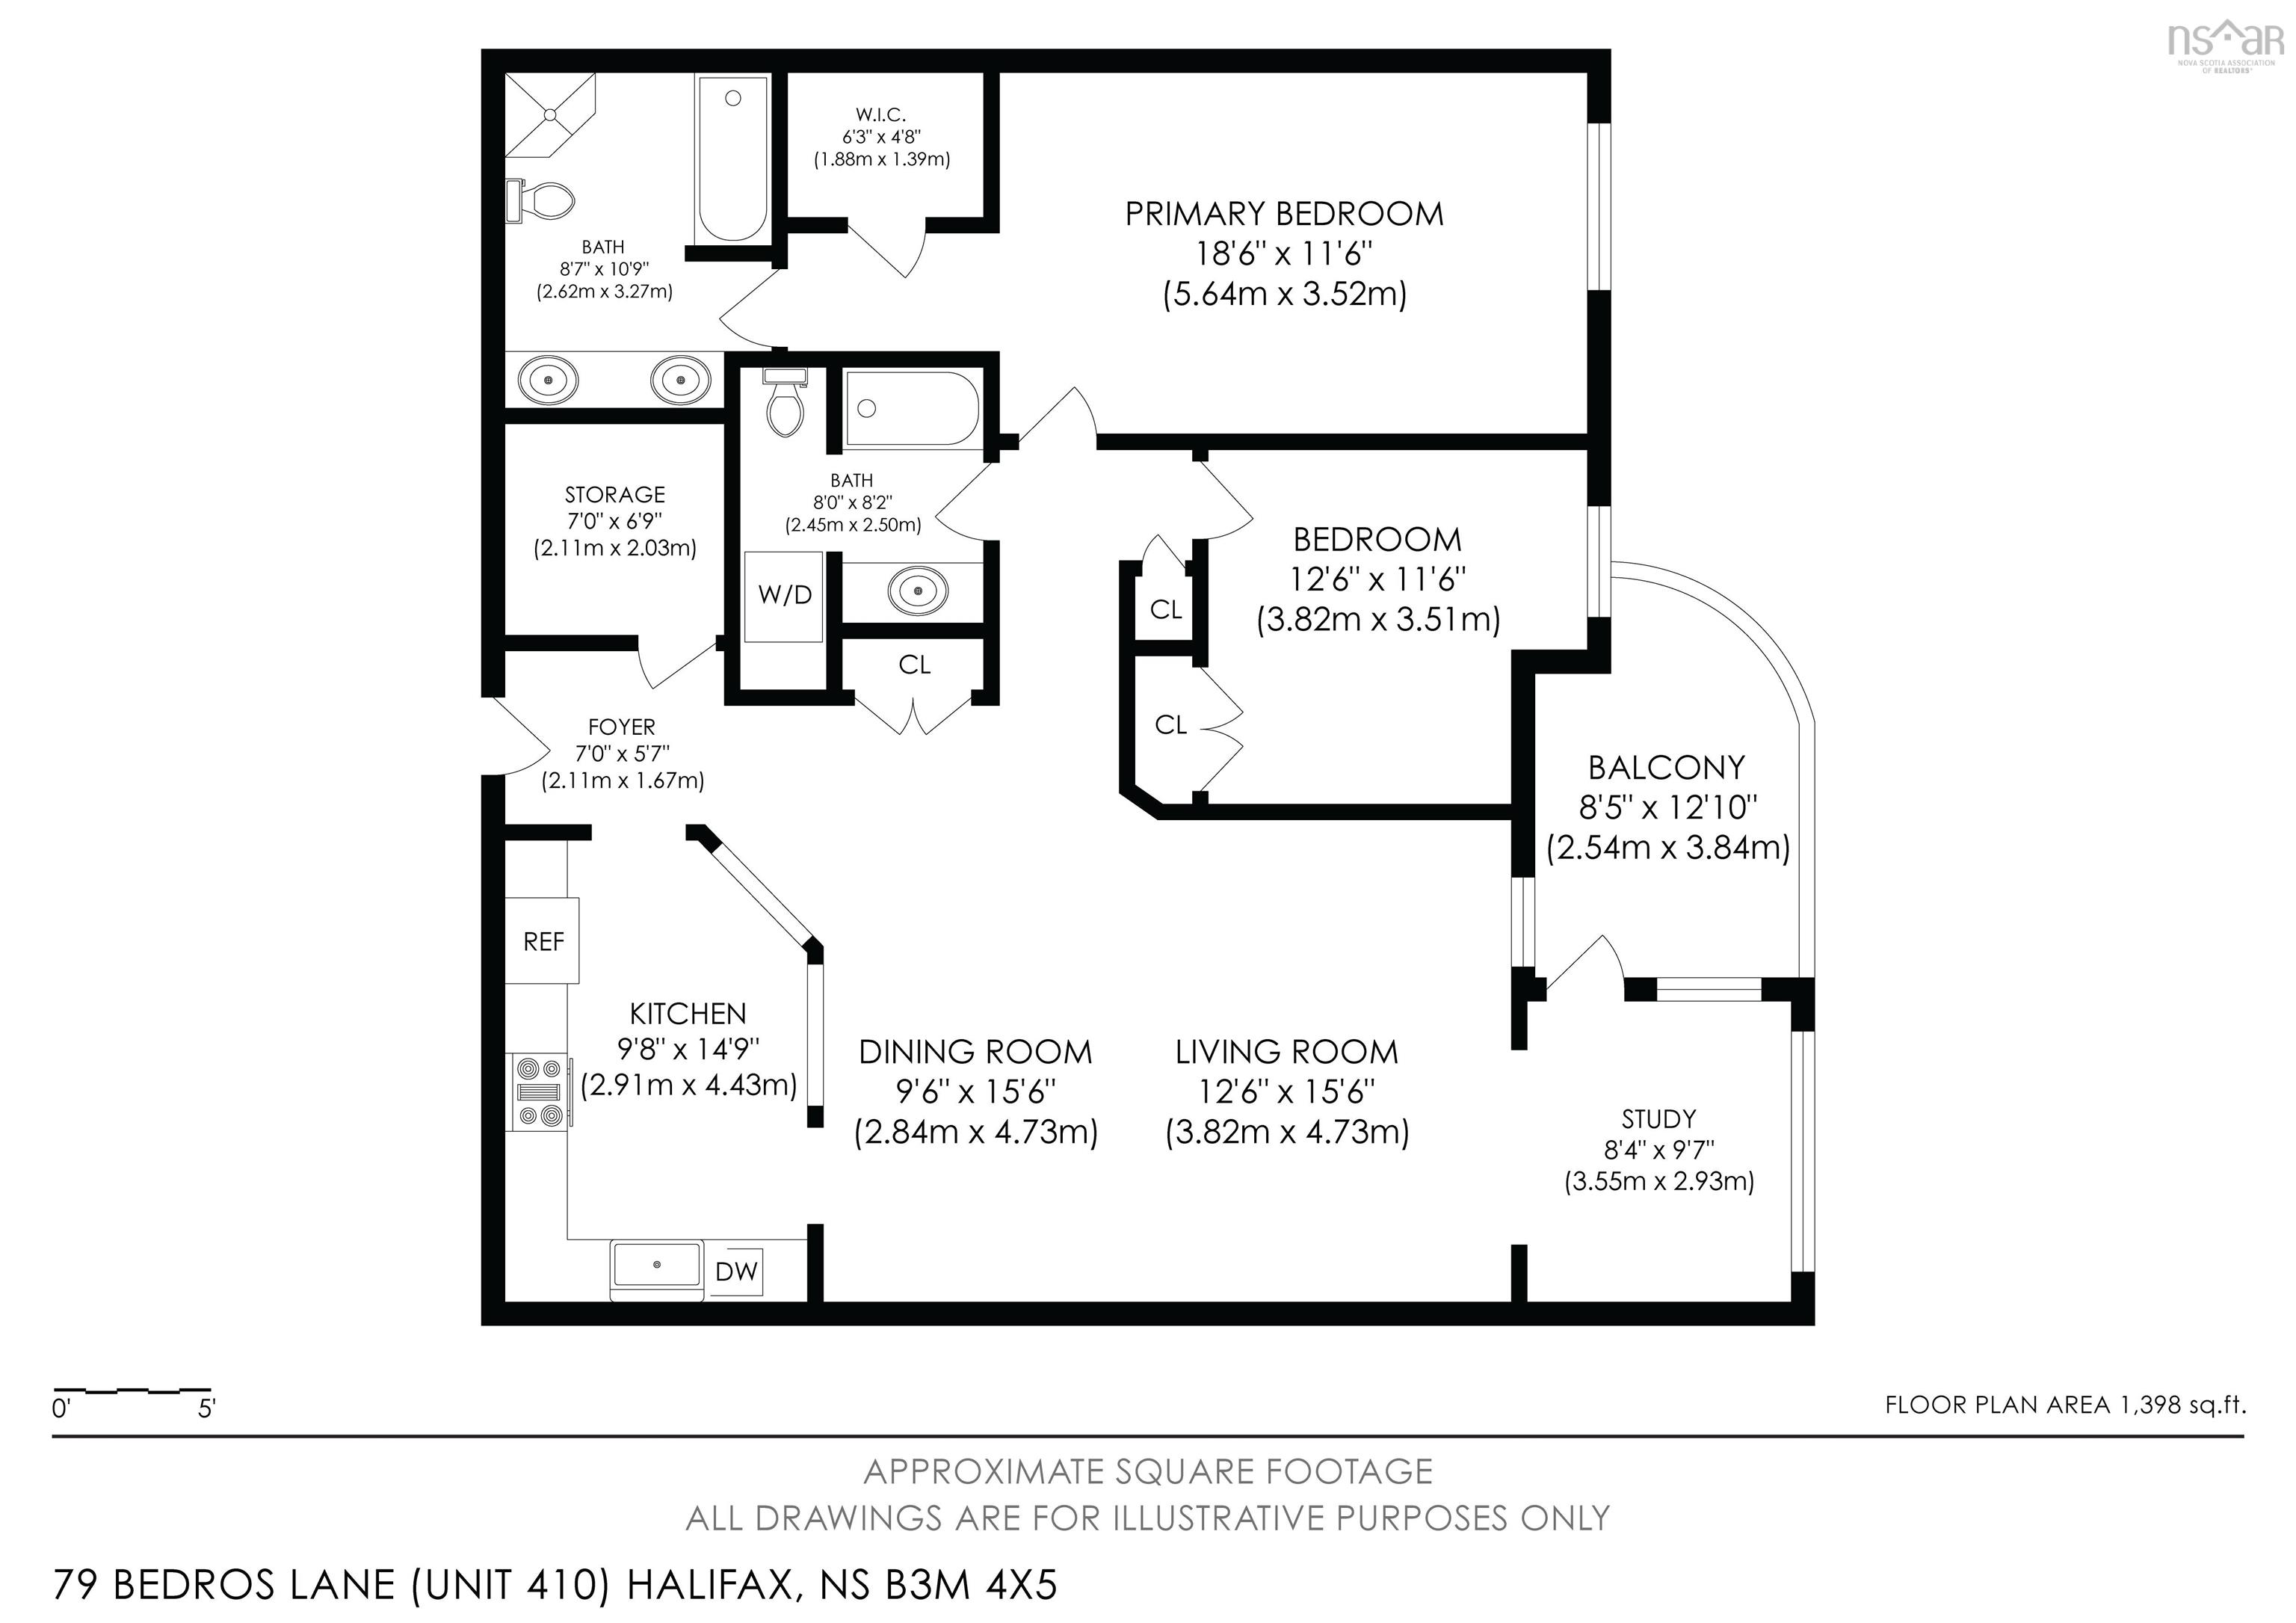
Perched on the top floor, Unit 410 at Hemlock Park Place offers breathtaking panoramic harbour views, spectacular sunrises, and the convenience of condo living. Featuring soaring 10-foot ceilings, an open-concept layout, and expansive windows that perfectly frame the stunning ocean views, this bright and inviting 2-bedroom, 2-bathroom condo is sure to impress. The spacious living and dining areas are filled with natural light, creating the perfect setting for everyday living or entertaining. Step outside onto your private balcony to enjoy your morning coffee while watching the sun rise over the harbour. Both bedrooms also enjoy beautiful ocean views, allowing you to wake up to the scenery each morning. The primary bedroom features a spacious 5 PCE ensuite. Additional features include convenient in-suite laundry, appliances, and two ductless heat pumps providing cooling during the warmer months. Hot water baseboard heating keeps the unit comfortable throughout the colder seasons, with the added benefit of the heating costs included in the condo fees, along with the water. Underground parking and a dedicated storage unit provide added convenience, while residents can also enjoy access to an on-site fitness room and common areas. Ideally located close to shopping, restaurants, services, and everyday amenities, Hemlock Park Place offers the perfect balance of convenience and comfortable living. Whether you're looking to downsize, simplify your lifestyle, or simply enjoy spectacular views without the maintenance of a traditional home, this top-floor condo offers a wonderful opportunity to enjoy harbour-view living. With incredible views, generous living spaces, and desirable building amenities, Unit 410 at Hemlock Park Place is a place you'll be proud to call home.
Property Details
| Property Style | Residential |
|---|---|
| Zoning | Res |
| Building Style | Apartment |
| Structure Style | Condo Apartment |
| Utilities | Cable, Electricity, High Speed Internet, Telephone |
| Roof | Other |
| Flooring | Carpet, Ceramic, Hardwood |
| Driveway | Parking Spaces(s) |
| Foundation | Poured Concrete |
| Exterior | Brick, Stucco |
| Heating Type | Baseboard, Heat Pump -Ductless, Hot Water |
| Fuel Type | Electric, Natural Gas |
| Water Source | Municipal |
| Sewage | Municipal |
| Building Age | 22 Years |
| Year Built | 2004 |
| Land Features | Landscaped, Year Round Road |
| Water Frontage | View: Harbour, View: Ocean |
Measurements
| Main Living Area | 1,398 sq ft |
|---|---|
| Total Living Area | 1,398 sq ft |
| Floor | Room | Dimensions |
|---|---|---|
| Main Floor | Kitchen | 9’ × 14’ |
| Main Floor | Dining Room | 9’ × 15’ |
| Main Floor | Living Room | 12’ × 15’ |
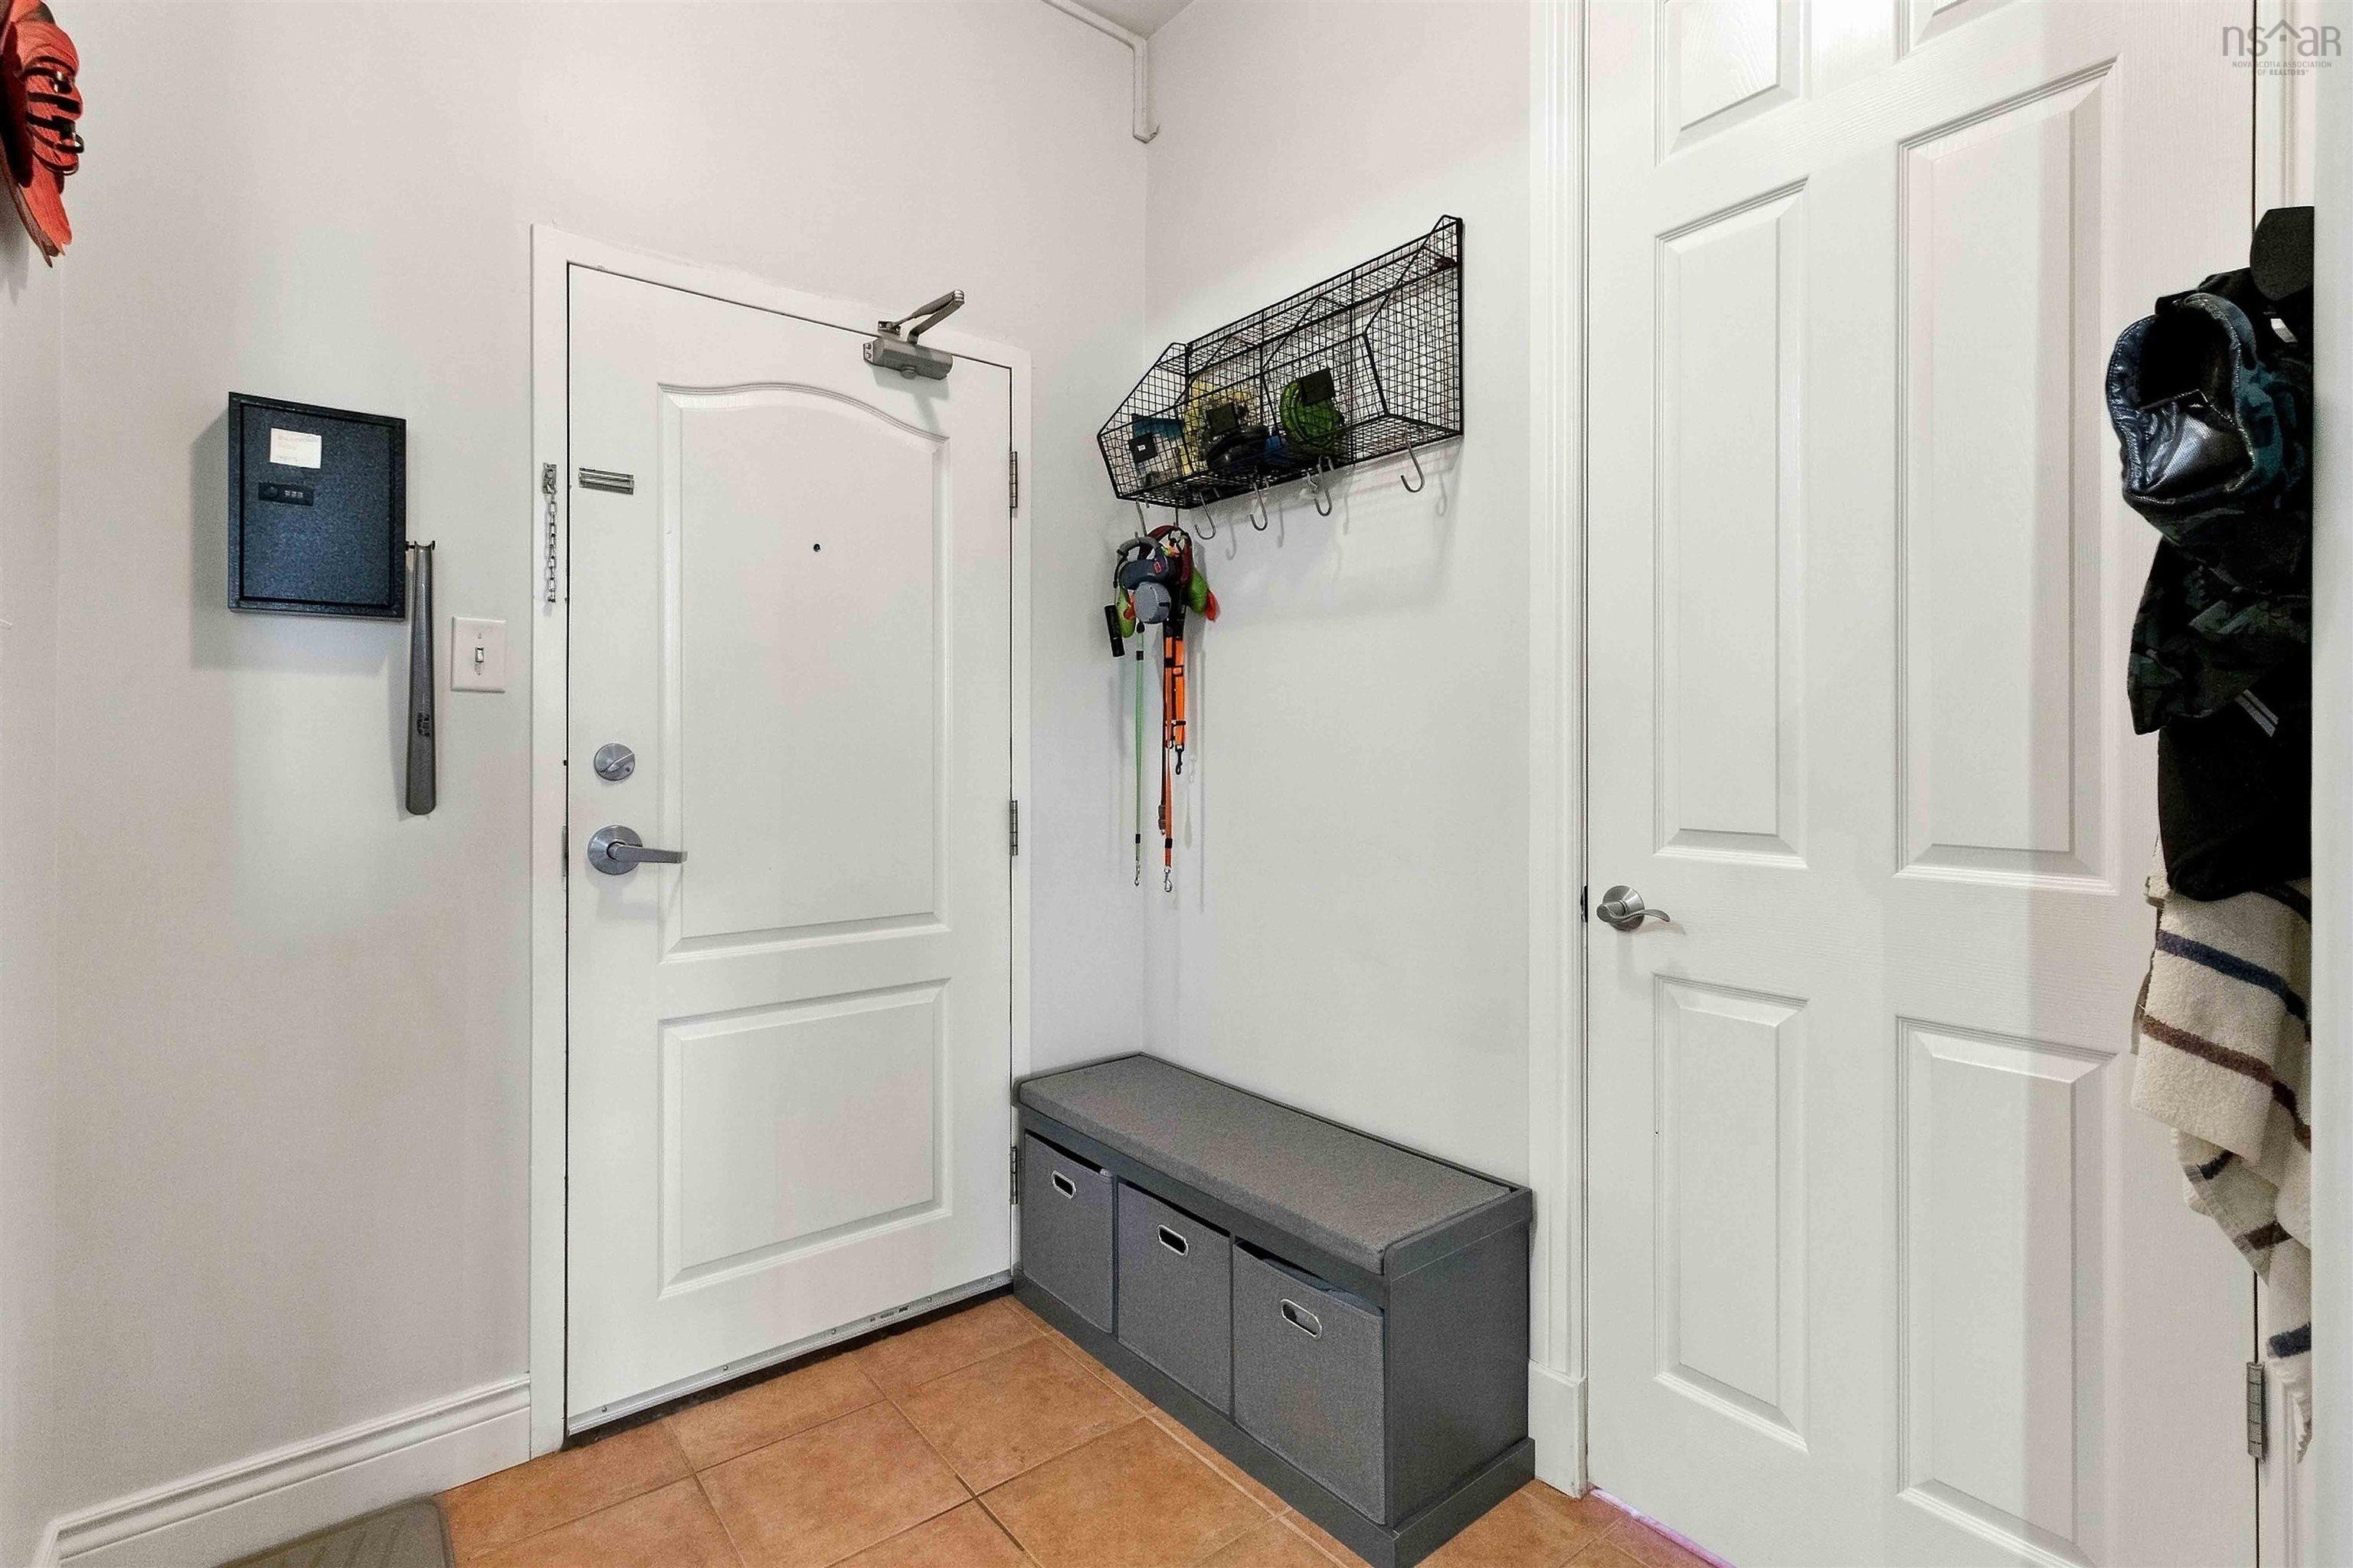
| Main Floor | Foyer | 7’ × 5’ |
| Main Floor | Sun Room | 8’ × 9’ |
| Main Floor | Primary Bedroom | 18’ × 11’ |
| Main Floor | Bedroom | 12’ × 11’ |
| Main Floor | Ensuite Bath 1 | 8’ × 10’ |
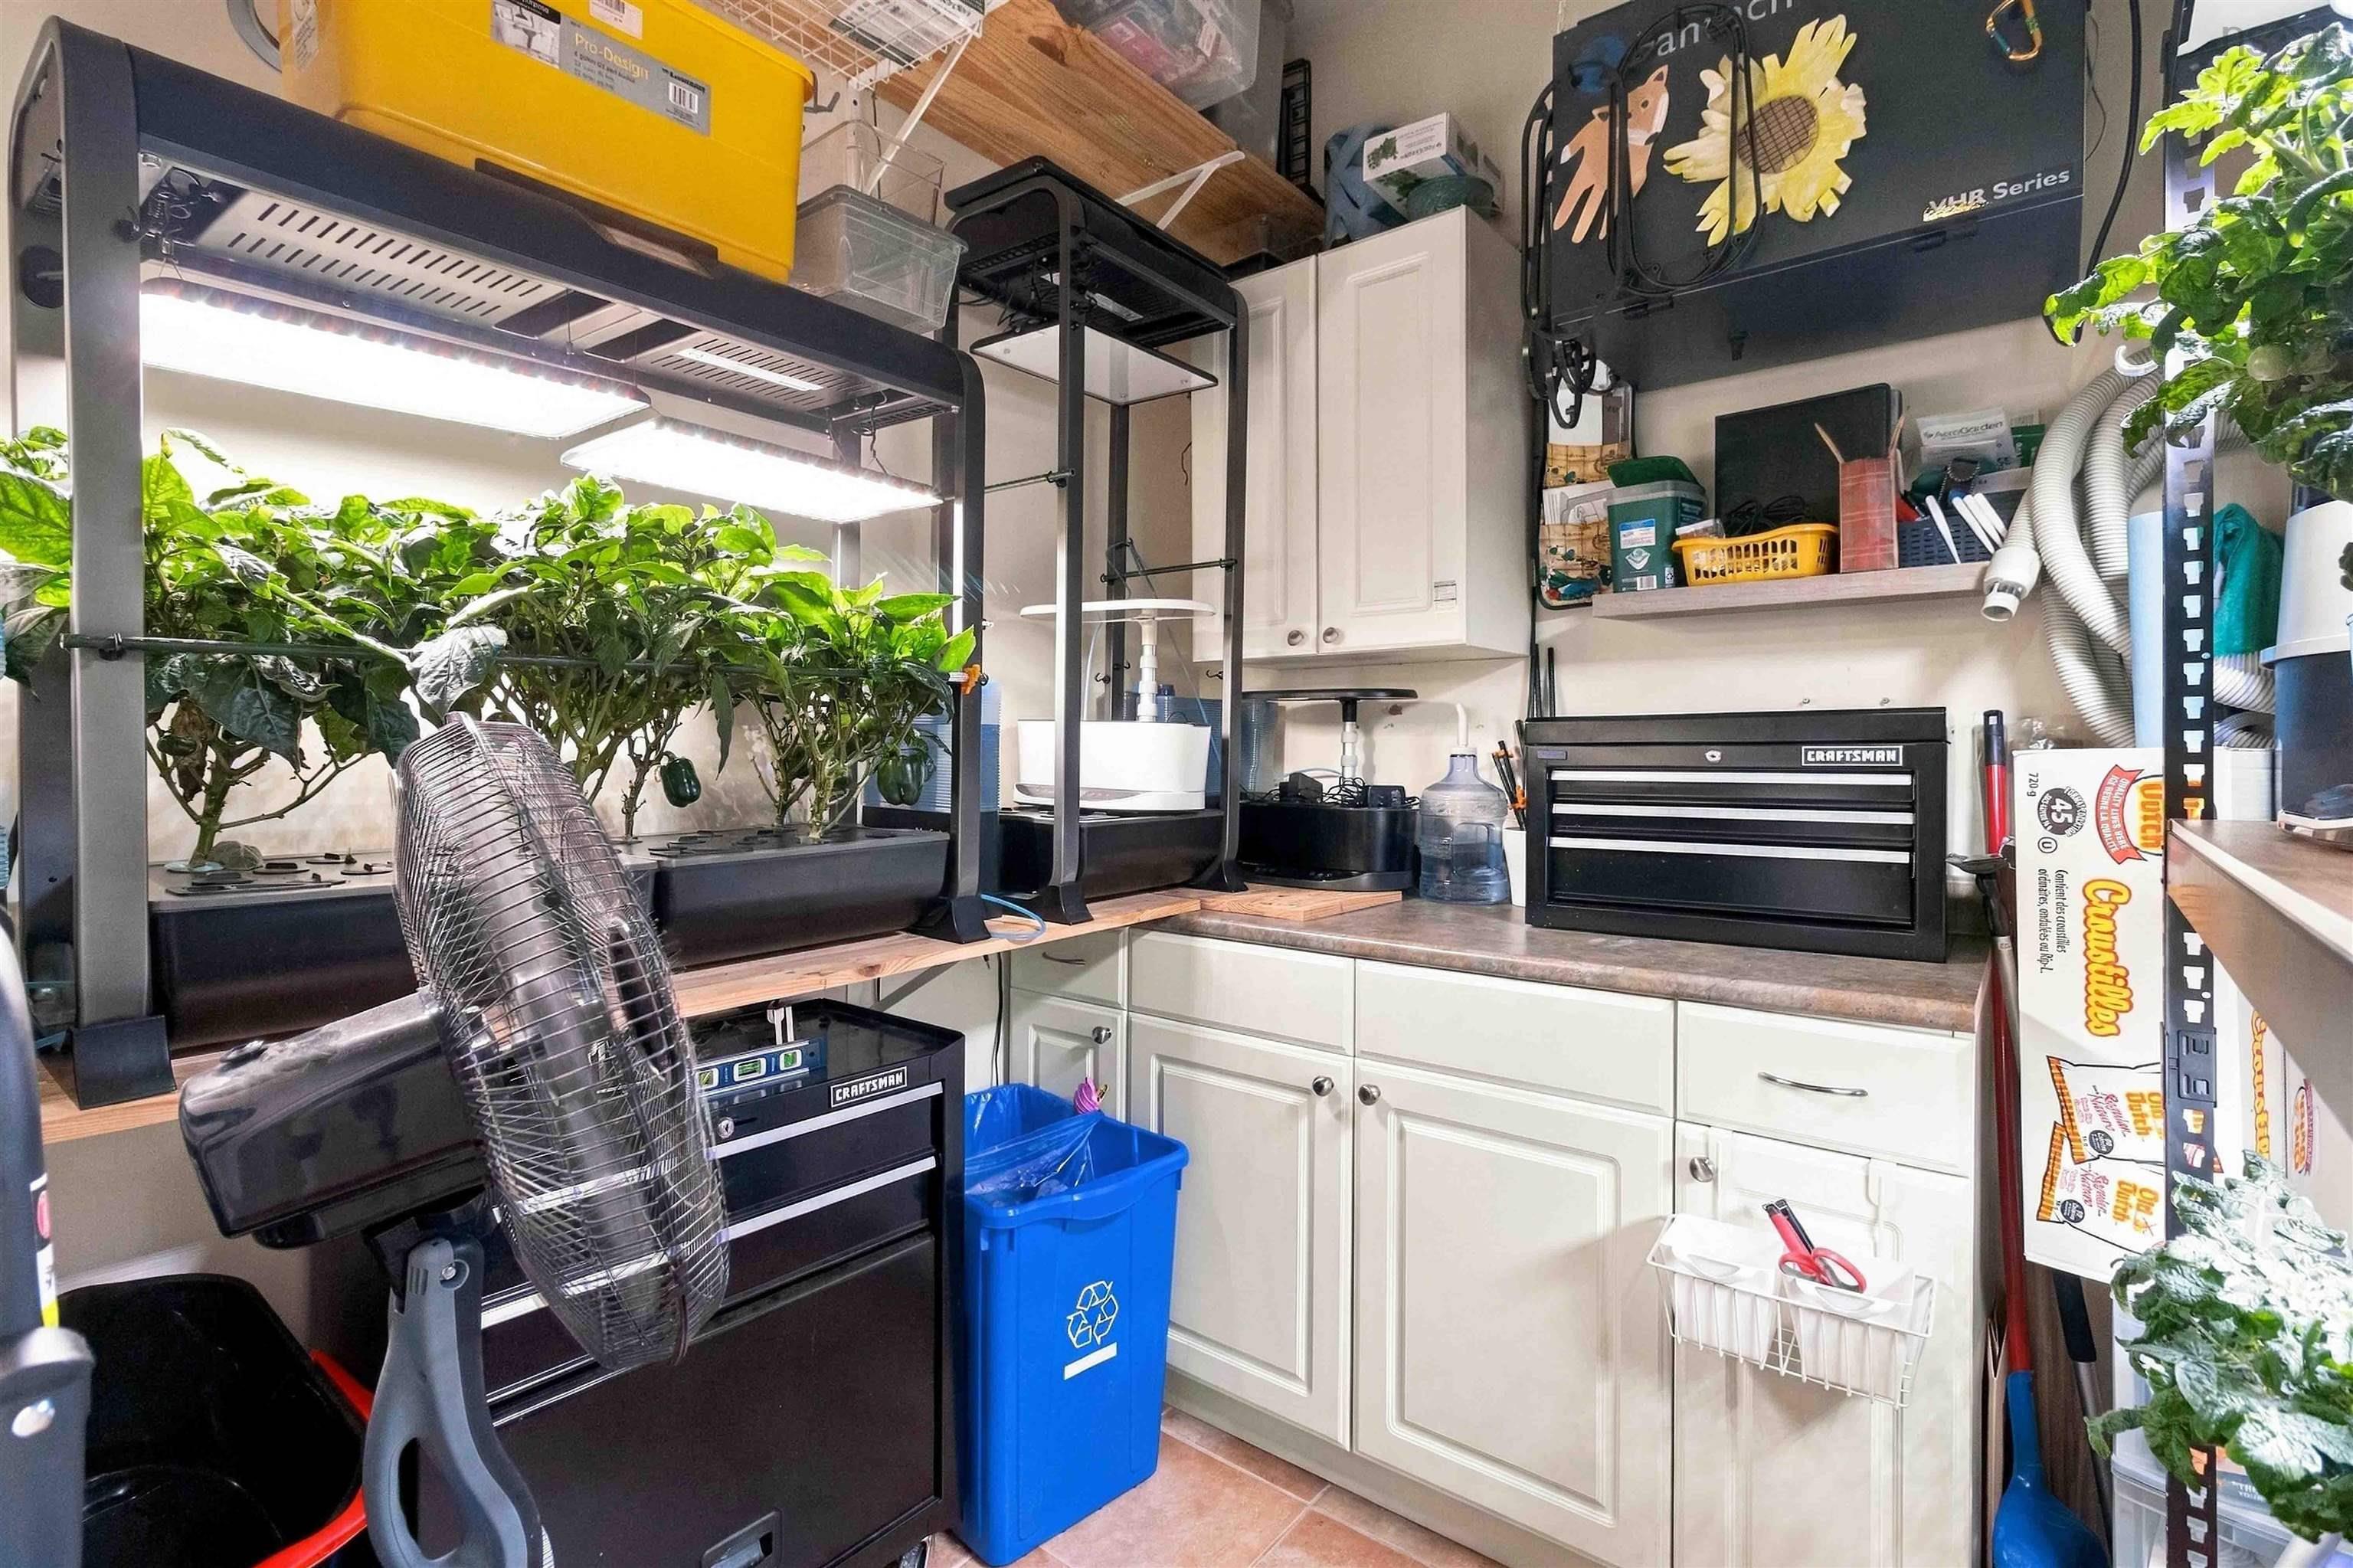
| Main Floor | Storage | 7’ × 6’ |
| Main Floor | Bath 2 | 8’ × 8’ |
Features
- Balcony
- Driveway
- Elevator
- Landscaped
- Parking
- Pets Allowed
- Storage
| Condo Fee | $600.33 /month |
|---|---|
| Appliances Included | Range, Dishwasher, Dryer, Washer, Microwave Rng Hd Combo, Refrigerator |
| Other Features | Balcony, Air Exchanger, Central Vacuum, Elevator, Ensuite Bath, Intercom, Walk In Closet |
Location Details
| County | Halifax |
|---|---|
| District | Fairmount, Clayton Park, Rockingham |
| Community Features | Park, Public Transit, Recreation Center, School Bus Service, Shopping, Place Of Worship |
| Schools |
|
Contact Agent

Michael Sears
C.Mgr.; P.Mgr.; C.I.M.; CD
michael.sears@ververealty.ca
Thank you for reaching out
Your message was delivered, and a confirmation email has been sent to the address provided. If you do not see it in your inbox, please check your junk or spam folder.
We’re sorry, but there was an issue submitting your request. Please try again shortly, or contact us directly if the problem persists.