701 3471 Dutch Village Road
Summary
|
Beds
2
|
Baths
2
|
Condominium
1,168 sq ft
|
Storeys
1
|
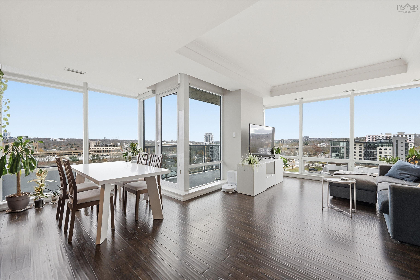
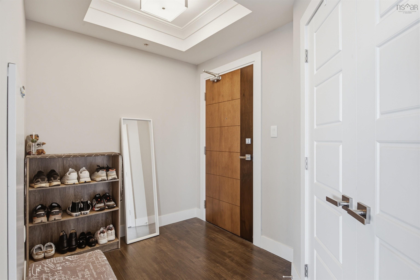
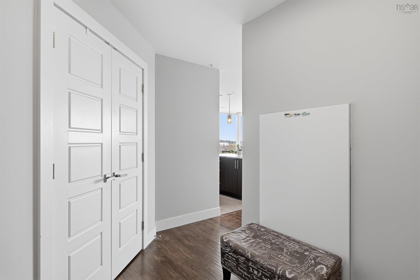
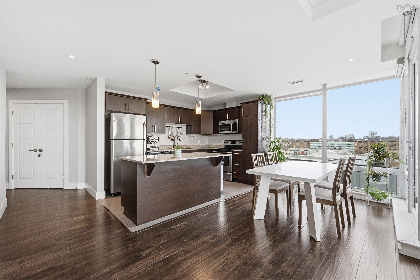
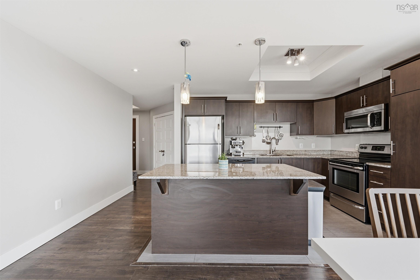
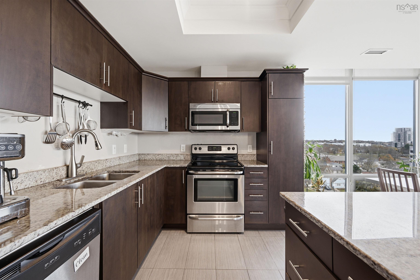
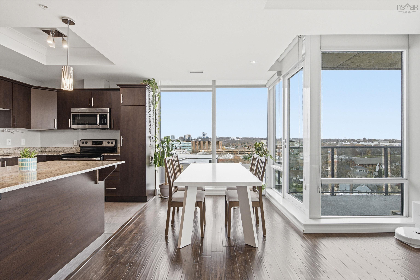
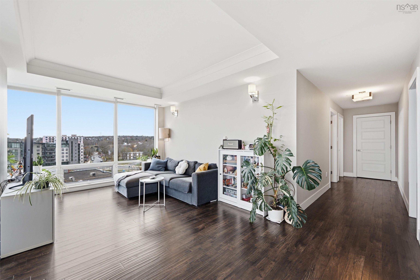
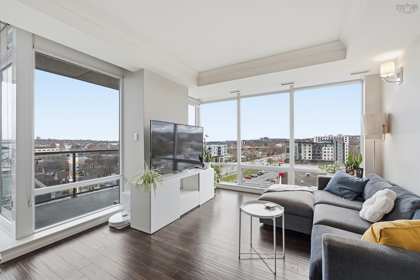
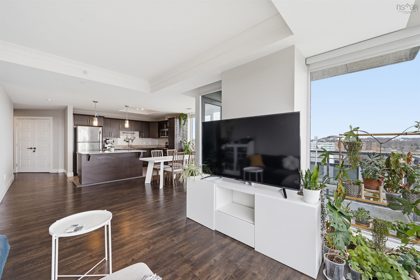
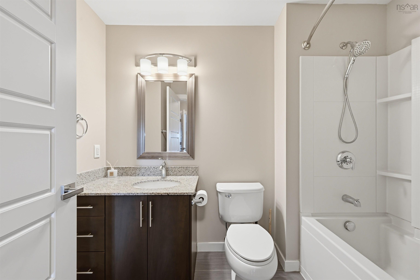
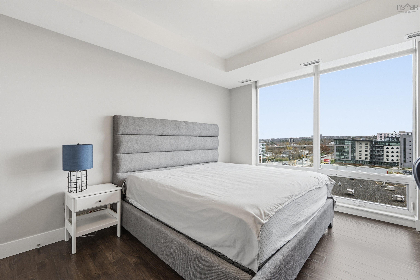
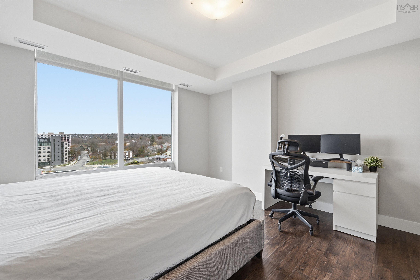
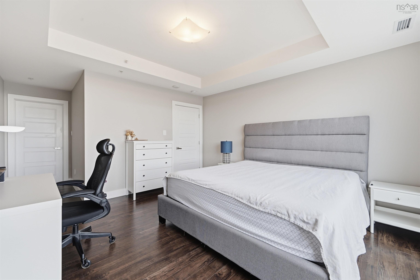
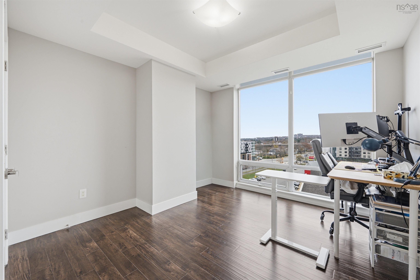
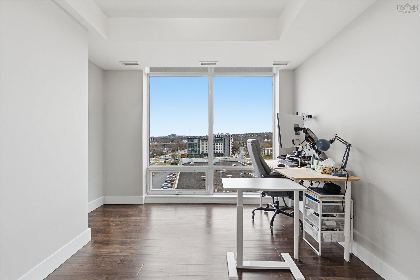
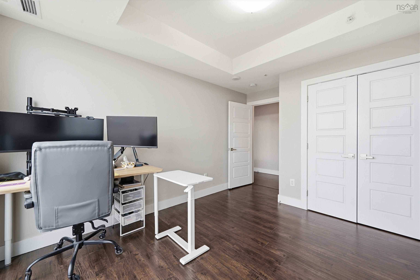
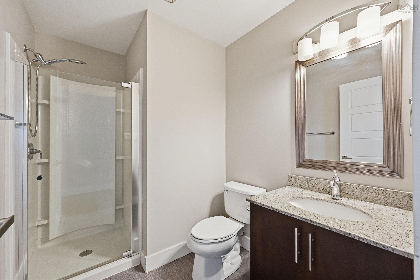
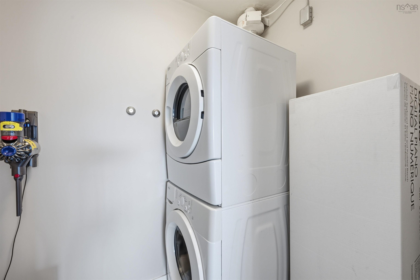
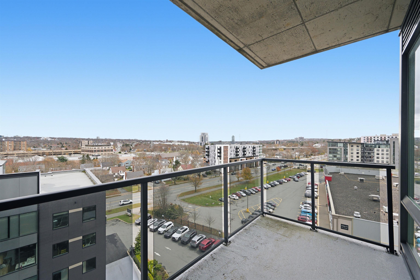
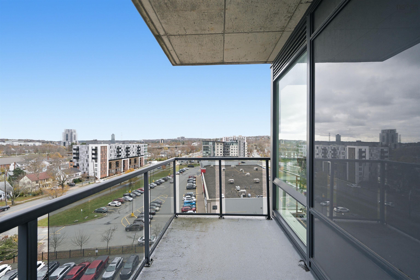
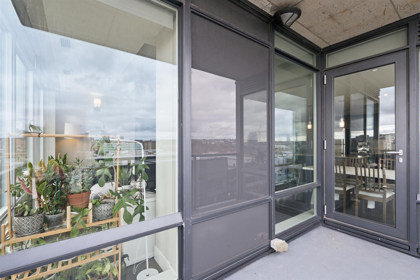
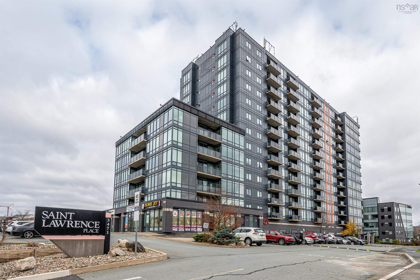
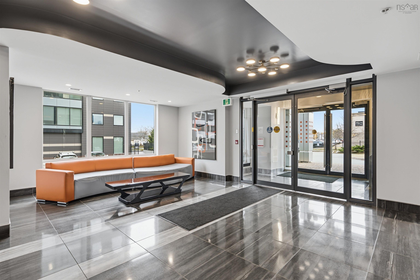
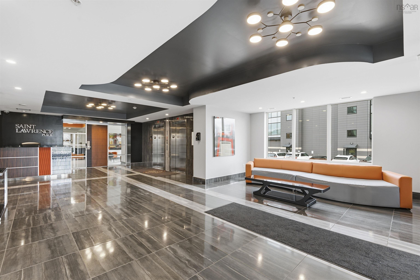
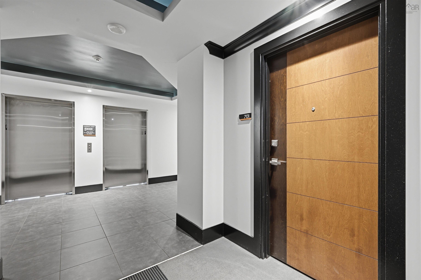
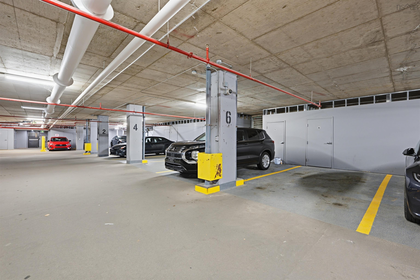
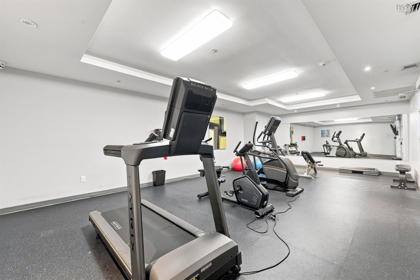
Perched on the 7th floor of Saint Lawrence Place, this rare south facing corner residence turns the Bedford Basin into your everyday backdrop. The open living and dining room is made for gathering, anchored by a kitchen with granite counters and stainless steel appliances. The primary suite is a quiet corner retreat with a 4 piece ensuite, while the second bedroom sits across the home for privacy. Granite carries through both baths, with crown moulding, air conditioning , in suite laundry and a private balcony. Life here is easy. Condo fee covers heat, hot water, water, parking and storage, with a heated underground garage, fitness centre, high speed panoramic elevator and assisted storage. Small pets welcome. Minutes to downtown, the hospitals, and the airport - and home to a view few Halifax condos can match.
Property Details
| Property Style | Residential |
|---|---|
| Zoning | C2C |
| Building Style | 1 Level |
| Structure Style | Condo Apartment |
| Utilities | Cable, Electricity, High Speed Internet, Natural Gas, Telephone |
| Roof | Concrete |
| Flooring | Laminate, Tile |
| Basement | Full, Fully Developed |
| Garage Type | Heated, Underground |
| Driveway | Paved |
| Foundation | Poured Concrete |
| Exterior | Aluminium Siding |
| Heating Type | Ducted Cooling, Heat Pump -Ducted |
| Fuel Type | Electric, Natural Gas |
| Water Source | Municipal |
| Sewage | Municipal |
| Building Age | 12 Years |
| Year Built | 2014 |
Measurements
| Main Living Area | 1,168 sq ft |
|---|---|
| Total Living Area | 1,168 sq ft |
| Property Size | Under 0.5 Acres |
| Floor | Room | Dimensions |
|---|---|---|
| Main Floor | Foyer | 6’ × 6’8” |
| Main Floor | Living Room | 12’10” × 14’ |
| Main Floor | Dining Room | 16’10” × 7’6” |
| Main Floor | Kitchen | 12’ × 9’2” |
| Main Floor | Primary Bedroom | 12’1” × 13’8” |
| Main Floor | Ensuite Bath 1 | 8’1” × 6’ |
| Main Floor | Bedroom | 11’ × 11’8” |
| Main Floor | Bath 1 | 8’ × 6’4” |
Features
- Balcony
- Driveway
- Elevator
- Garage
- Parking
- Pets Allowed
- Storage
| Condo Fee | $576.70 /month |
|---|---|
| Appliances Included | Stove, Dishwasher, Dryer, Washer, Microwave Rng Hd Combo, Refrigerator |
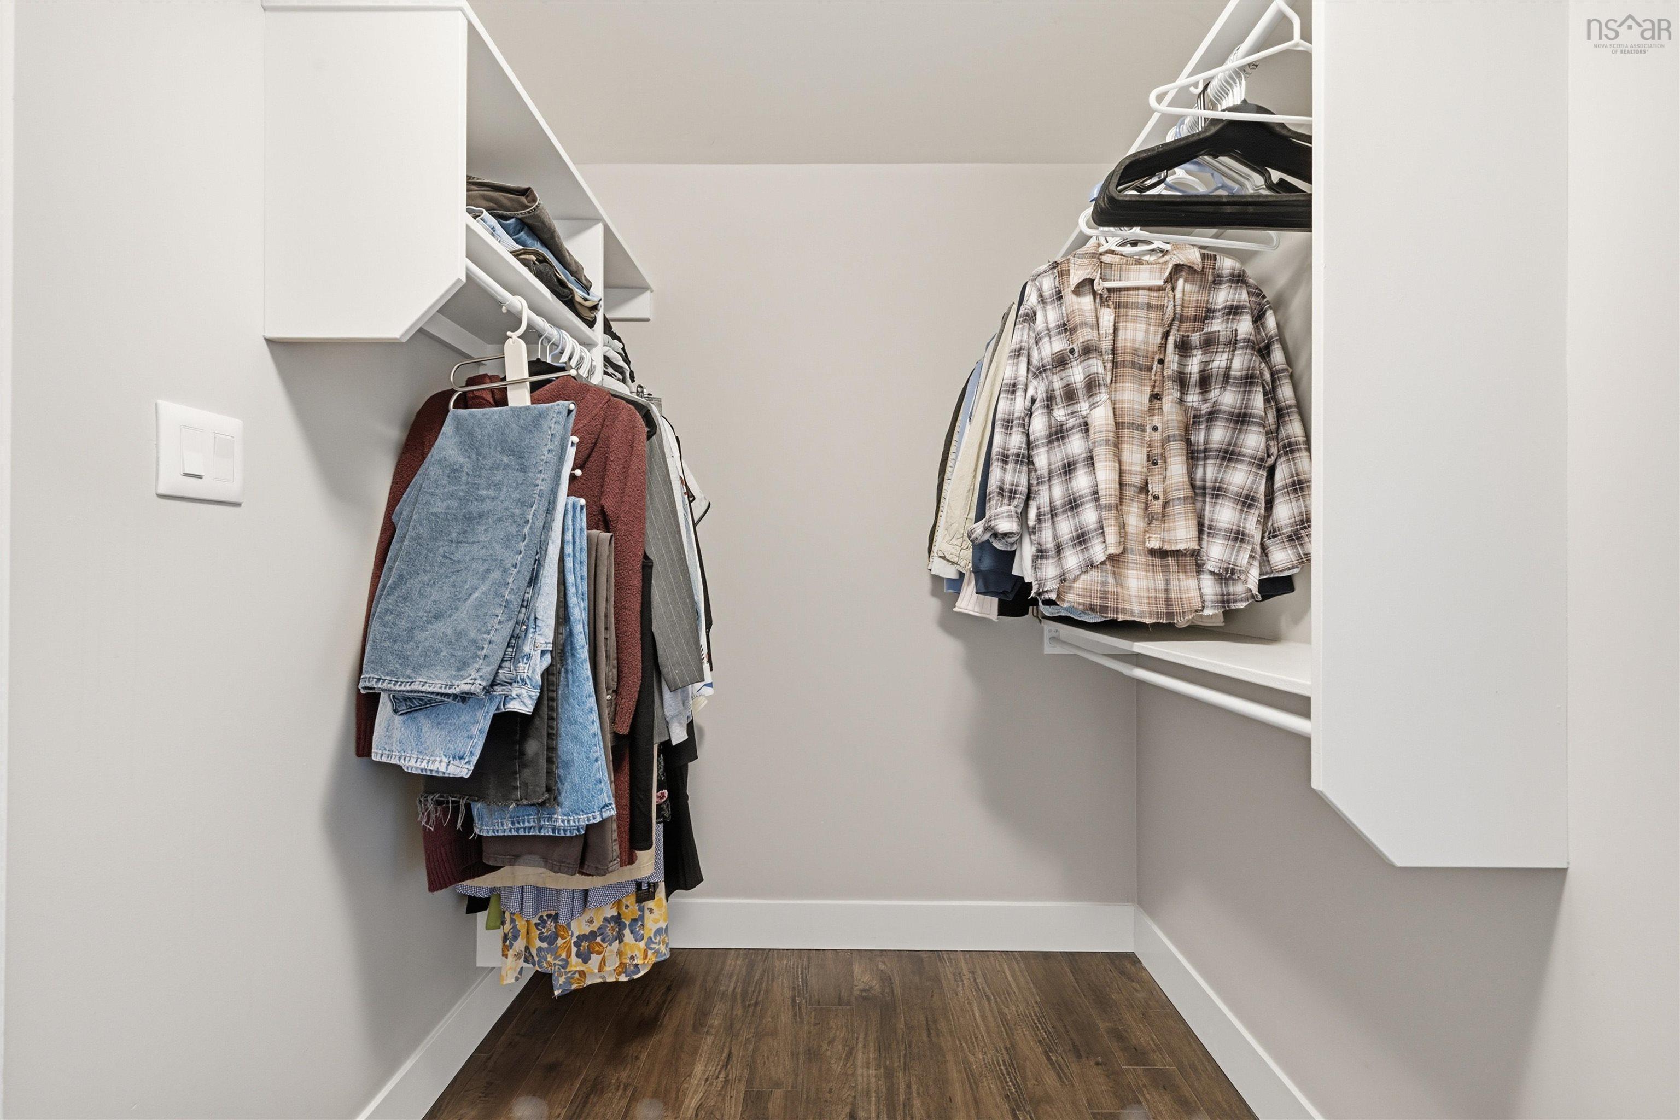
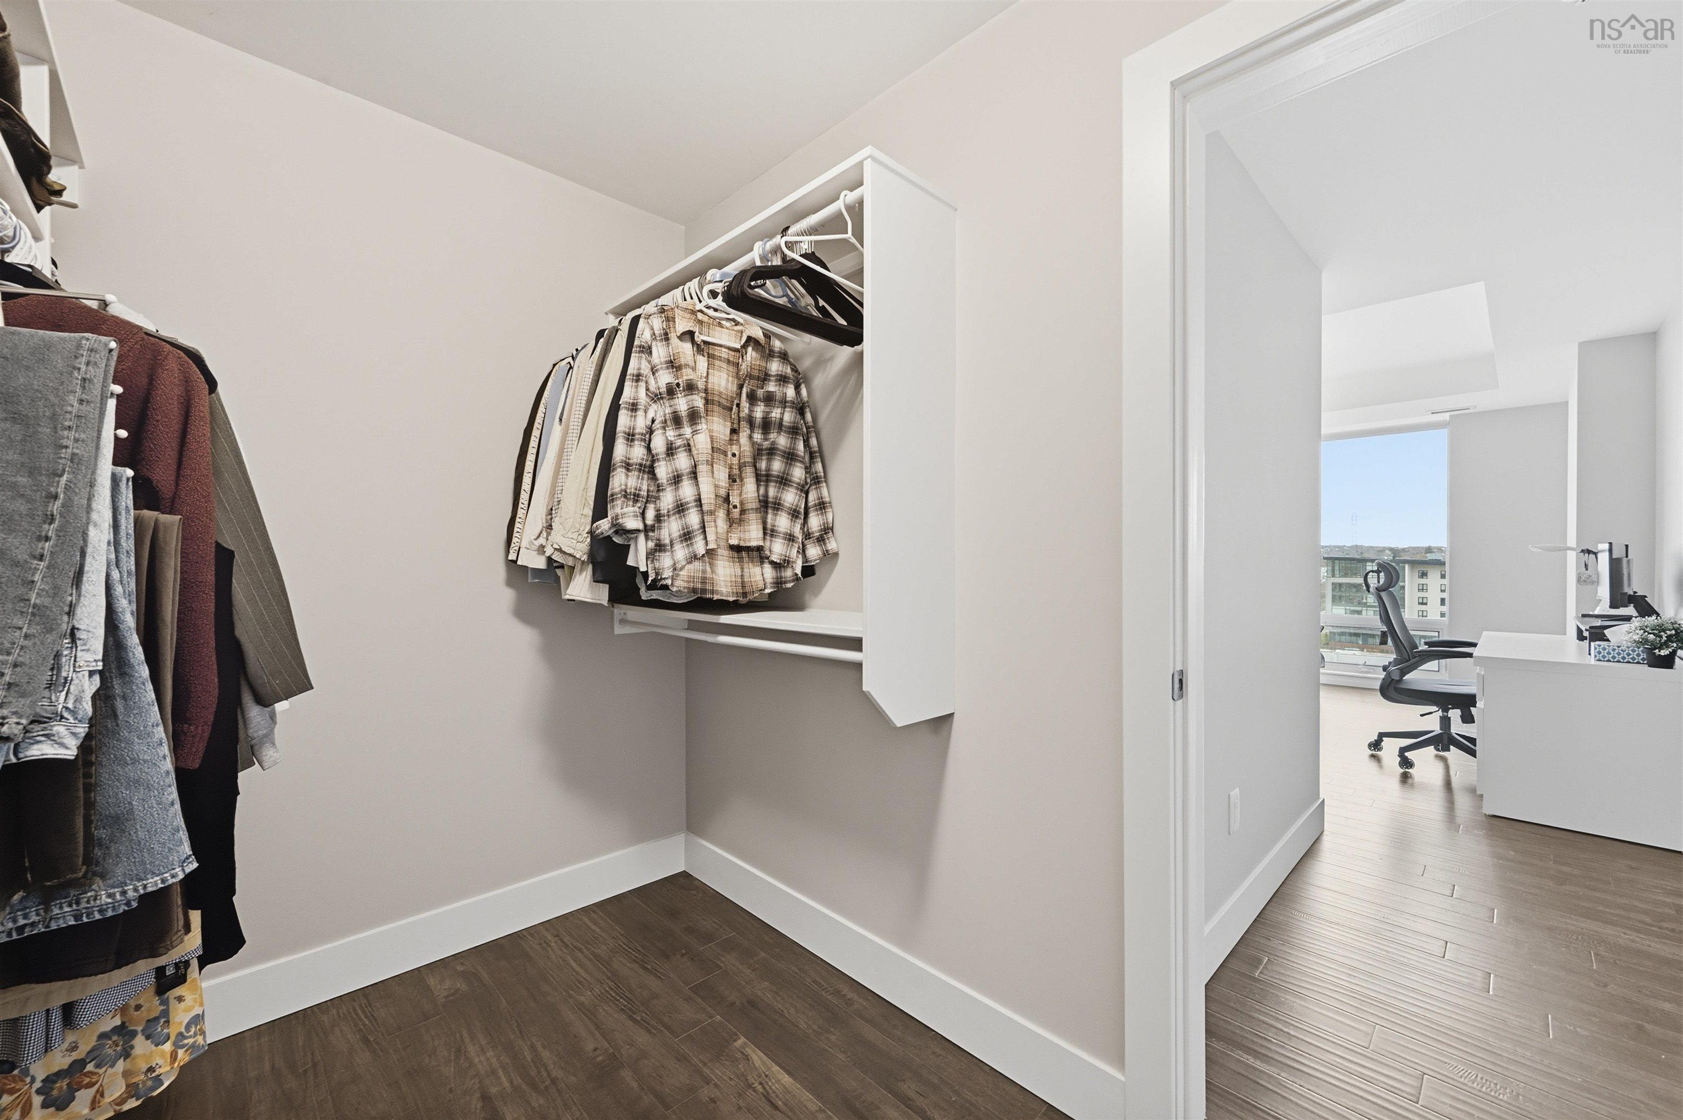
| Other Features | Balcony, Air Exchanger, Elevator, Ensuite Bath, Intercom, Walk In Closet |
Location Details
| County | Halifax |
|---|---|
| District | Fairview |
| Schools |
|
Contact Agent

Watson Teng
watson@sherlockhomeshalifax.com
Thank you for reaching out
Your message was delivered, and a confirmation email has been sent to the address provided. If you do not see it in your inbox, please check your junk or spam folder.
We’re sorry, but there was an issue submitting your request. Please try again shortly, or contact us directly if the problem persists.