71 Troutwater Terrace
Summary
|
Beds
3
|
Baths
2
|
Single Family
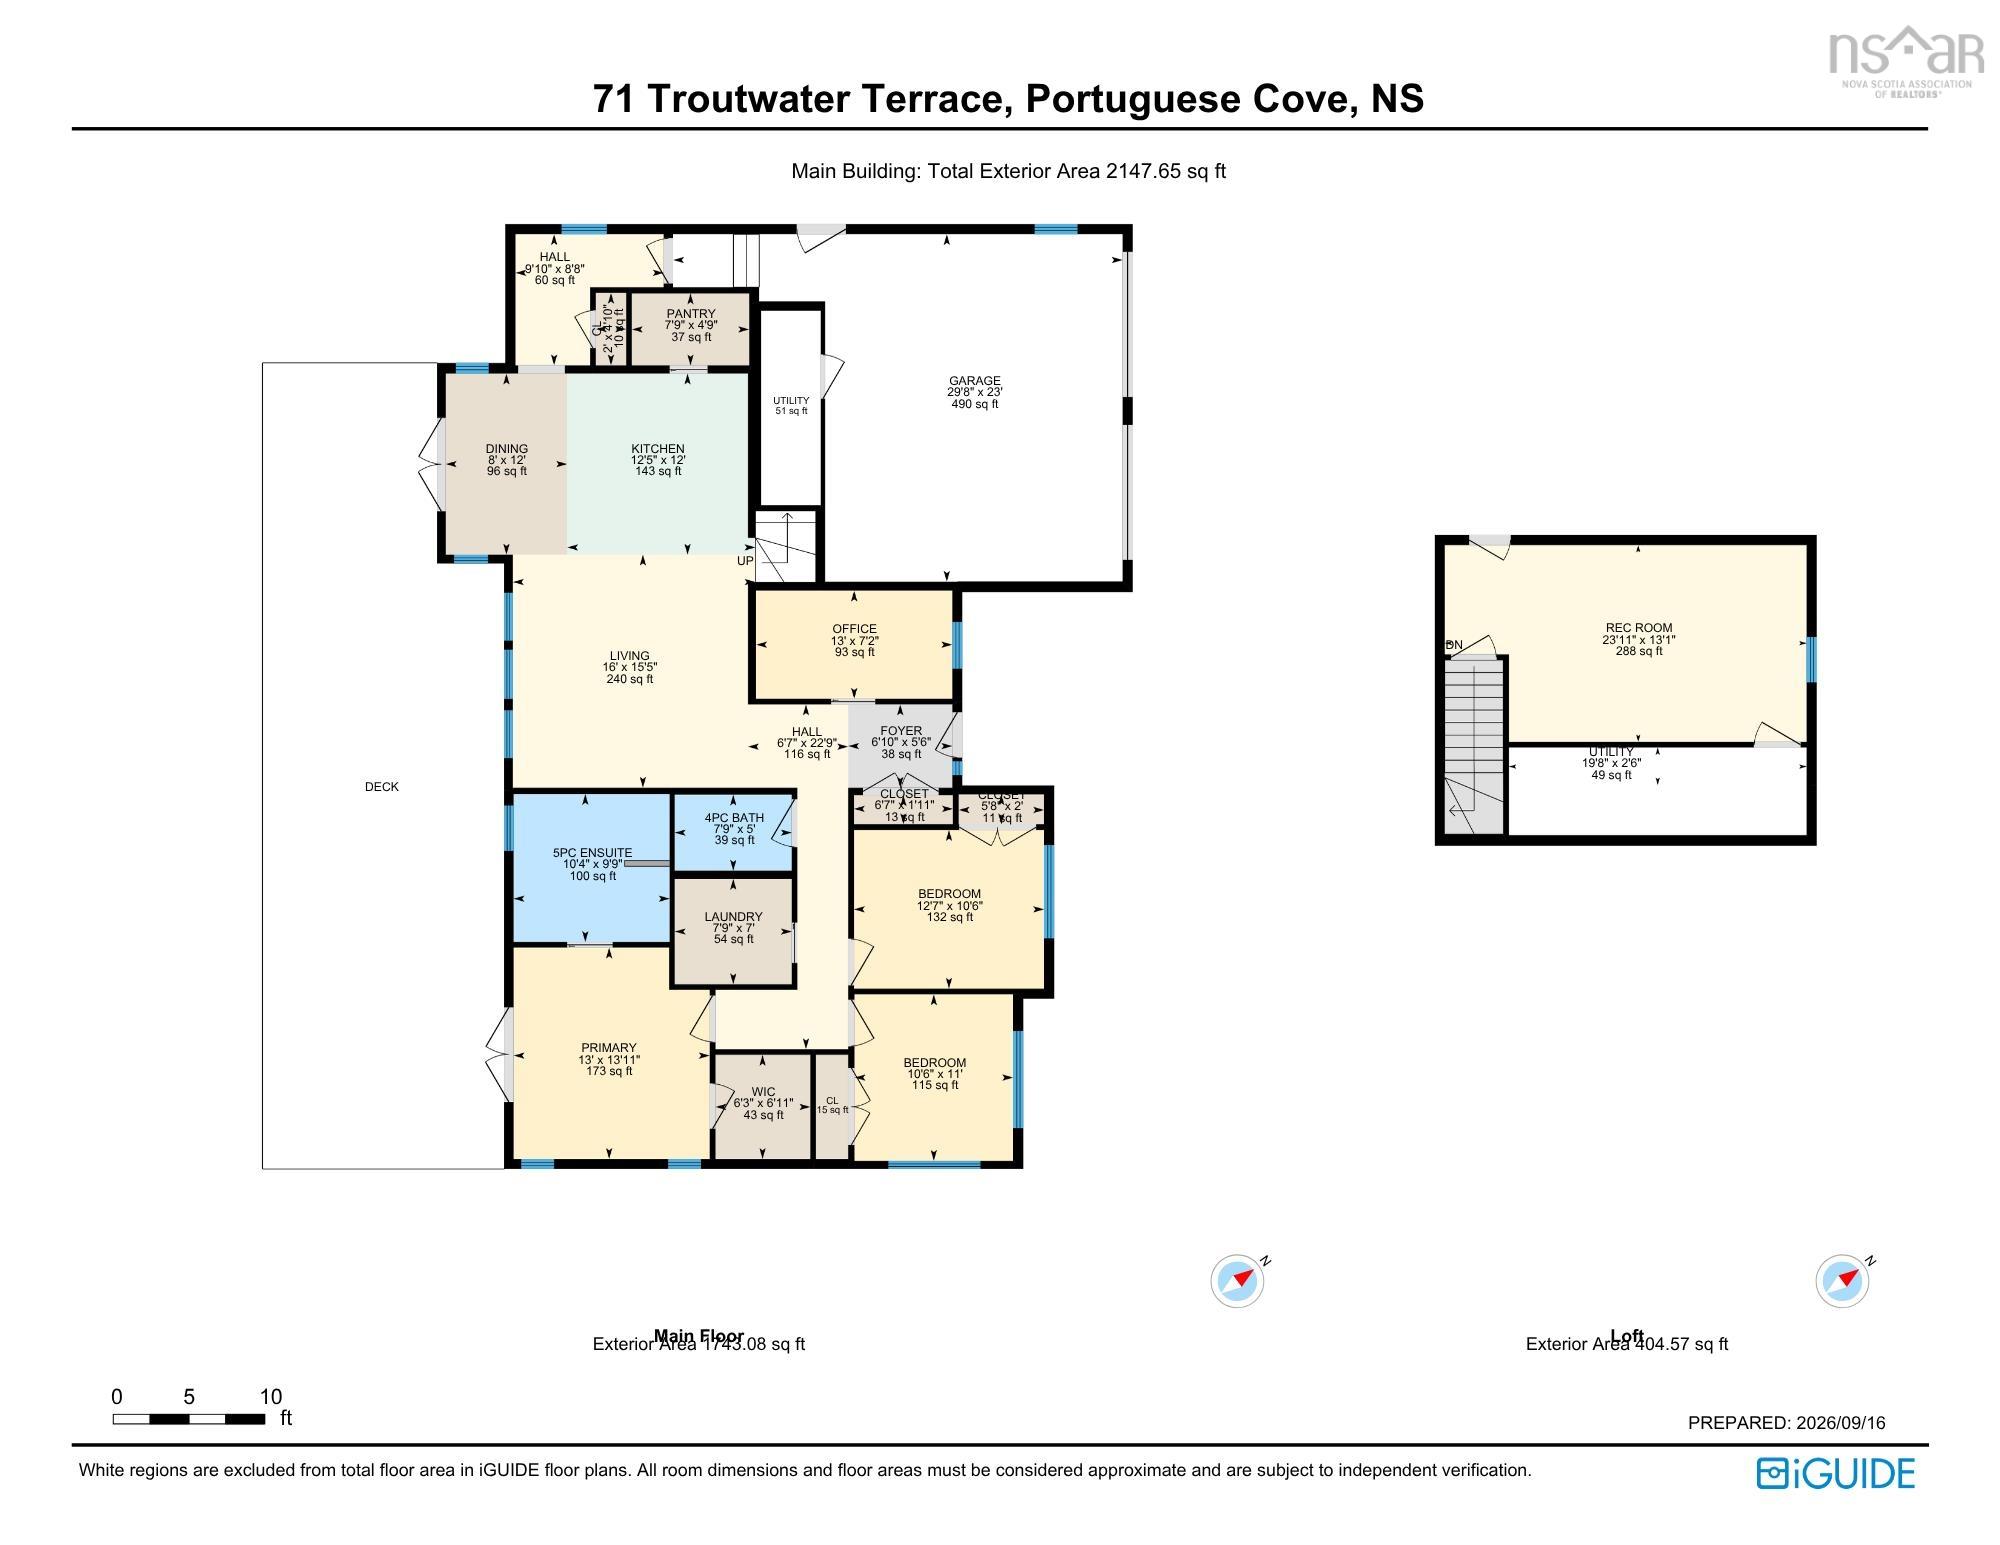
2,147 sq ft
|
Storeys
2
|
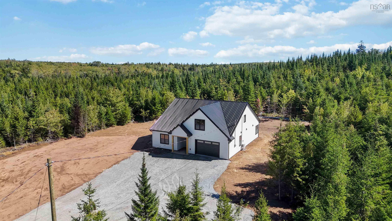
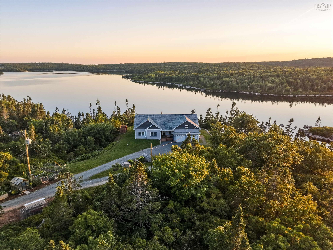
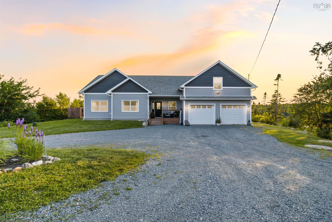
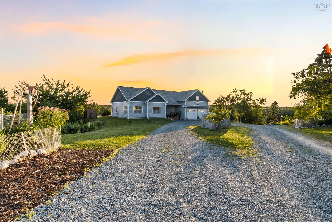
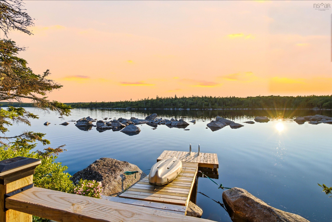
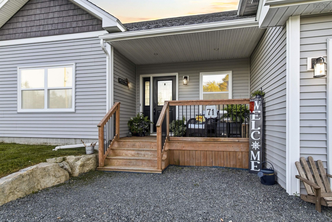
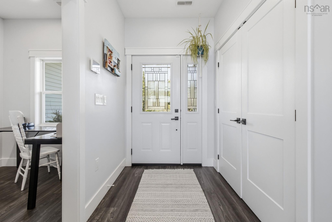
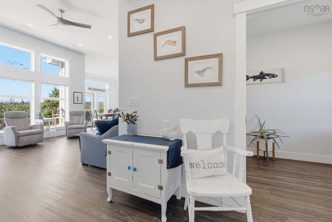
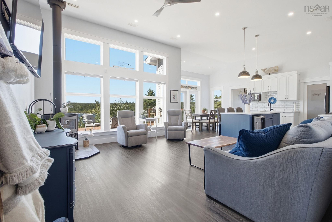
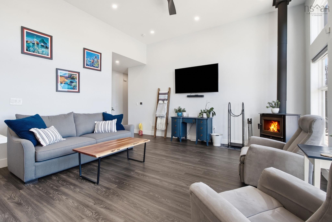
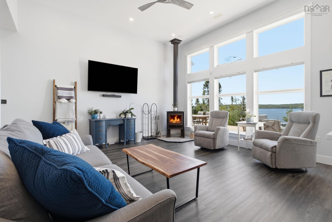
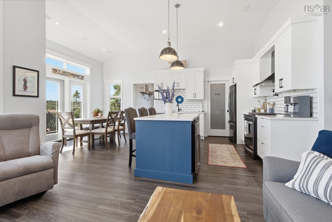
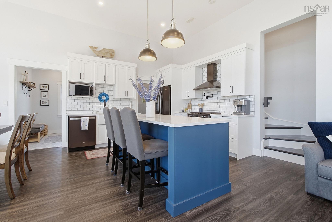
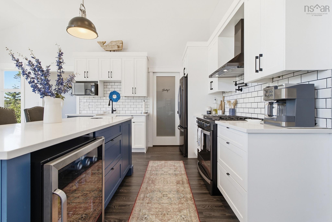
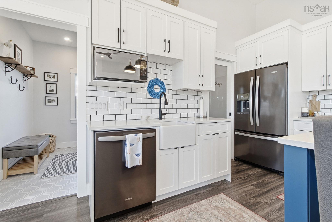
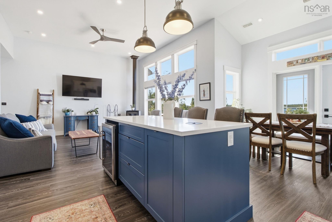
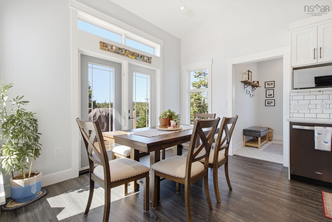
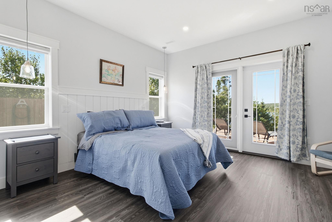
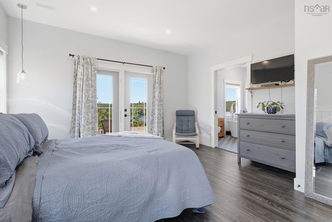
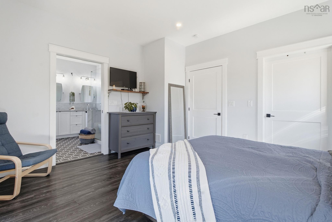
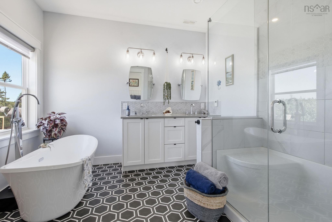
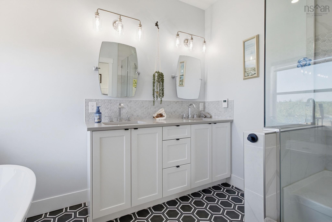
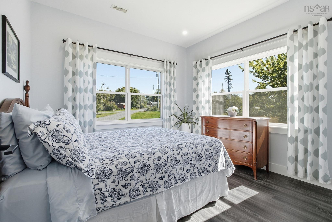
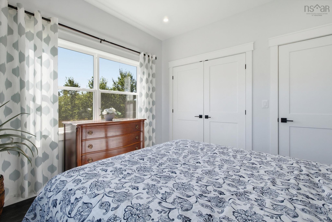
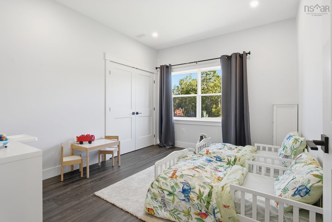
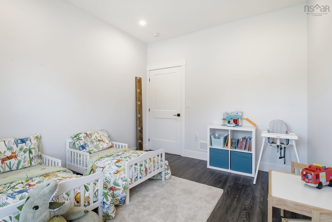
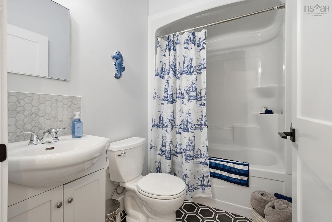
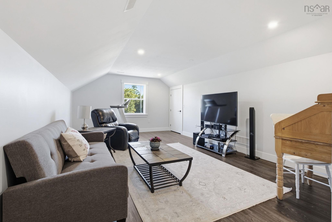
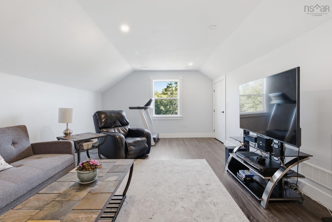
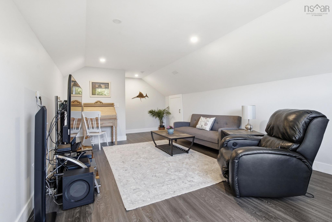
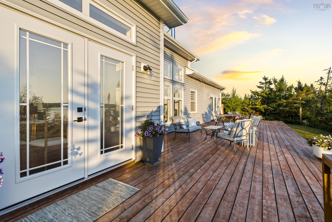
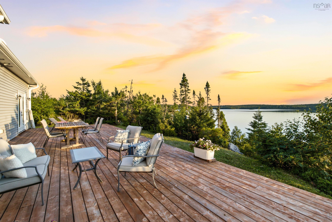
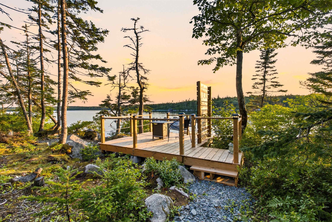
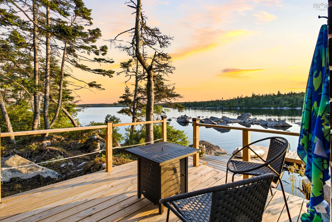
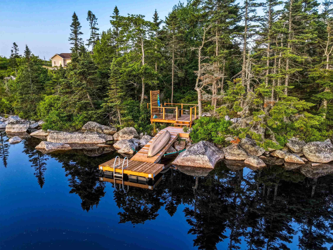
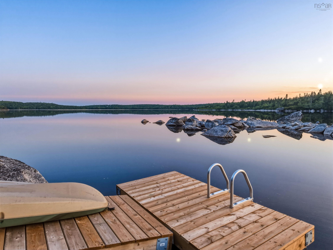
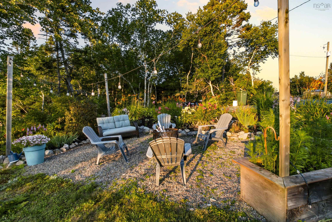
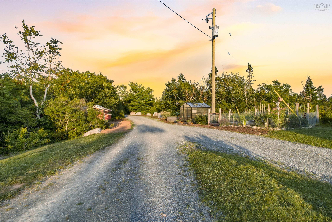
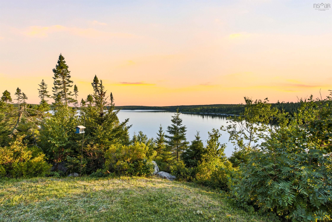
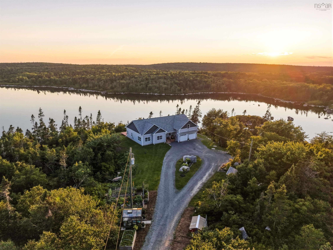
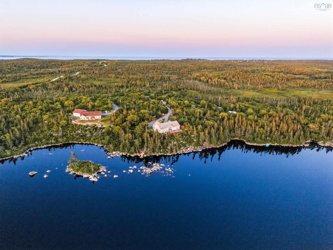
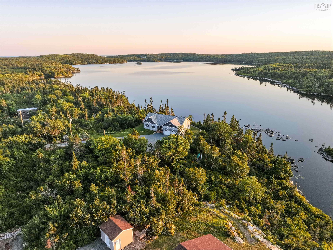
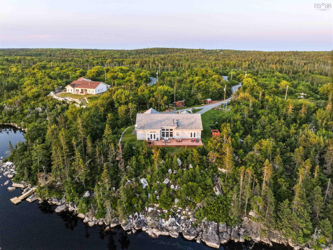
What if coming home felt more like getting away? Set on over four acres with more than 200 feet of direct lake frontage, 71 Troutwater Terrace offers the privacy and setting usually reserved for cottage living, but just 20 minutes from Halifax. This six-year-old custom home features one-level living with three bedrooms, two full bathrooms and an attached double garage with loft space above. The primary bedroom opens onto the back deck with lake views and includes an ensuite with double vanity and walk-in shower. A ducted heat pump, wood stove and Generac power system provide year-round comfort. Outside, established landscaping, gardens, a greenhouse, a woodshed, a fire pit area, and a new dock make it easy to enjoy the property in every season. All within a private 550+ acre community with deeded access to 5 different waterways and the kind of wilderness you didn't think was possible within the city!
Property Details
| Property Style | Residential |
|---|---|
| Zoning | R-6 |
| Building Style | Bungalow |
| Structure Style | Detached |
| Structures | Deck, Dock, Greenhouse, Shed |
| Utilities | Electricity |
| Roof | Asphalt Shingle |
| Flooring | Ceramic, Vinyl Plank |
| Garage Type | Attached, Double, Heated |
| Driveway | Gravel |
| Foundation | Poured Concrete, Slab |
| Exterior | Vinyl |
| Heating Type | Ducted Cooling, Fireplace, Forced Air, Heat Pump -Ducted |
| Fuel Type | Electric, Wood |
| Water Source | Well |
| Sewage | Septic |
| Building Age | 6 Years |
| Year Built | 2020 |
| Land Features | Partially Cleared, Hardwood Bush, Partial Landscaped, Softwood Bush, Wooded/Treed, Year Round Road |
| Water Access | Access: Lake, View: Lake |
| Water Frontage | Access: Lake, View: Lake |
Measurements
| Main Living Area | 2,147 sq ft |
|---|---|
| Total Living Area | 2,147 sq ft |
| Water Frontage Measurements | 215 |
| Lot Size 1 | 187,837 sq ft |
| Total Lot Size | 187,837 sq ft |
| Building Dimensions | 62’ × 45’ |
| Lot Size Source | Land Reg |
| Property Size | 3 To 9.99 Acres |
| Floor | Room | Dimensions |
|---|---|---|
| Main Floor | Bath 1 | 7’11” × 5’ |
| Main Floor | Ensuite Bath 1 | 10’5” × 9’11” |
| Main Floor | Bedroom | 12’8” × 10’7” |
| Main Floor | Bedroom | 10’7” × 11’ |
| Main Floor | Dining Room | 8’ × 12’ |
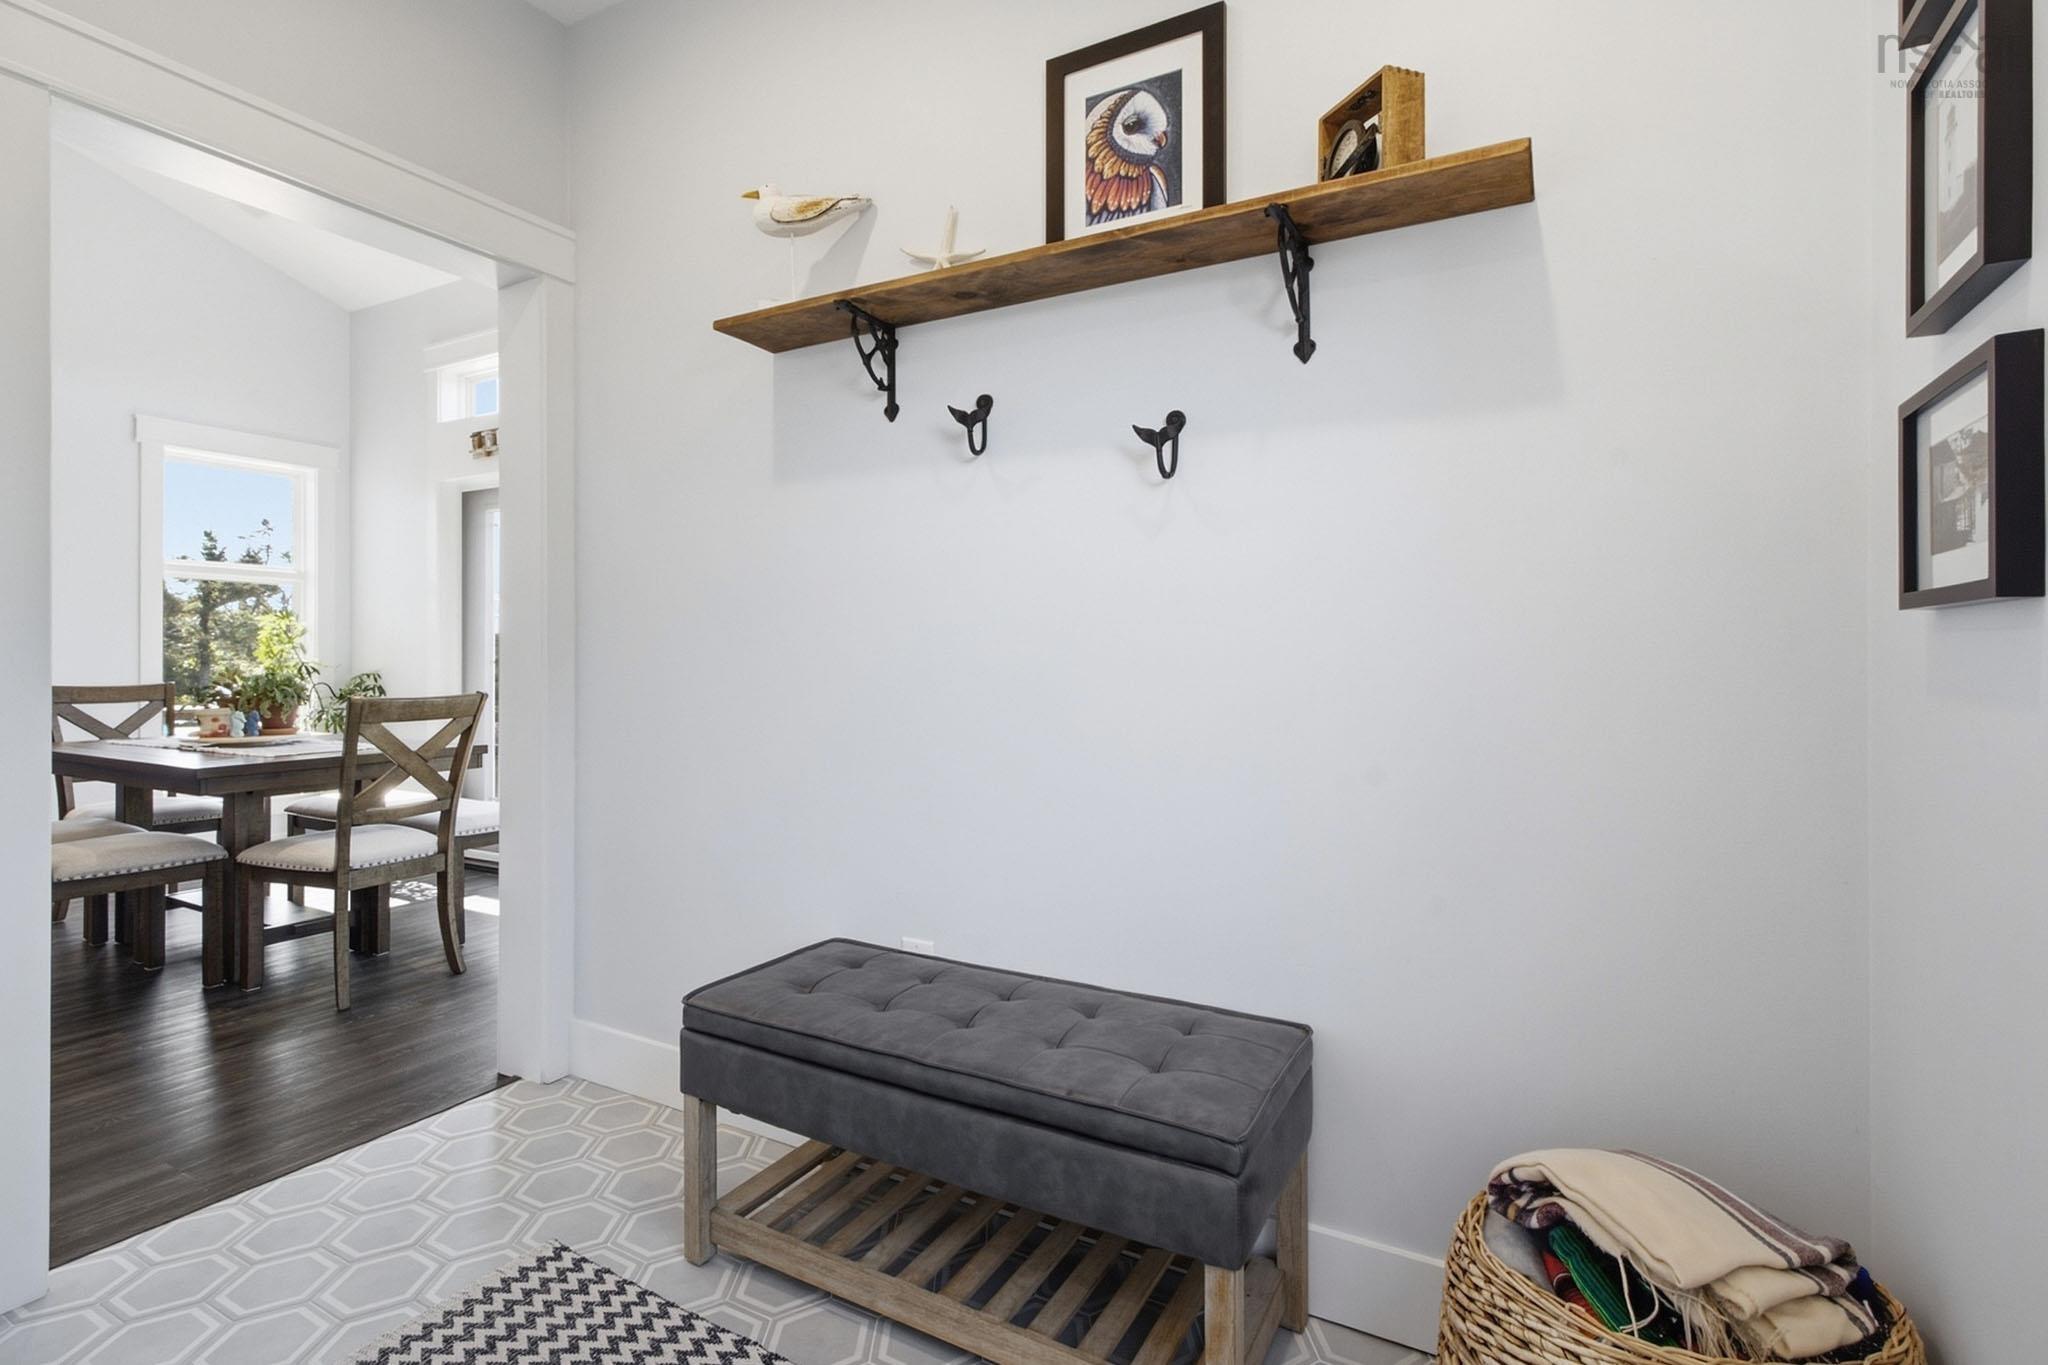
| Main Floor | Foyer | 6’1” × 5’7” |
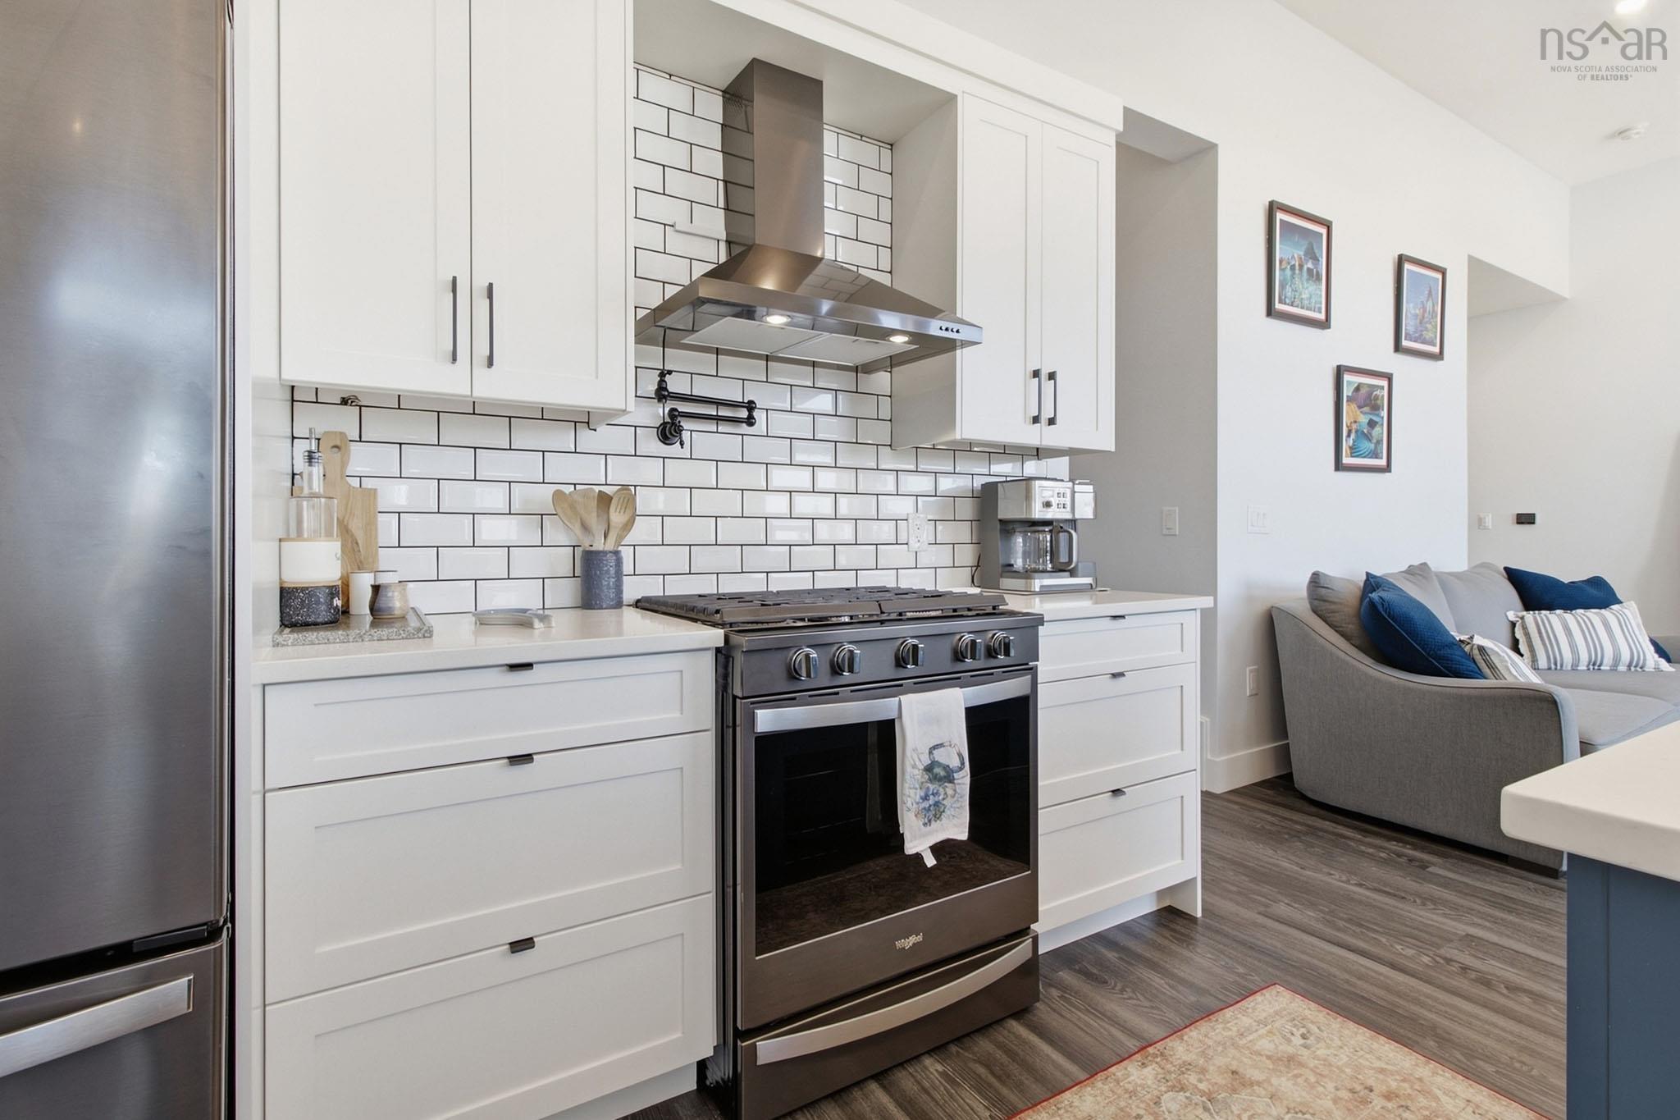
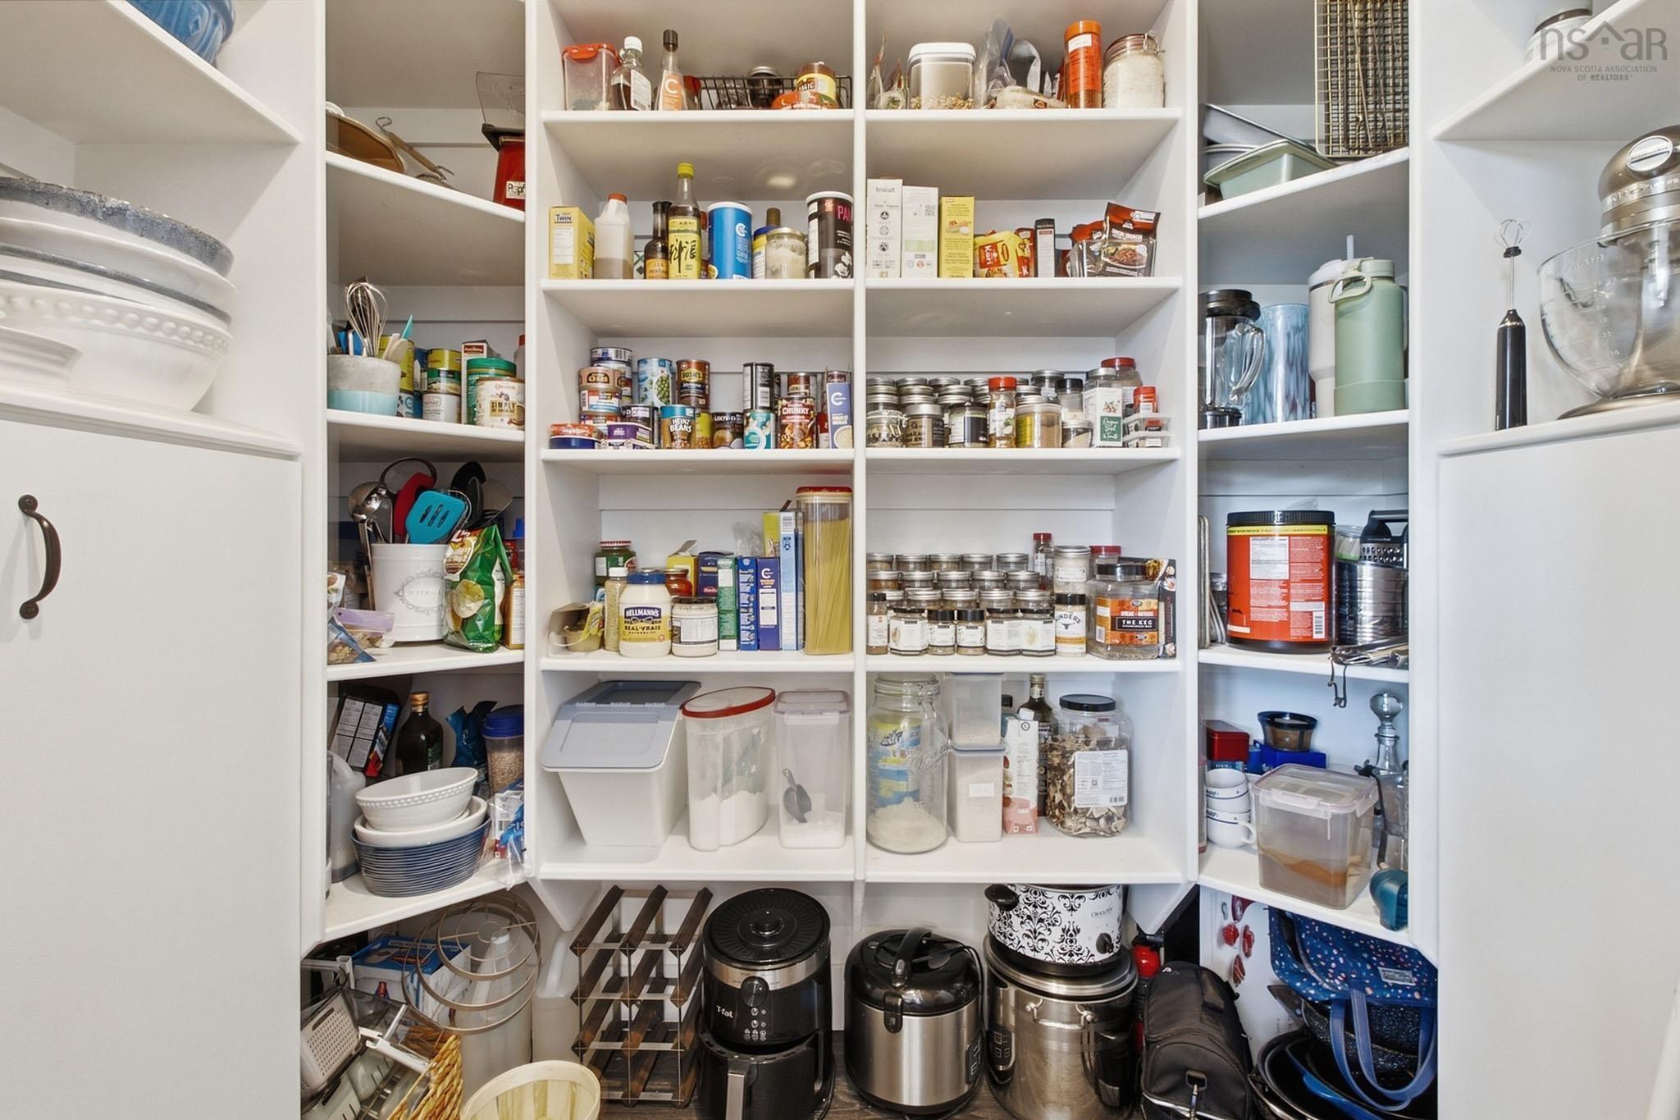
| Main Floor | Kitchen | 12’6” × 12’ |
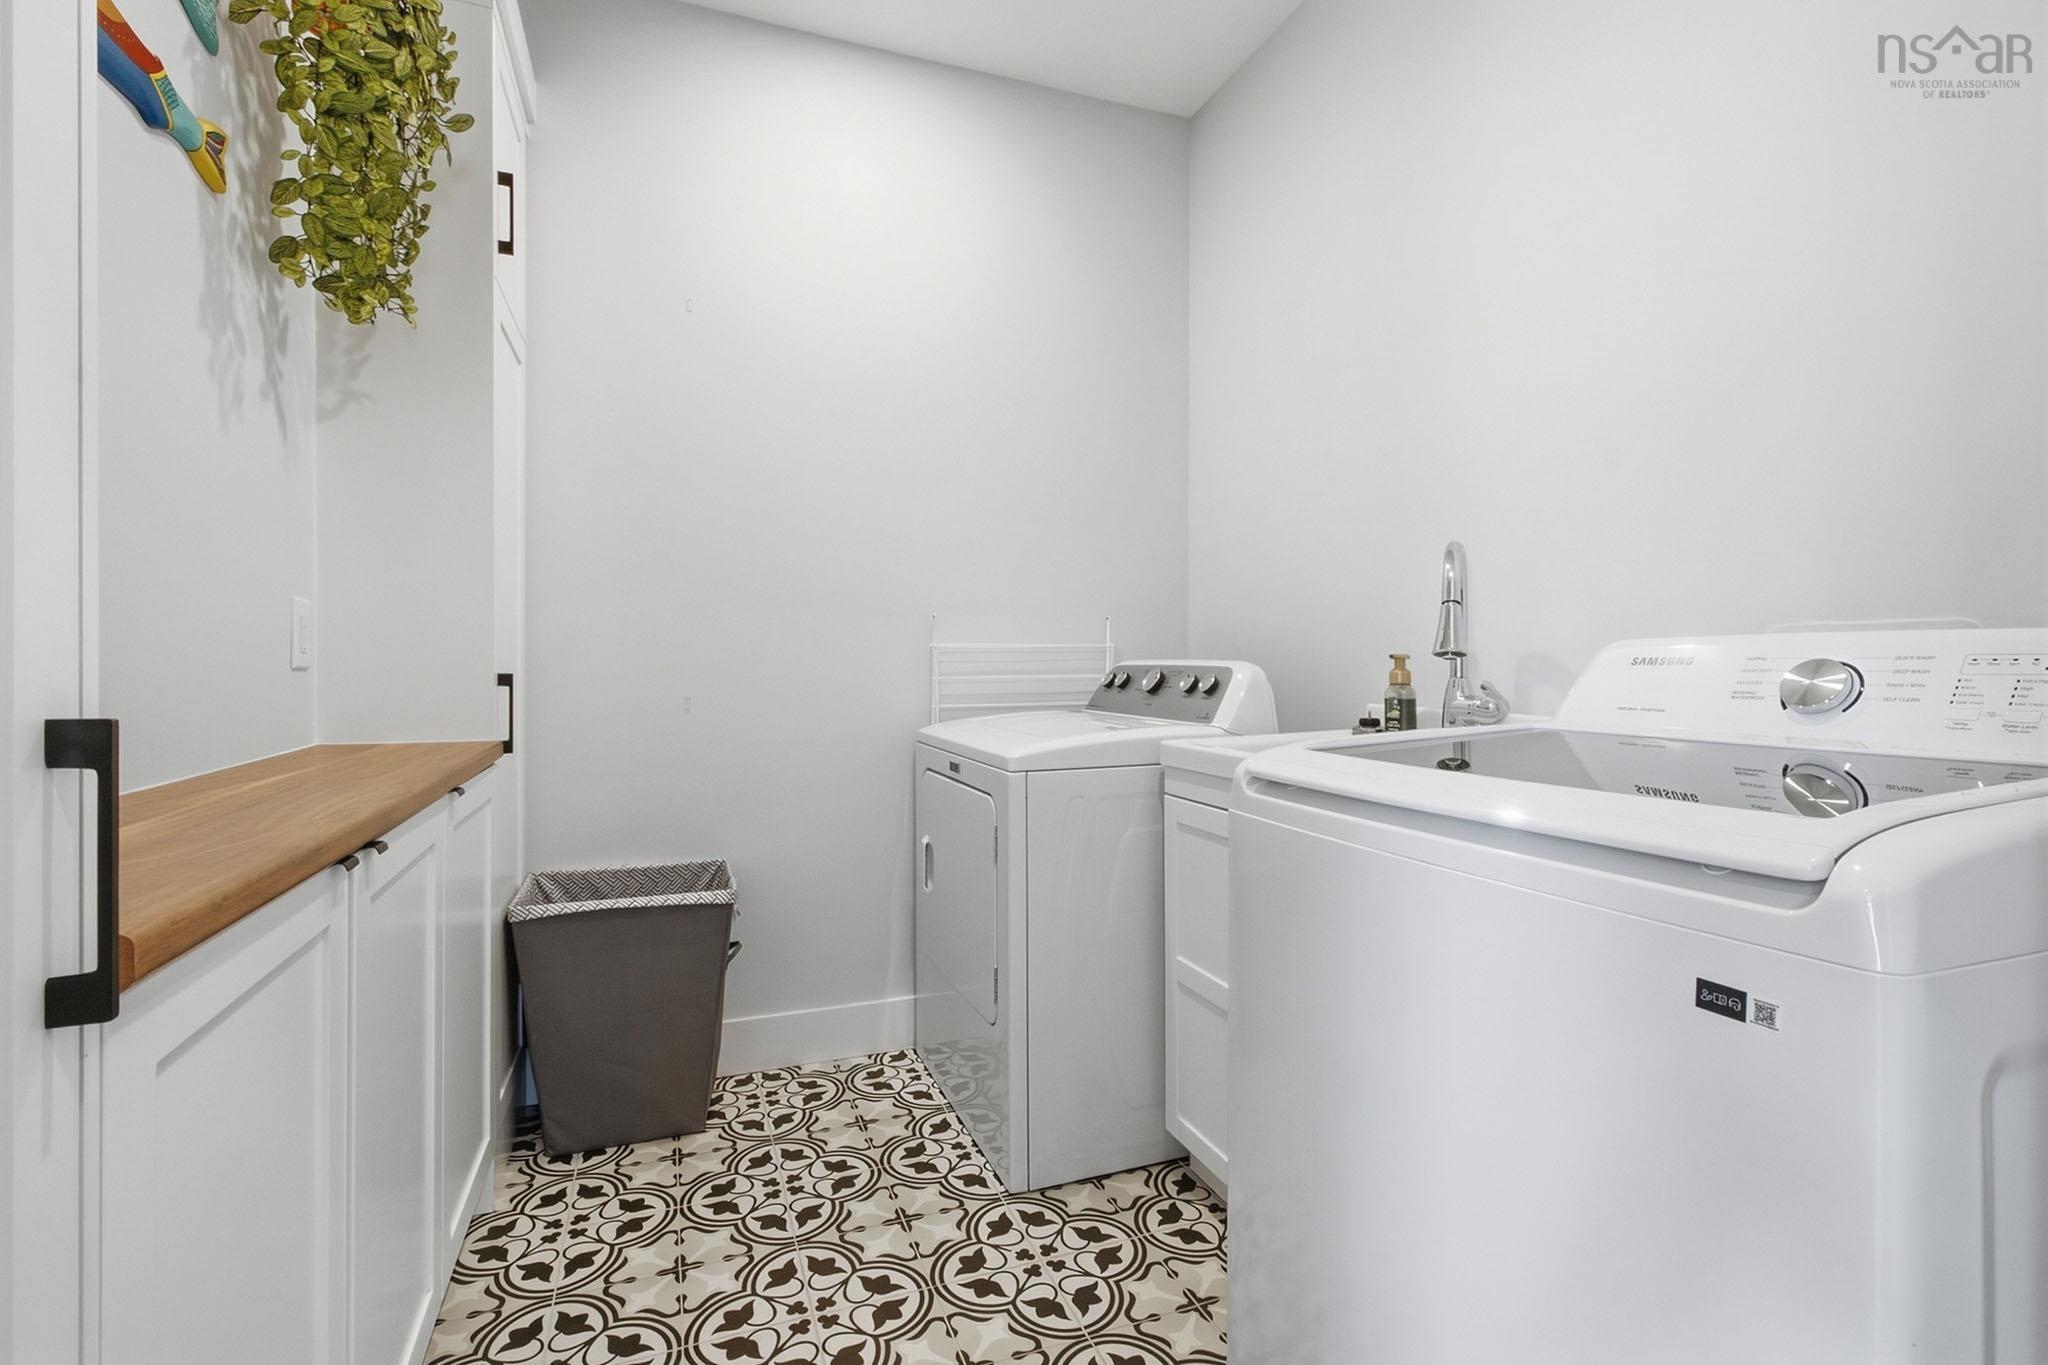
| Main Floor | Laundry | 7’11” × 7’ |
| Main Floor | Living Room | 16’ × 15’6” |
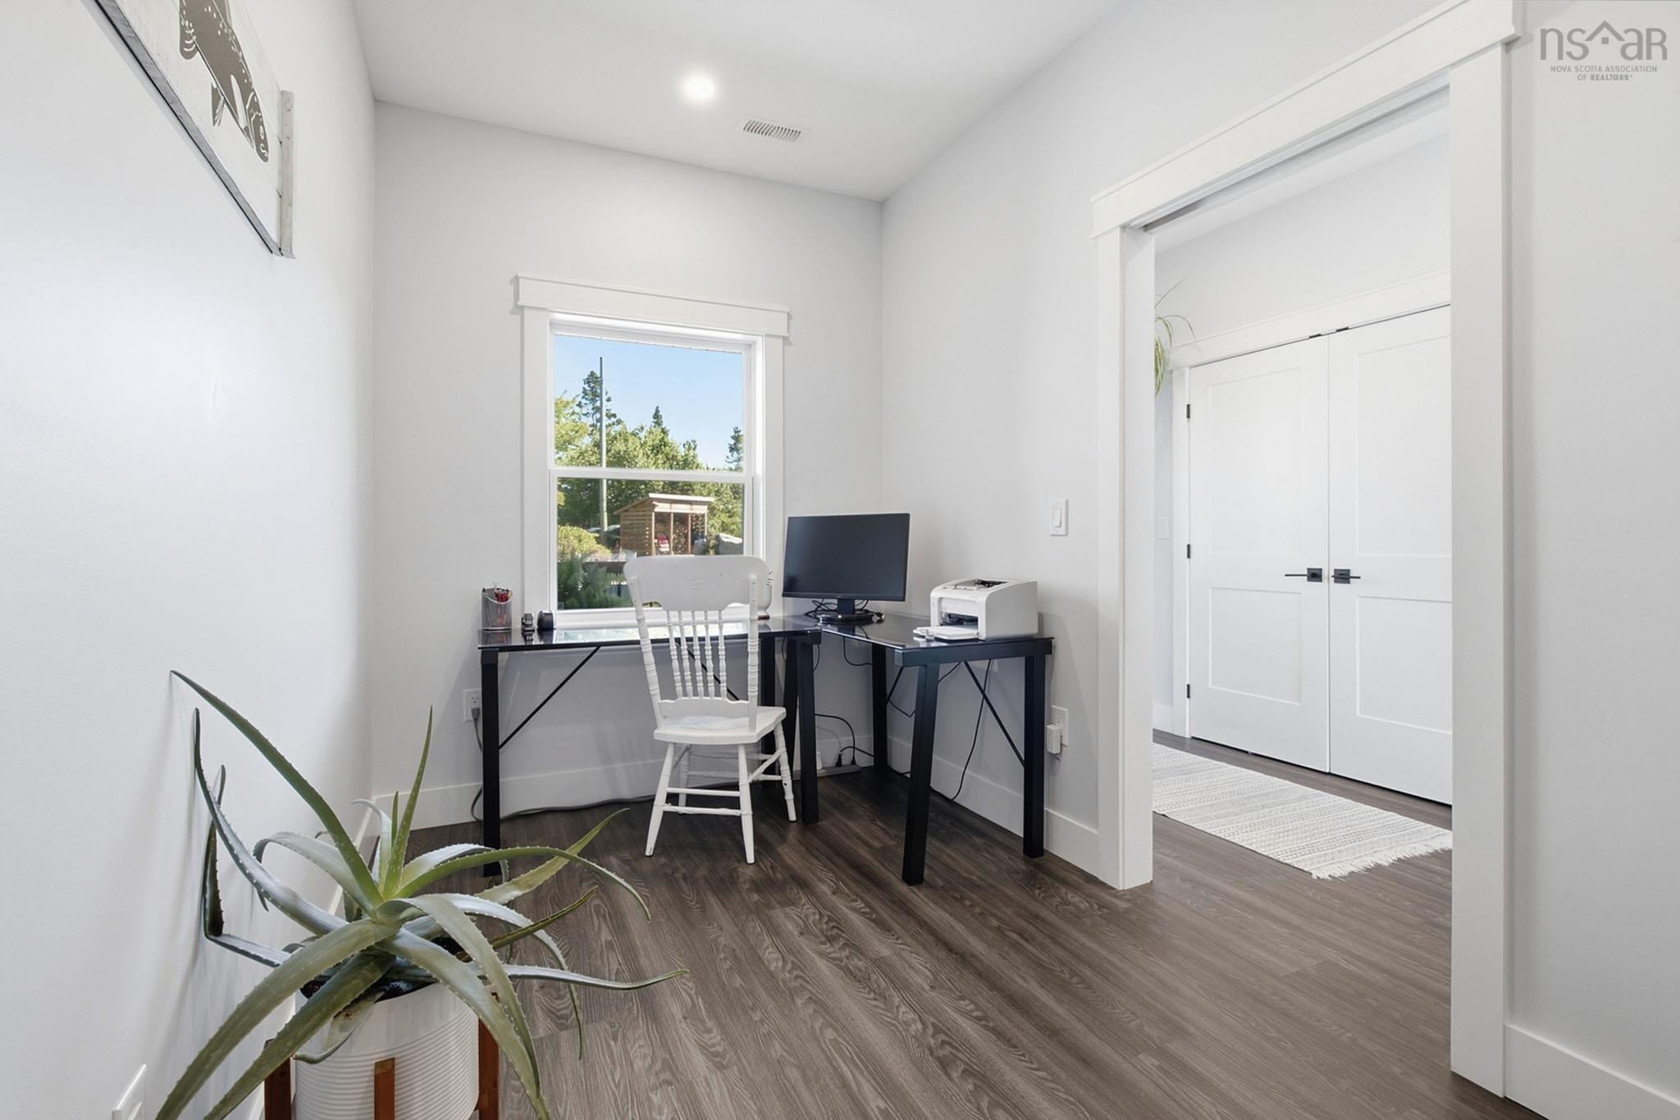
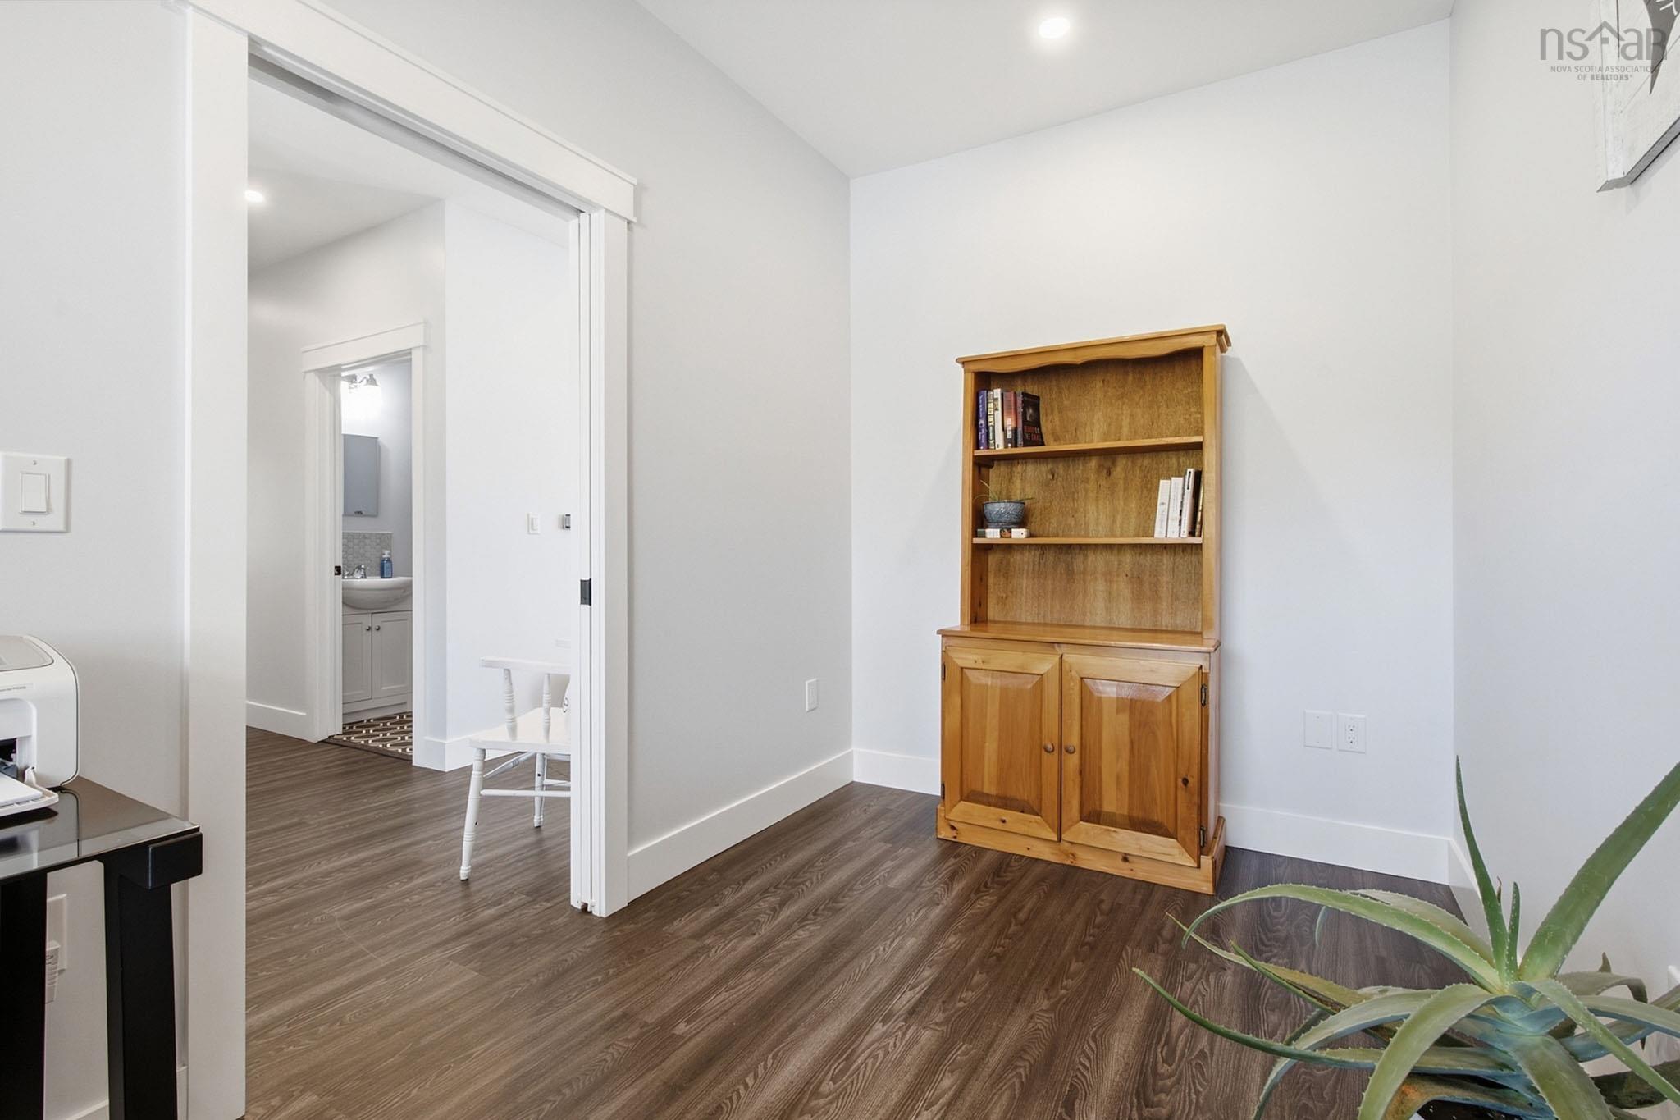
| Main Floor | Den/Office | 13’ × 7’2” |
| Main Floor | Primary Bedroom | 13’ × 13’1” |
| Main Floor | Utility | 3’1” × 12’1” |
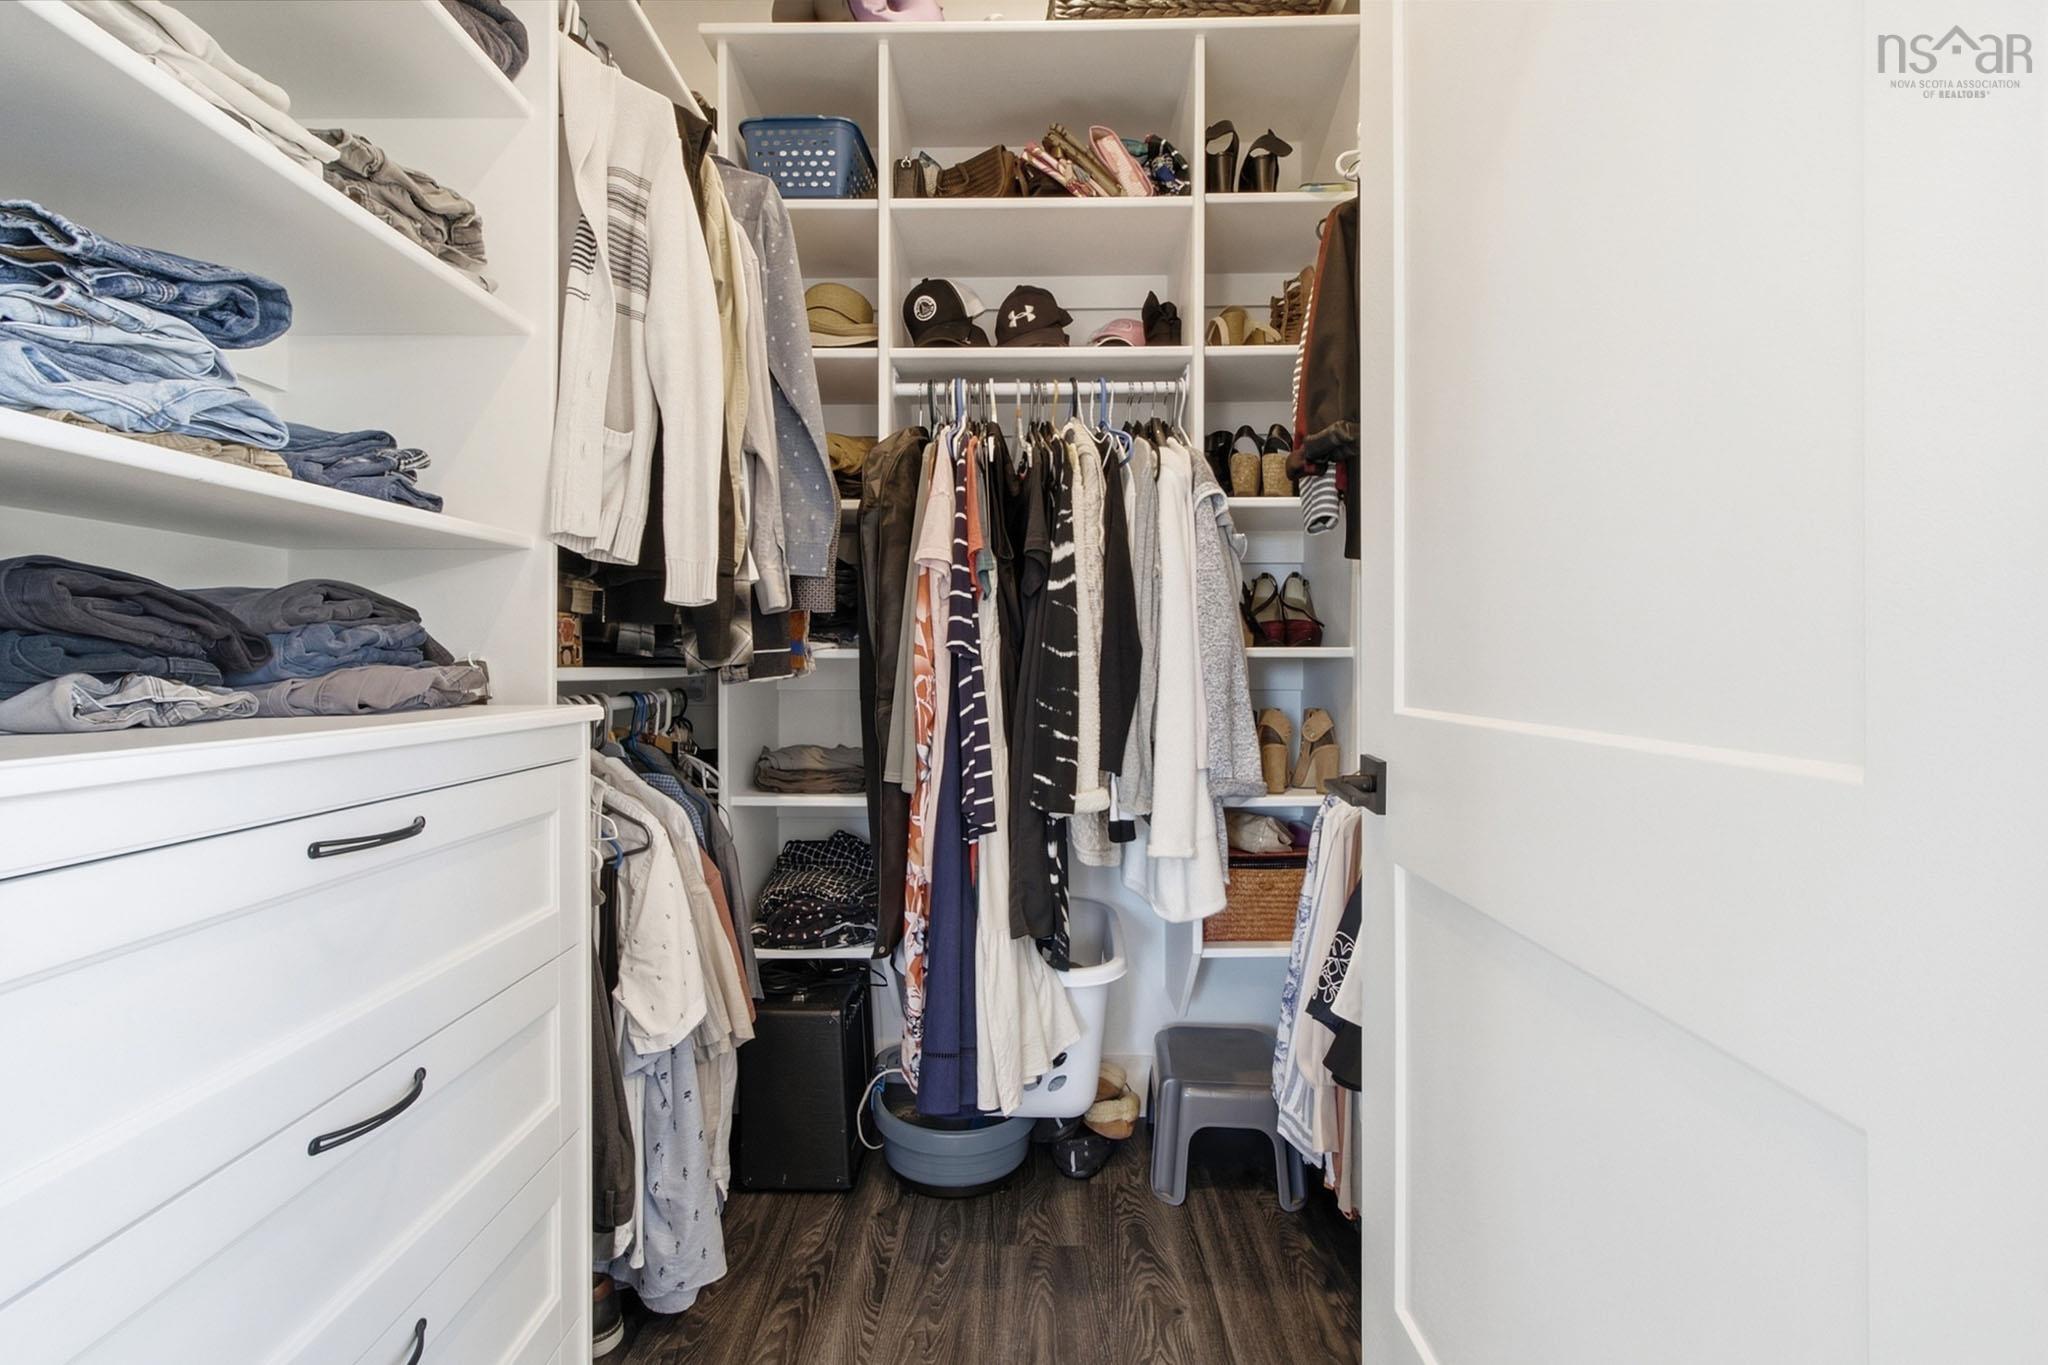
| Main Floor | Walk in Closet | 6’4” × 6’1” |
| 2nd Level | Rec Room | 23’1” × 13’1” |
| 2nd Level | Utility | 19’10” × 2’7” |
Features
- Alarm System
- Deck
- Driveway
- Fireplace
- Garage
- Landscaped
| Appliances Included | Stove, Dishwasher, Dryer, Washer, Refrigerator |
|---|---|
| Other Features | Alarm System, Wood Fireplace, Partial Home Generator |
Location Details
| County | Halifax |
|---|---|
| District | Harrietsfield, Sambr And Halibut Bay |
| Community Features | Playground, Recreation Center, School Bus Service |
| Schools |
|
Contact Agent

Michael Sears
C.Mgr.; P.Mgr.; C.I.M.; CD
michael.sears@ververealty.ca
Thank you for reaching out
Your message was delivered, and a confirmation email has been sent to the address provided. If you do not see it in your inbox, please check your junk or spam folder.
We’re sorry, but there was an issue submitting your request. Please try again shortly, or contact us directly if the problem persists.
Open Houses
-
Sunday, September 20, 2026
2:00 PM – 4:00 PM