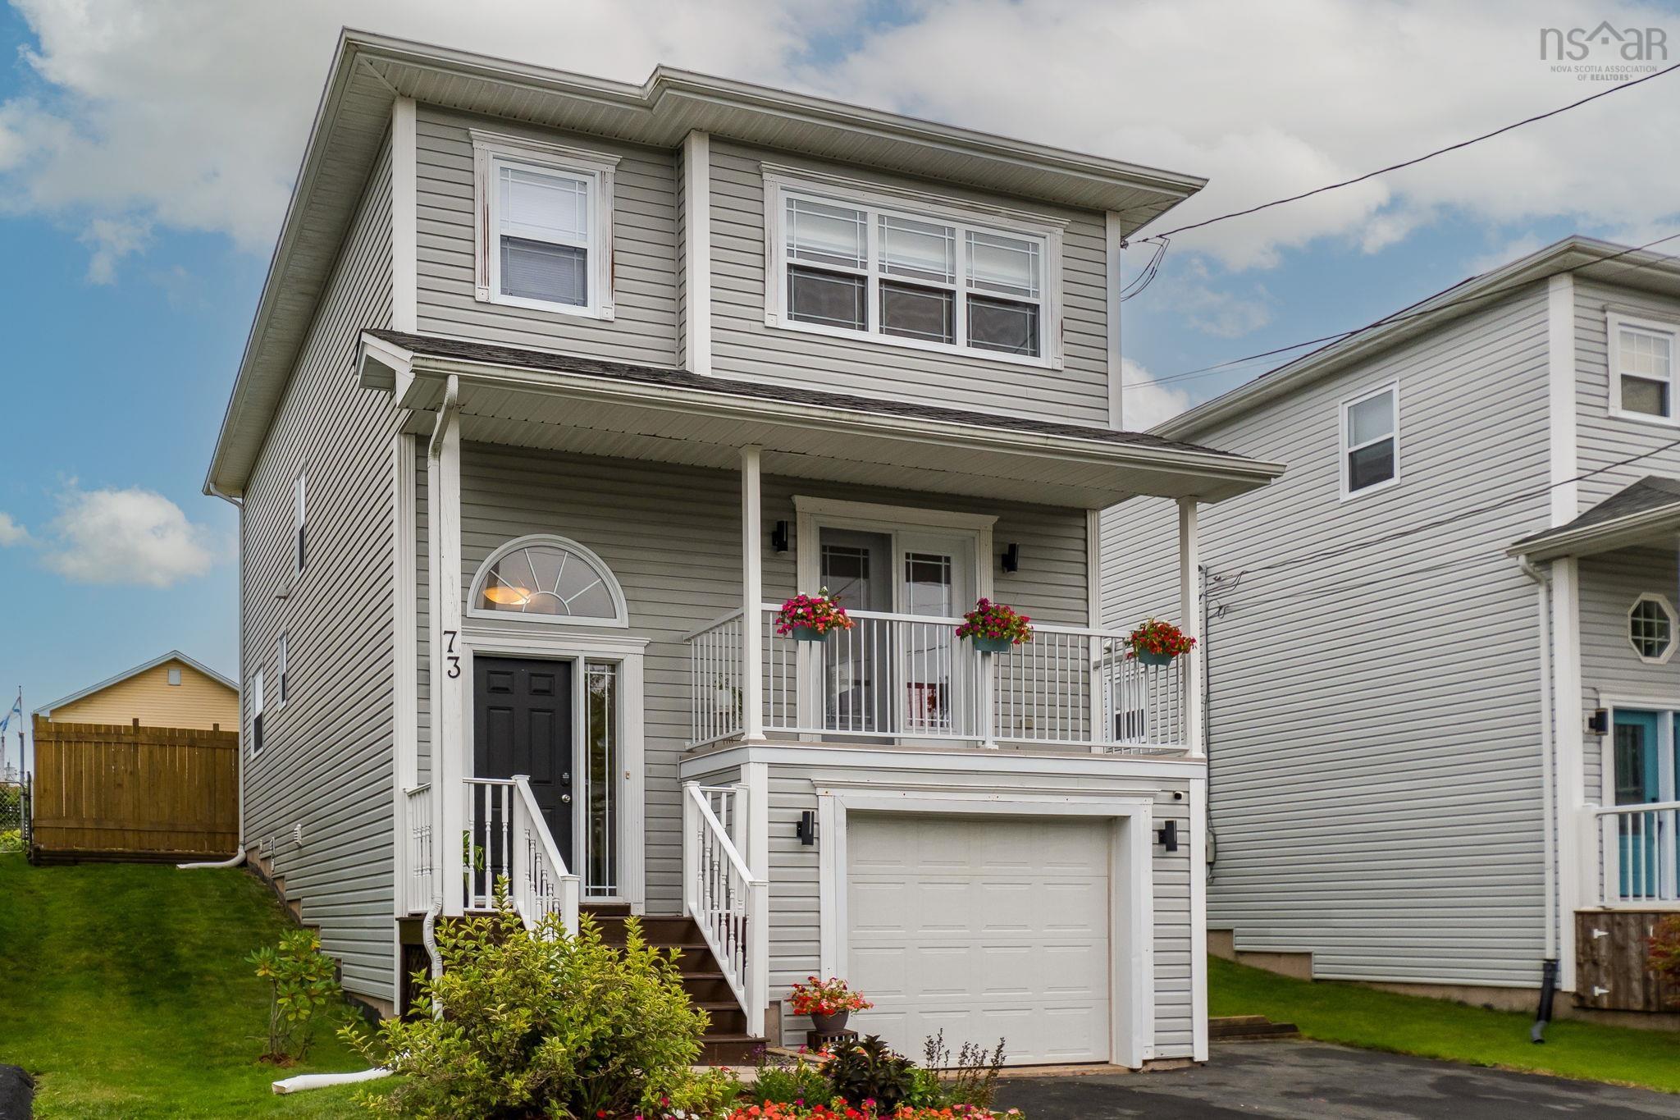
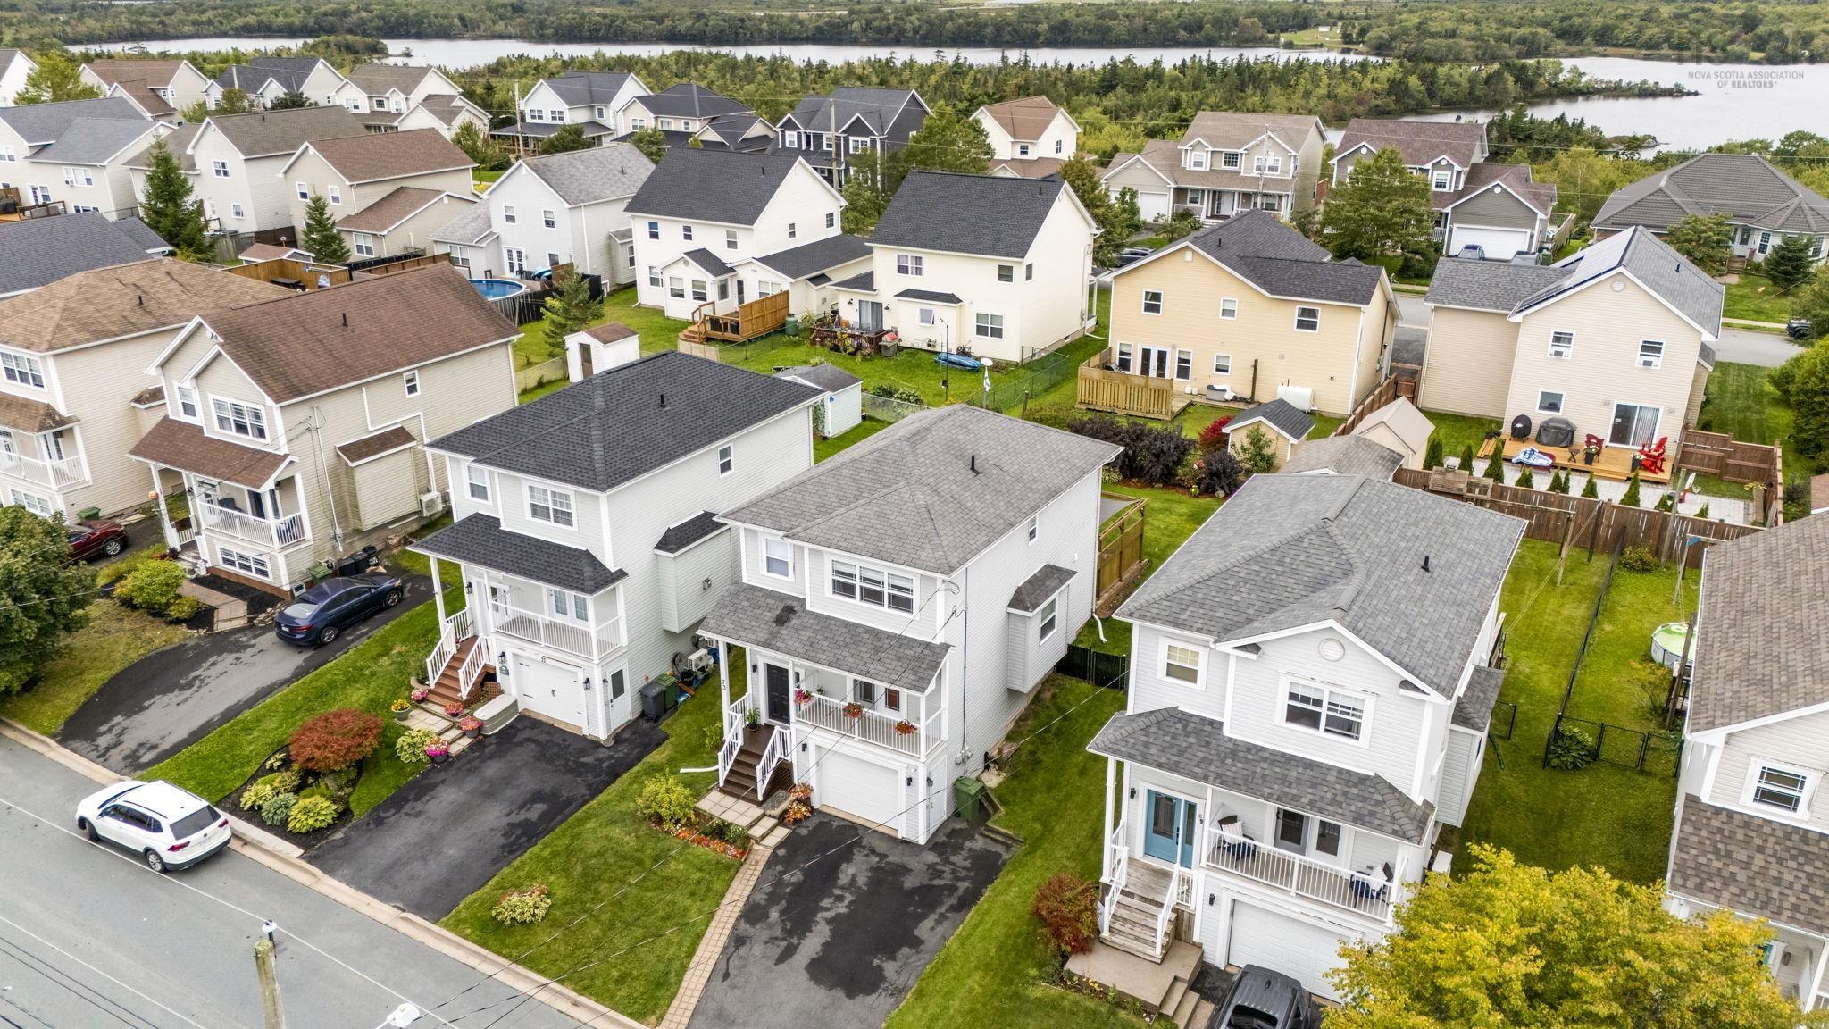
73 Westfield Crescent
Summary
|
Beds
3
|
Baths
3
|
Single Family
2,061 sq ft
|
Storeys
3
|
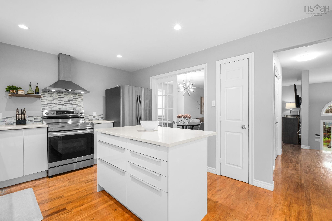
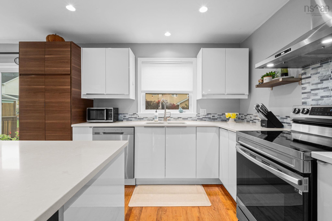
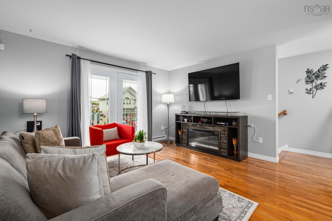
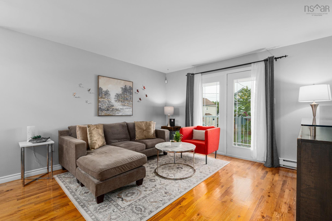
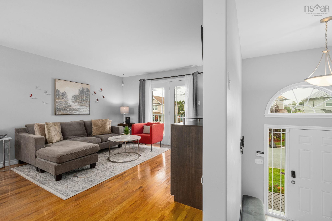
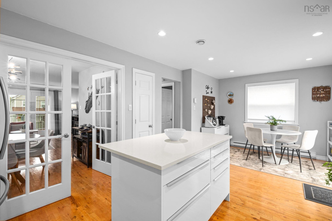
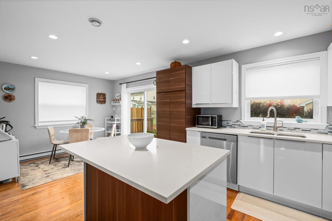
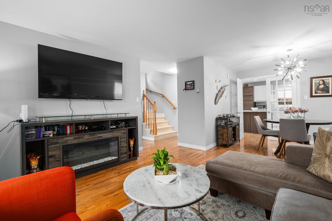
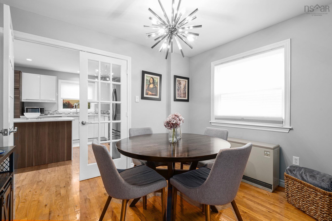
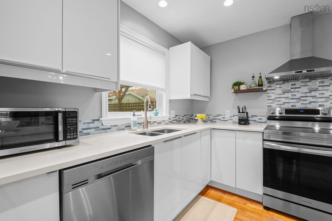
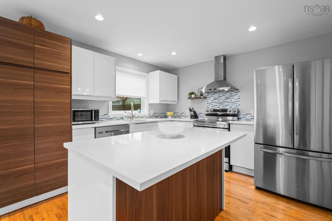
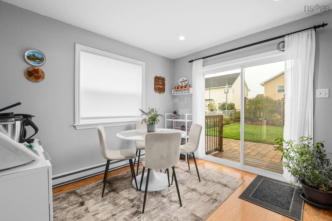
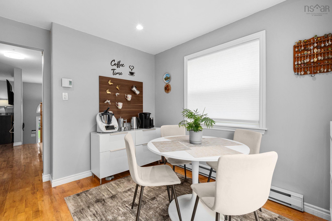
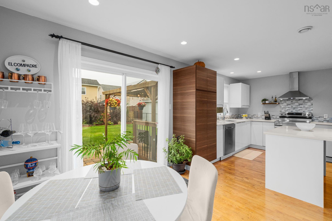
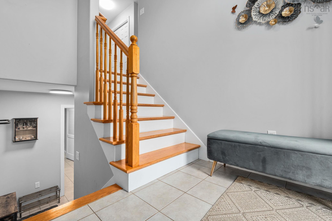
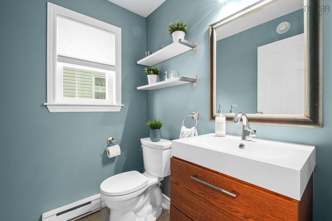
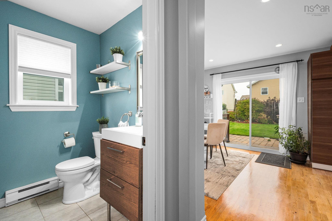
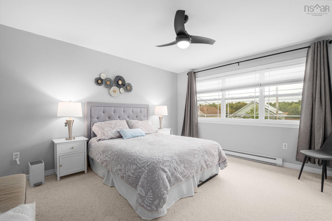
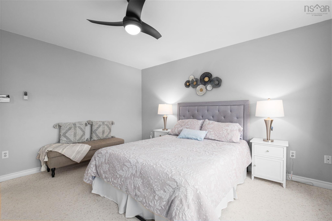
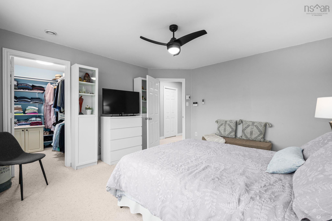
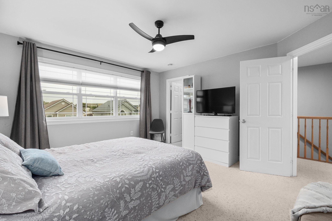
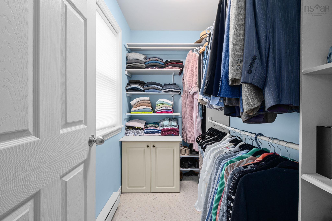
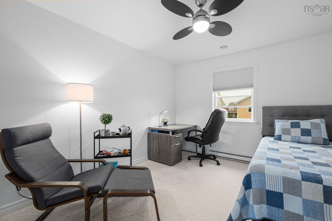
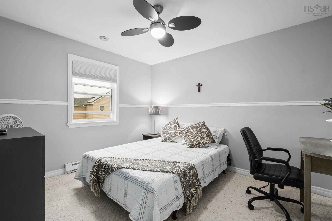
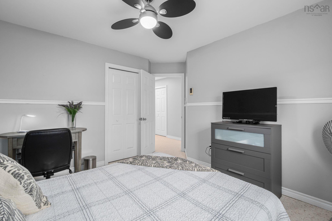
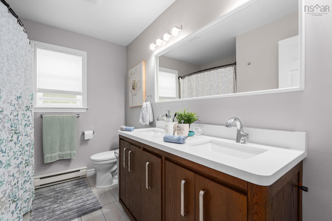
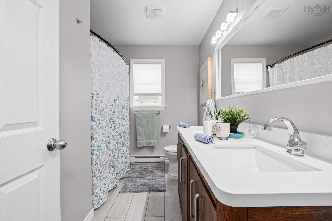
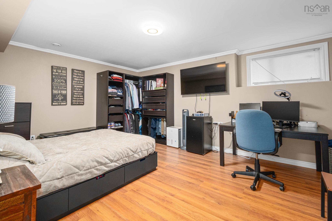
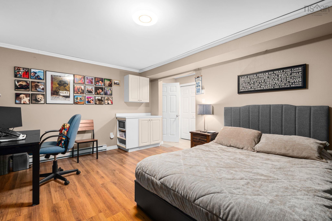
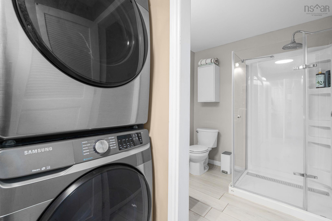
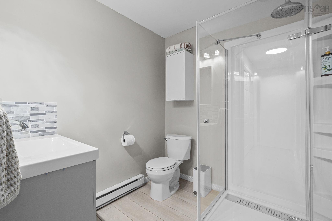
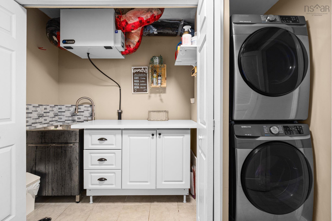
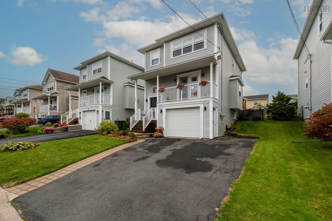
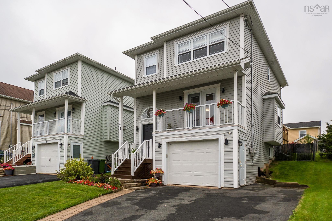
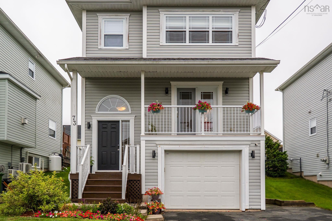
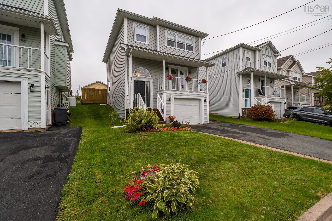
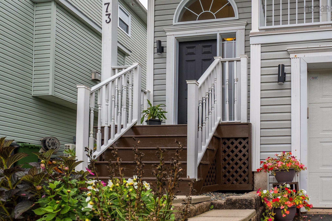
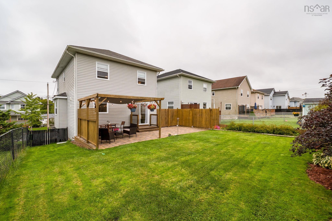
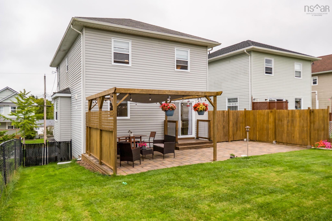
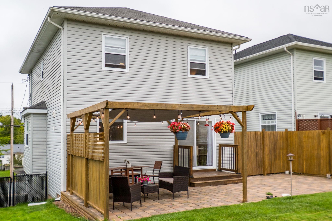
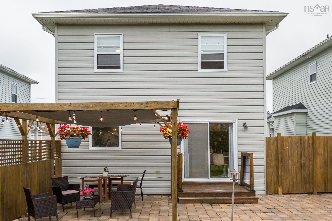
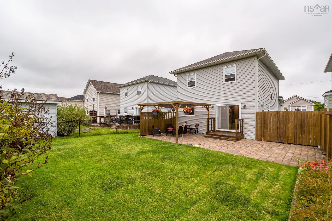
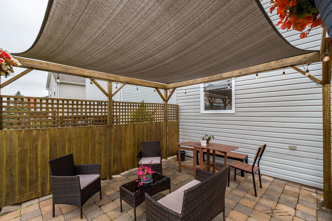
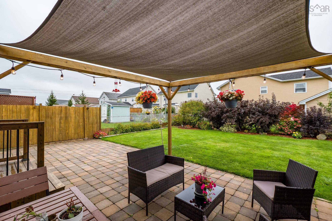
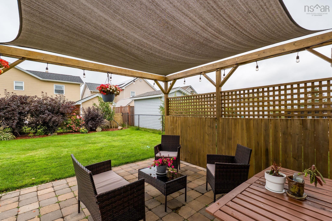
This stunning Morris Lake Estates property has been completely updated by the current owners and you have to see it to appreciate it! Updates include a brand new kitchen with a quartz countertop island and custom cupboards to maximize space and organization, new household appliances, updated bathrooms plus an additional third bathroom added downstairs, a new hot water tank, refinished floors on the main level and so much more. Upstairs you find 3 bedrooms and a full bath, the primary bedroom has a large walk in closet full of natural light. On the bottom level there's another full bathroom, family room and laundry station. Walking out of the kitchen is the sweetest fenced in backyard, perfect for kids and pets. Located close to major bus routes, shopping and in a fantastic school catchment this property is really special!
Property Details
| Property Style | Residential |
|---|---|
| Zoning | R1 |
| Building Style | 3 Level |
| Structure Style | Detached |
| Structures | Deck |
| Utilities | Cable, Electricity, High Speed Internet, Telephone |
| Roof | Asphalt Shingle |
| Flooring | Carpet, Hardwood, Laminate |
| Basement | Fully Developed |
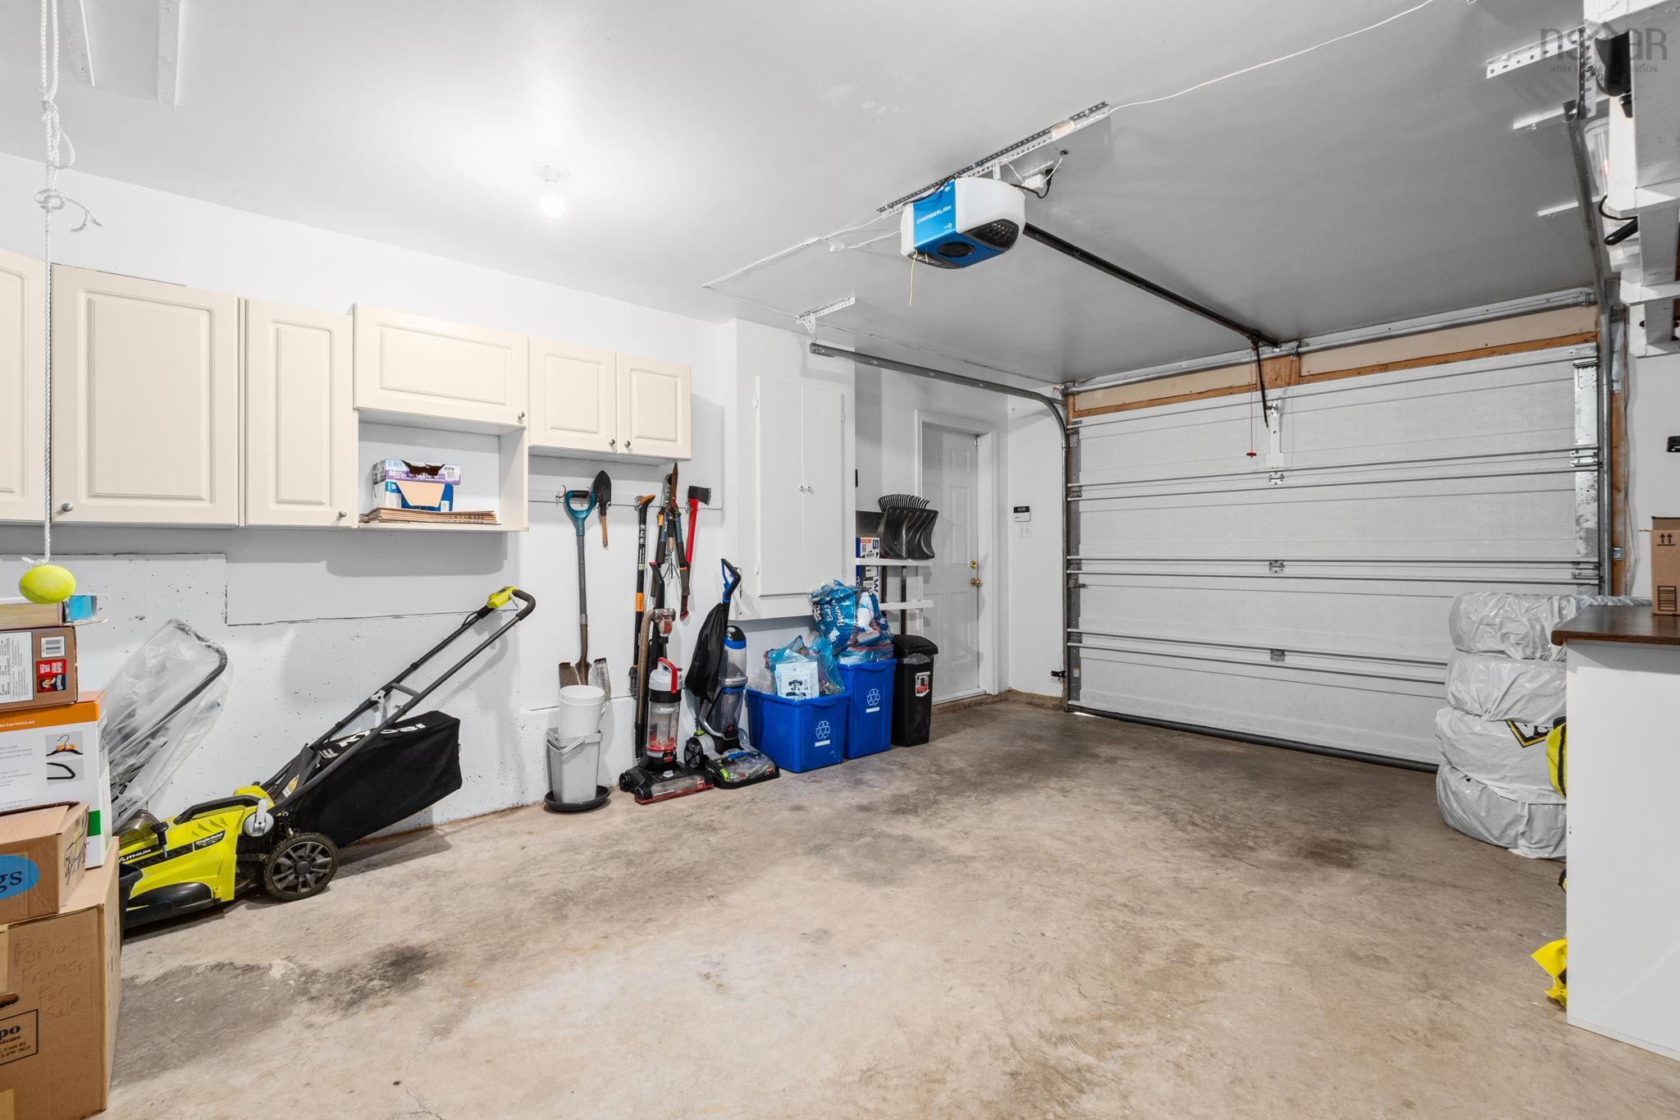
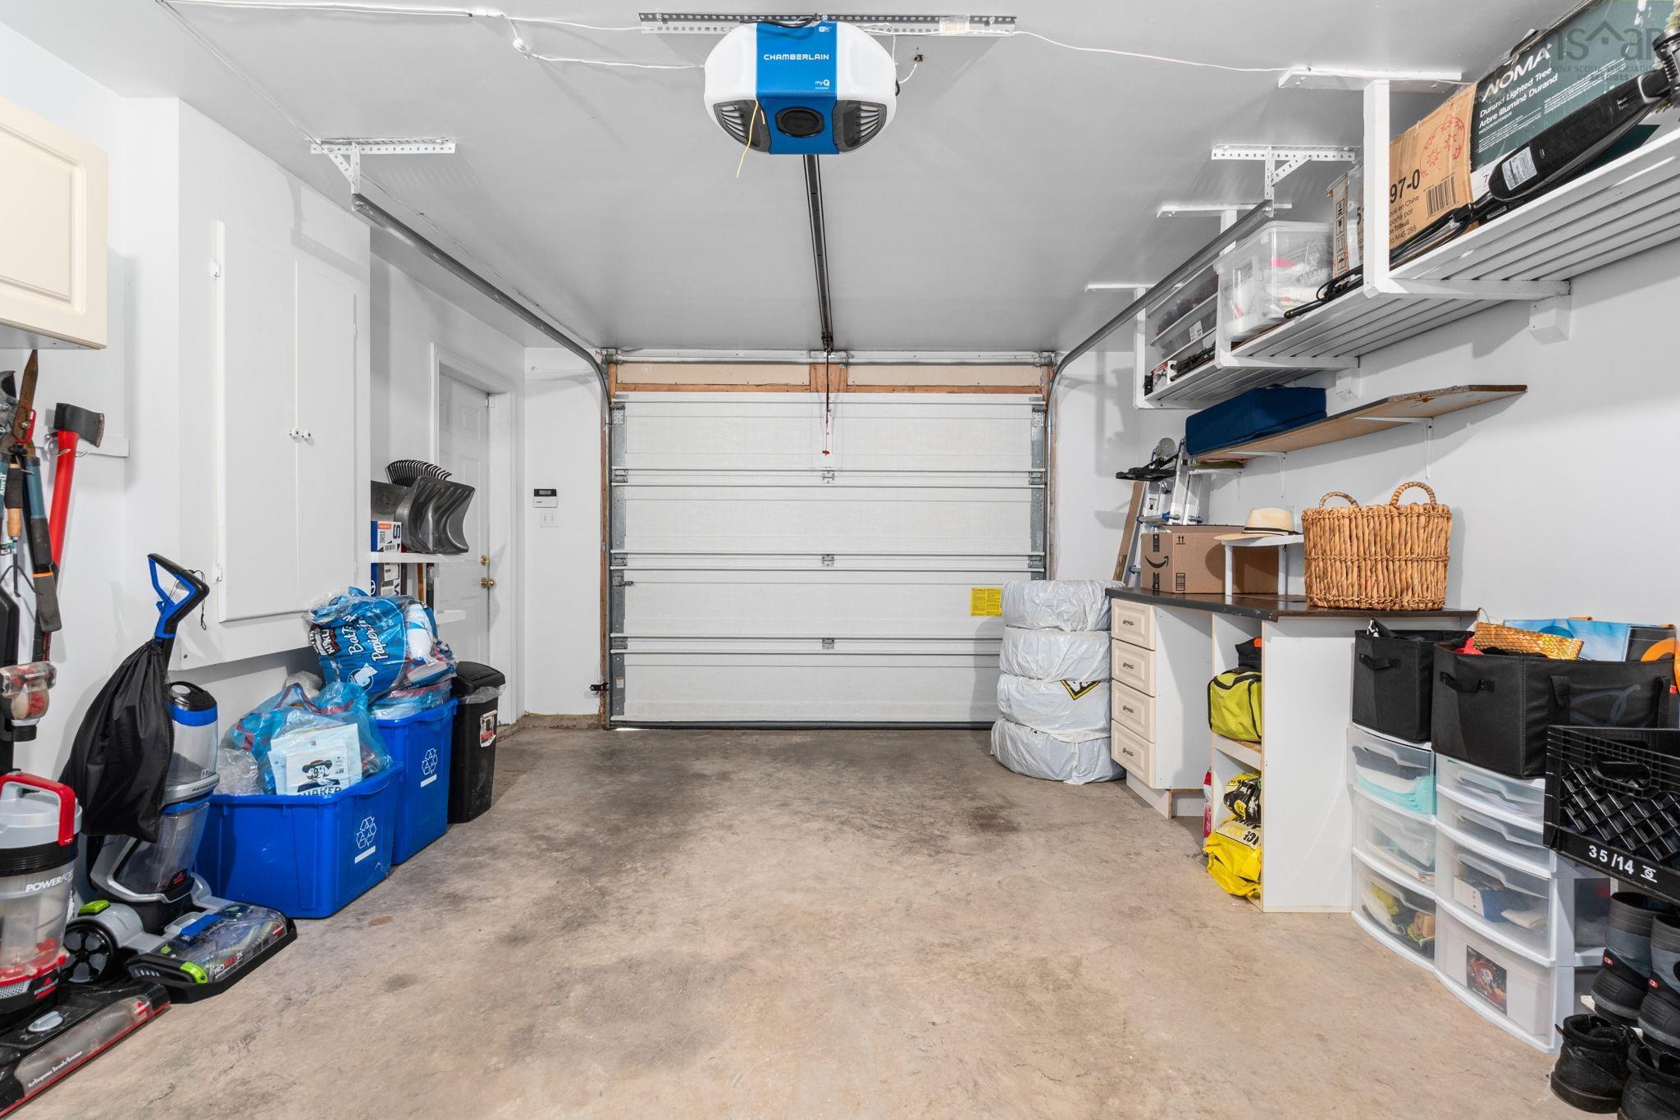
| Garage Type | Attached, Single, Built-In, Wired |
| Driveway | Double, Paved |
| Foundation | Block Concrete |
| Exterior | Vinyl |
| Heating Type | Baseboard, ETS (Elec Therm Storage) |
| Fuel Type | Electric |
| Water Source | Municipal |
| Sewage | Municipal |
| Building Age | 22 Years |
| Year Built | 2004 |
| Land Features | Landscaped |
Measurements
| Main Living Area | 1,557 sq ft |
|---|---|
| Total Living Area | 2,061 sq ft |
| Lot Size 1 | 4,000 sq ft |
| Total Lot Size | 4,000 sq ft |
| Building Dimensions | 22’ × 38’ |
| Lot Size Source | Land Reg |
| Property Size | Under 0.5 Acres |
| Floor | Room | Dimensions |
|---|---|---|
| Main Floor | Kitchen | 11’4” × 11’11” |
| Main Floor | Dining Room | 8’10” × 10’10” |
| Main Floor | Living Room | 13’4” × 12’1” |
| Main Floor | OTHER | 11’4” × 9’8” |
| Main Floor | Bath 1 | 2’ |
| 3rd Level | Primary Bedroom | 14’ × 13’ |
| 3rd Level | Bedroom | 13’ × 10’4” |
| 3rd Level | Bedroom | 12’4” × 11’1” |
| 3rd Level | Bath 2 | 5’ |
| Basement | Family Room | 16’6” × 12’2” |
| Basement | Bath 3 | 3’ |
Features
- Deck
- Driveway
- Garage
- Landscaped
| Appliances Included | Stove, Dishwasher, Dryer, Washer, Refrigerator |
|---|---|
| Other Features | Air Exchanger, Walk In Closet |
Location Details
| County | Halifax |
|---|---|
| District | Colby Area |
| Community Features | Playground, Public Transit, Recreation Center, School Bus Service, Shopping, Place Of Worship |
| Schools |
|
Contact Agent

Michael Sears
C.Mgr.; P.Mgr.; C.I.M.; CD
michael.sears@ververealty.ca
Thank you for reaching out
Your message was delivered, and a confirmation email has been sent to the address provided. If you do not see it in your inbox, please check your junk or spam folder.
We’re sorry, but there was an issue submitting your request. Please try again shortly, or contact us directly if the problem persists.