82 Granville Road

Summary
|
Beds
5
|
Baths
3
|
Single Family
2,579 sq ft
|
Storeys
2
|
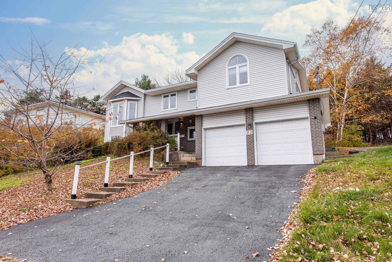
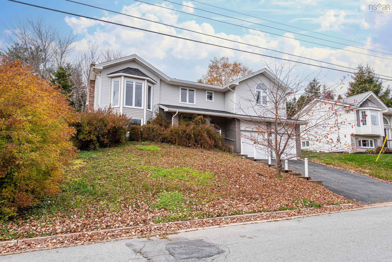
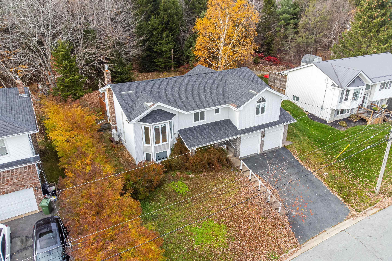
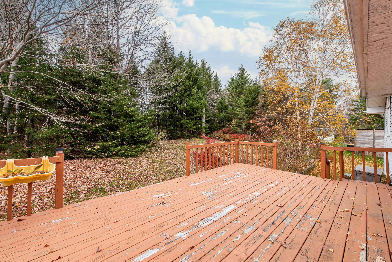
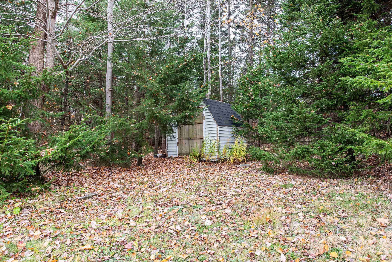
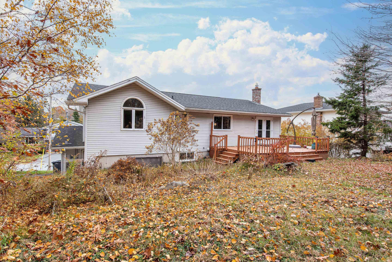
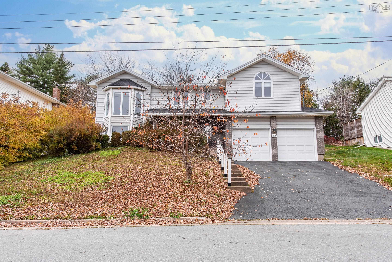
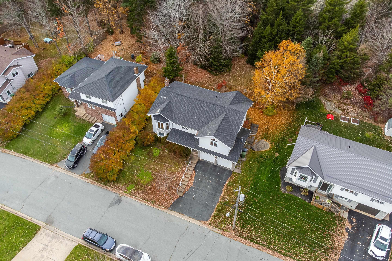
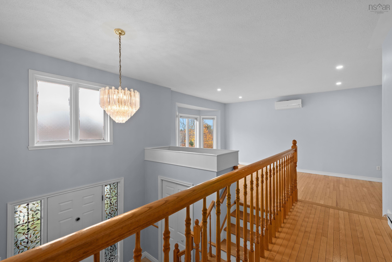
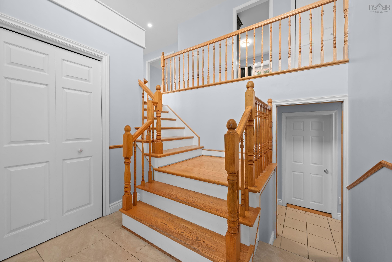
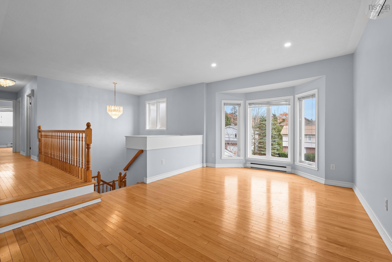
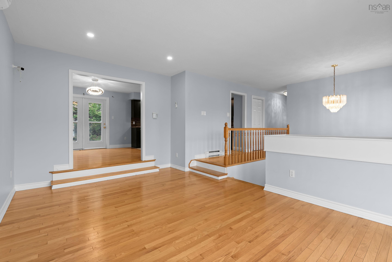
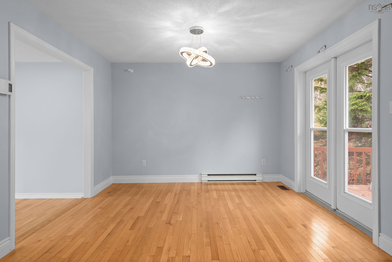
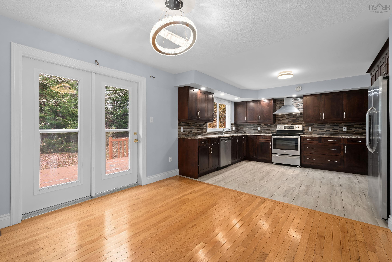
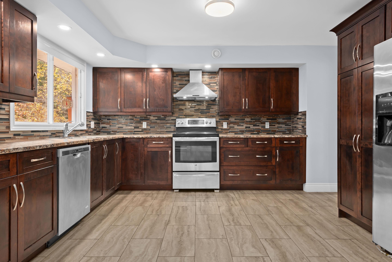
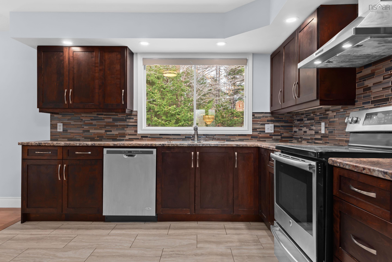
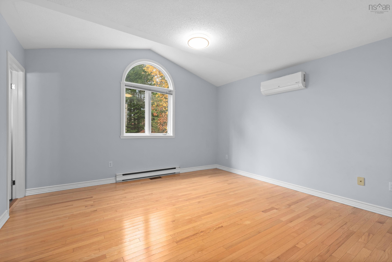
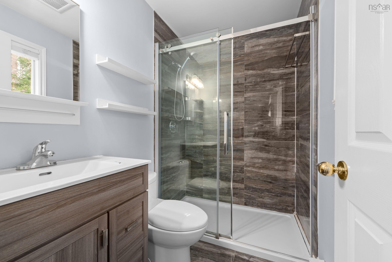
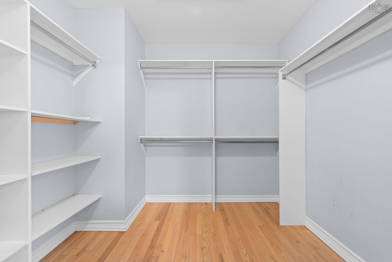
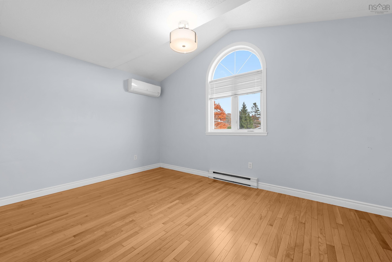
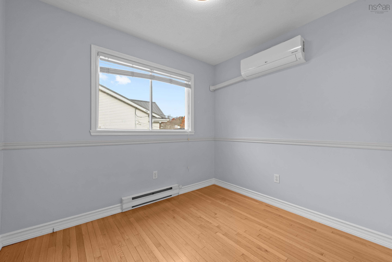
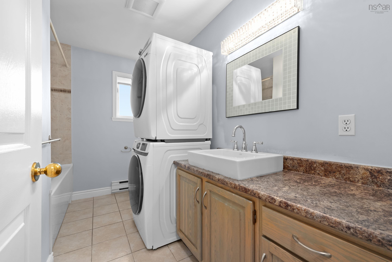
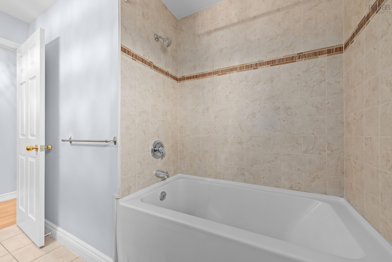
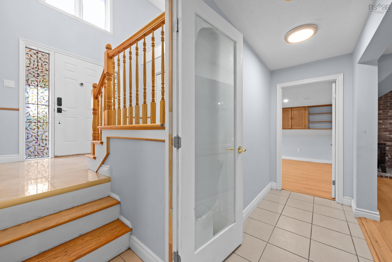
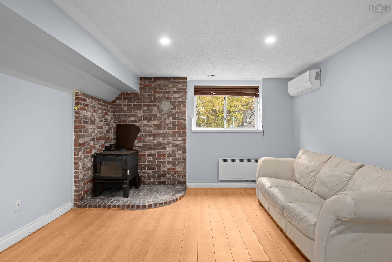
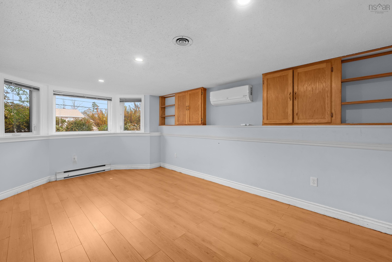
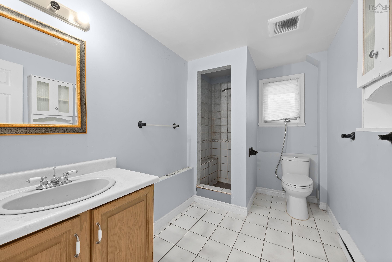
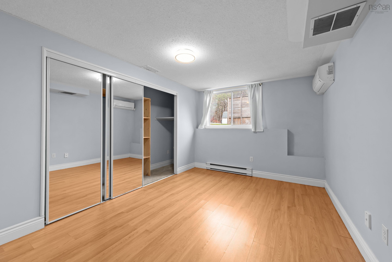
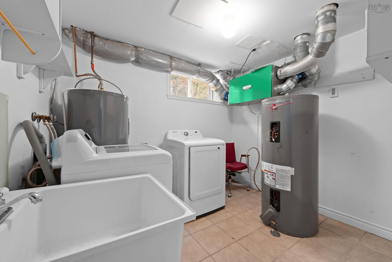
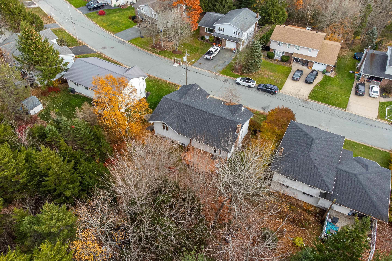
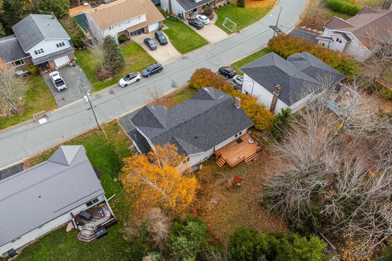
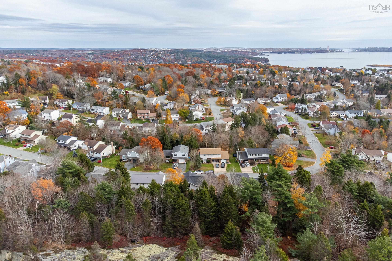
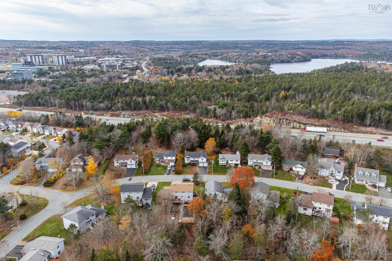
Discover this bright, spacious home in one of Bedford’s most family-friendly neighborhoods! The main level features a welcoming open-concept kitchen, living and dining area, 3 generous bedrooms, a primary ensuite, an additional full bathroom, and convenient main-floor laundry. Large windows throughout bring in plenty of natural light. The fully developed lower level offers 2 additional spacious bedrooms, a kitchen, a full bathroom with tiled shower, a cozy recreation room with fireplace, and a separate laundry room – ideal for extended family or multi-generational living. Enjoy the added benefits of a double-car garage and a large, mature backyard. Recent upgrades include heat pumps in bedrooms, roof shingles (2019),flooring (2018), ensuite renovation (2020), and basement kitchen installation. Located in a welcoming Bedford community, just minutes' walk to Basin view Elementary School. A wonderful combination of space, comfort, upgrades, and location – a perfect place to call home!
Property Details
| Property Style | Residential |
|---|---|
| Zoning | R1 |
| Building Style | Split Entry |
| Structure Style | Detached |
| Utilities | Cable, Electricity, High Speed Internet, Telephone |
| Roof | Asphalt Shingle |
| Flooring | Ceramic, Hardwood, Laminate |
| Basement | Fully Developed |
| Garage Type | Double, Built-In |
| Driveway | Double, Paved |
| Foundation | Poured Concrete |
| Exterior | Brick, Vinyl |
| Heating Type | Baseboard, Fireplace, Heat Pump -Ductless |
| Fuel Type | Electric |
| Water Source | Municipal |
| Sewage | Municipal |
| Building Age | 38 Years |
| Year Built | 1988 |
| Land Features | Cleared, Landscaped |
Measurements
| Main Living Area | 1,444 sq ft |
|---|---|
| Total Living Area | 2,579 sq ft |
| Lot Size 1 | 16,328 sq ft |
| Total Lot Size | 16,328 sq ft |
| Building Dimensions | 45’ × 30’ |
| Property Size | Under 0.5 Acres |
| Floor | Room | Dimensions |
|---|---|---|
| Main Floor | Living Room | 18’6” × 12’4” |
| Main Floor | Dining Room | 12’4” × 11’ |
| Main Floor | Kitchen | 12’ × 10’11” |
| Main Floor | Primary Bedroom | 14’ × 13’10” |
| Main Floor | Ensuite Bath 1 | 4’ |
| Main Floor | Bedroom | 10’ × 9’ |
| Main Floor | Bedroom | 15’10” × 14’10” |
| Main Floor | Bath 1 | 3’ |
| Lower Level | Rec Room | 18’11” × 12’6” |
| Lower Level | Bedroom | 15’6” × 9’11” |
| Lower Level | Bedroom | 16’10” × 11’5” |
| Lower Level | Laundry | 8’ × 8’ |
| Lower Level | Bath 3 | 3’ |
Features
- Driveway
- Fireplace
- Garage
- Landscaped
| Appliances Included | Stove, Dishwasher, Dryer, Washer, Microwave, Refrigerator |
|---|---|
| Other Features | Wood Fireplace |
Location Details
| County | Halifax |
|---|---|
| District | Bedford |
| Community Features | Park, Playground, Public Transit, School Bus Service, Shopping |
| Schools |
|
Contact Agent

Michael Sears
C.Mgr.; P.Mgr.; C.I.M.; CD
michael.sears@ververealty.ca
Thank you for reaching out
Your message was delivered, and a confirmation email has been sent to the address provided. If you do not see it in your inbox, please check your junk or spam folder.
We’re sorry, but there was an issue submitting your request. Please try again shortly, or contact us directly if the problem persists.
Open Houses
-
Saturday, November 7, 2026
2:00 PM – 4:00 PM