
9 Evans Court
Summary
|
Beds
3
|
Baths
2
|
Single Family
1,990 sq ft
|
Storeys
2
|
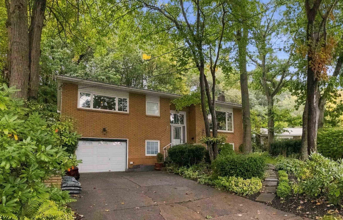
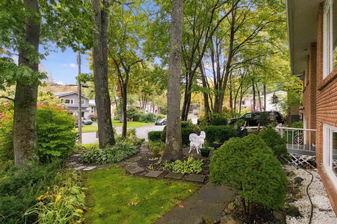
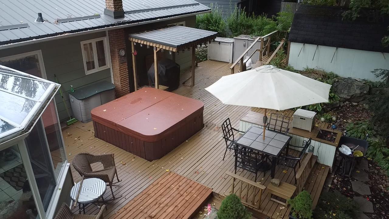
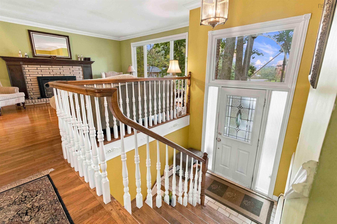
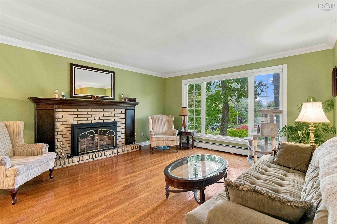
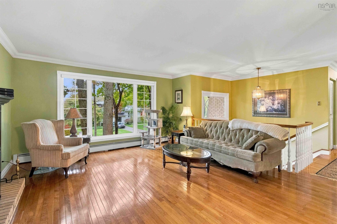
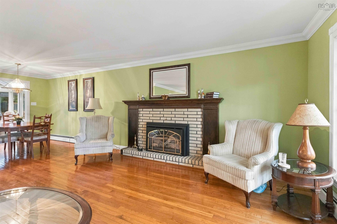
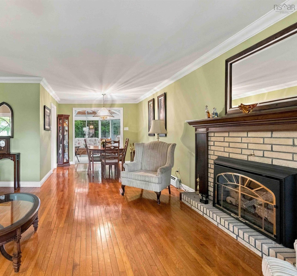
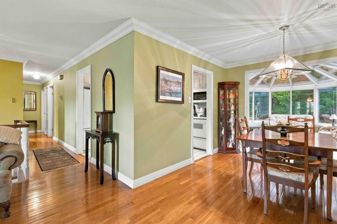
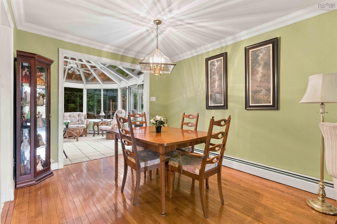
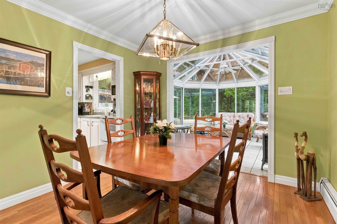
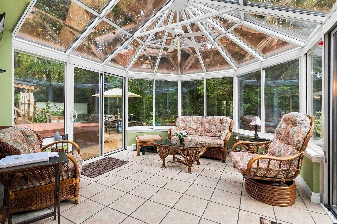
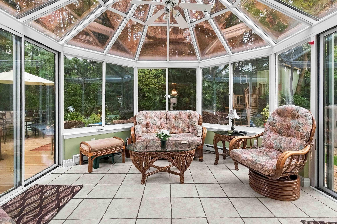
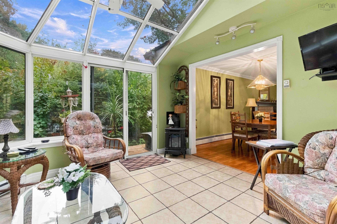
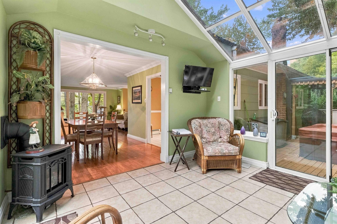
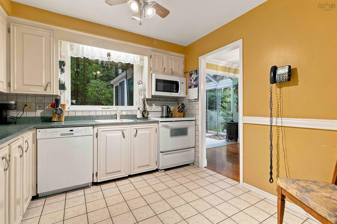
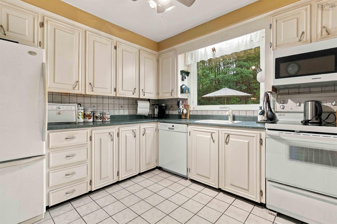
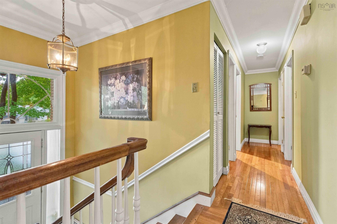
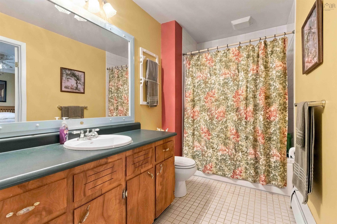
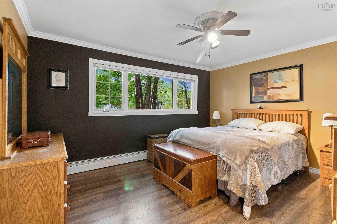
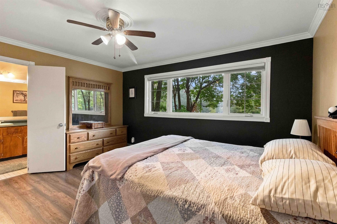
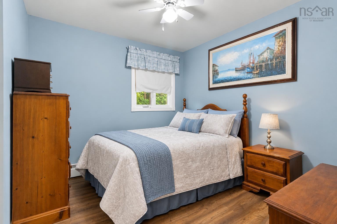
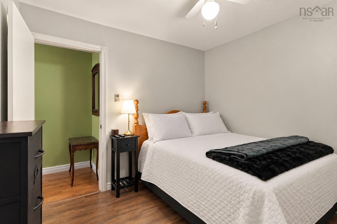
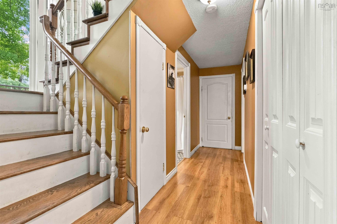
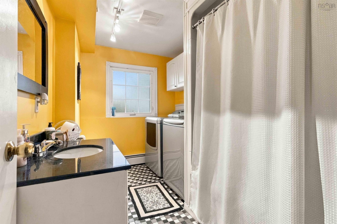
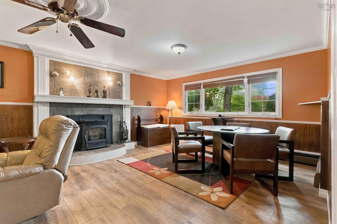
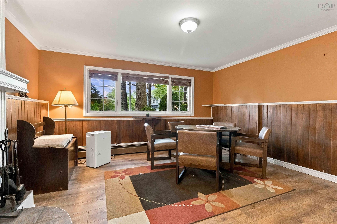
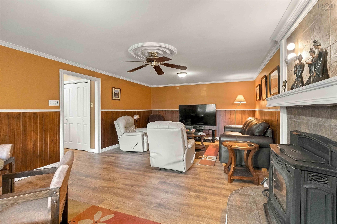
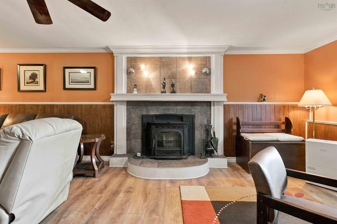
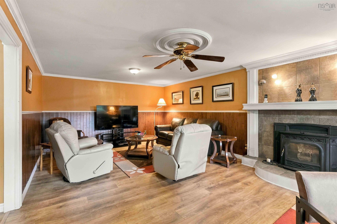
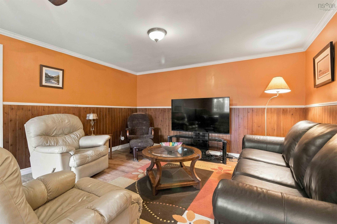
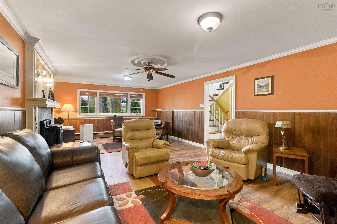
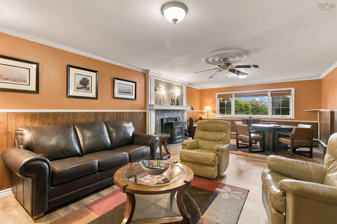
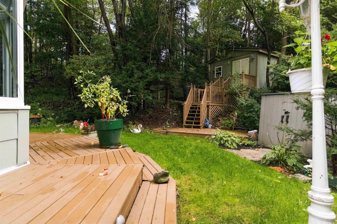
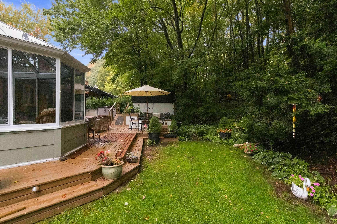
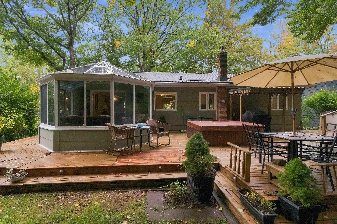
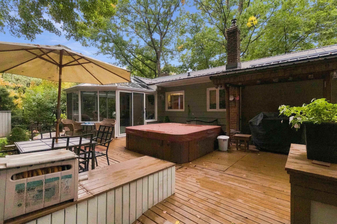
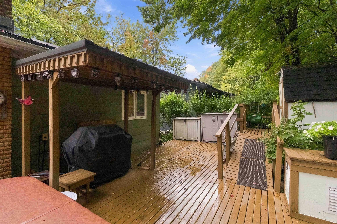
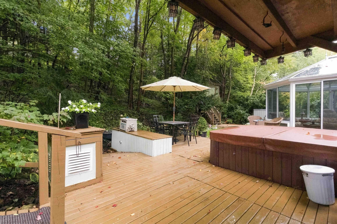
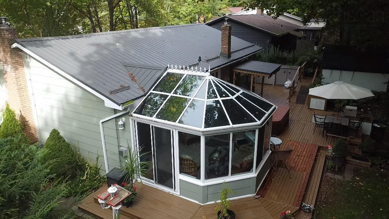
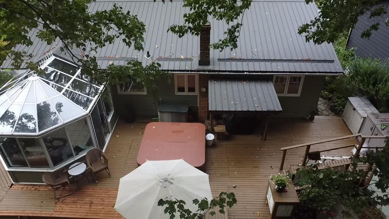
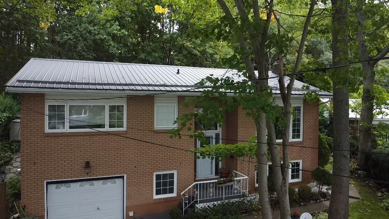
Welcome to 9 Evans Court — a charming 3-bedroom home where character, comfort and outdoor living come together beautifully! Tucked away on a private dead-end court, this property offers a beautifully landscaped backyard oasis surrounded by mature trees, established gardens and plants, complete with a hot tub, multiple outbuildings and a four-season sunroom overlooking the backyard. Cozy and comfortable in every season, the home offers three distinct supplemental heat sources, each adding its own character to the living spaces. Enjoy the warmth of a pellet stove insert in the lower level, a fireplace on the main floor, and a propane stove in the four-season sunroom — all complemented by the home's oil-fired hot-water baseboard heating system for whole-home comfort. Inside, character and quality are evident throughout, with crown moulding, gleaming hardwood floors and hardwood staircases, custom fireplace mantels and two full updated bathrooms. The steel roof and built-in generator provide additional peace of mind, while the beautifully landscaped grounds create a private outdoor retreat you'll enjoy throughout the seasons. And the location is hard to beat! Just minutes from Shubie Park, Mic Mac Mall, Dartmouth Crossing, shopping, restaurants, recreation, places of worship and both bridges to Halifax. A private court setting with exceptional convenience — 9 Evans Court is a home that truly deserves a closer look.
Property Details
| Property Style | Residential |
|---|---|
| Zoning | R-1 |
| Building Style | Split Entry |
| Structure Style | Detached |
| Structures | Patio, Shed |
| Utilities | Cable, Electricity, High Speed Internet, Telephone |
| Roof | Steel |
| Flooring | Ceramic, Hardwood, Laminate |
| Basement | Full, Fully Developed |
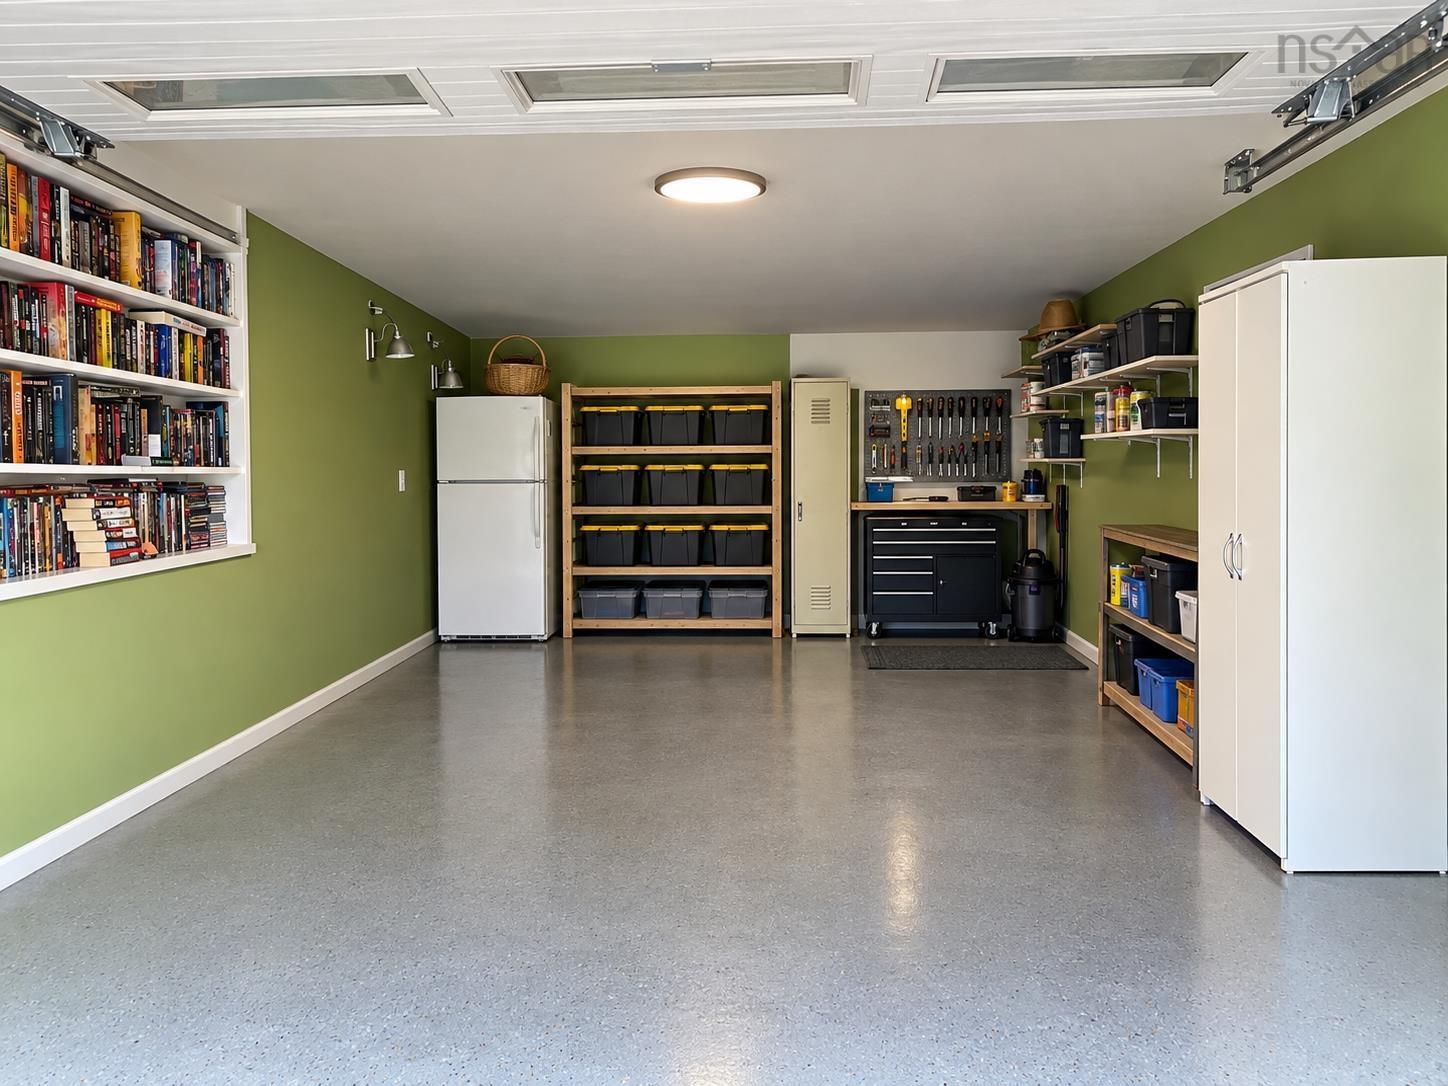
| Garage Type | Detached, Single |
| Driveway | Concrete |
| Foundation | Poured Concrete |
| Exterior | Vinyl |
| Heating Type | Baseboard, Hot Water |
| Fuel Type | Oil, Pellet, Propane |
| Water Source | Municipal |
| Sewage | Municipal |
| Building Age | 50 Years |
| Land Features | Cleared, Partially Cleared, Landscaped, Rolling |
Measurements
| Main Living Area | 1,230 sq ft |
|---|---|
| Total Living Area | 1,990 sq ft |
| Lot Size 1 | 8,018 sq ft |
| Total Lot Size | 8,018 sq ft |
| Building Dimensions | 43’ × 27’ |
| Property Size | Under 0.5 Acres |
| Floor | Room | Dimensions |
|---|---|---|
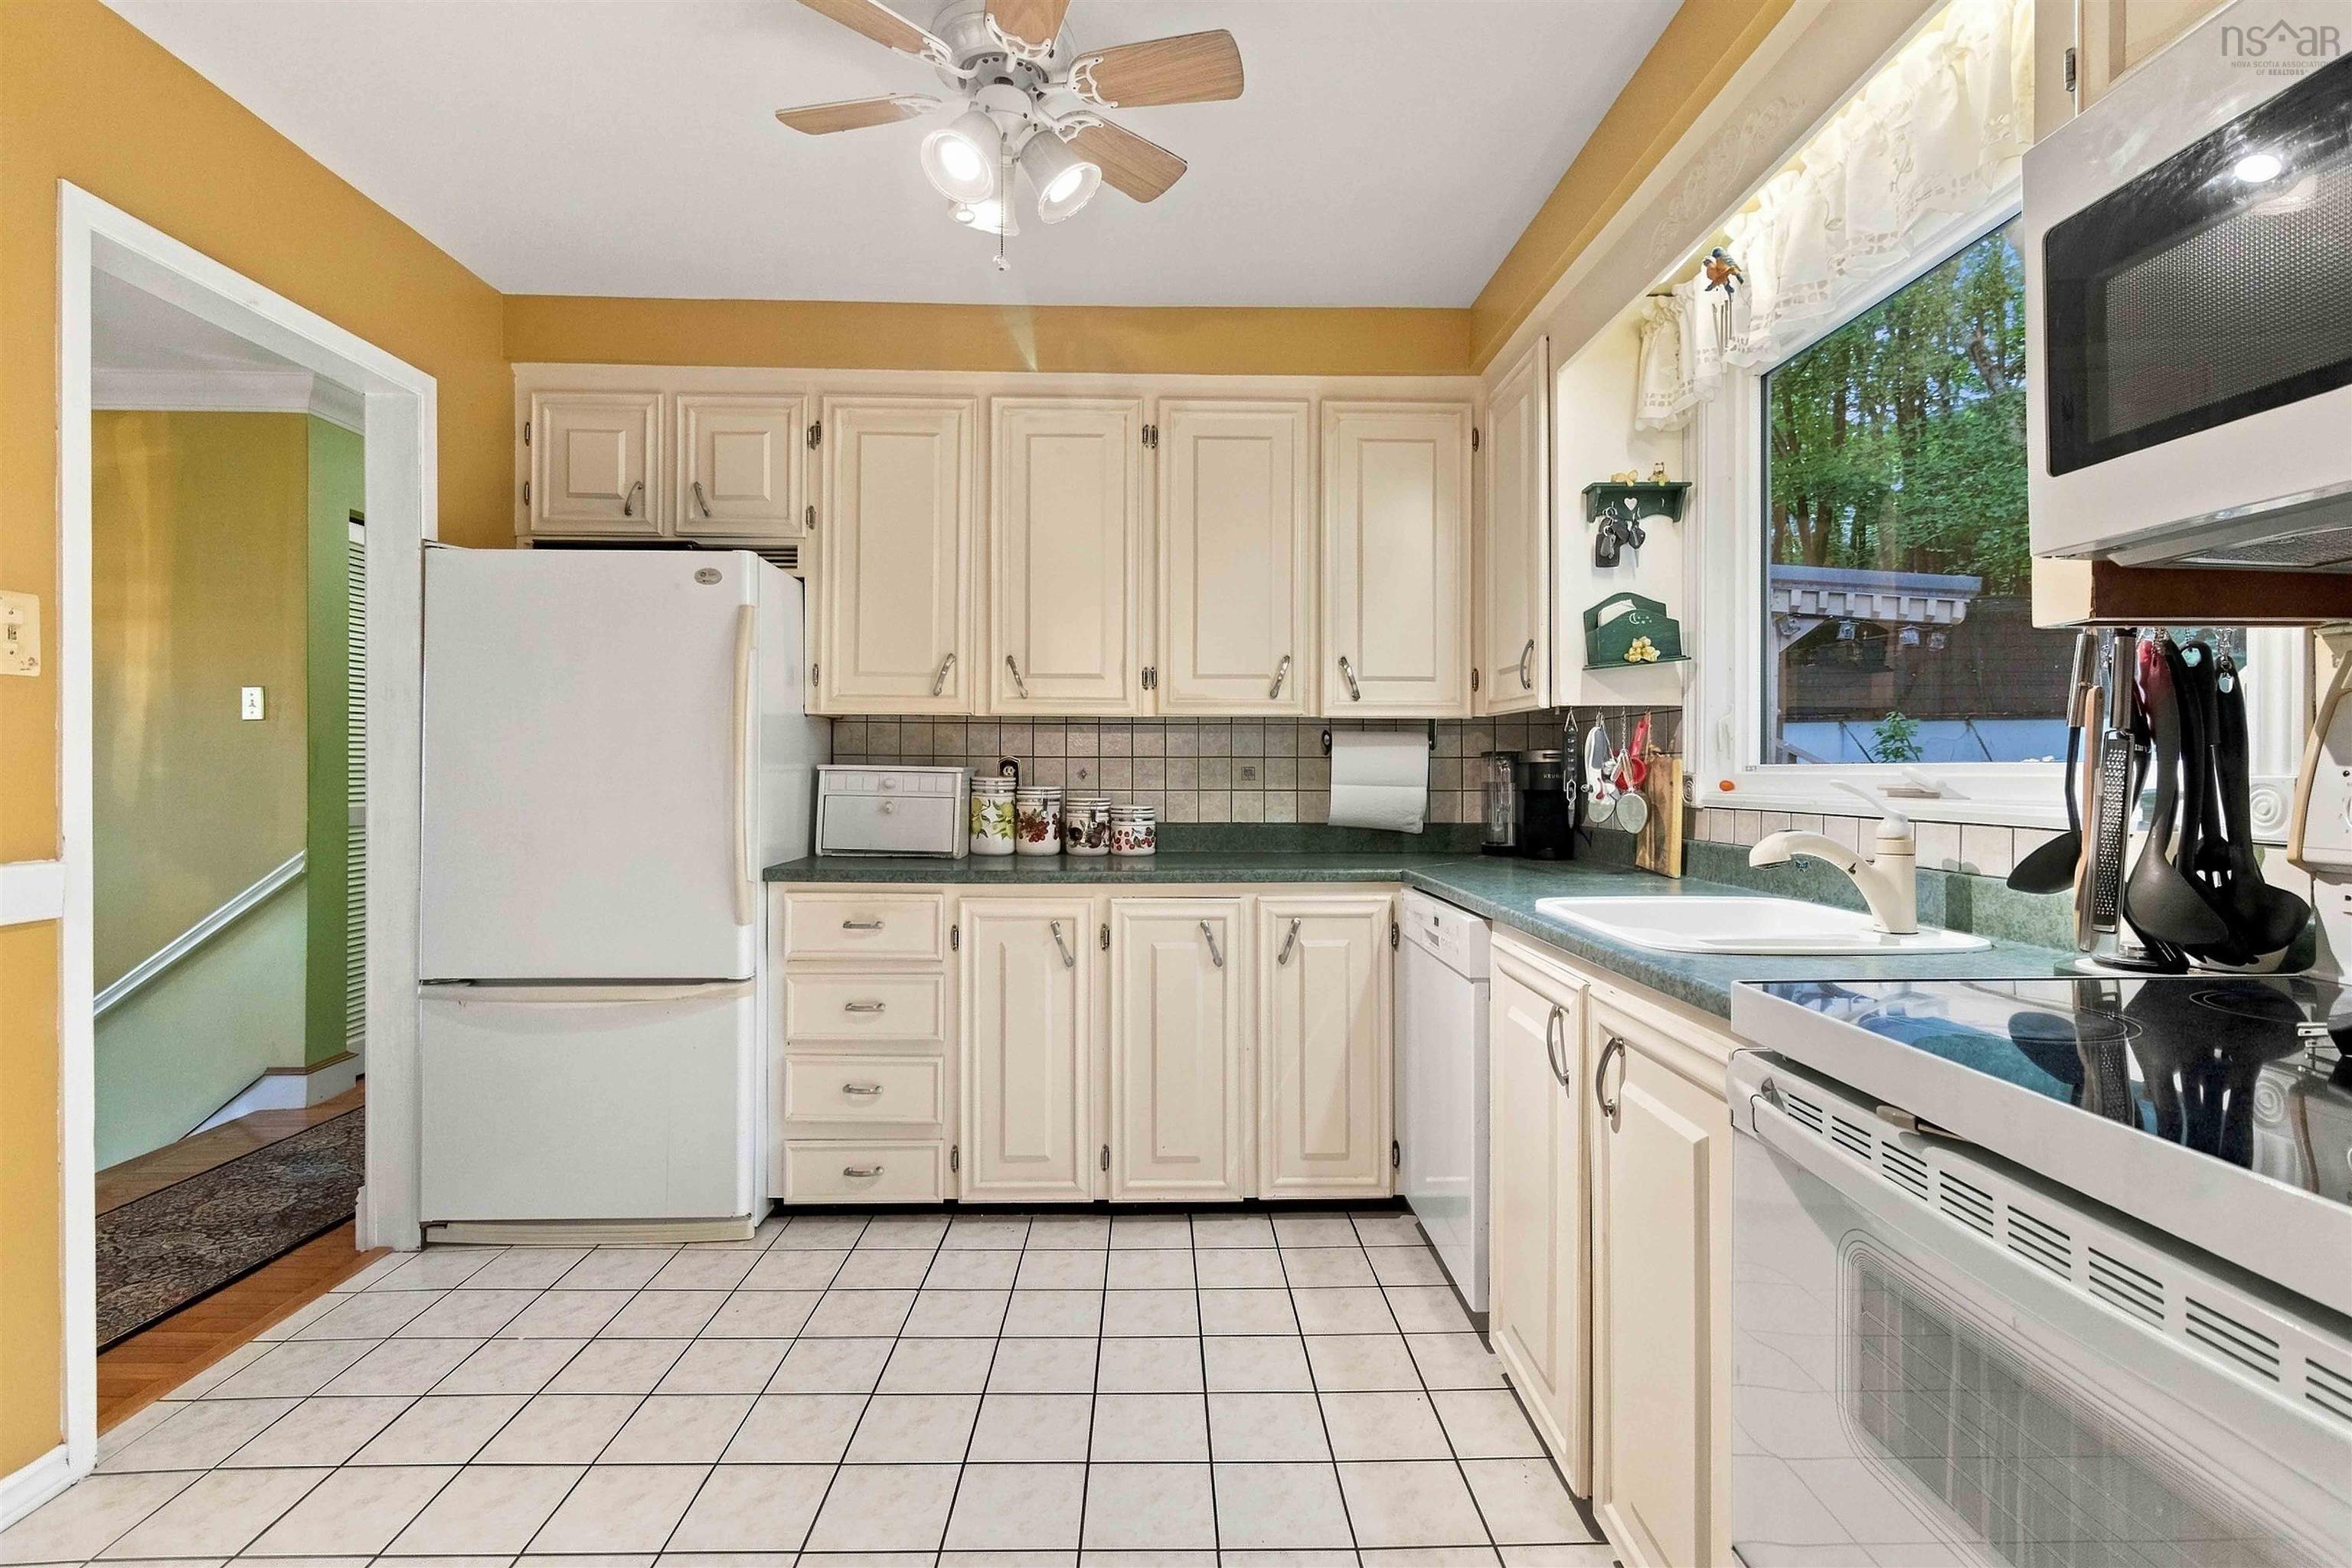
| Main Floor | Kitchen | 9’11” × 10’ |
| Main Floor | Dining Room | 10’6” × 9’1” |
| Main Floor | Sun Room | 12’11” × 11’10” |
| Main Floor | Family Room | 14’4” × 15’10” |
| Main Floor | Primary Bedroom | 14’2” × 12’2” |
| Main Floor | Bedroom | 9’ × 9’ |
| Main Floor | Bedroom | 9’ × 11’ |
| Main Floor | Bath 1 | 10’ × 7’ |
| Lower Level | Rec Room | 25’6” × 13’11” |
| Lower Level | Bath 2 | 10’11” × 6’5” |
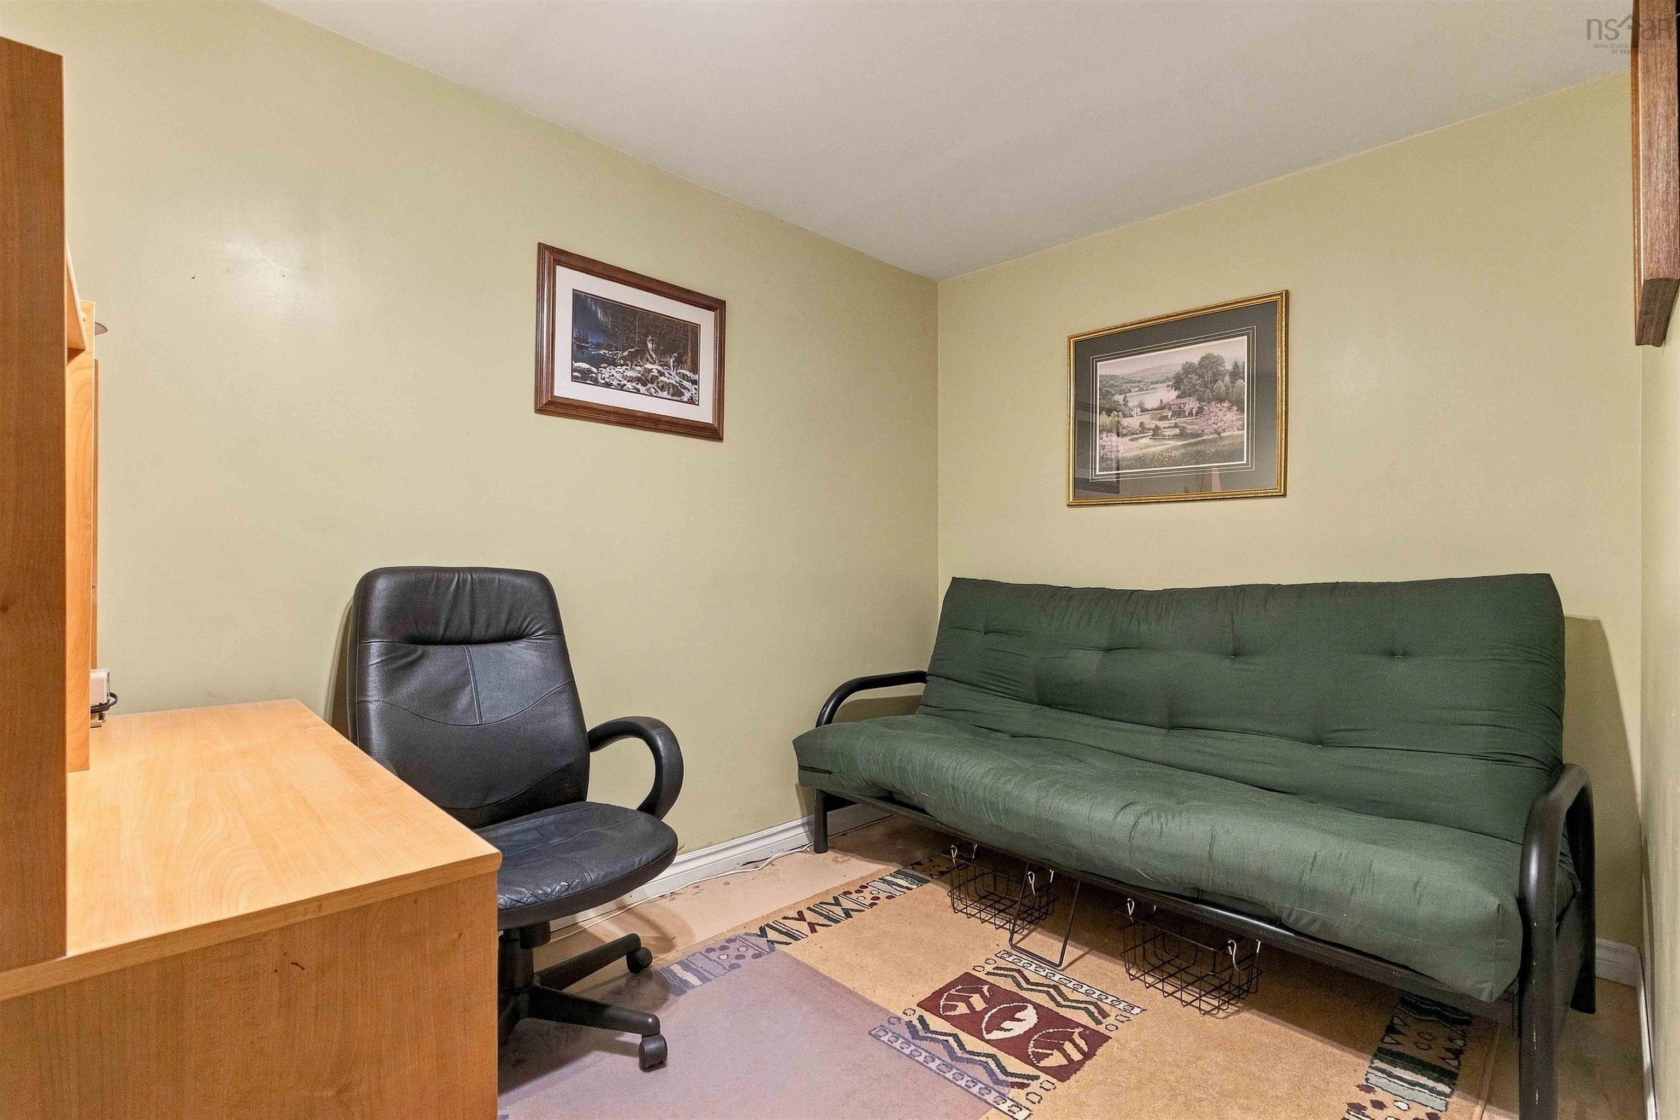
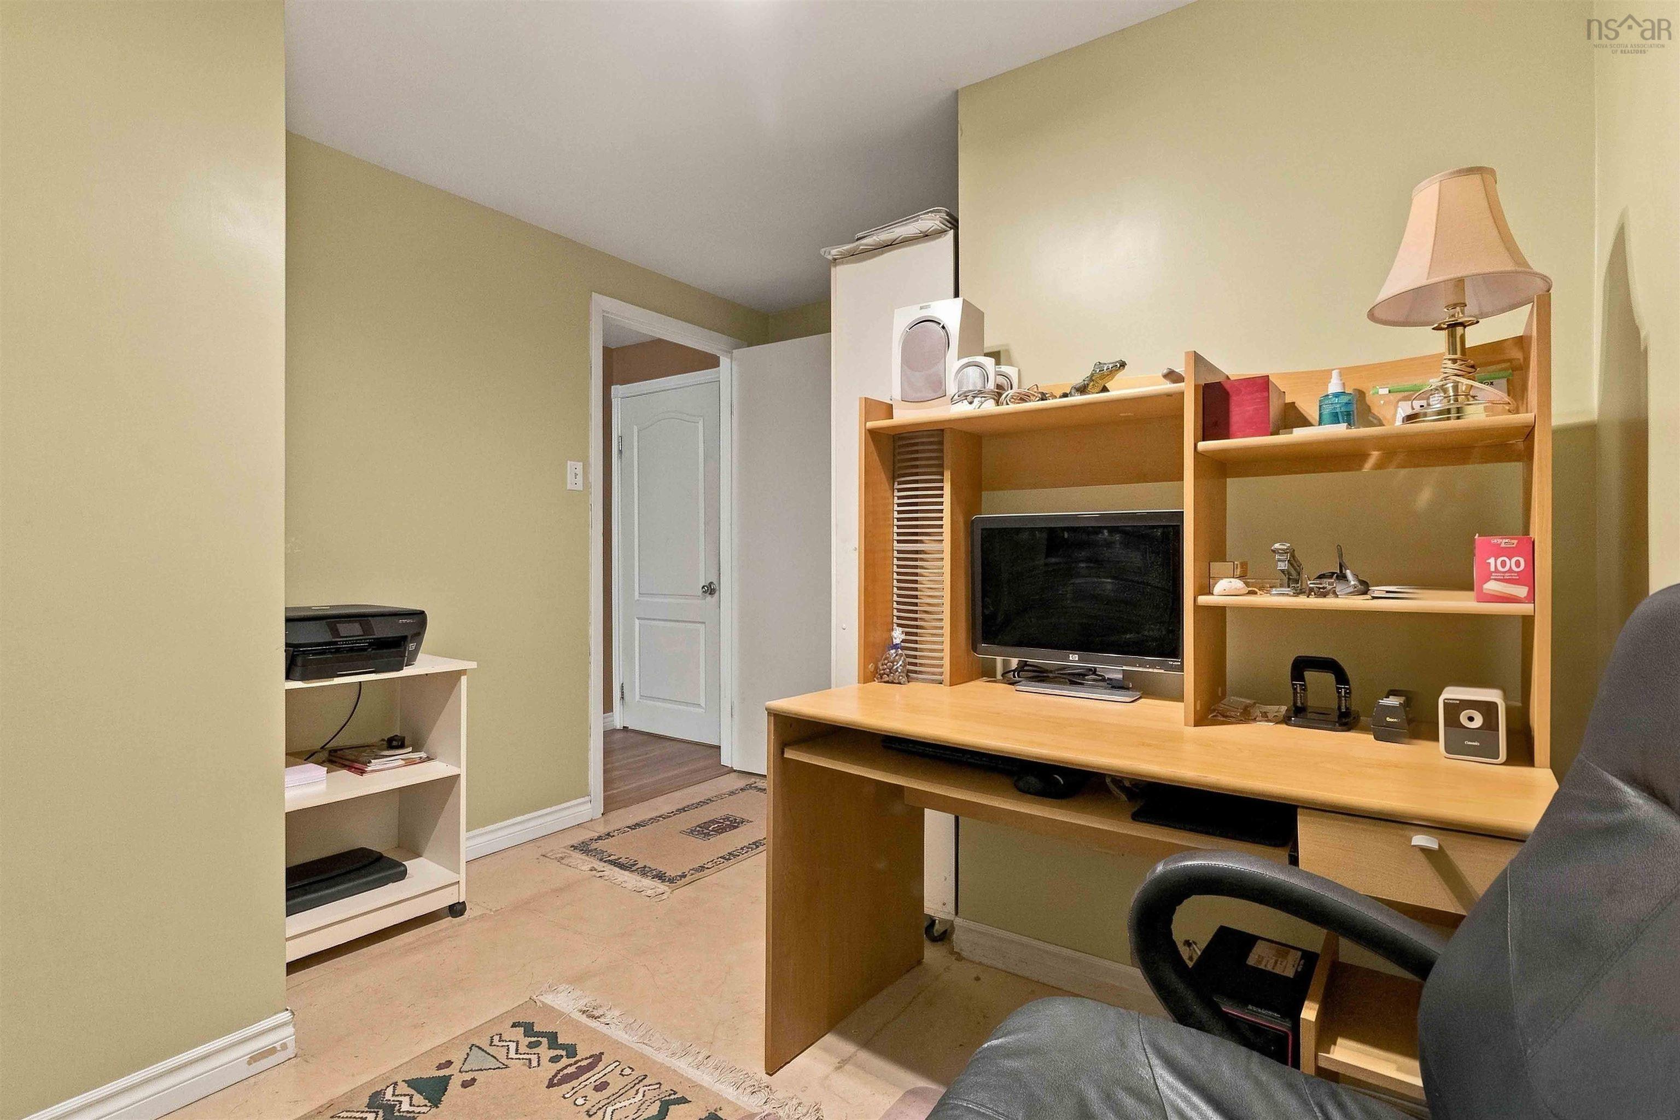
| Lower Level | Den/Office | 10’4” × 7’7” |
| Lower Level | OTHER | 12’ × 25’ |
Features
- Driveway
- Garage
- Hot Tub
- Landscaped
- Patio
| Other Features | Hot Tub, Water Jet Tub, Gas Stove(s), See Remarks, Generator Panel |
|---|
Location Details
| County | Halifax |
|---|---|
| District | Dartmouth Montebello, Port Wallace, Keystone |
| Community Features | Park, Playground, Public Transit, Recreation Center, School Bus Service, Shopping, Place Of Worship, Beach |
Contact Agent

Michael Sears
C.Mgr.; P.Mgr.; C.I.M.; CD
michael.sears@ververealty.ca
Thank you for reaching out
Your message was delivered, and a confirmation email has been sent to the address provided. If you do not see it in your inbox, please check your junk or spam folder.
We’re sorry, but there was an issue submitting your request. Please try again shortly, or contact us directly if the problem persists.