
GAR-3 12 Garvey Court
Summary
|
Beds
3
|
Baths
4
|
Single Family
2,113 sq ft
|
Storeys
3
|
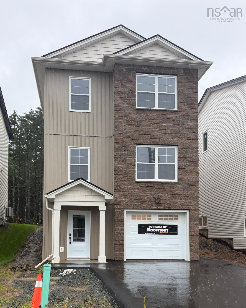
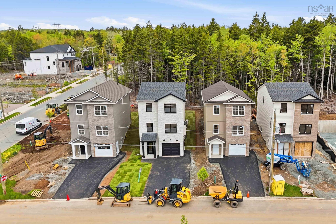
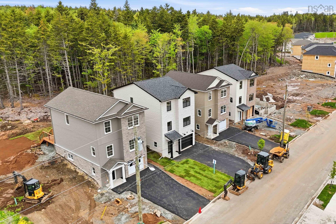
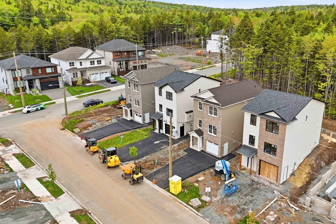
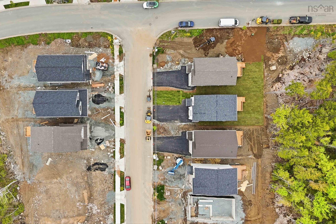
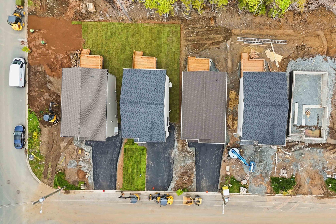
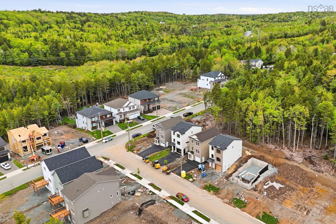
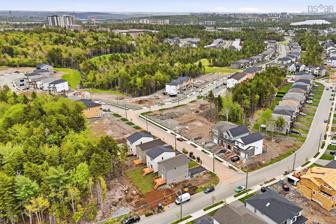
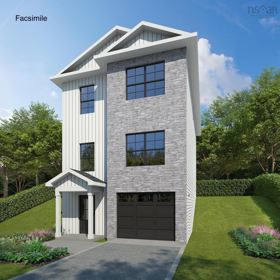
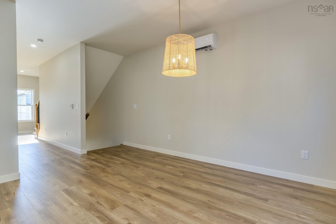
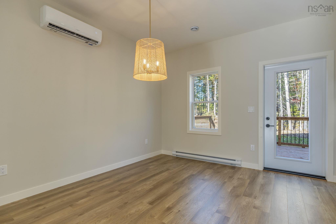
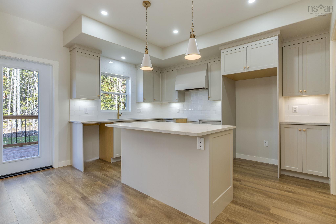
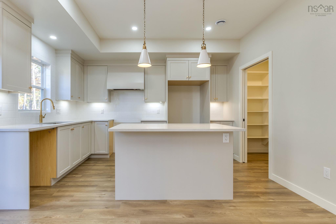
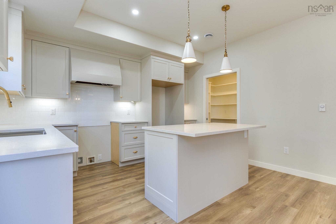
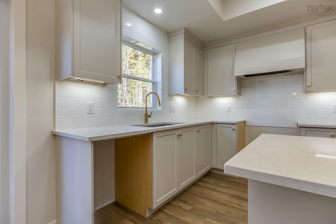
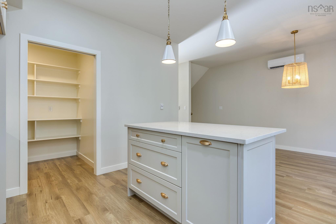
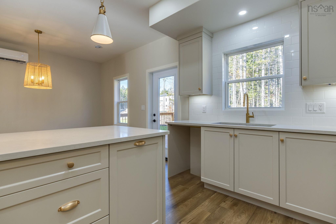
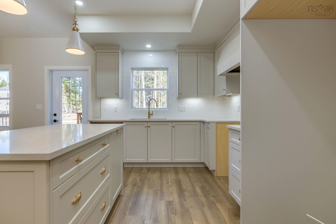
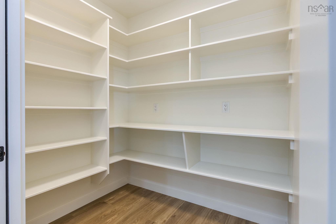
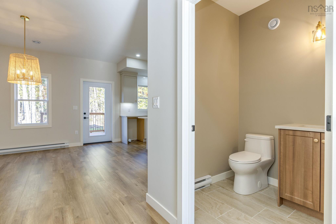
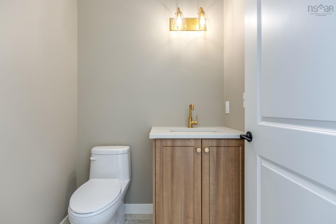
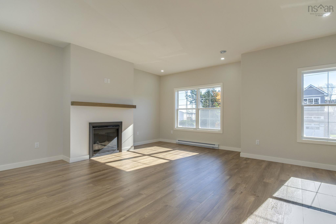
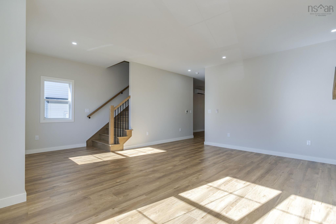
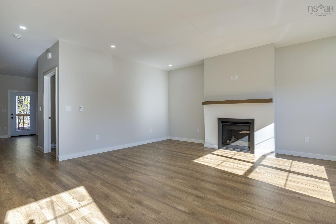
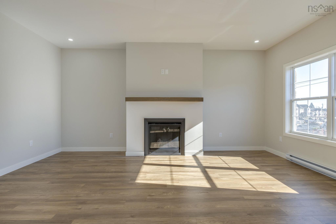
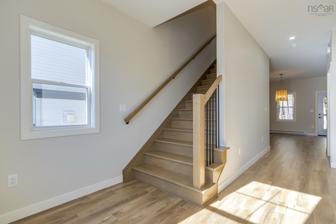
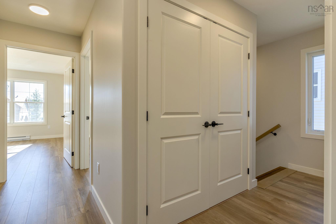
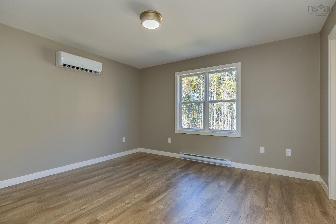
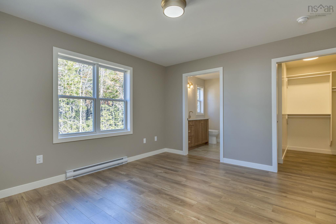
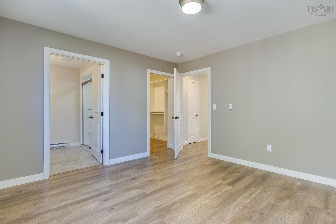
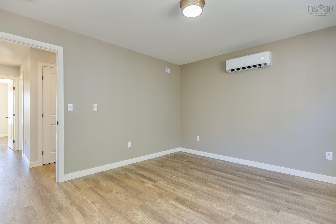
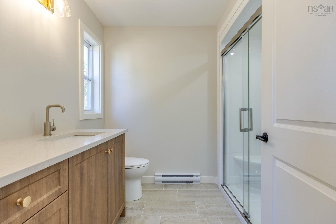
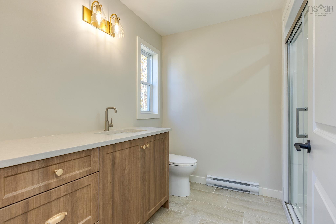
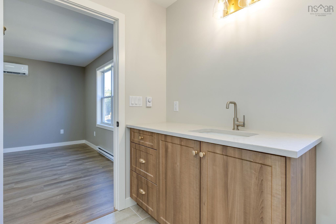
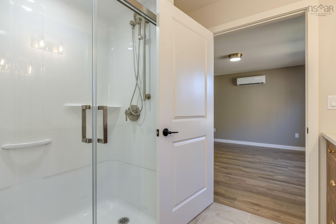
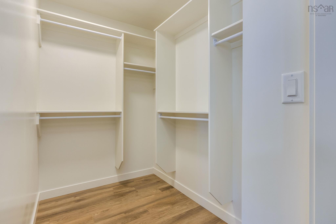
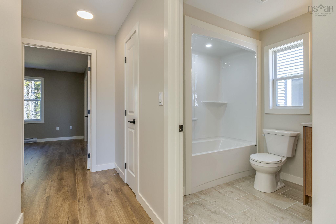
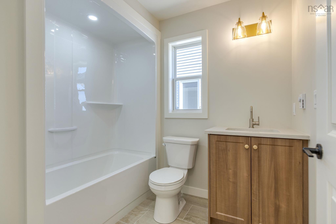
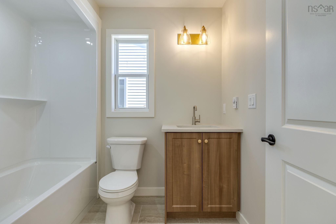
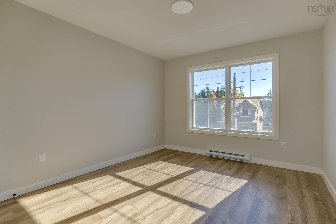
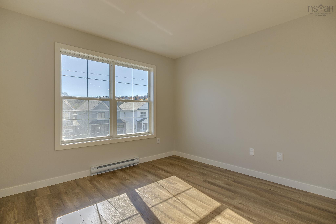
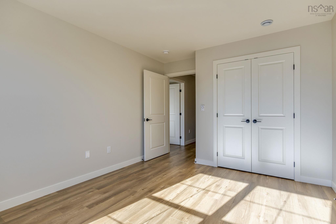
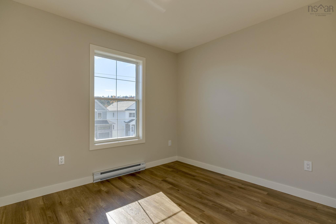
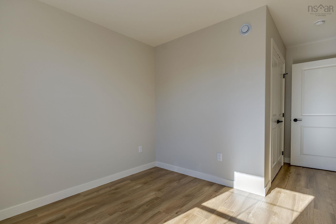
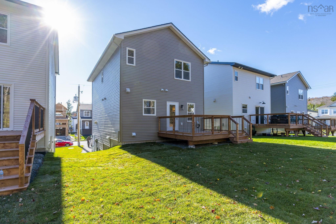
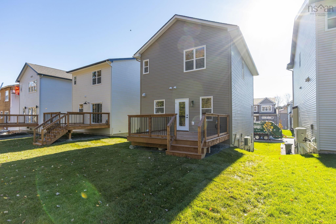
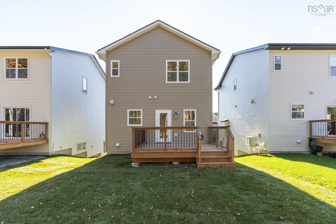
Discover modern comfort and flexibility in the "Becca" model at The Parks of West Bedford.This ground-level entry home redefines convenience and style with a host of desirable features. Step into luxury on Hydroplank Laminate flooring spanning all three levels, complemented by two elegant hardwood staircases. Solid surface countertops grace every space, ensuring both durability and aesthetic appeal throughout. Enjoy new home living! Electric baseboard heat is complemented by ductless heat pumps in key living spaces, providing efficient climate control year-round.
Property Details
| Property Style | Residential |
|---|---|
| Zoning | BWCDD |
| Building Style | 2 Storey |
| Structure Style | Detached |
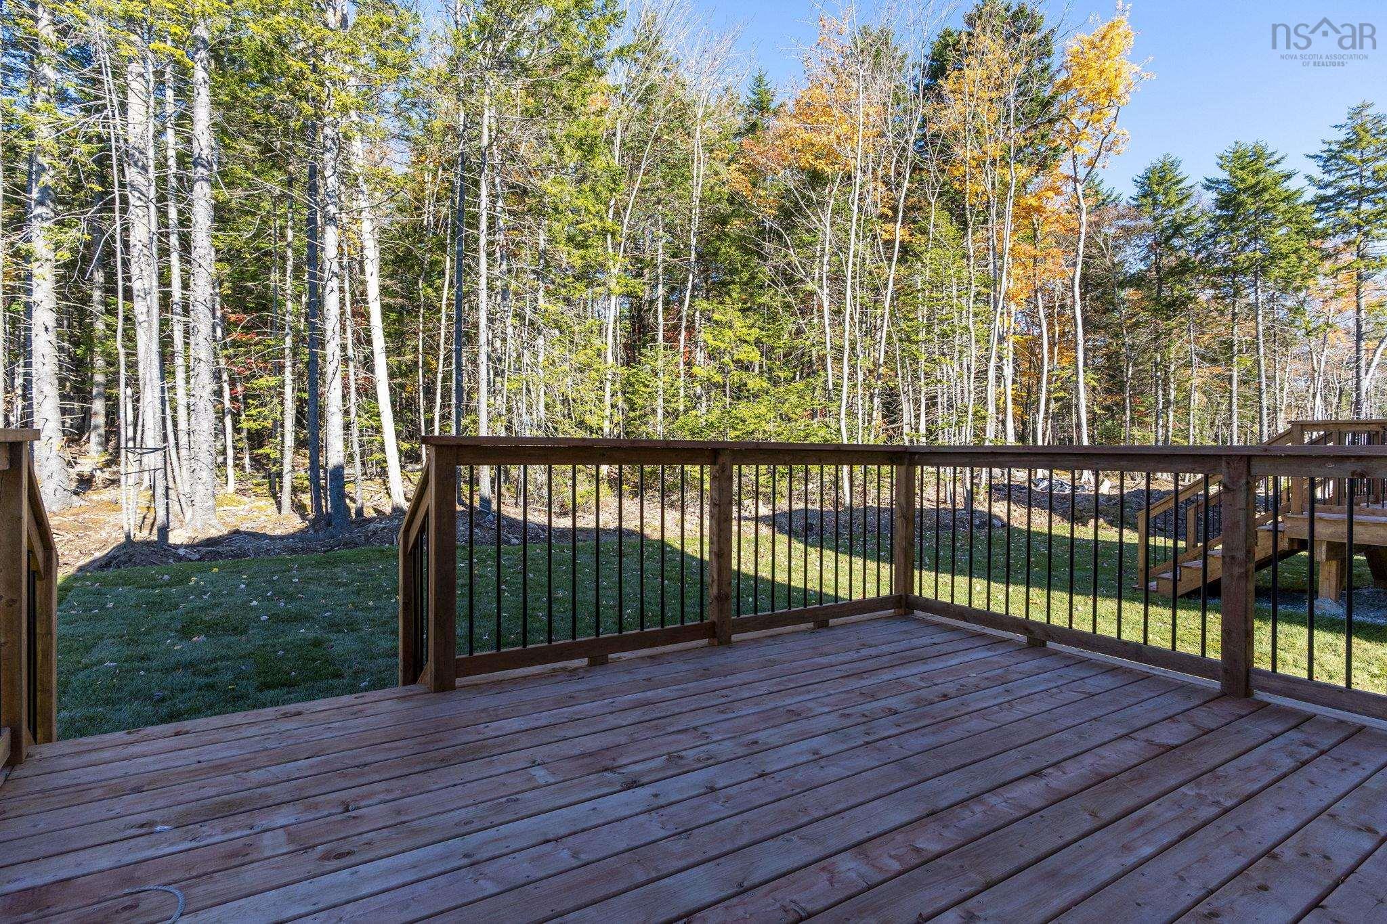
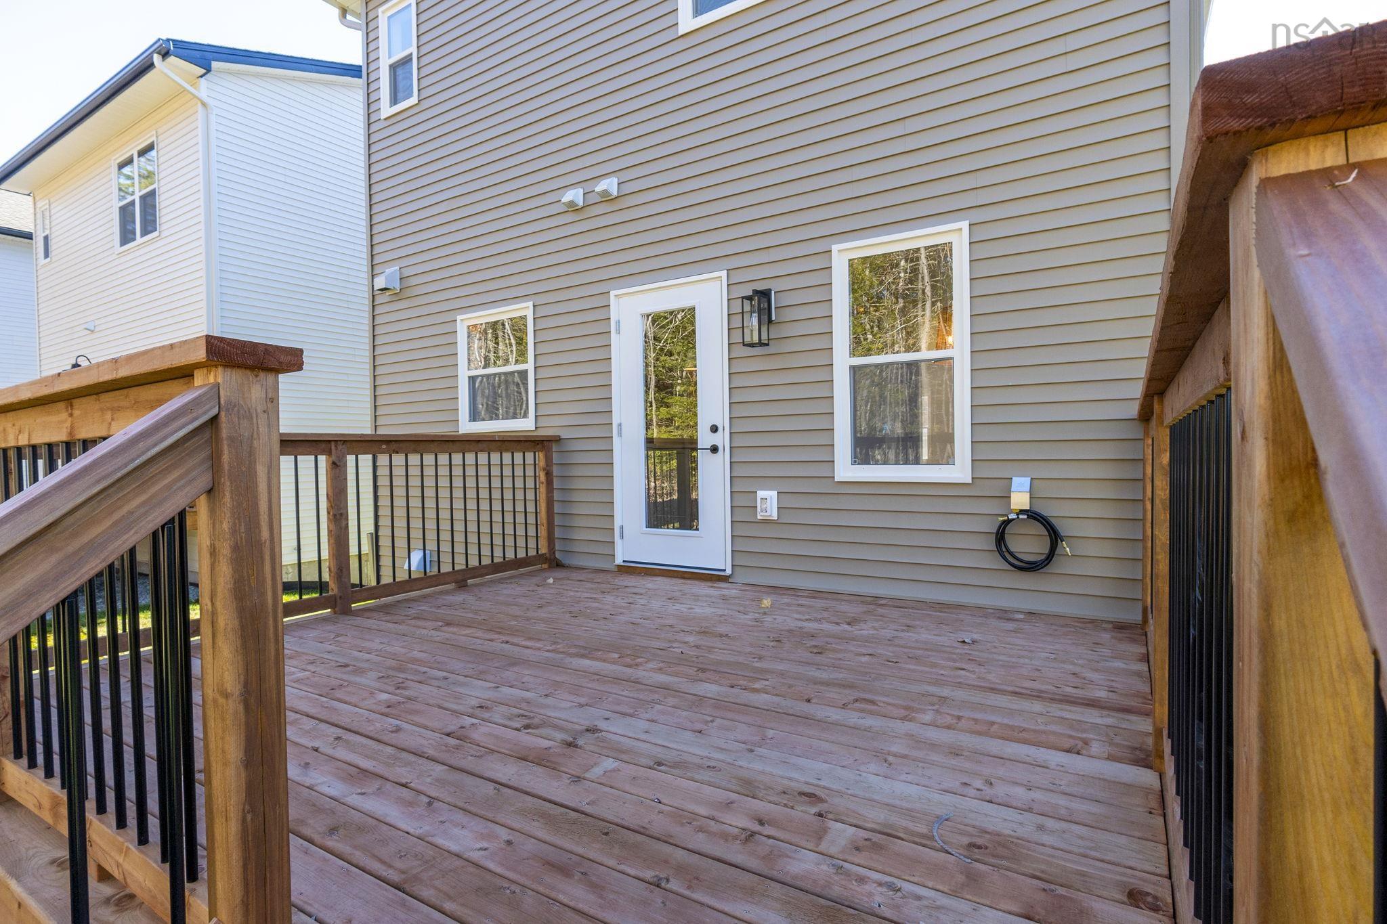
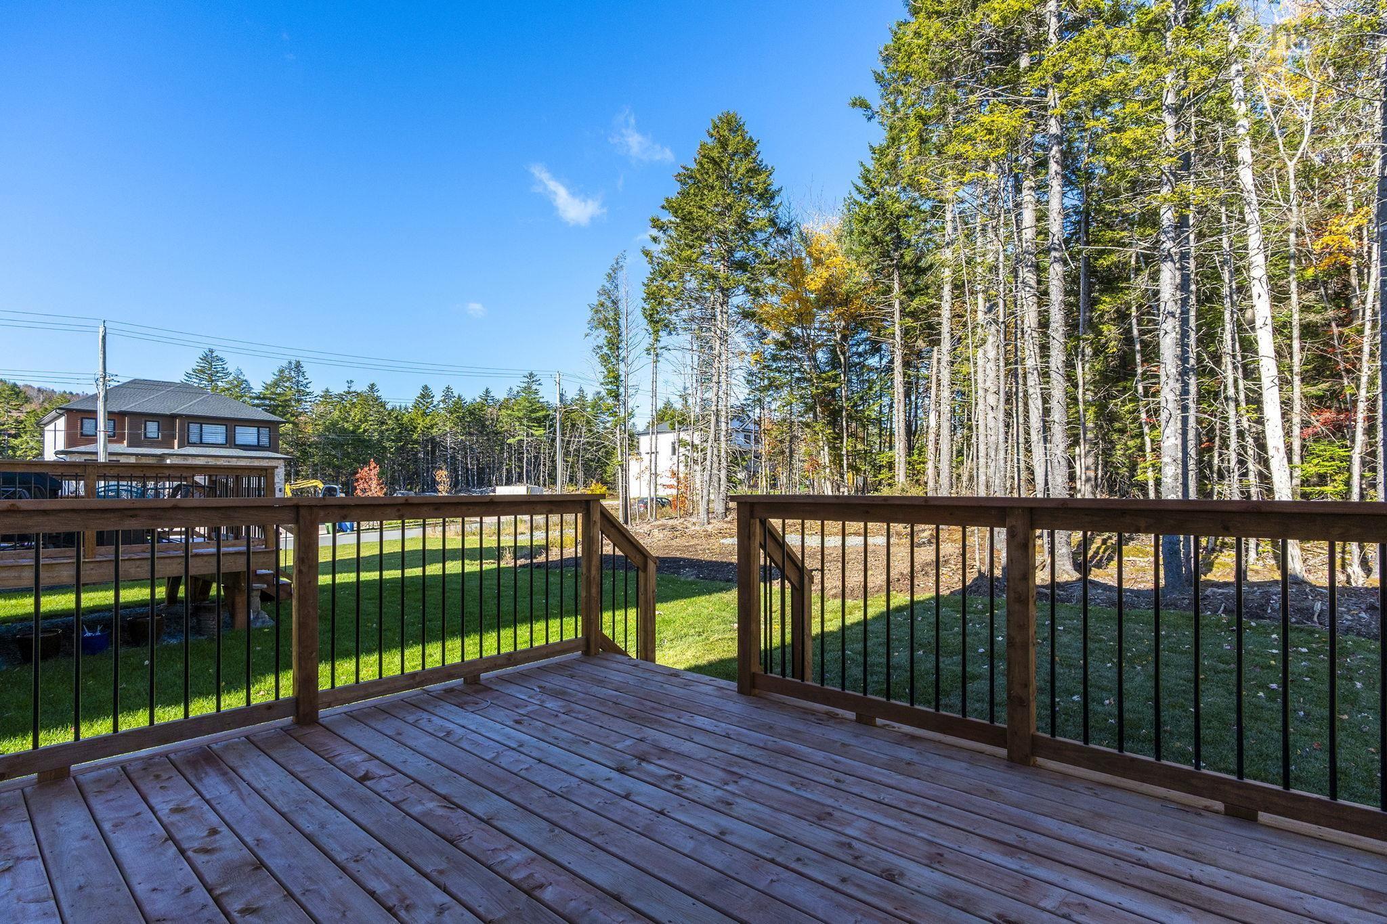
| Structures | Deck |
| Utilities | Cable, Electricity, High Speed Internet, Natural Gas, Telephone |
| Roof | Fibreglass |
| Flooring | Laminate, Tile |
| Basement | Fully Developed, Walkout |
| Garage Type | Single, Built-In, Heated, Wired |
| Driveway | Double, Paved |
| Foundation | Poured Concrete |
| Exterior | Stone, Vinyl |
| Heating Type | Baseboard, Fireplace, Heat Pump -Ductless, Ductless Cooling |
| Fuel Type | Electric, Natural Gas |
| Water Source | Municipal |
| Sewage | Municipal |
| Land Features | Partially Cleared, Partial Landscaped |
Measurements
| Main Living Area | 1,584 sq ft |
|---|---|
| Total Living Area | 2,113 sq ft |
| Lot Size 1 | 5,933 sq ft |
| Total Lot Size | 5,933 sq ft |
| Building Dimensions | 22’ × 38’ |
| Lot Size Source | Land Reg |
| Property Size | Under 0.5 Acres |
| Floor | Room | Dimensions |
|---|---|---|
| Lower Level | Foyer | 8’ × 8’2” |
| Lower Level | Storage | |
| Lower Level | Utility | 5’1” × 8’1” |
| Lower Level | Bath 1 | 6’ × 5’7” |
| Lower Level | OTHER | 0’ × 21’ |
| Lower Level | Rec Room | 13’4” × 15’ |
| 2nd Level | Living Room | 18’ × 21’ |
| 2nd Level | Kitchen | 13’1” × 12’7” |
| 2nd Level | Dining Room | 19’ × 8’7” |
| 2nd Level | Bath 2 | 5’2” × 5’2” |
| 3rd Level | Bedroom | 15’5” × 10’ |
| 3rd Level | Bedroom | 13’5” × 10’11” |
| 3rd Level | Bath 3 | 8’ × 6’10” |
| 3rd Level | OTHER | |
| 3rd Level | Ensuite Bath 1 | 8’8” × 7’10” |
| 3rd Level | Primary Bedroom | 12’ × 13’ |
| 3rd Level | Laundry |
Features
- Deck
- Driveway
- Fireplace
- Garage
- Landscaped
| Other Features | Air Exchanger, Ensuite Bath, HRV (Heat Rcvry Ventln), Fireplace(s) |
|---|
Location Details
| County | Halifax |
|---|---|
| District | Kingswood, Haliburton Hills, Hammonds Pl. |
| Schools |
|
Contact Agent

Michael Sears
C.Mgr.; P.Mgr.; C.I.M.; CD
michael.sears@ververealty.ca
Thank you for reaching out
Your message was delivered, and a confirmation email has been sent to the address provided. If you do not see it in your inbox, please check your junk or spam folder.
We’re sorry, but there was an issue submitting your request. Please try again shortly, or contact us directly if the problem persists.