Lot 10 80 Seashell Lane
Summary
|
Beds
4
|
Baths
3
|
Single Family
2,443 sq ft
|
Storeys
2
|
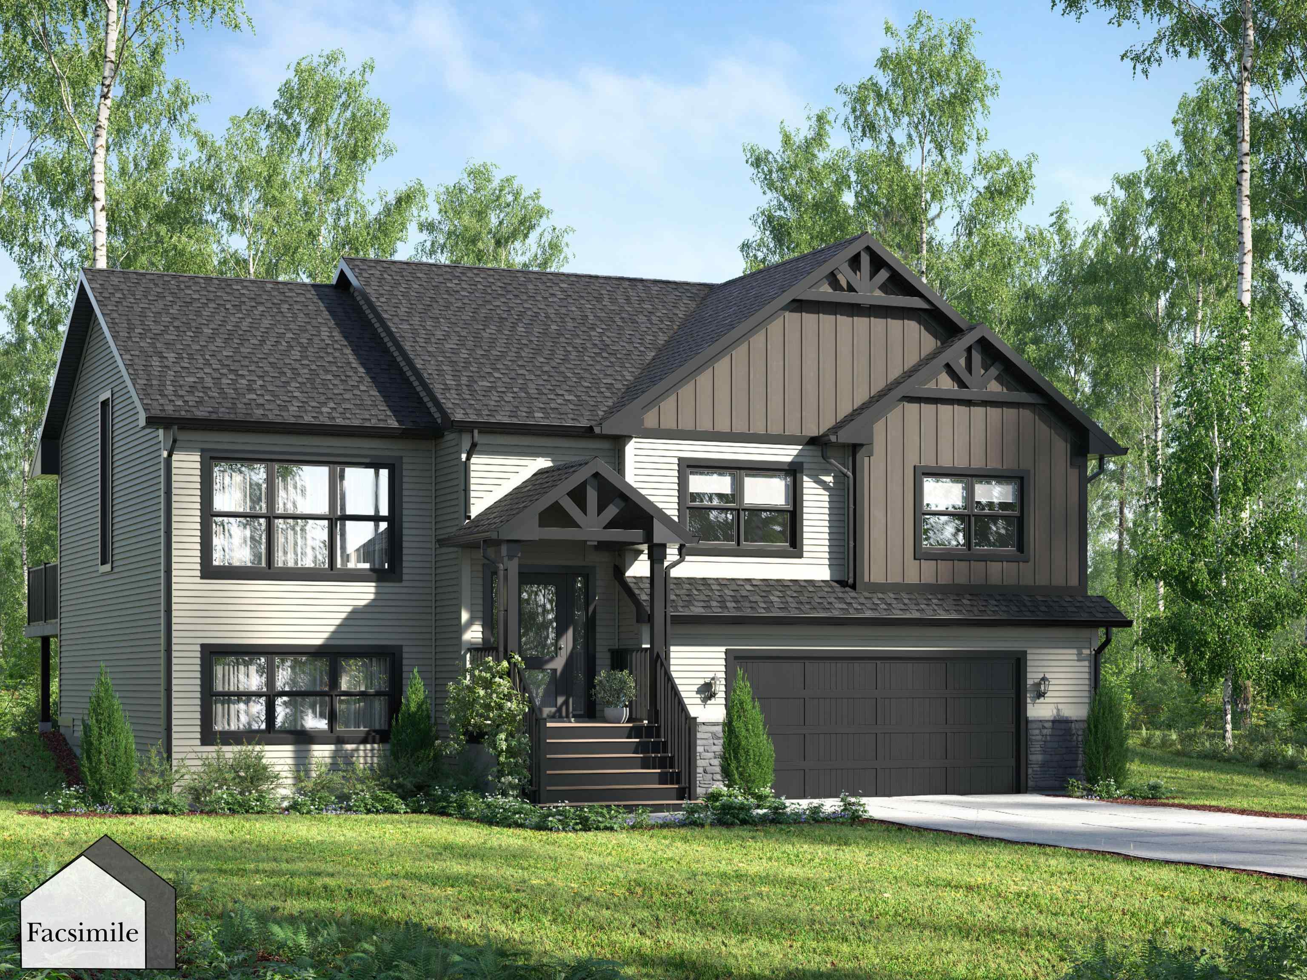
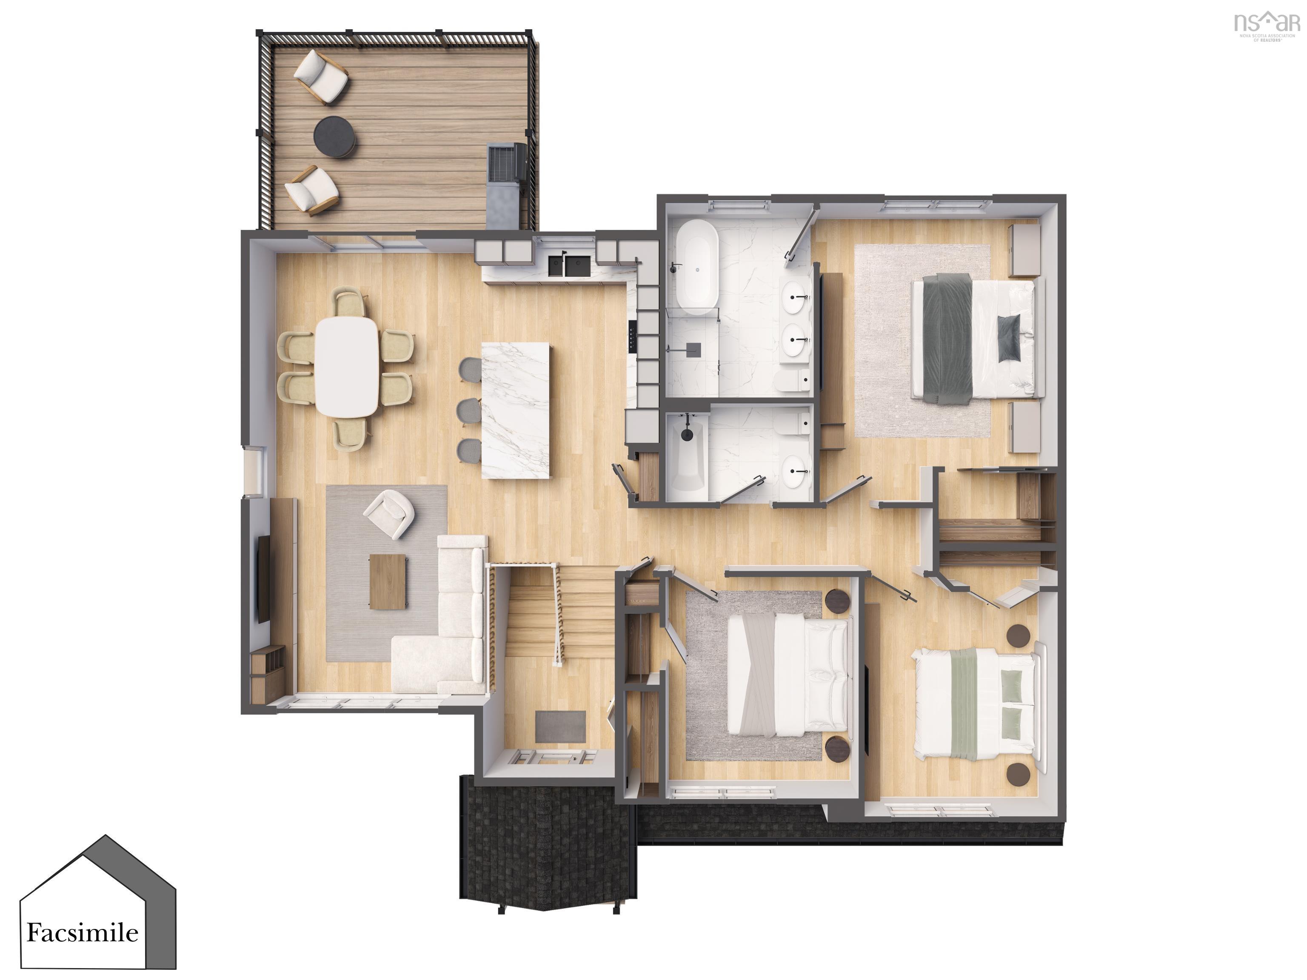
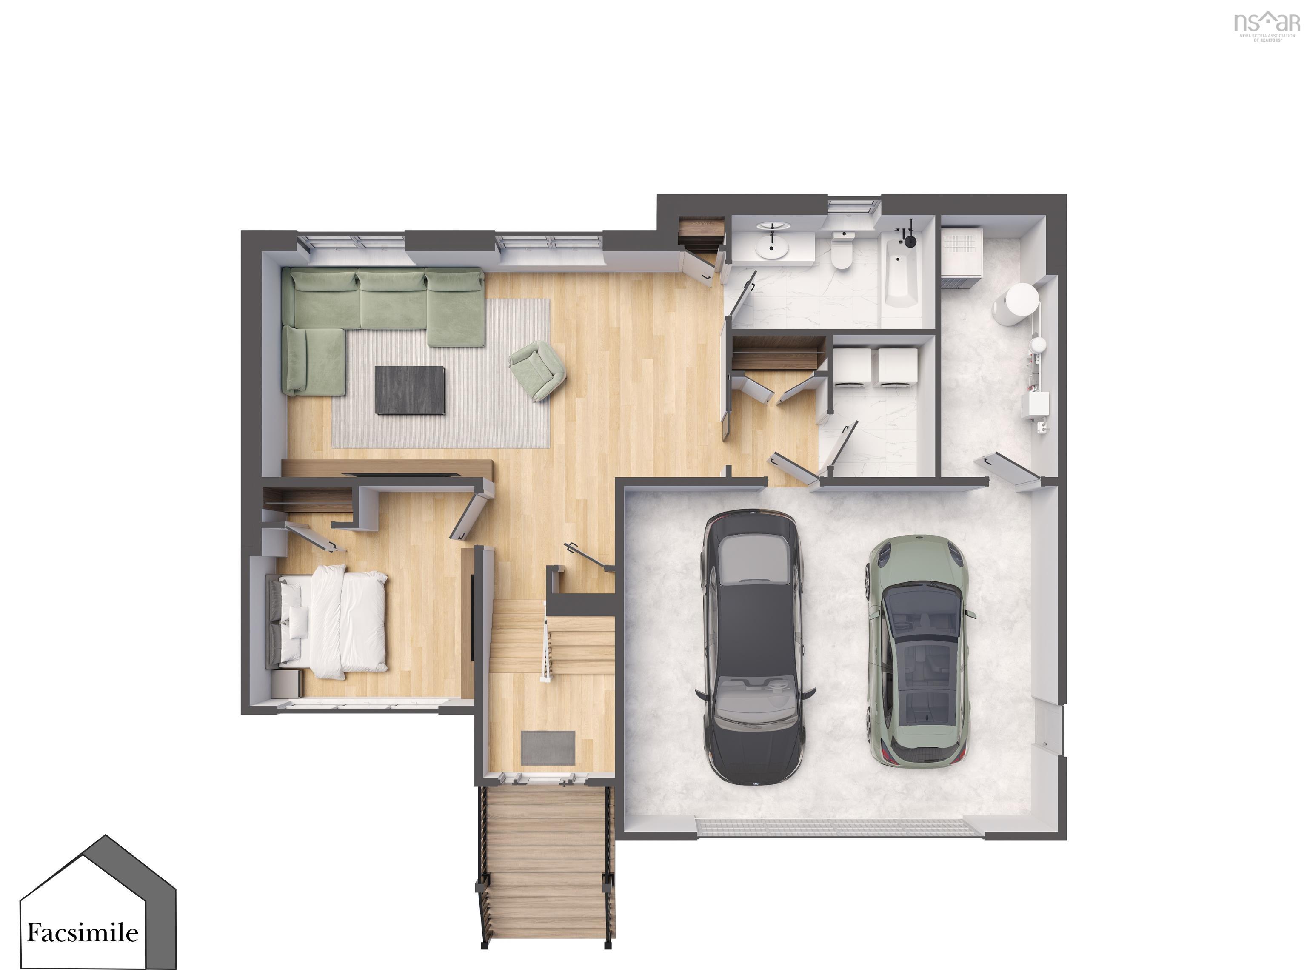
Welcome to 'The Beckett' by Marchand Homes, a beautifully designed 4-bedroom, 3-bath split-entry home offering over 2,400 sqft. of total living area, with a functional layout and comfortable living spaces. The main level features a bright, open-concept living, dining and kitchen area, complete with quartz countertops, a stylish backsplash and cabinetry extending to the ceiling. Patio doors lead to the rear deck, creating an easy connection to the outdoors. Down the hall, the primary suite offers a walk-in closet and a 5-piece ensuite complete with a freestanding tub, separate shower and double vanity. Two additional bedrooms and a second full bathroom complete the main level. The lower level features a spacious rec room, a fourth bedroom and a third full bathroom. Two sets of double-pane windows bring in plenty of natural light, creating a bright and inviting space that feels far from a typical basement. The layout also offers excellent potential for a walkout basement with direct access to the backyard. A convenient mudroom and laundry area connect directly to the double built-in garage. Located in the new Driftwood Estates subdivision in Bald Rock, The Beckett offers the opportunity to be part of a brand-new coastal community, surrounded by an ocean-inspired setting and a relaxed way of life.
Property Details
| Property Style | Residential |
|---|---|
| Zoning | R6 |
| Building Style | Split Entry |
| Structure Style | Detached |
| Structures | Deck |
| Utilities | Cable, Electricity, High Speed Internet, Telephone |
| Roof | Asphalt Shingle |
| Flooring | Laminate, Tile |
| Basement | Full, Fully Developed, Walkout |
| Garage Type | Double, Built-In, Heated, Wired |
| Driveway | Double, Gravel |
| Foundation | Poured Concrete |
| Exterior | Stone, Vinyl |
| Heating Type | Heat Pump -Ductless, Ductless Cooling |
| Fuel Type | Electric |
| Water Source | Drilled Well |
| Sewage | Septic |
| Land Features | Partially Cleared, Not Landscaped |
| Water Frontage | Access: Ocean |
Measurements
| Main Living Area | 1,458 sq ft |
|---|---|
| Total Living Area | 2,443 sq ft |
| Lot Size 1 | 88,637 sq ft |
| Total Lot Size | 88,637 sq ft |
| Building Dimensions | 46’ × 35’ |
| Lot Size Source | Land Reg |
| Property Size | 1 To 2.99 Acres |
| Floor | Room | Dimensions |
|---|---|---|
| Main Floor | Living Room | 13’ × 13’ |
| Main Floor | Dining Room | 13’ × 13’ |
| Main Floor | Kitchen | 13’ × 10’ |
| Main Floor | Primary Bedroom | 15’ × 13’ |
| Main Floor | Ensuite Bath 1 | 8’ × 11’ |
| Main Floor | OTHER | 0’ × 7’ |
| Main Floor | Bath 1 | 5’ × 8’ |
| Main Floor | Bedroom | 11’ × 13’ |
| Main Floor | Bedroom | 12’ × 10’ |
| Lower Level | Rec Room | 23’ × 14’ |
| Lower Level | Bath 2 | 11’ × 7’ |
| Lower Level | Bedroom | 13’ × 10’ |
| Lower Level | Mud Room | 5’ × 6’ |
| Lower Level | Laundry | 6’ × 6’ |
| Lower Level | Utility | 16’ × 7’ |
Features
- Deck
- Driveway
- Garage
- Landscaped
| Other Features | Air Exchanger, Ensuite Bath, HRV (Heat Rcvry Ventln), Walk In Closet |
|---|
Location Details
| County | Halifax |
|---|---|
| District | Harrietsfield, Sambr And Halibut Bay |
| Community Features | Park, Playground, Public Transit, Recreation Center, School Bus Service, Place Of Worship, Beach |
| Schools |
|
Contact Agent

Michael Sears
C.Mgr.; P.Mgr.; C.I.M.; CD
michael.sears@ververealty.ca
Thank you for reaching out
Your message was delivered, and a confirmation email has been sent to the address provided. If you do not see it in your inbox, please check your junk or spam folder.
We’re sorry, but there was an issue submitting your request. Please try again shortly, or contact us directly if the problem persists.