108 River Lane
Summary
|
Beds
2
|
Baths
2
|
Single Family
1,531 sq ft
|
Storeys
3
|
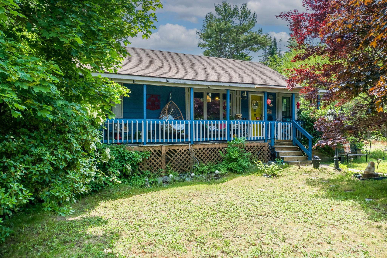
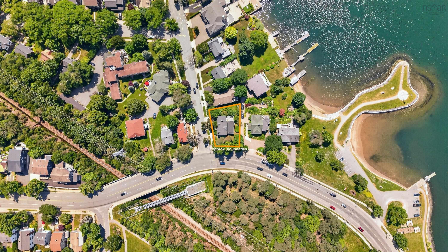
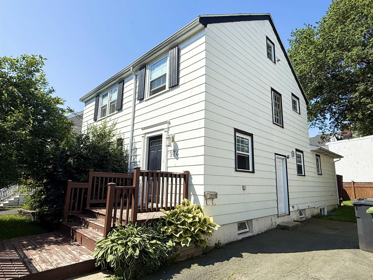
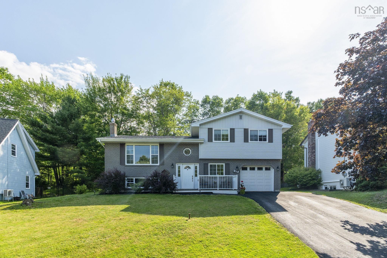
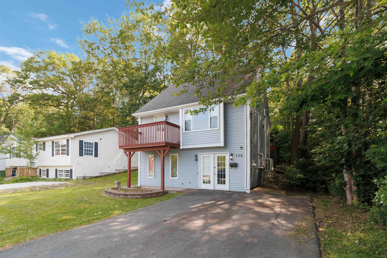
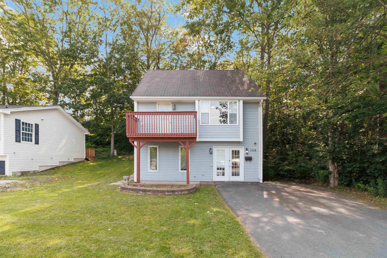
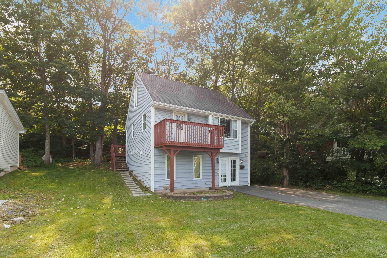
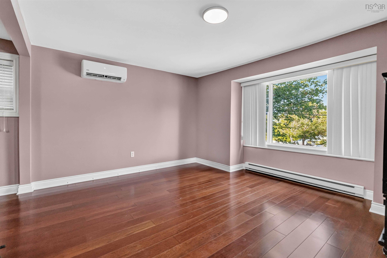
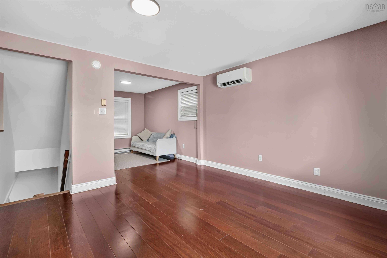
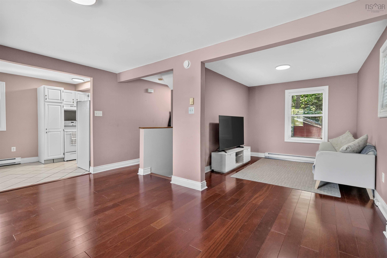
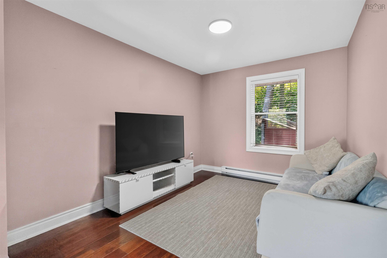
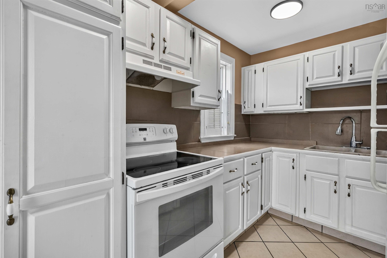
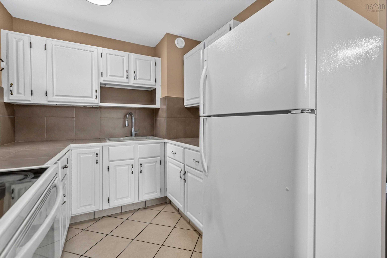
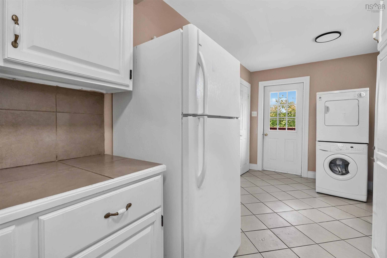
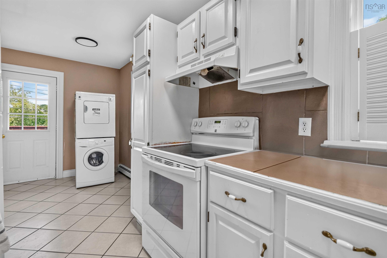
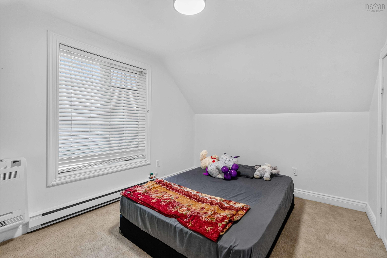
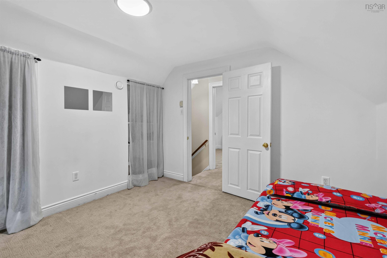
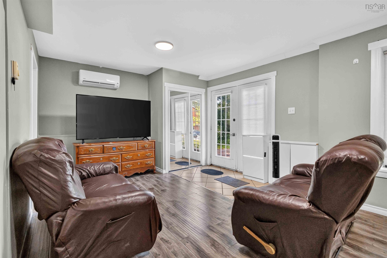
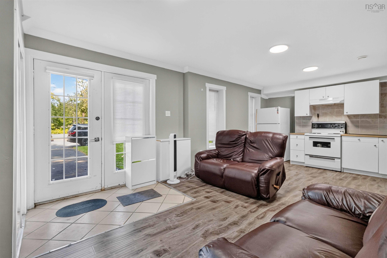
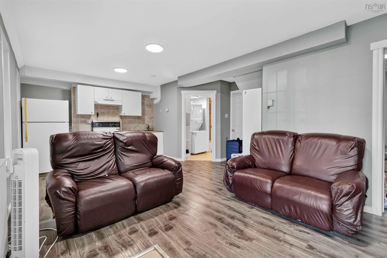
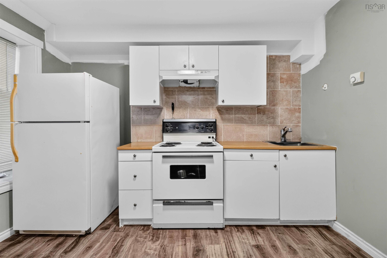
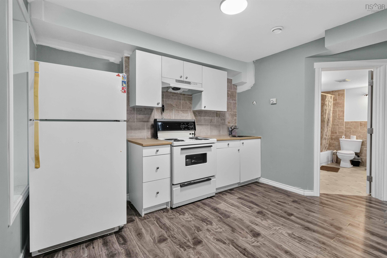
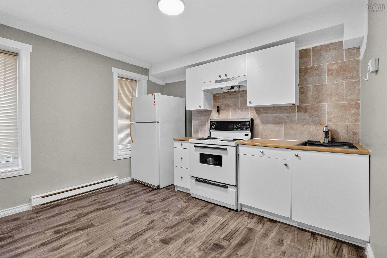
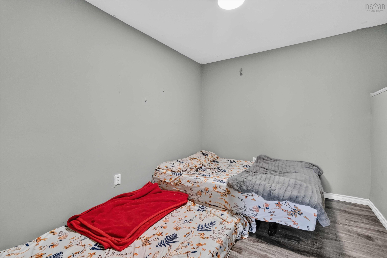
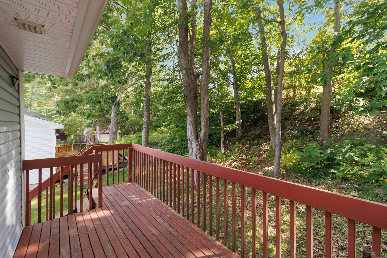
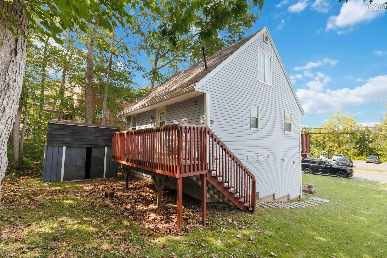
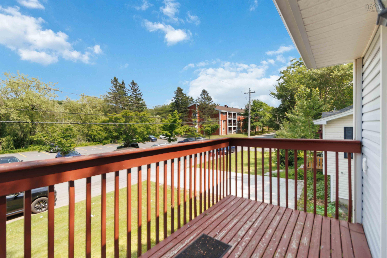
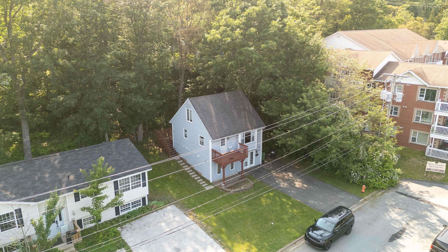
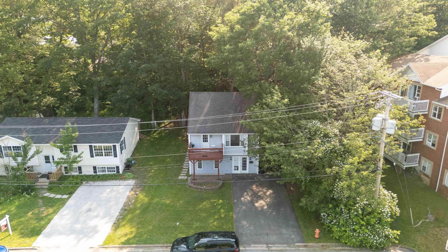
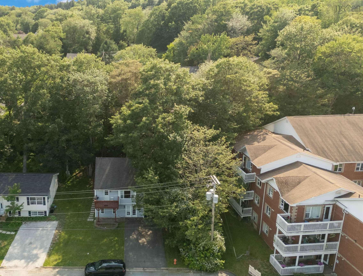
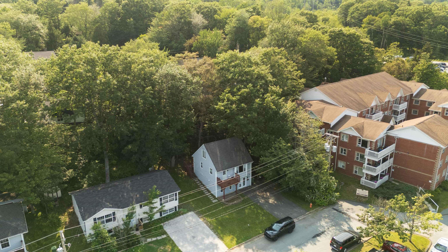
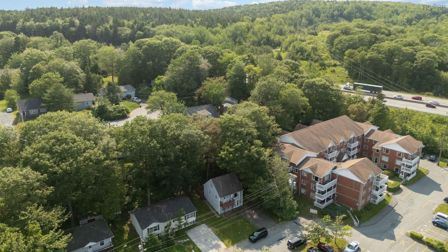
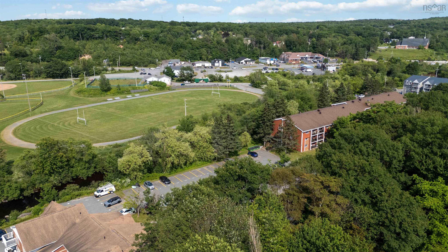
Welcome to 108 River Lane, Bedford—a versatile and well-maintained home offering exceptional flexibility for families, investors, or multi-generational living. This thoughtfully designed property features 2 bedrooms on the main level and 1 bedroom on the lower level, along with two full kitchens, making it ideal for extended family, guests, or potential rental income (subject to municipal regulations). Bright, functional living spaces, generous natural light, and a practical layout provide comfort and convenience for everyday living. Located in one of Bedford's desirable neighbourhoods, you'll enjoy easy access to schools, parks, shopping, restaurants, public transit, and major highways while being just minutes from all the amenities Bedford has to offer. Whether you're searching for your next family home or a property with excellent income potential, 108 River Lane offers outstanding value and endless possibilities.
Property Details
| Property Style | Residential |
|---|---|
| Zoning | RSU |
| Building Style | 2 Storey |
| Structure Style | Detached |
| Structures | Deck, Shed |
| Utilities | Cable, Electricity, High Speed Internet, Telephone |
| Roof | Asphalt Shingle |
| Flooring | Carpet |
| Basement | Walkout |
| Driveway | Paved |
| Foundation | Poured Concrete |
| Exterior | Vinyl |
| Heating Type | Baseboard, Heat Pump -Ductless |
| Fuel Type | Electric |
| Water Source | Municipal |
| Sewage | Municipal |
| Building Age | 66 Years |
| Year Built | 1960 |
Measurements
| Main Living Area | 976 sq ft |
|---|---|
| Total Living Area | 1,531 sq ft |
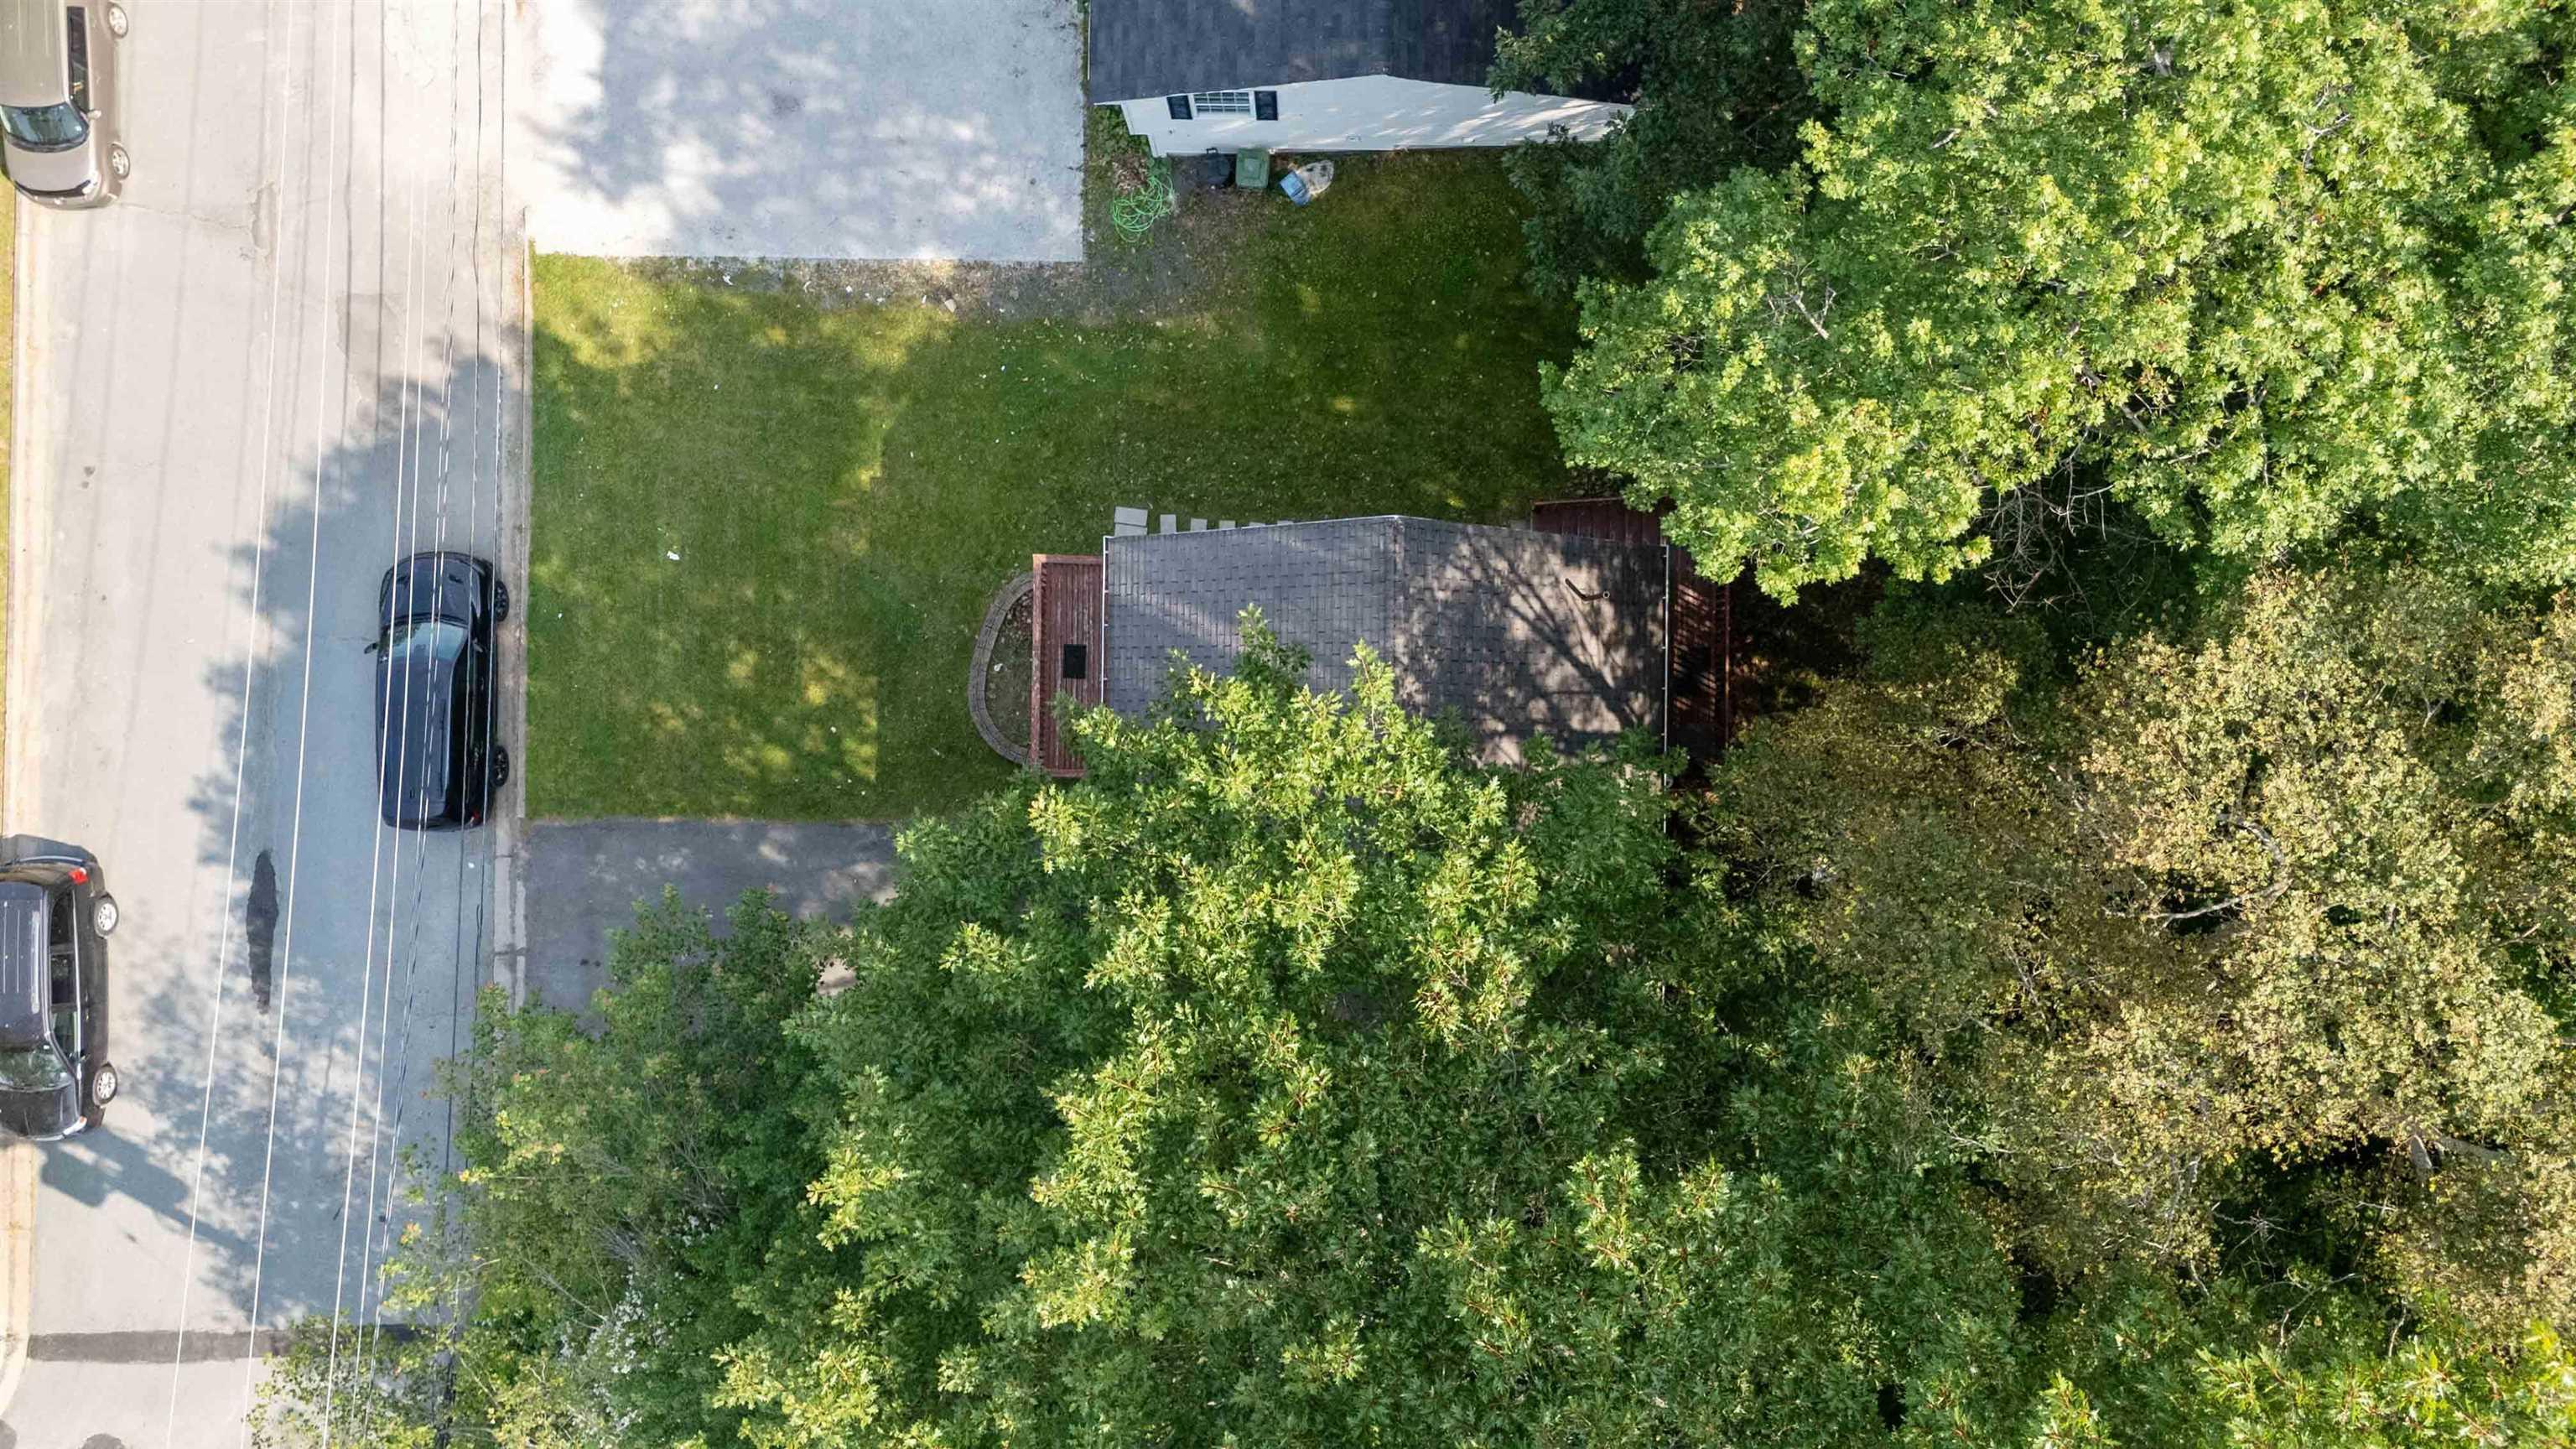
| Lot Size 1 | 6,098 sq ft |
| Total Lot Size | 6,098 sq ft |
| Building Dimensions | 25’ × 25’ |
| Lot Size Source | Other |
| Property Size | Under 0.5 Acres |
| Floor | Room | Dimensions |
|---|---|---|
| Main Floor | Living Room | 16’ × 13’ |
| Main Floor | Den/Office | 9’ × 11’ |
| Main Floor | Dining Room | 7’ × 8’ |
| Main Floor | Kitchen | 7’ × 9’ |
| Main Floor | Bath 2 | 4’ |
| Lower Level | Family Room | 23’ × 11’ |
| Lower Level | Den/Office | 8’ × 11’ |
| Lower Level | Bath 1 | 4’ |
| 2nd Level | Primary Bedroom | 11’ × 10’ |
| 2nd Level | Bedroom | 9’ × 13’ |
Features
- Deck
- Driveway
- Garage
Location Details
| County | Halifax |
|---|---|
| District | Bedford |
| Community Features | Public Transit, Shopping |
| Schools |
|
Contact Agent

Michael Sears
C.Mgr.; P.Mgr.; C.I.M.; CD
michael.sears@ververealty.ca
Thank you for reaching out
Your message was delivered, and a confirmation email has been sent to the address provided. If you do not see it in your inbox, please check your junk or spam folder.
We’re sorry, but there was an issue submitting your request. Please try again shortly, or contact us directly if the problem persists.