109 Lisa Ann Drive
Summary
|
Beds
3
|
Baths
2
|
Single Family
2,097 sq ft
|
Storeys
1
|
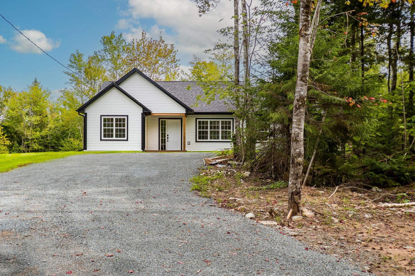
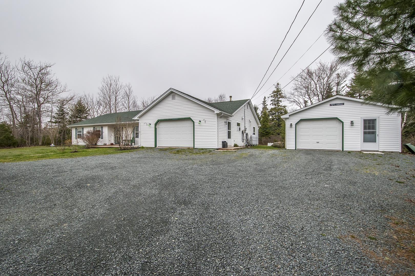
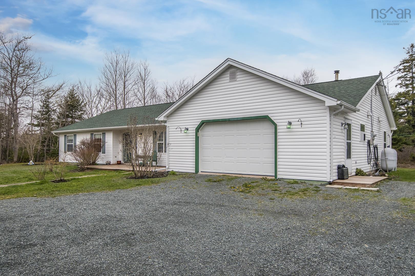
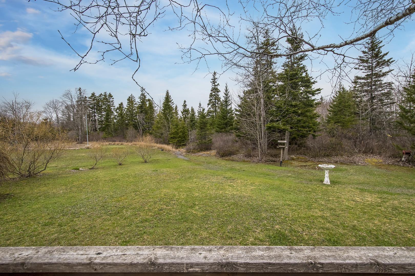
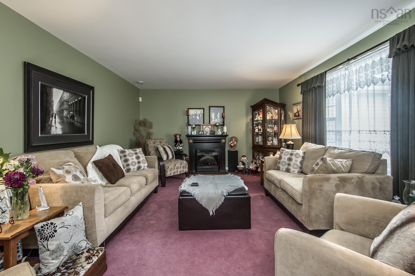
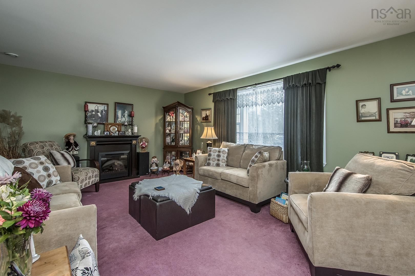
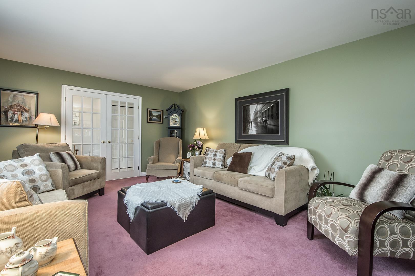
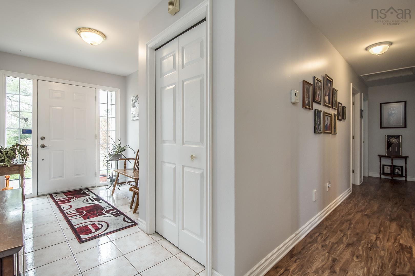
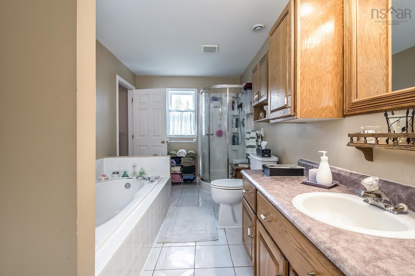
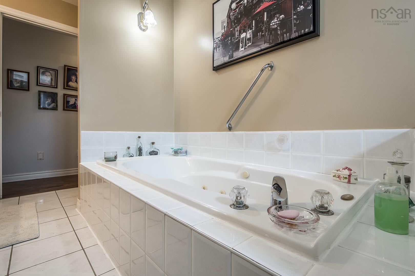
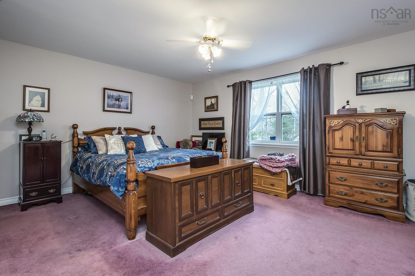
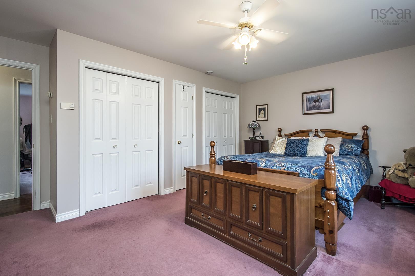
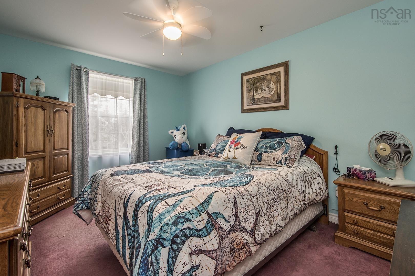
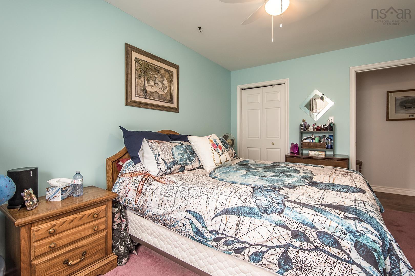
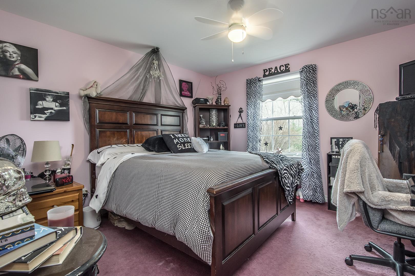
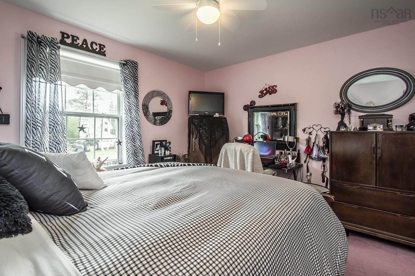
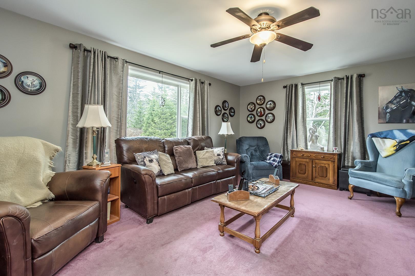
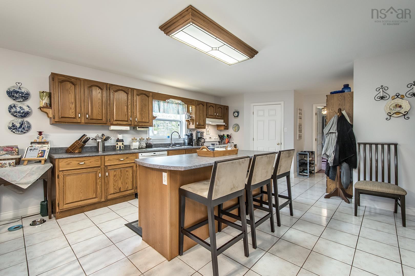
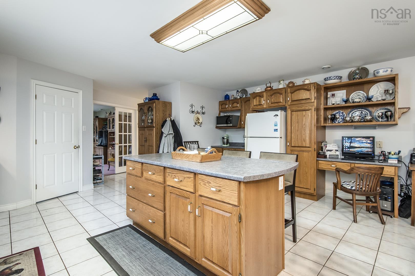
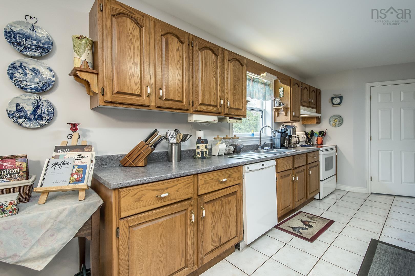
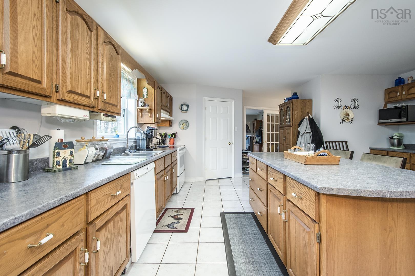
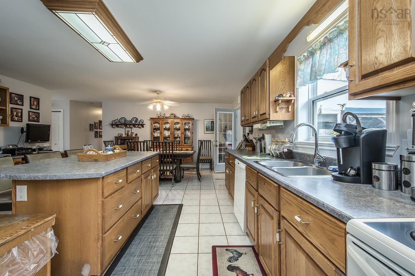
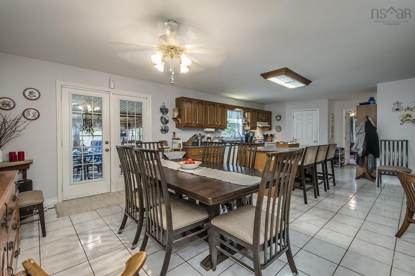
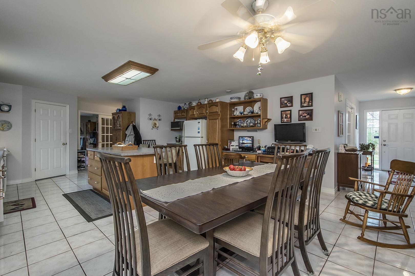
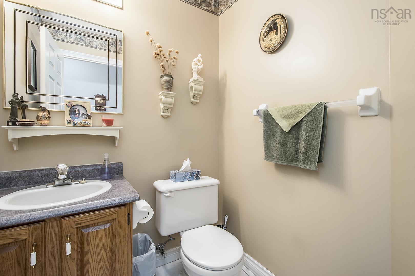
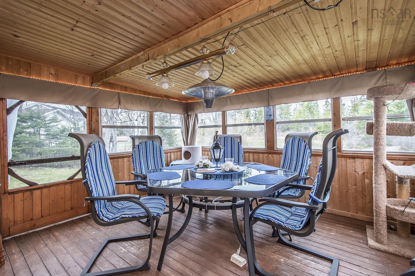
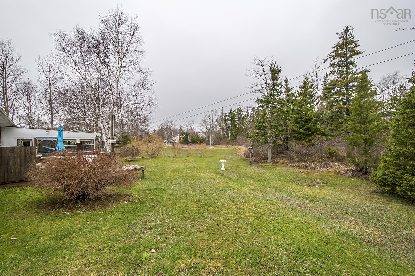
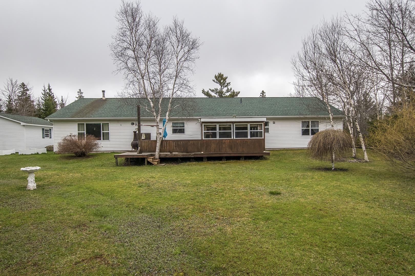
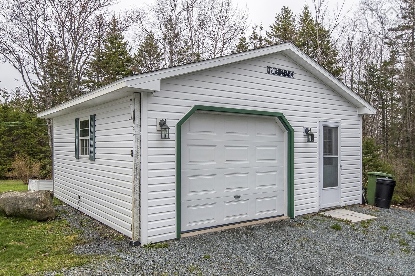
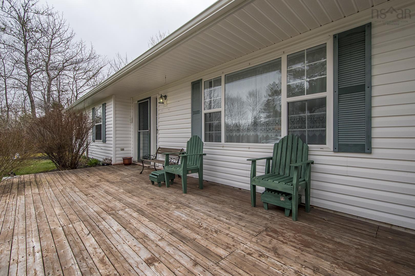
Welcome to 109 Lisa Ann Drive, where comfortable one level living meets privacy, space and incredible storage. This custom built bungalow sits on a slab and offers 3 bedrooms, 1.5 bathrooms and cozy in floor heating throughout. The home has been exceptionally well loved for over the years, and the pride of ownership is evident from the moment you walk through the door. The bright and welcoming living space even features a built in speaker system, while the functional layout makes everyday living easy. Outside, the property continues to impress. Situated on a beautifully landscaped and private 1.27 acre lot, there is plenty of room to relax, entertain or simply enjoy your surroundings. The U shaped driveway provides ample parking, while the detached garage offers excellent additional storage or workspace. A screened in porch gives you another great place to enjoy the outdoors while staying protected from the elements. The seller has completed several updates over the years, including a new roof on the home in 2018, new roofing on the detached garage and screened in porch in 2020, and laminate flooring in the hallway approximately 8 years ago. The detached garage was built in 2006. The property also features a French drain and a generator panel, providing added peace of mind during power outages. If you have been searching for a well maintained home with one level living, a private lot, plenty of parking and exceptional storage, this property deserves a closer look. There is so much more to appreciate in person.
Property Details
| Property Style | Residential |
|---|---|
| Zoning | RE |
| Building Style | Bungalow |
| Structure Style | Detached |
| Structures | Deck |
| Utilities | Cable, Electricity, High Speed Internet, Telephone |
| Roof | Asphalt Shingle |
| Flooring | Carpet, Ceramic, Laminate |
| Garage Type | Attached, Detached, 1.5, Double, Built-In, Other |
| Driveway | Circular, Gravel, Parking Spaces(s) |
| Foundation | Slab |
| Exterior | Vinyl |
| Heating Type | Furnace, In Floor |
| Fuel Type | Oil |
| Water Source | Drilled Well |
| Sewage | Septic |
| Building Age | 28 Years |
| Year Built | 1998 |
| Land Features | Landscaped, Level, Wooded/Treed, Year Round Road |
Measurements
| Main Living Area | 2,097 sq ft |
|---|---|
| Total Living Area | 2,097 sq ft |
| Lot Size 1 | 55,179 sq ft |
| Total Lot Size | 55,179 sq ft |
| Building Dimensions | 74’ × 32’ × 21’ |
| Lot Size Source | Land Reg |
| Property Size | 1 To 2.99 Acres |
| Floor | Room | Dimensions |
|---|---|---|
| Main Floor | Living Room | 19’1” × 13’10” |
| Main Floor | Primary Bedroom | 16’8” × 15’5” |
| Main Floor | Bath 1 | 7’1” × 15’5” |
| Main Floor | Bedroom | 10’5” × 14’ |
| Main Floor | Bedroom | 12’6” × 14’ |
| Main Floor | Dining Room | 10’7” × 18’ |
| Main Floor | Kitchen | 20’1” × 17’6” |
| Main Floor | Family Room | 18’10” × 13’1” |
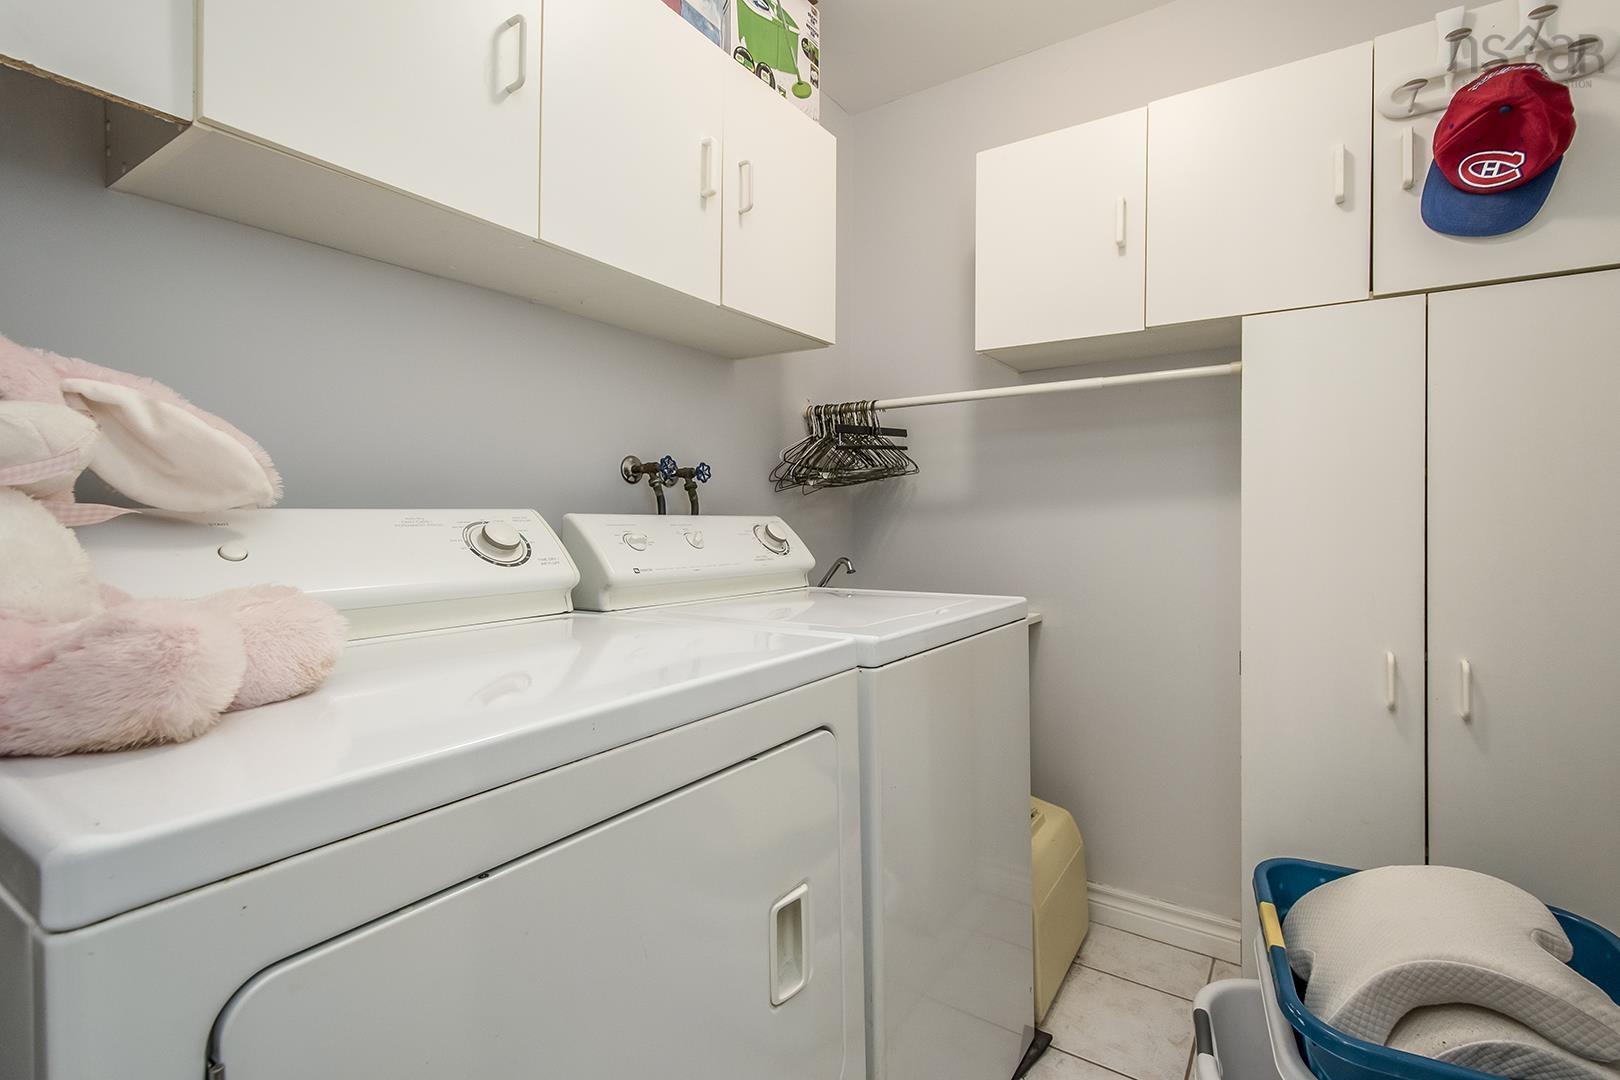
| Main Floor | Laundry | 7’ × 5’1” |
| Main Floor | Bath 2 | 2’ |
Features
- Deck
- Driveway
- Garage
- Landscaped
| Appliances Included | Stove, Dishwasher, Dryer, Washer, Refrigerator, Water Softener |
|---|---|
| Other Features | Air Exchanger |
Location Details
| County | Halifax |
|---|---|
| District | Lawrencetown, Lake Echo, Porters Lake |
| Community Features | Playground, School Bus Service, Place Of Worship, Beach |
| Schools |
|
Contact Agent

Michael Sears
C.Mgr.; P.Mgr.; C.I.M.; CD
michael.sears@ververealty.ca
Thank you for reaching out
Your message was delivered, and a confirmation email has been sent to the address provided. If you do not see it in your inbox, please check your junk or spam folder.
We’re sorry, but there was an issue submitting your request. Please try again shortly, or contact us directly if the problem persists.