130 Cranberry Crescent
Summary
|
Beds
3
|
Baths
2
|
Single Family
1,496 sq ft
|
Storeys
3
|
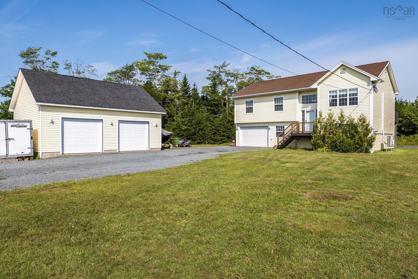
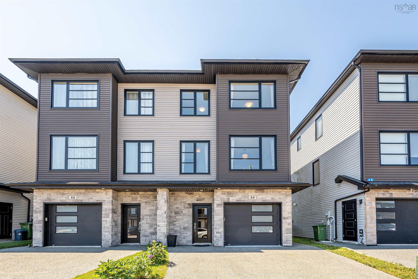
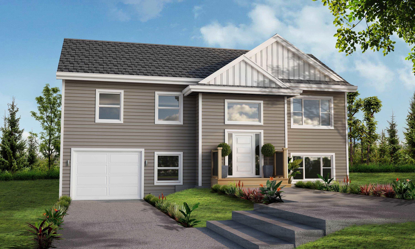
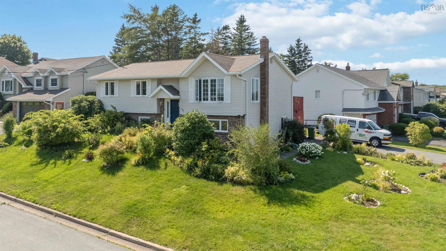
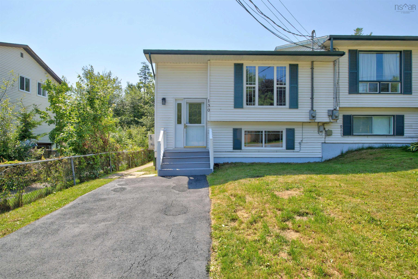
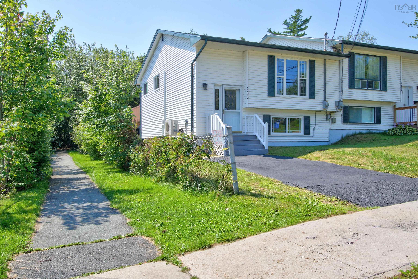
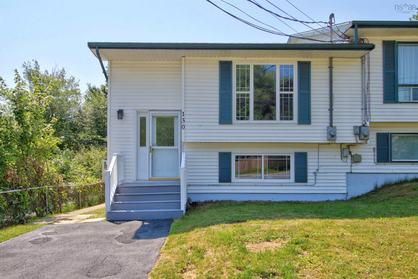
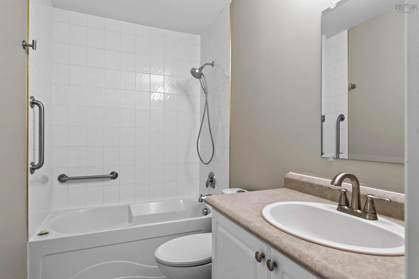
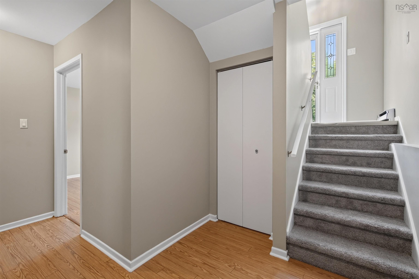
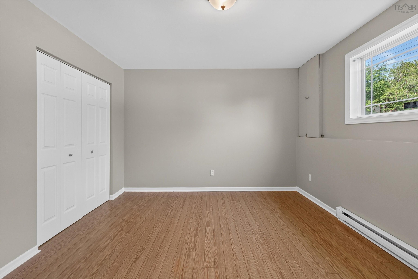
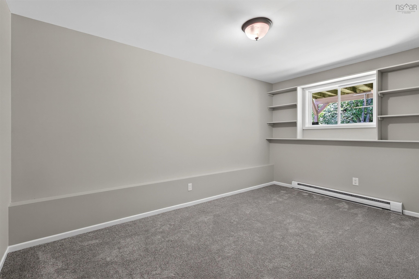
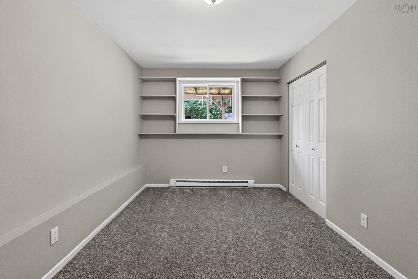
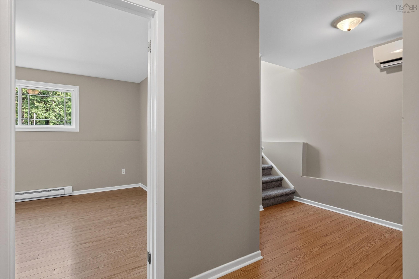
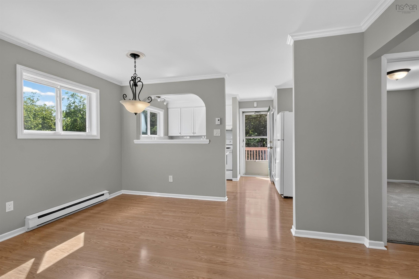
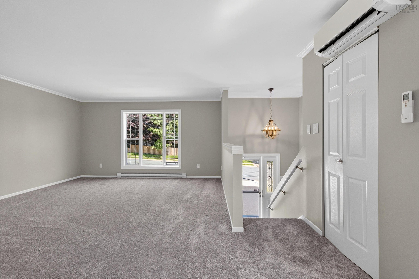
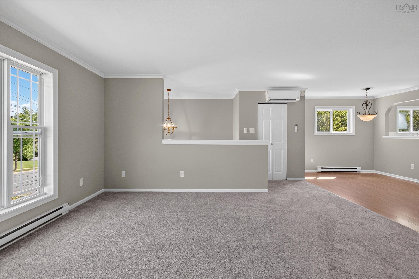
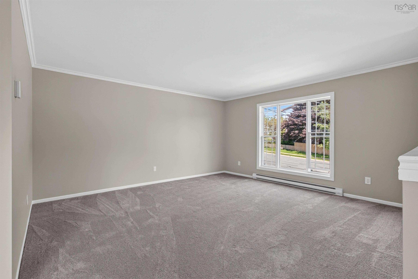
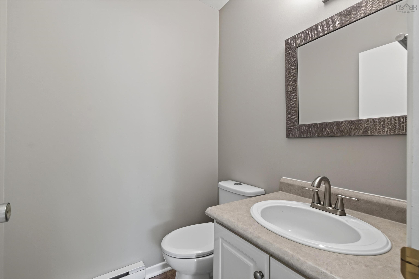
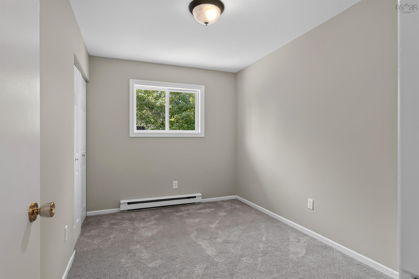
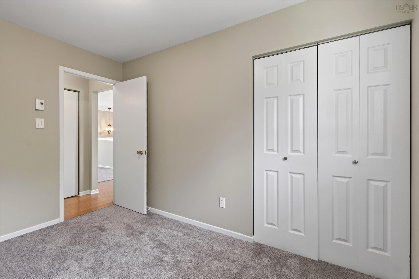
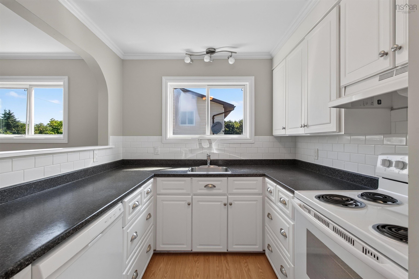
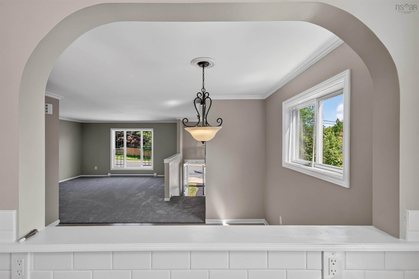
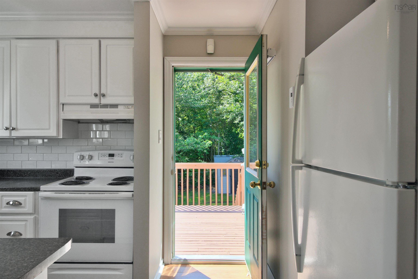
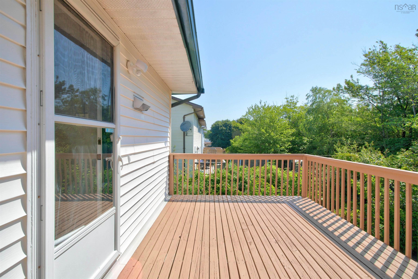
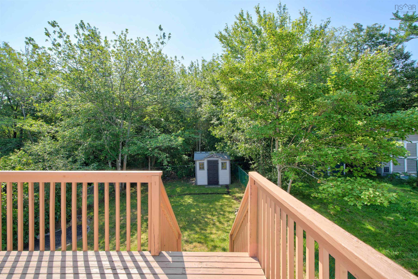
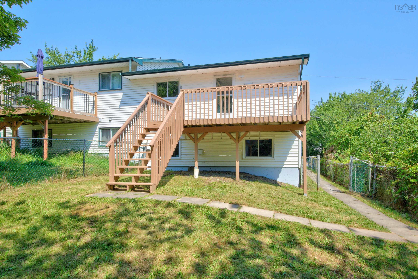
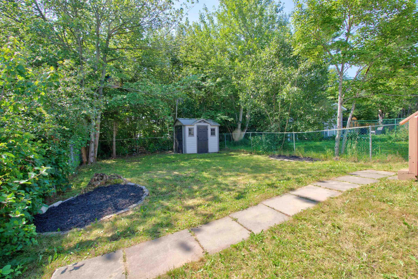
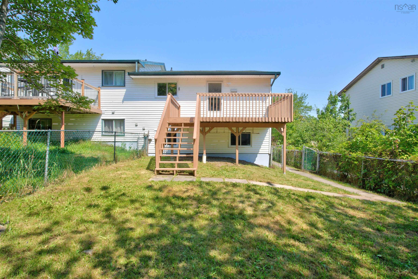
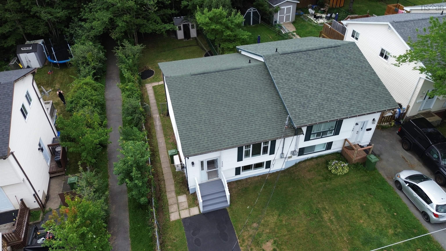
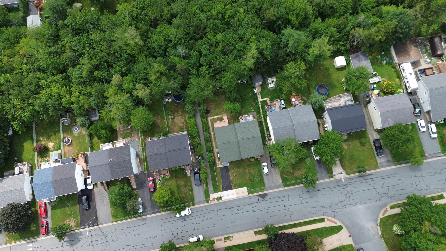
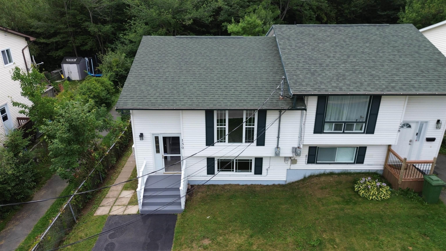
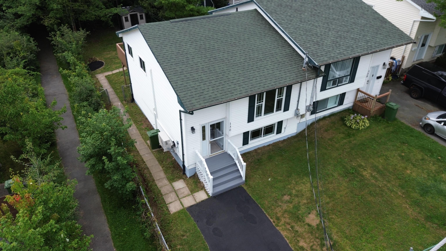
Welcome to 130 Cranberry Crescent! This 3-bedroom, 2-bath semi-detached home is ideally located in a family-friendly Dartmouth neighbourhood close to walking trails, playgrounds, parks, amenities, and public transit. Enjoy a practical layout, comfortable living space, and a private, fully fenced backyard—perfect for kids, pets, or entertaining. A great opportunity for first-time buyers, families, or anyone looking for convenience and value in a desirable location.
Property Details
| Property Style | Residential |
|---|---|
| Zoning | R-2 - RESIDENTIAL MEDIUM DENISTY/P - RECREATION/ O |
| Building Style | 1.5 Storey,Split Entry |
| Structure Style | Semi-Detached |
| Structures | Shed |
| Utilities | Electricity |
| Roof | Asphalt Shingle |
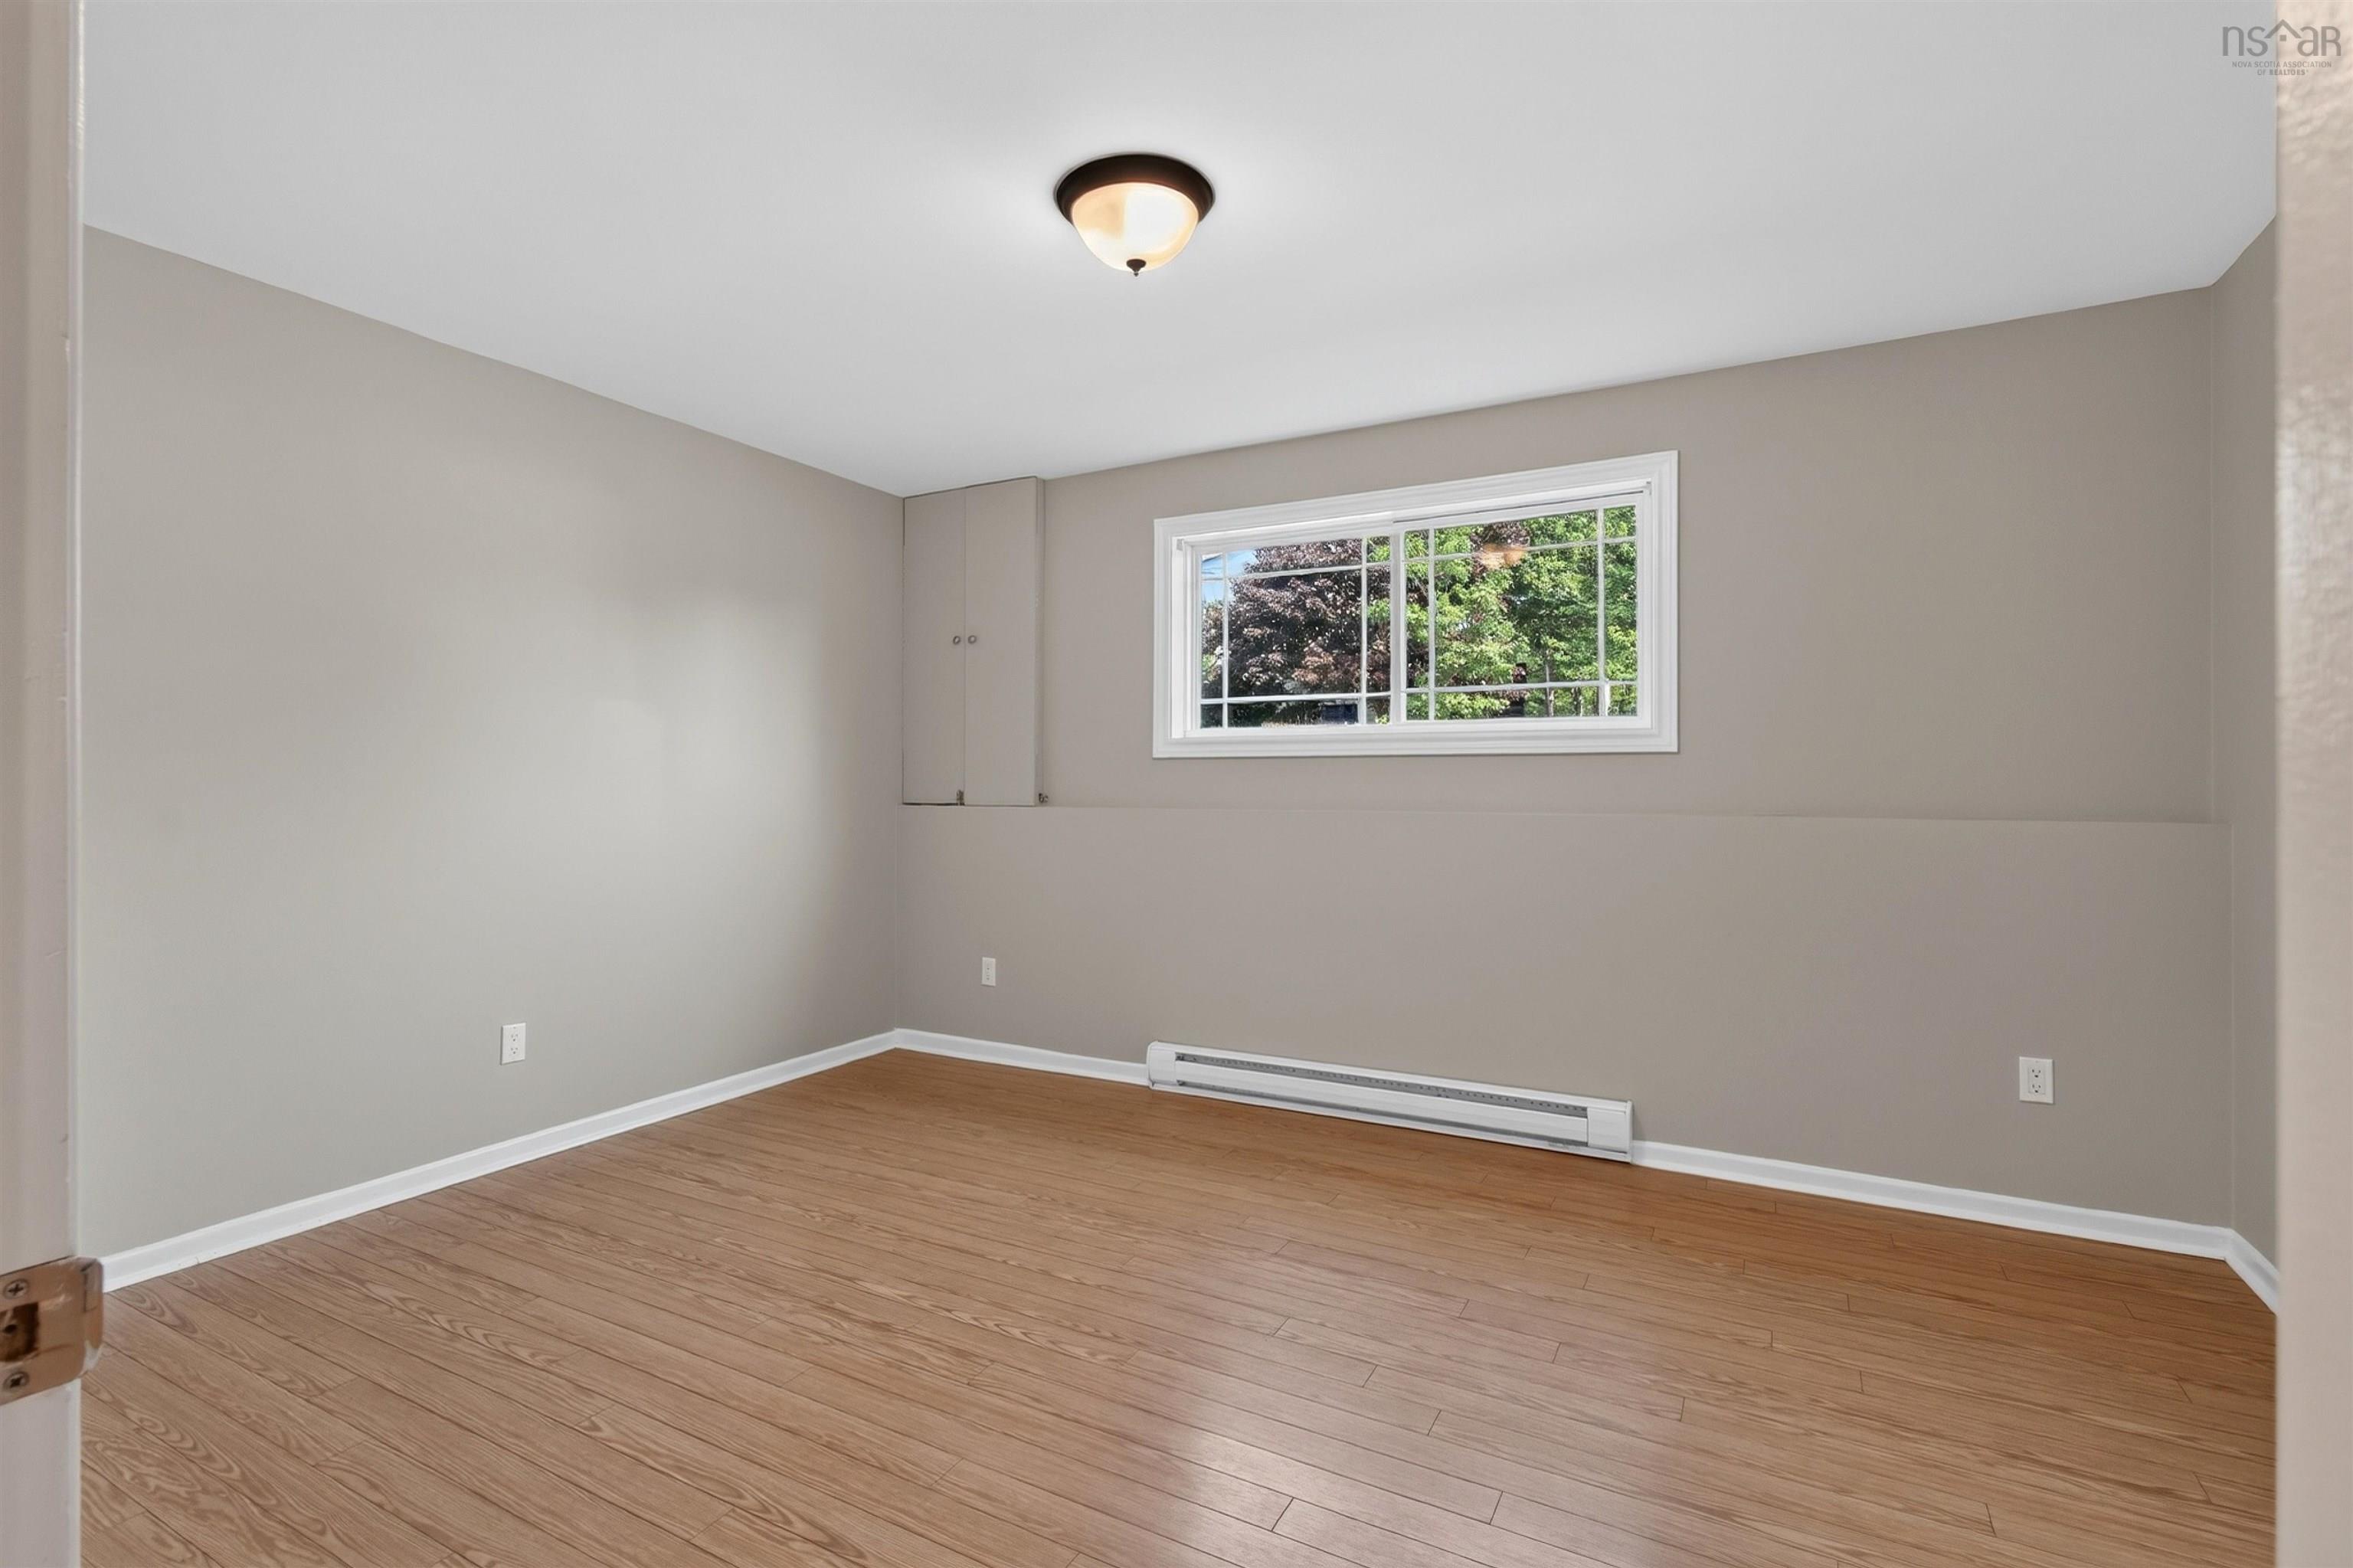
| Flooring | Carpet, Laminate, Tile |
| Basement | Fully Developed |
| Driveway | Single |
| Foundation | Poured Concrete |
| Exterior | Vinyl |
| Heating Type | Baseboard, Heat Pump -Ductless |
| Fuel Type | Electric |
| Water Source | Municipal |
| Sewage | Municipal |
| Building Age | 39 Years |
| Year Built | 1987 |
| Land Features | Fenced |
Measurements
| Main Living Area | 748 sq ft |
|---|---|
| Total Living Area | 1,496 sq ft |
| Lot Size 1 | 3,600 sq ft |
| Total Lot Size | 3,600 sq ft |
| Building Dimensions | 22’ × 34’ |
| Property Size | Under 0.5 Acres |
| Floor | Room | Dimensions |
|---|---|---|
| Main Floor | OTHER | 4’ × 7’ |
| Lower Level | OTHER | 7’ × 7’ |
| Lower Level | OTHER | 4’ × 6’ |
| Lower Level | Storage | 3’ × 5’ |
| Lower Level | Bedroom | 11’6” × 14’ |
| Lower Level | Storage | 2’6” × 5’ |
| Lower Level | OTHER | 3’ × 5’ |
| Lower Level | Bath 2 | 8’ × 5’ |
| Lower Level | Bedroom | 9’ × 14’6” |
| Lower Level | OTHER | 2’6” × 5’ |
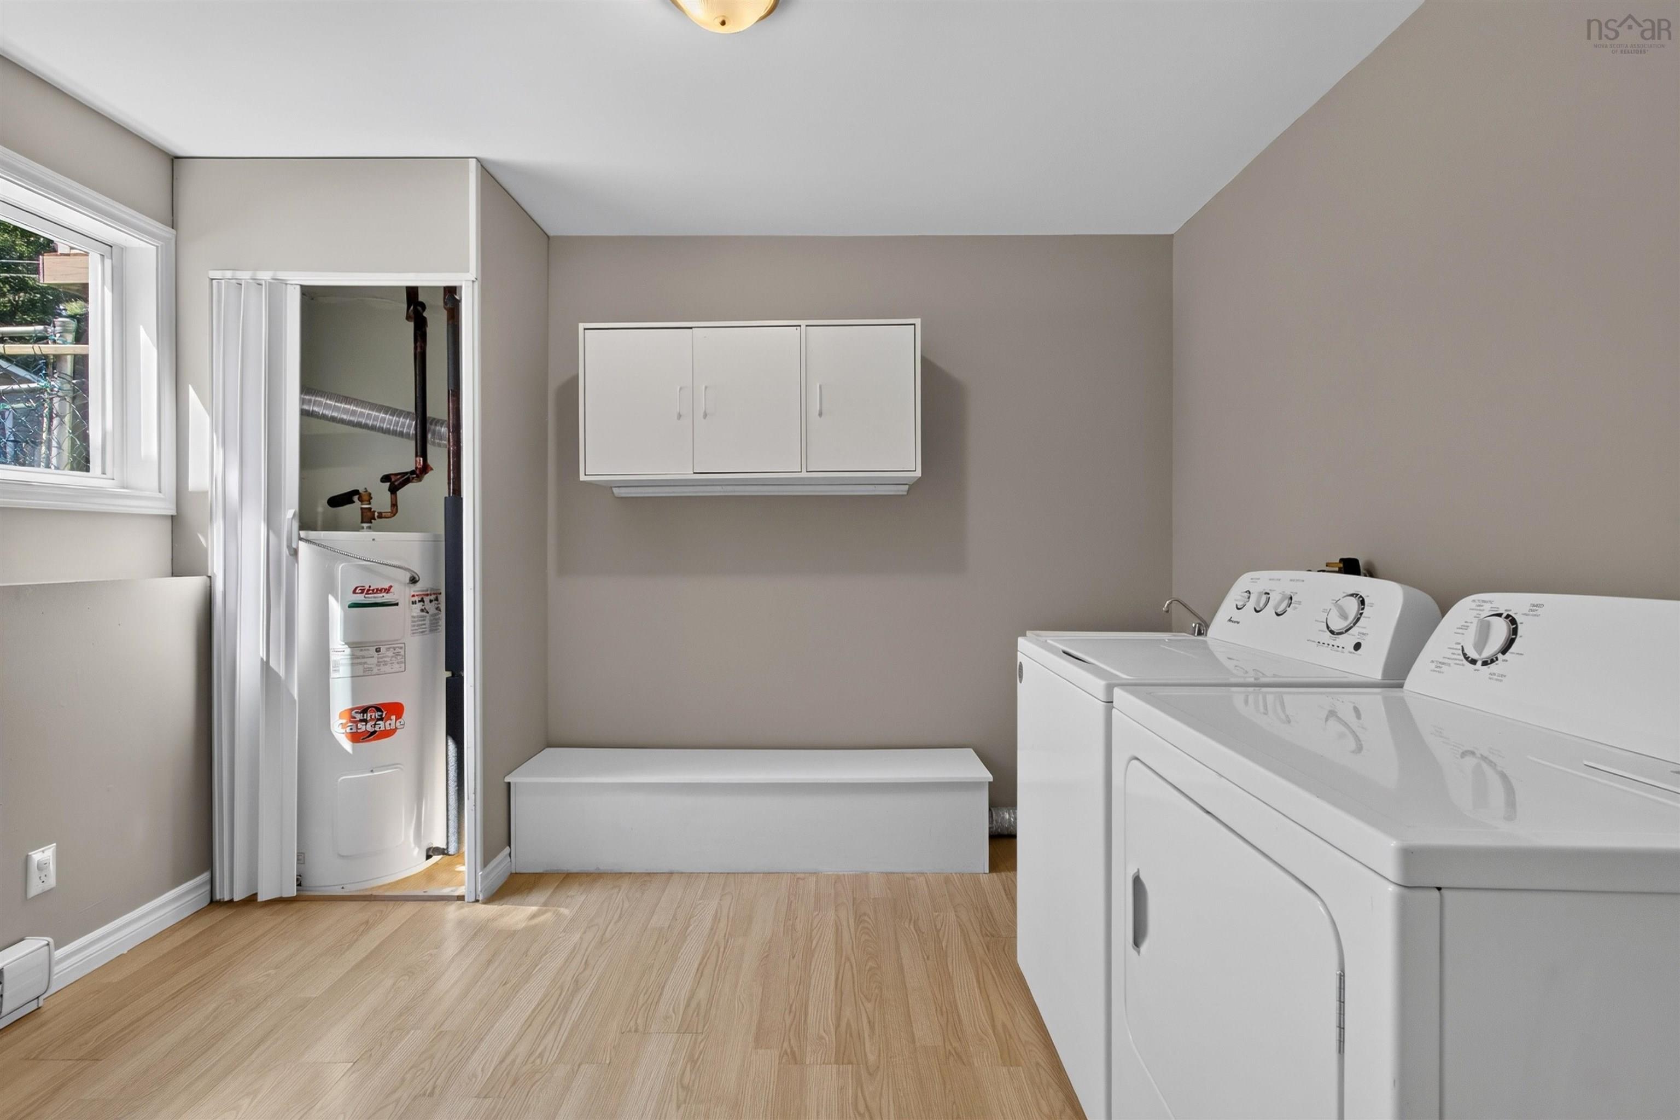
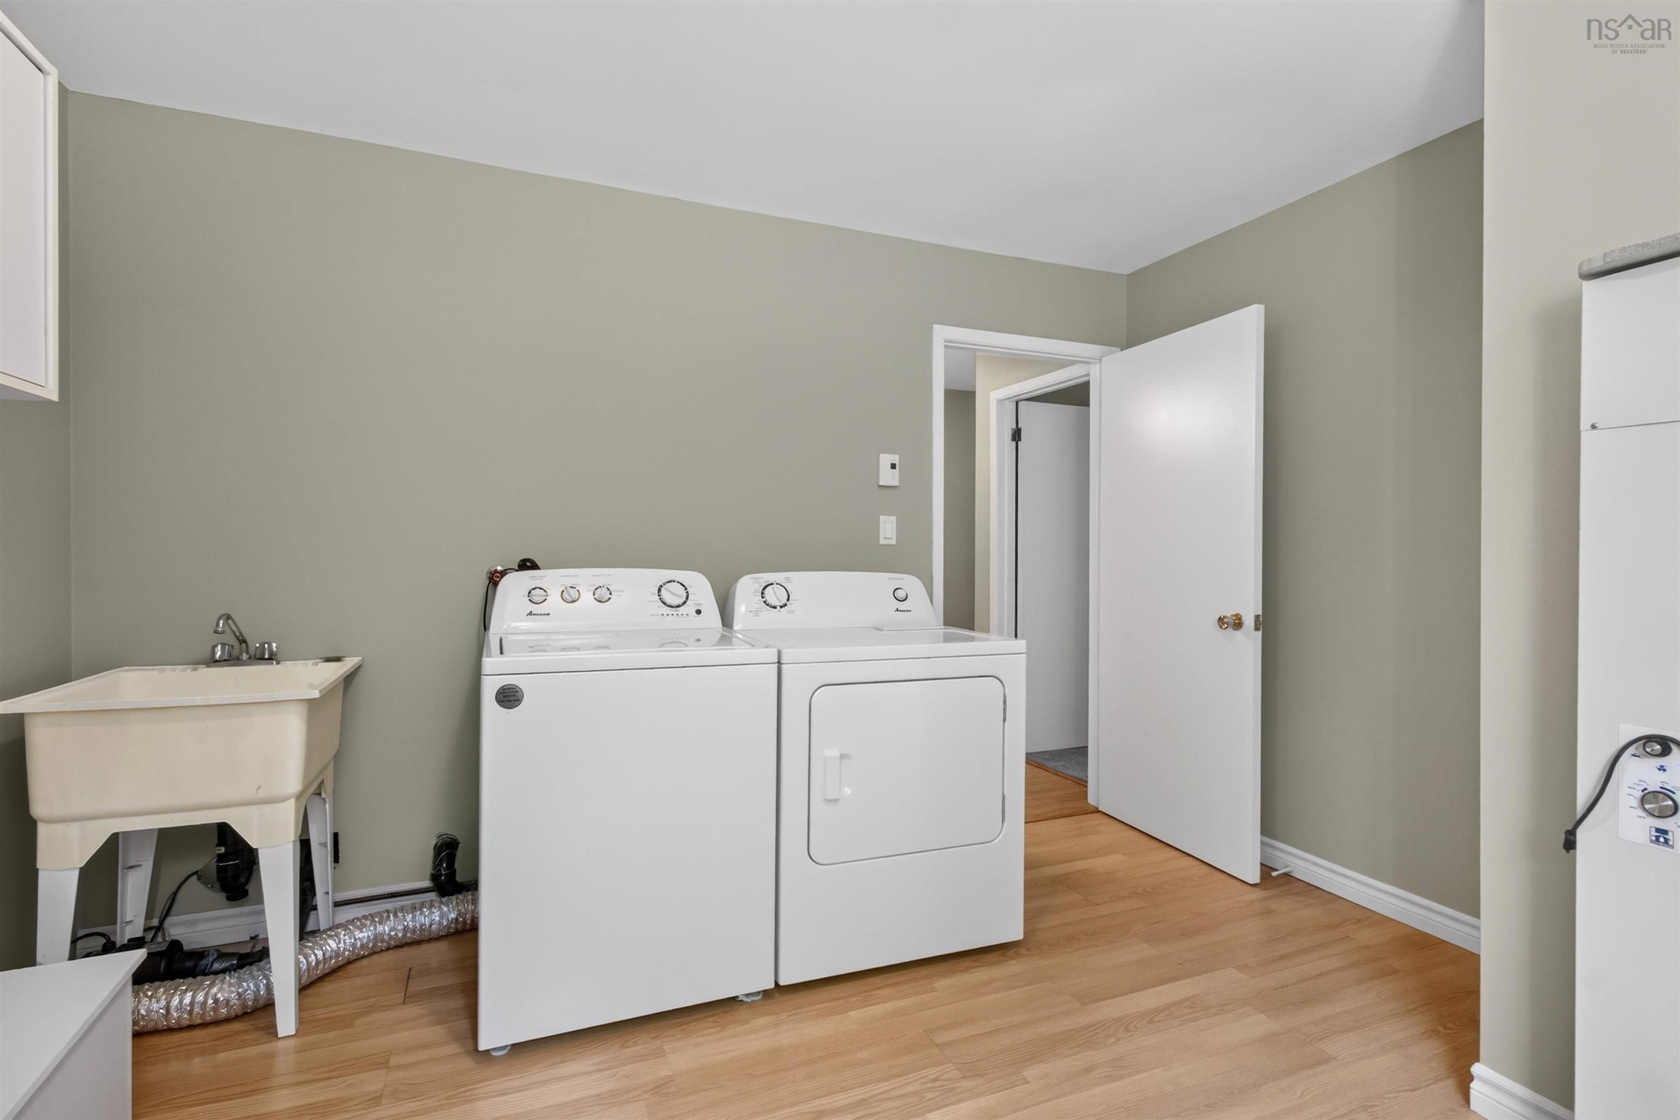
| Lower Level | Laundry | 11’ × 12’ |
| 2nd Level | Living Room | 14’6” × 15’6” |
| 2nd Level | Dining Room | 9’ × 13’ |
| 2nd Level | Bath 1 | 5’ × 5’ |
| 2nd Level | Kitchen | 8’ × 12’6” |
| 2nd Level | Primary Bedroom | 11’6” × 8’ |
| 2nd Level | Storage | 5’ × 4’ |
| 2nd Level | Storage | 5’ × 4’ |
Features
- Driveway
- Garage
| Appliances Included | Oven, Dishwasher, Dryer, Washer |
|---|
Location Details
| County | Halifax |
|---|---|
| District | Woodlawn, Portland Estates, Nantucket |
| Community Features | Playground, Public Transit |
| Schools |
|
Contact Agent

Michael Sears
C.Mgr.; P.Mgr.; C.I.M.; CD
michael.sears@ververealty.ca
Thank you for reaching out
Your message was delivered, and a confirmation email has been sent to the address provided. If you do not see it in your inbox, please check your junk or spam folder.
We’re sorry, but there was an issue submitting your request. Please try again shortly, or contact us directly if the problem persists.