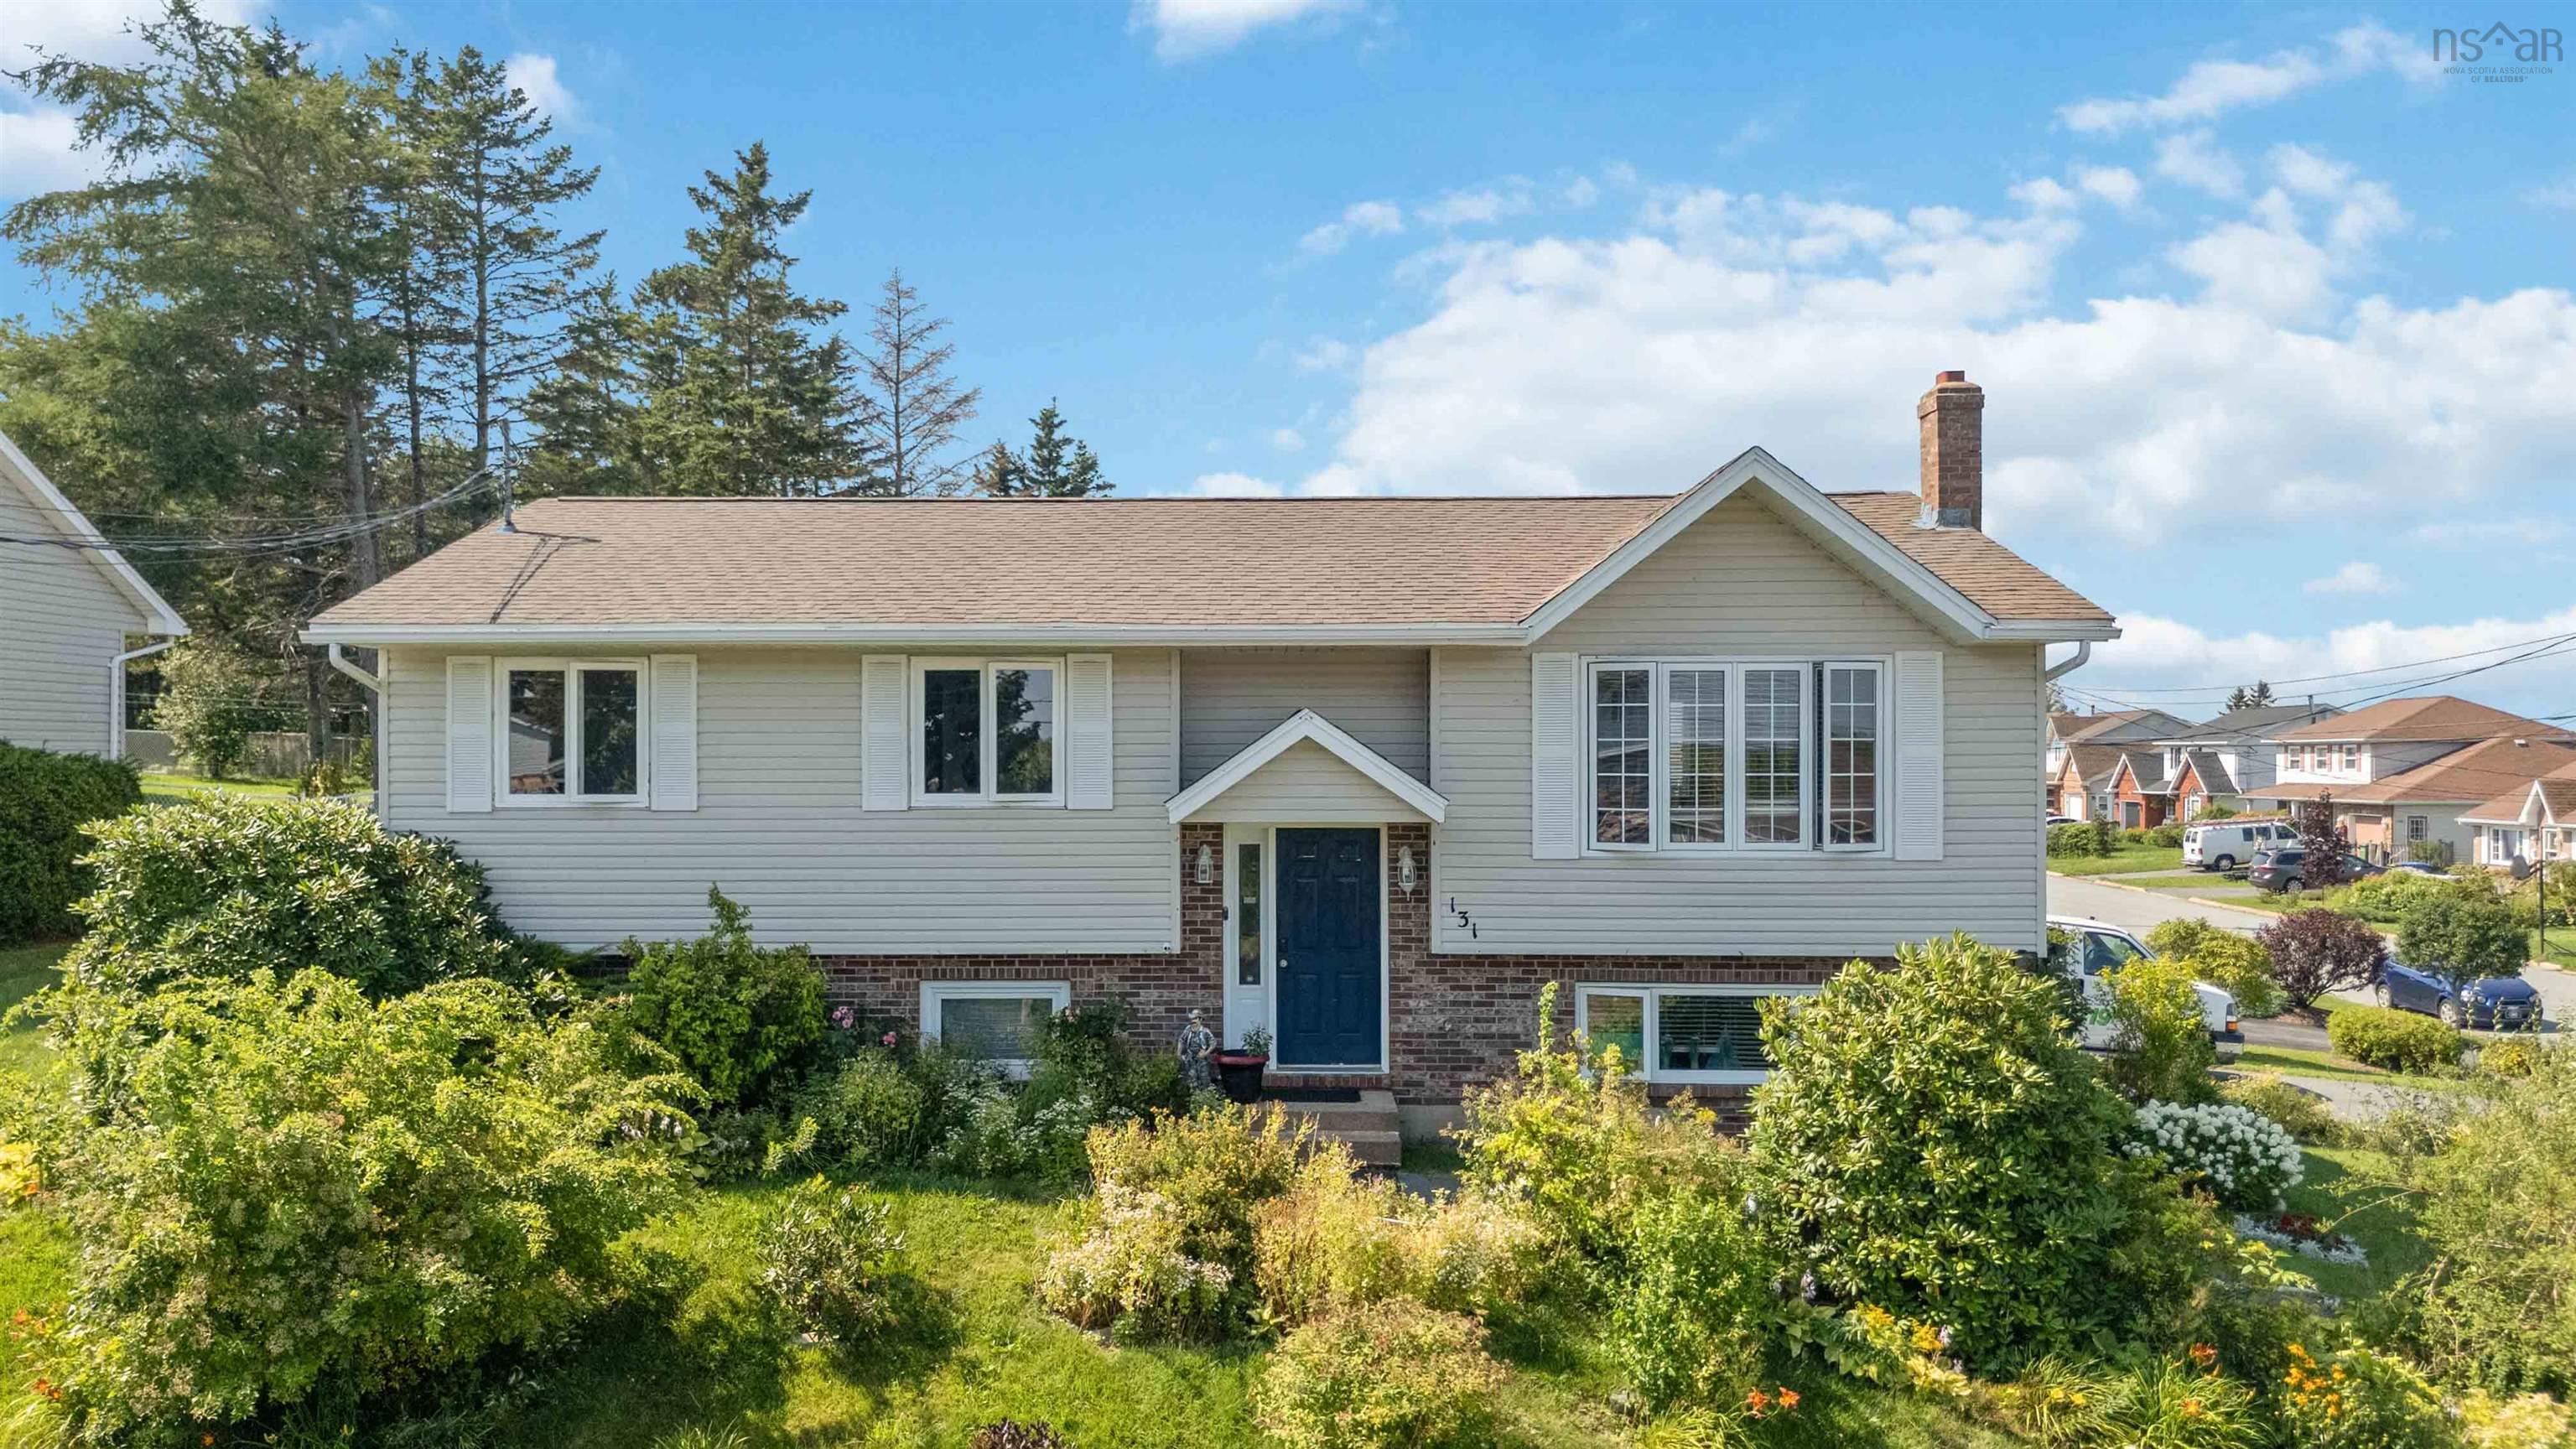
131 Pinewood Crescent
Summary
|
Beds
4
|
Baths
2
|
Single Family
2,116 sq ft
|
Storeys
2
|
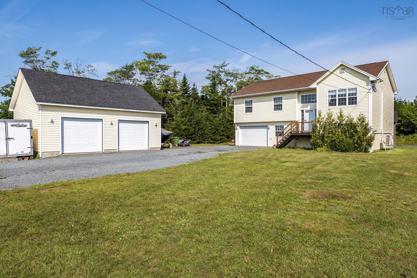
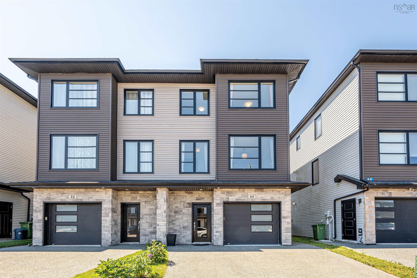
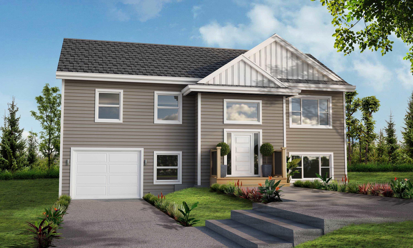
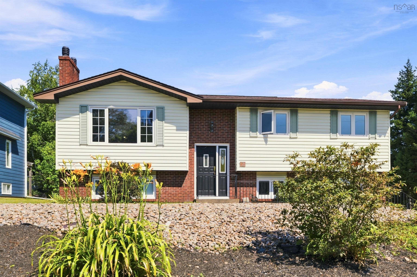
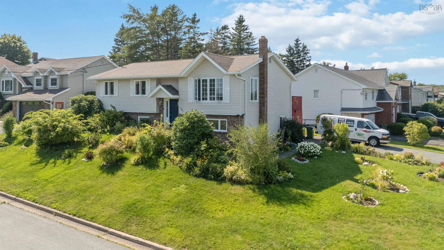
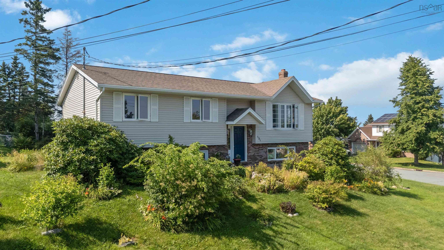
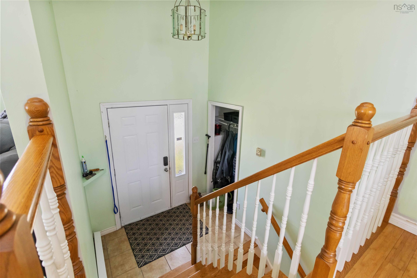
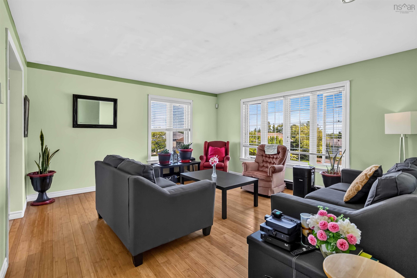
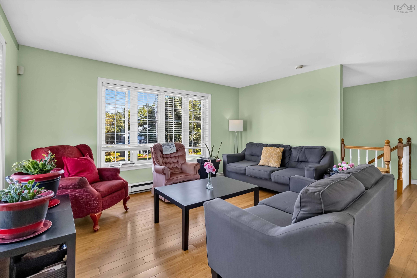
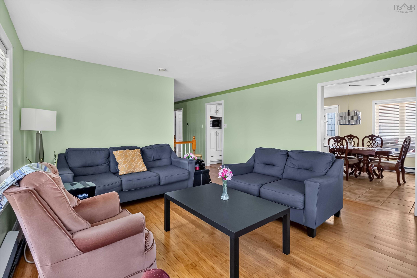
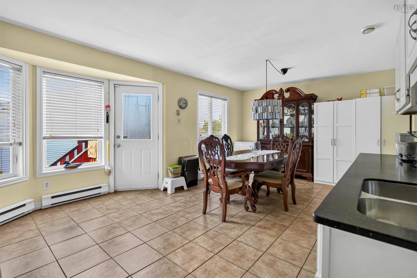
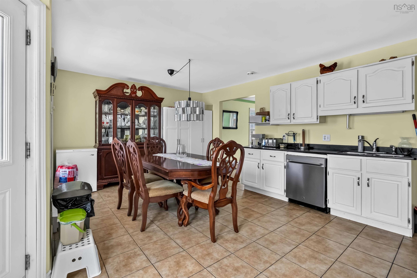
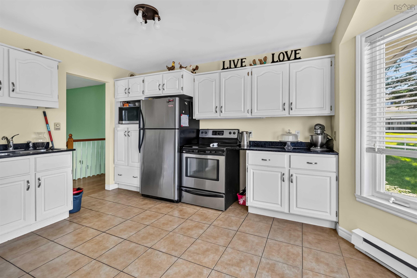
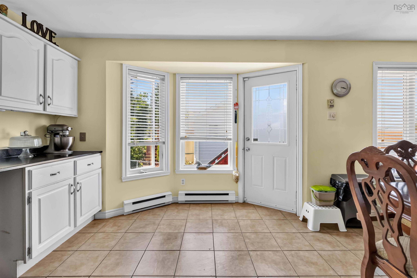
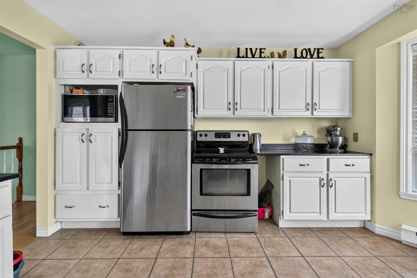
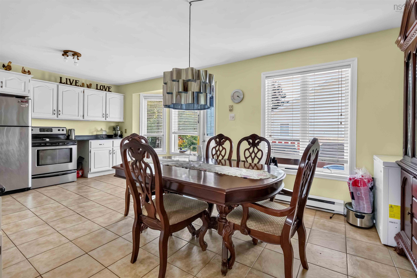
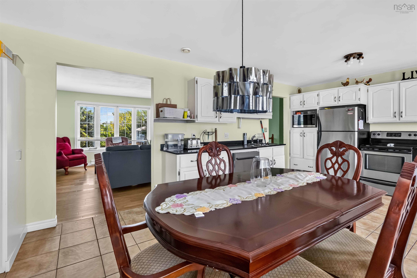
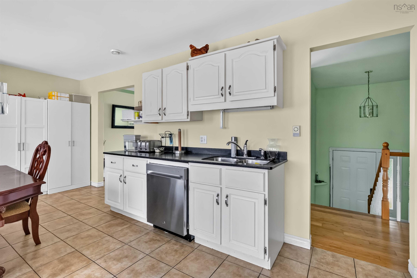
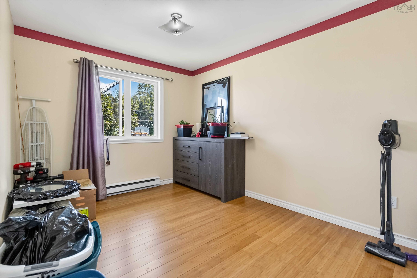
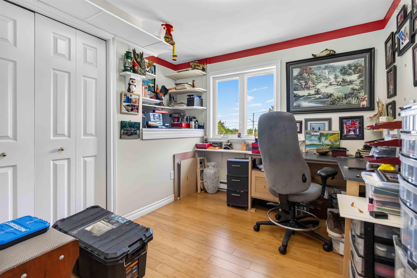
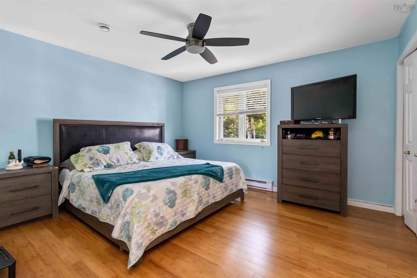
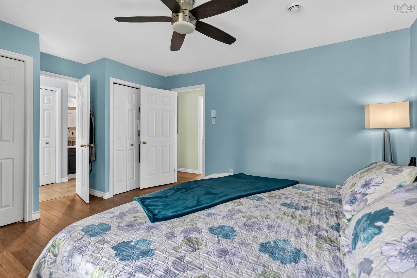
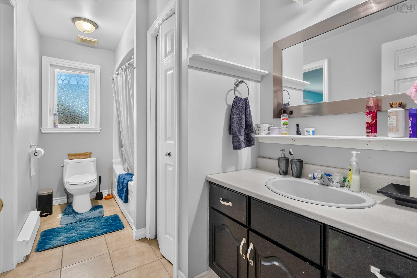
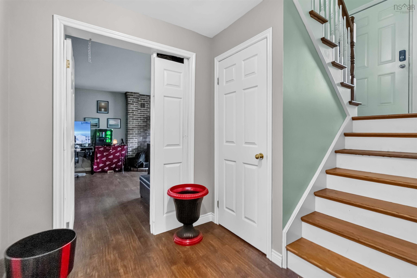
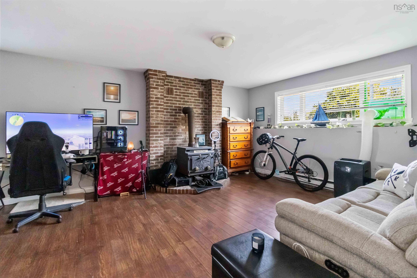
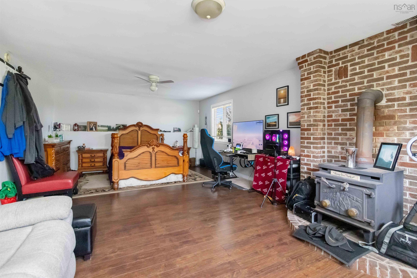
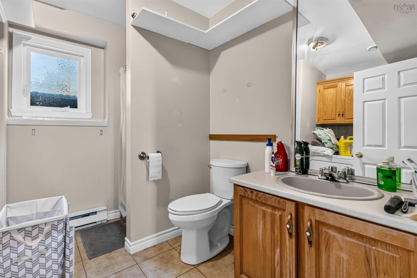
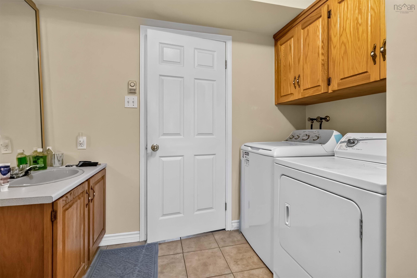
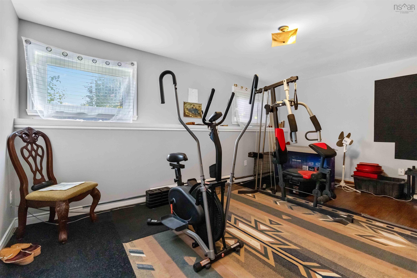
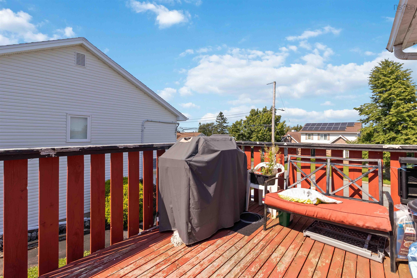
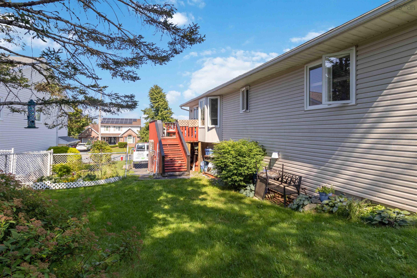
Opportunity Knocks Again! Welcome to 131 Pinewood, a charming split-entry nestled in highly sought-after Colby Village! This 4-bed, 2-bath home offers comfort and style. Step inside the sunny foyer and be greeted with gleaming oak hardwood stairs leading to the main level, where you will find a bright, spacious living room, and open kitchen-dining area with ample storage & counter space. The walkout deck is perfect for hosting family gatherings & summer BBQs. 3 generous bedrooms, including a walk-through primary with spacious bath complete the main level. The home features a large rec room (currently being used as a bedroom). It also features a 4th bedroom/home office and conveniently combined laundry-bath. Perfectly positioned within a few hops, skips and jumps to all Cole Harbour has to offer- nature enthusiasts will appreciate the proximity to Bissett Lake and trails, and families will love the less than 5 minute walk to Astral Drive Schools.
Property Details
| Property Style | Residential |
|---|---|
| Zoning | R-1 - RESIDENTIAL LOW DENSITY |
| Building Style | Split Entry |
| Structure Style | Detached |
| Structures | Deck, Shed |
| Utilities | Cable, Electricity, High Speed Internet, Telephone |
| Roof | Asphalt Shingle |
| Flooring | Ceramic, Hardwood, Laminate |
| Basement | Full |
| Driveway | Paved |
| Foundation | Poured Concrete |
| Exterior | Brick, Vinyl |
| Heating Type | Baseboard, Hot Water |
| Fuel Type | Electric |
| Water Source | Municipal |
| Sewage | Municipal |
| Building Age | 33 Years |
| Year Built | 1993 |
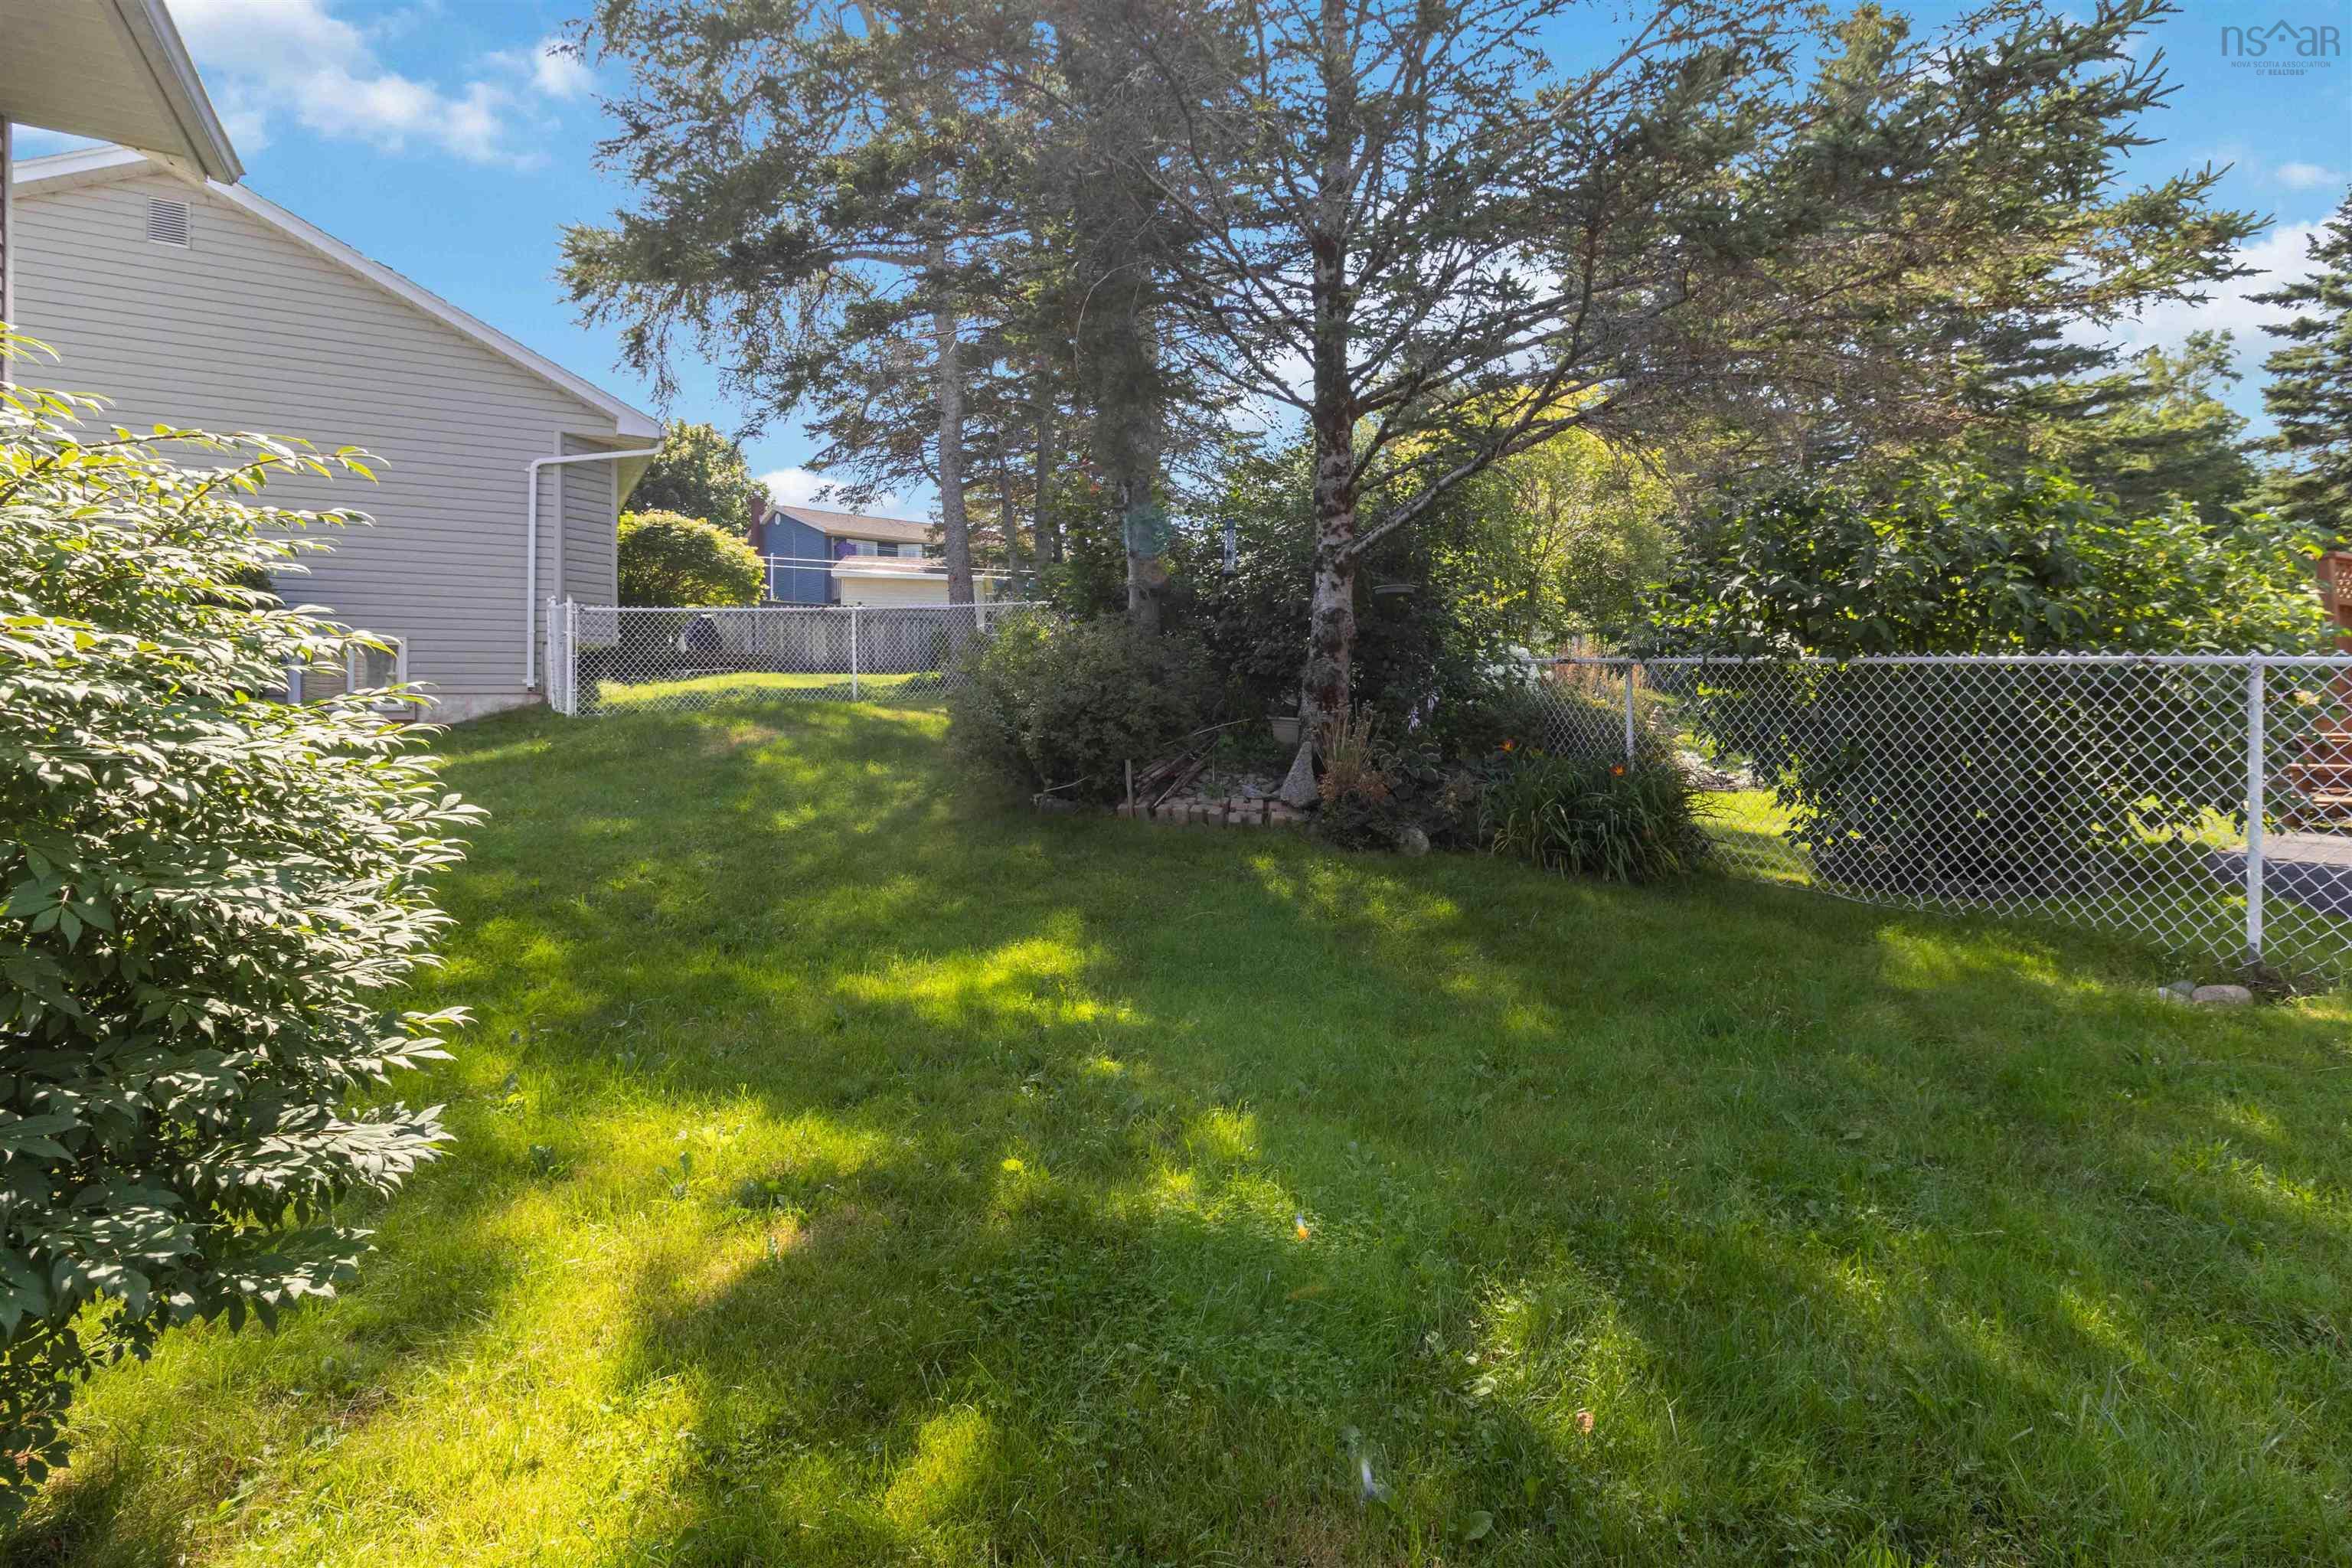
| Land Features | Landscaped, Sloping/Terraced |
Measurements
| Main Living Area | 1,201 sq ft |
|---|---|
| Total Living Area | 2,116 sq ft |
| Lot Size 1 | 7,046 sq ft |
| Total Lot Size | 7,046 sq ft |
| Building Dimensions | 44’ × 28’ |
| Property Size | Under 0.5 Acres |
| Floor | Room | Dimensions |
|---|---|---|
| Main Floor | Kitchen | 12’ × 12’8” |
| Main Floor | Living Room | 15’ × 15’ |
| Main Floor | Bath 1 | 12’8” × 5’8” |
| Main Floor | Bedroom | 13’5” × 12’8” |
| Main Floor | Bedroom | 10’1” × 8’5” |
| Main Floor | Bedroom | 12’5” × 9’5” |
| Basement | Rec Room | 24’6” × 15’ |
| Basement | Bedroom | 17’ × 10’10” |
| Basement | OTHER | 21’6” × 12’11” |
| Basement | Bath 2 | 8’11” × 7’1” |
Features
- Deck
- Driveway
- Garage
- Landscaped
Location Details
| County | Halifax |
|---|---|
| District | Colby Area |
| Community Features | Golf Course, Playground, Public Transit, Recreation Center, School Bus Service, Shopping, Place Of Worship, Beach |
| Schools |
|
Contact Agent

Michael Sears
C.Mgr.; P.Mgr.; C.I.M.; CD
michael.sears@ververealty.ca
Thank you for reaching out
Your message was delivered, and a confirmation email has been sent to the address provided. If you do not see it in your inbox, please check your junk or spam folder.
We’re sorry, but there was an issue submitting your request. Please try again shortly, or contact us directly if the problem persists.