141 Burgess Drive N
Summary
|
Beds
2
|
Baths
2
|
Single Family
1,800 sq ft
|
Storeys
1
|
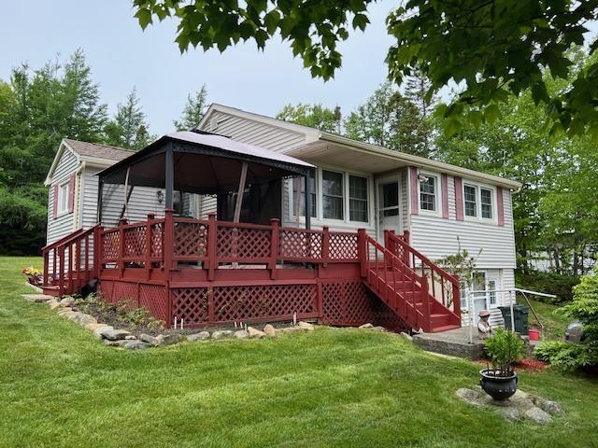
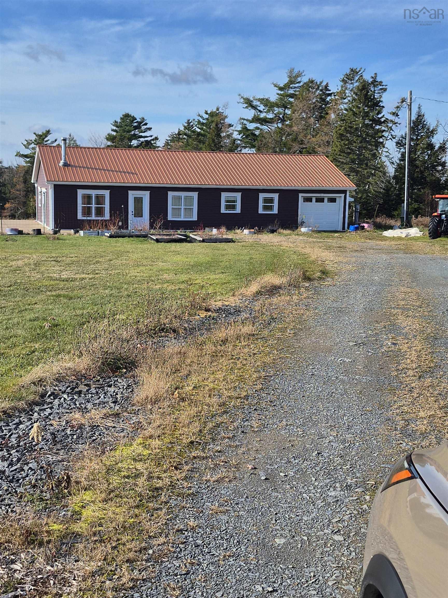
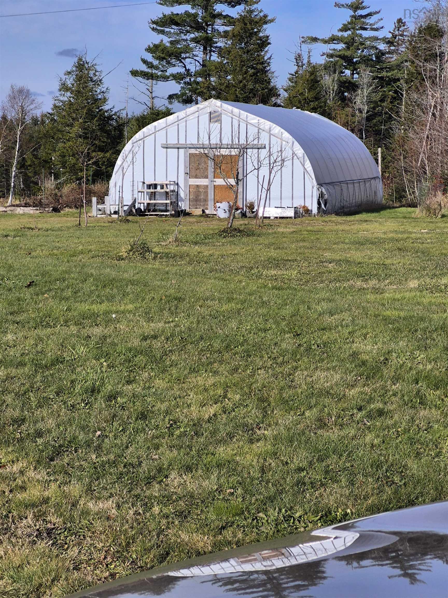
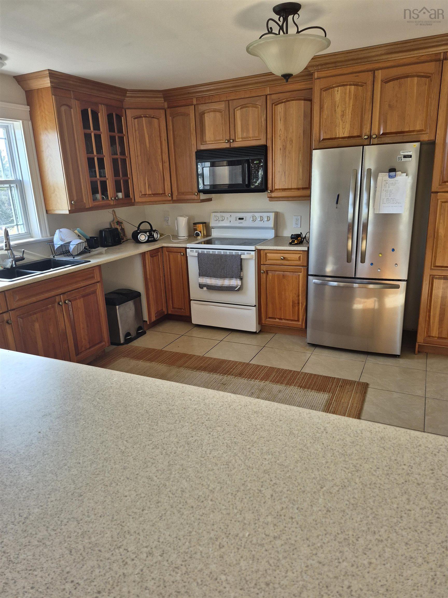
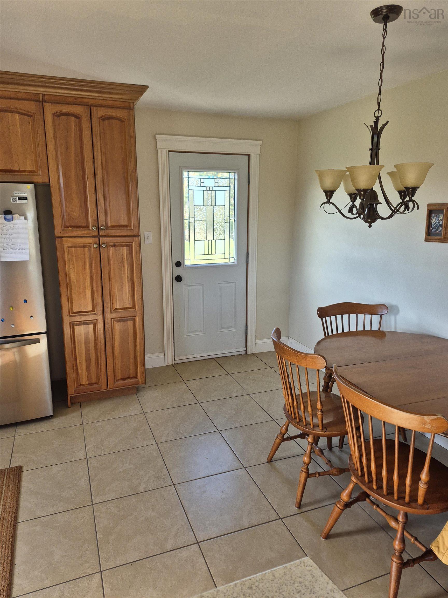
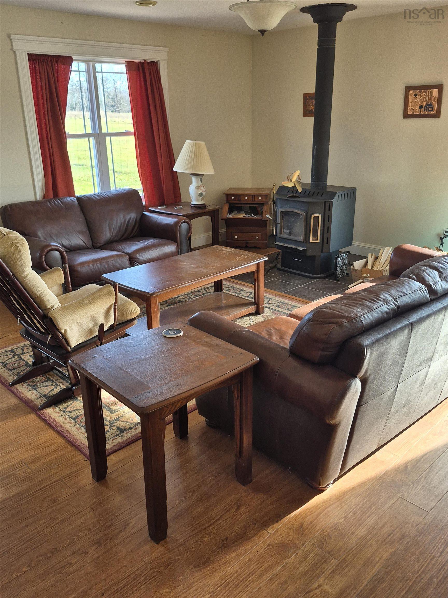
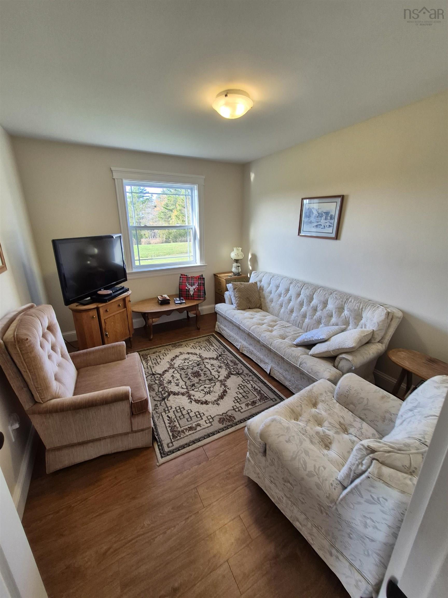
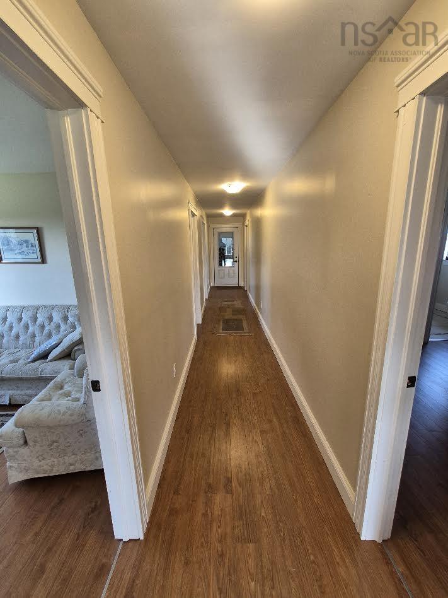
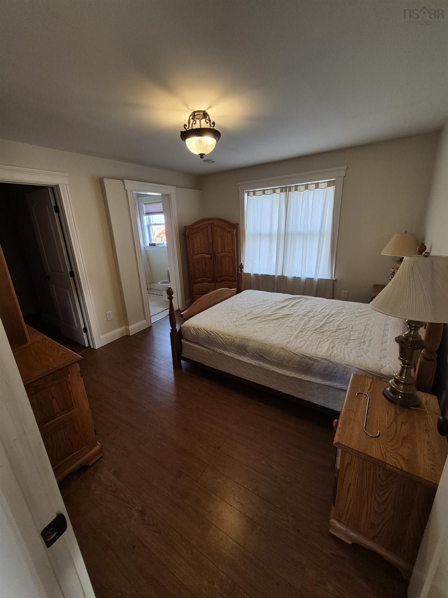
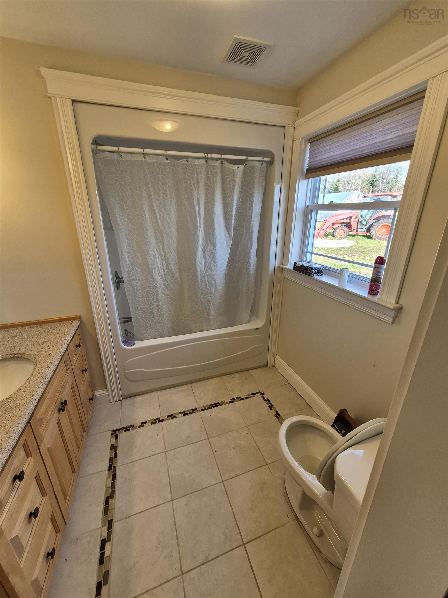
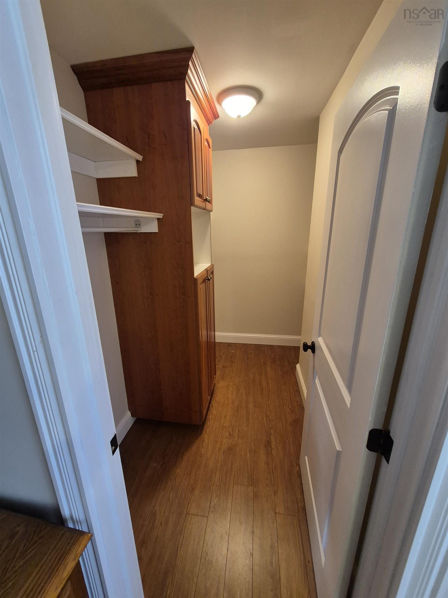
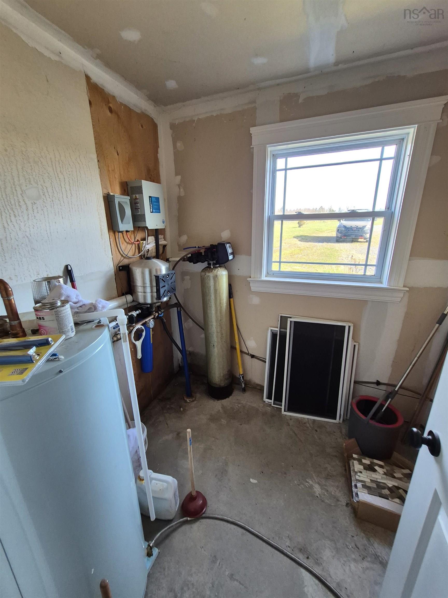
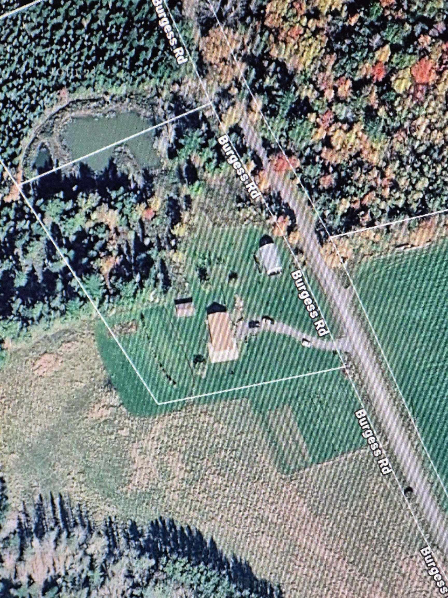
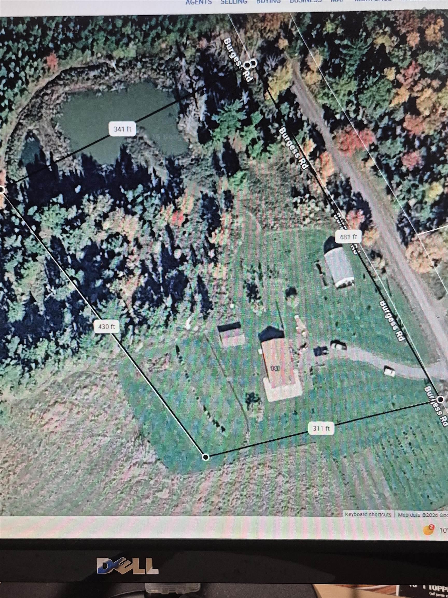
NEW TO MARKET. Welcome to single level living on a sprawling 3 plus acre lot. This 1800 square foot home with attached garage is a highly sought after design. As you enter through the front door you will notice a large living room with its own wood stove and in floor radiant heat. From here you will see the open concept as you enter the large country kitchen. With the patio door and an external door off the kitchen make it easy to entertain guests. As you walk down the hallway you with find a well appointed Master Bedroom with a walk in closet and a 4 piece en-suite. Across the hall there is a large office/den facing the huge backyard. Down the hall is another 4 piece bathroom a large second bedroom and utility/laundry room leading out to a single garage. Out side for you garden lovers there is a approximately 40 x 23 square foot greenhouse. A second 28 x 16 foot garage. Plenty of wildlife can be found here. Home is close to amenities and provides peace and tranquility.
Property Details
| Property Style | Residential |
|---|---|
| Zoning | RU/RES |
| Building Style | 1 Level |
| Structure Style | Detached |
| Structures | Greenhouse |
| Utilities | Cable, Electricity, High Speed Internet, Telephone |
| Roof | Metal |
| Flooring | Ceramic, Laminate |
| Garage Type | Attached, Detached, Single, Built-In, Wired |
| Driveway | Dirt |
| Foundation | Slab |
| Exterior | Vinyl |
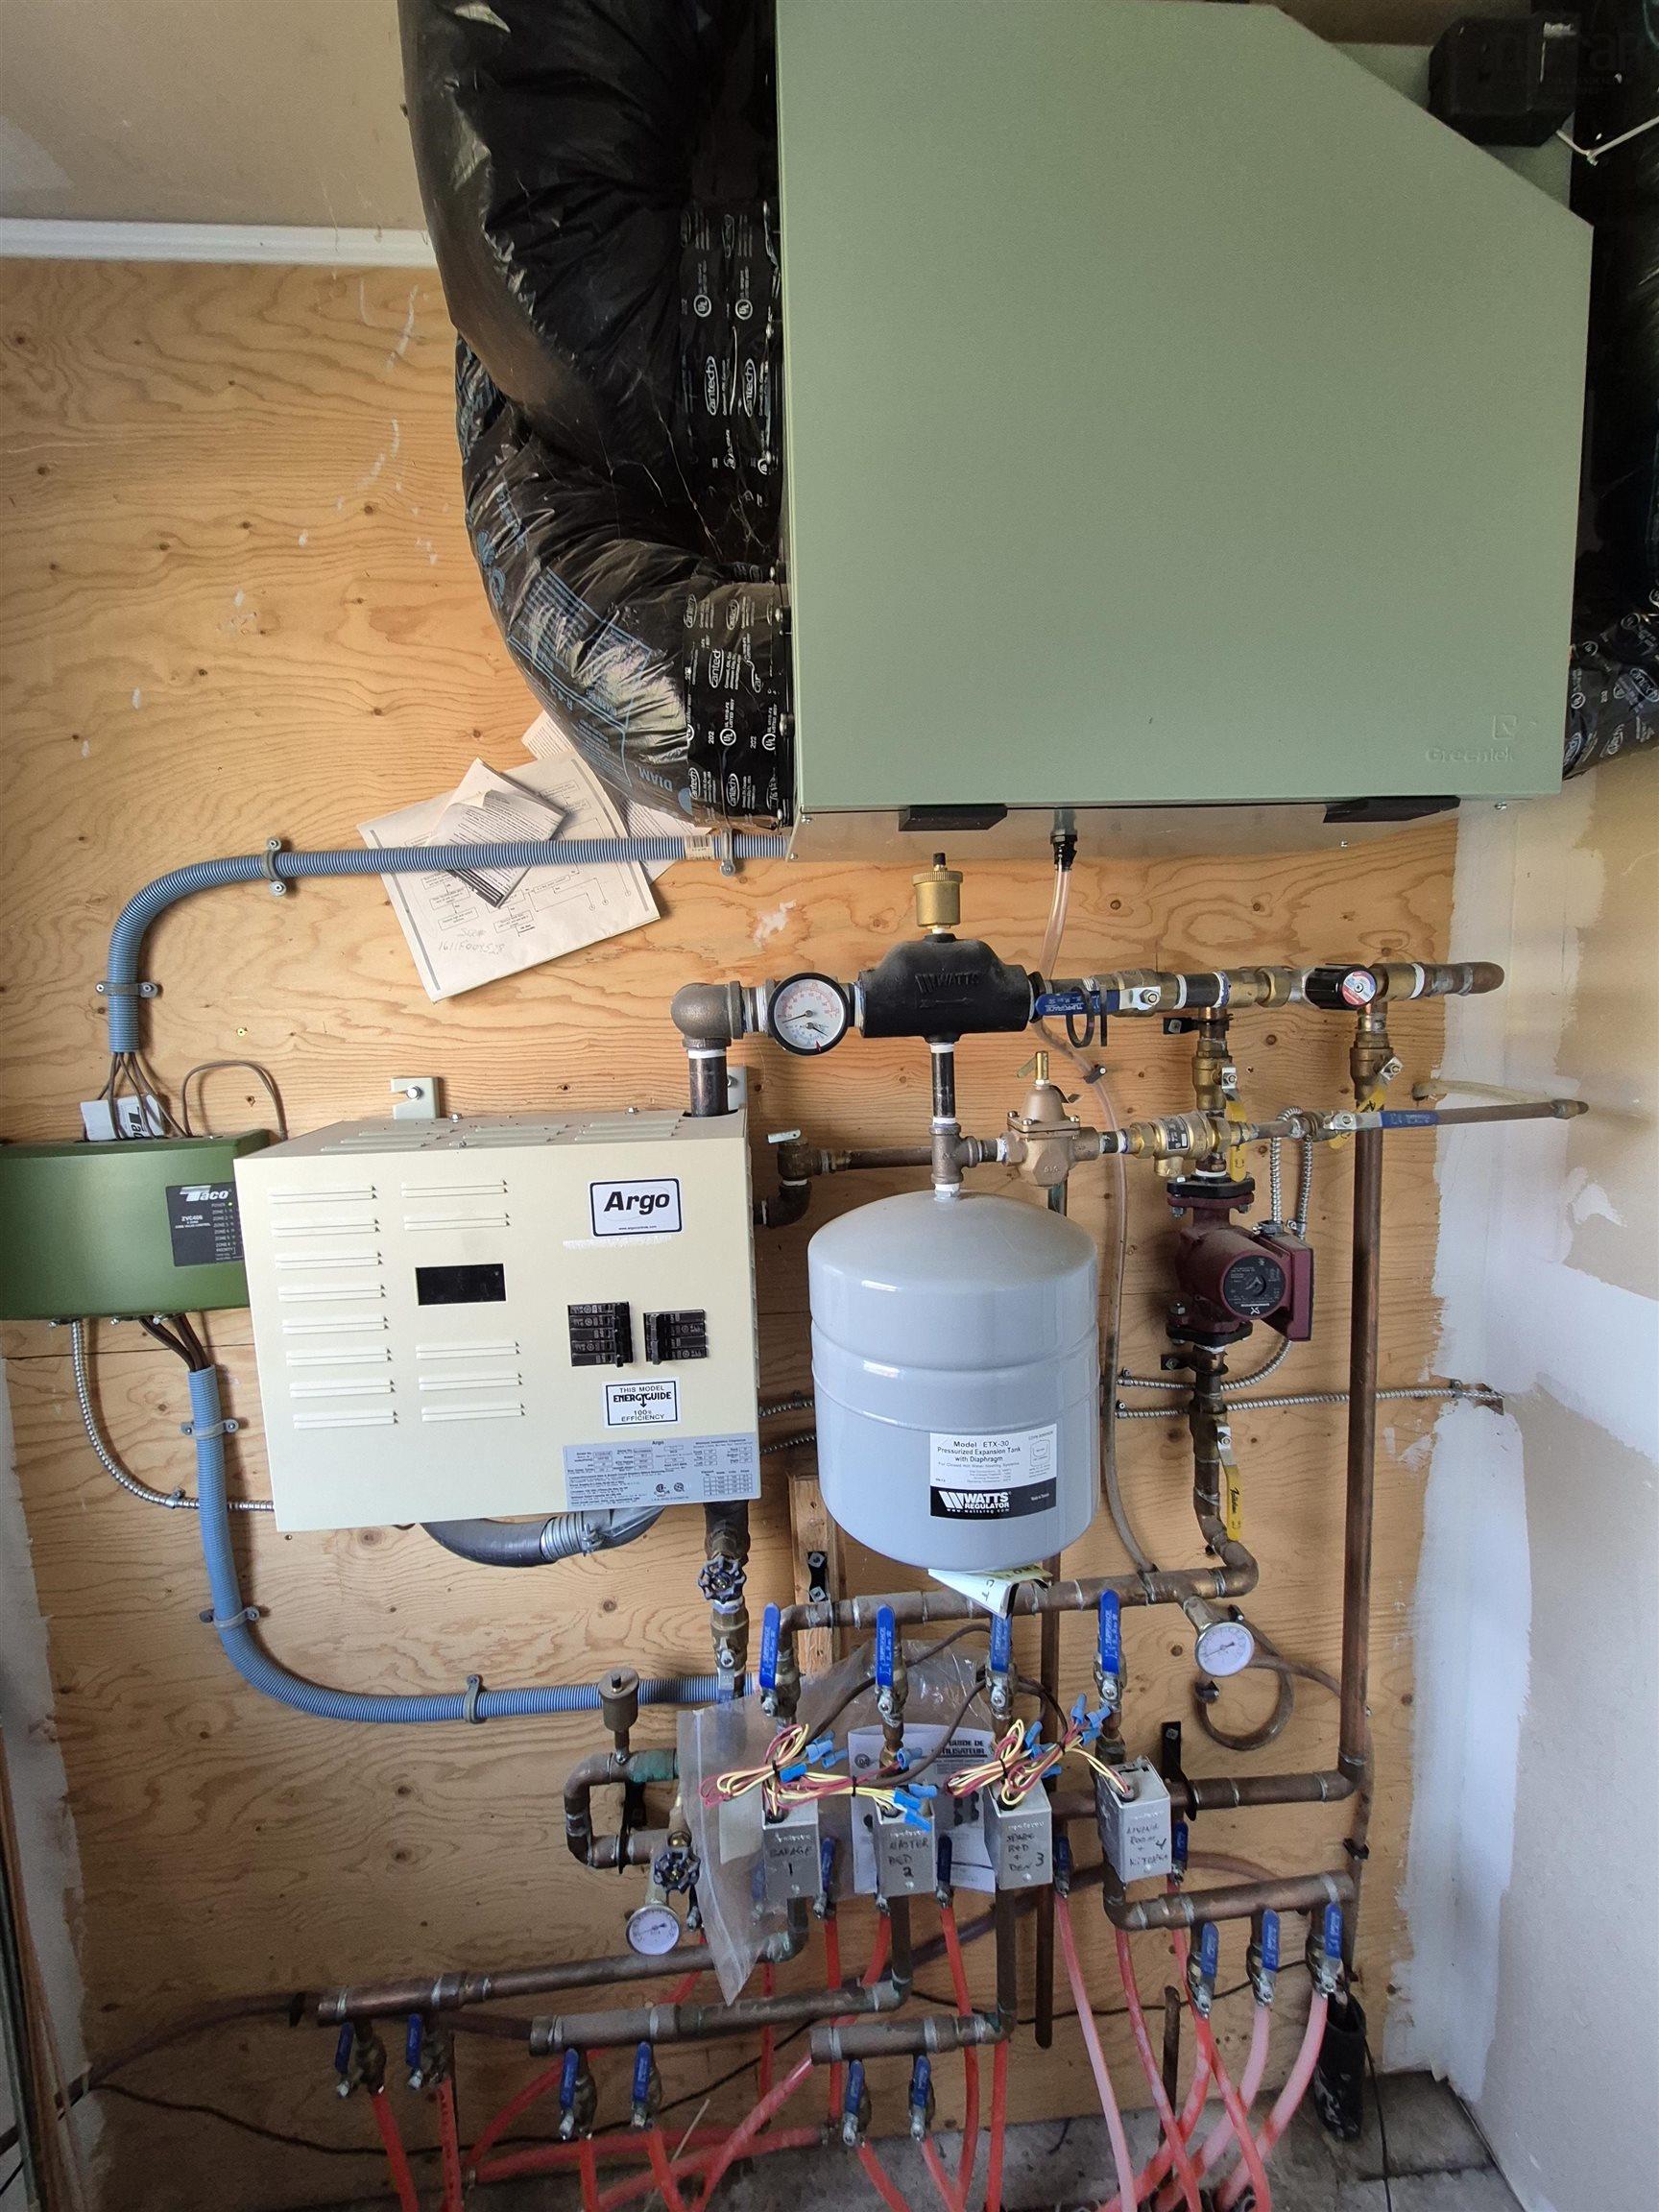
| Heating Type | In Floor, Radiant, Other |
| Fuel Type | Electric, Wood |
| Water Source | Drilled Well |
| Sewage | Septic |
| Building Age | 17 Years |
| Year Built | 2009 |
| Land Features | Partially Cleared, Landscaped, Sloping/Terraced |
Measurements
| Main Living Area | 1,800 sq ft |
|---|---|
| Total Living Area | 1,800 sq ft |
| Lot Size 1 | 148,104 sq ft |
| Total Lot Size | 148,104 sq ft |
| Building Dimensions | 30’ × 60’ |
| Lot Size Source | Other |
| Property Size | 3 To 9.99 Acres |
| Floor | Room | Dimensions |
|---|---|---|
| Main Floor | Bedroom | 11’8” × 12’1” |
| Main Floor | Bedroom | 11’7” × 9’1” |
| Main Floor | Kitchen | 18’2” × 11’5” |
| Main Floor | Living Room | 18’2” × 16’4” |
| Main Floor | Den/Office | 11’8” × 9’8” |
| Main Floor | Walk in Closet | 8’ × 4’7” |
| Main Floor | Bath 2 | 12’ × 7’6” |
| Main Floor | Laundry | 7’5” × 6’ |
Features
- Driveway
- Garage
- Landscaped
| Appliances Included | Stove, Refrigerator |
|---|---|
| Other Features | Air Exchanger, Wood Stove(s), Walk In Closet |
Location Details
| County | Hants |
|---|---|
| District | East Hants, Colchester West |
| Community Features | Shopping, Place Of Worship |
| Schools |
|
Contact Agent

Michael Sears
C.Mgr.; P.Mgr.; C.I.M.; CD
michael.sears@ververealty.ca
Thank you for reaching out
Your message was delivered, and a confirmation email has been sent to the address provided. If you do not see it in your inbox, please check your junk or spam folder.
We’re sorry, but there was an issue submitting your request. Please try again shortly, or contact us directly if the problem persists.