2220 Newton Avenue
Summary
|
Beds
4
|
Baths
3
|
Single Family
3,106 sq ft
|
Storeys
3
|
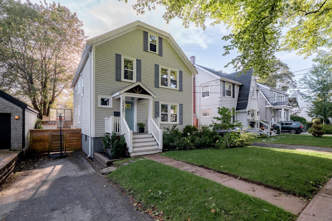
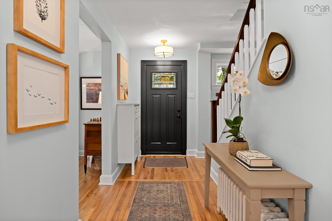
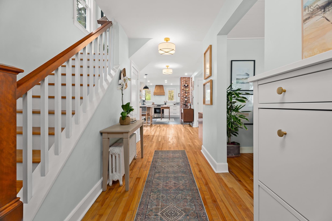
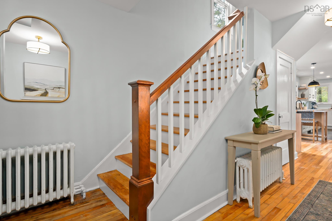
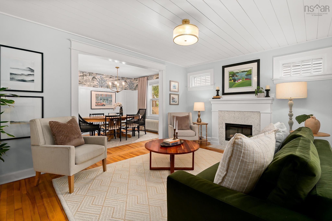
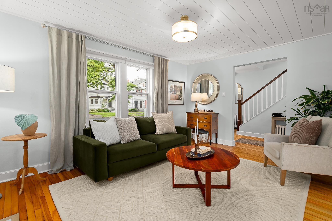
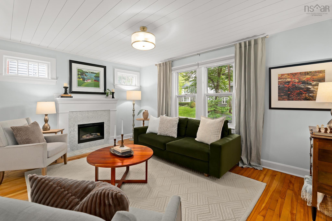
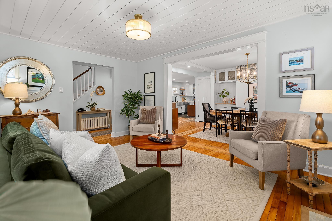
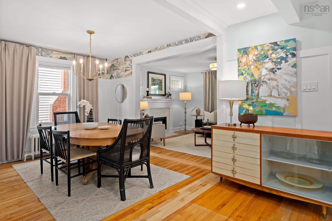
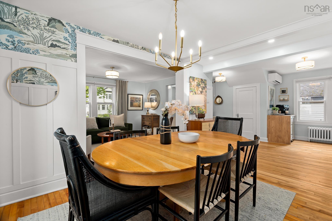
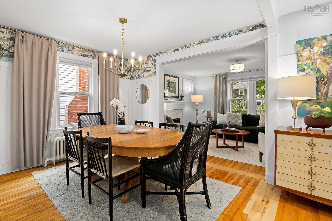
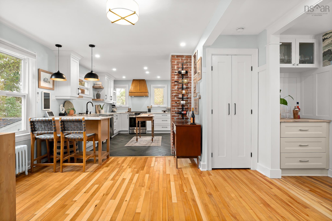
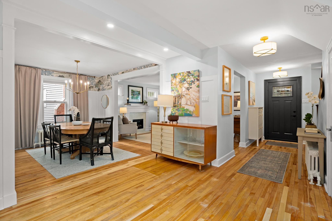
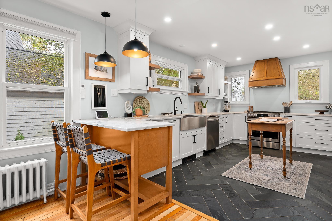
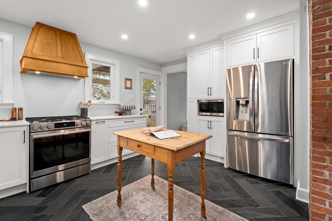
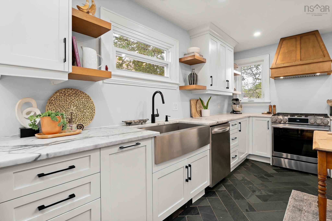
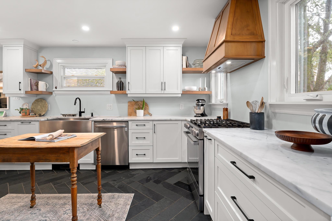
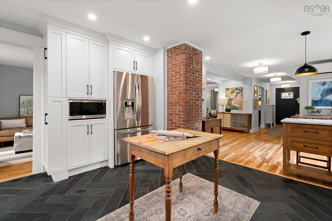
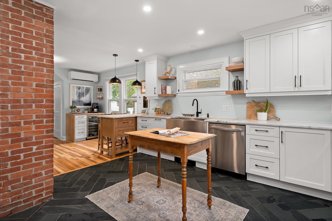
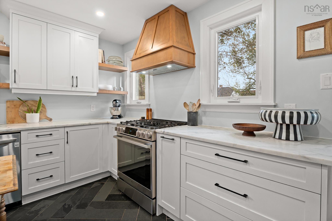
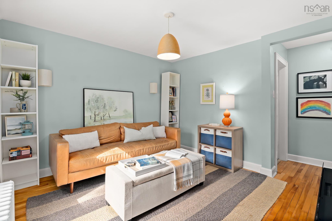
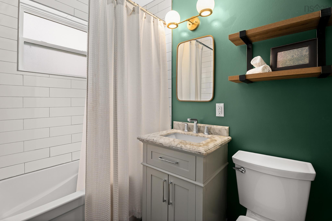
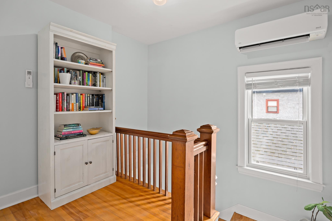
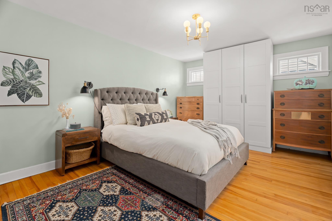
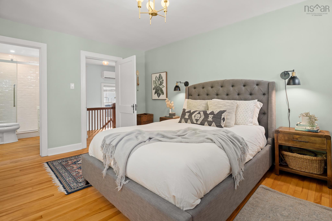
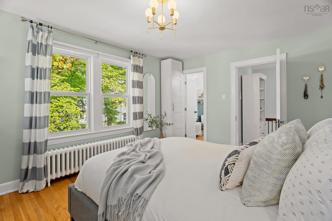
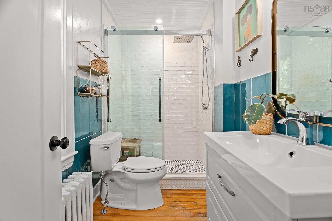
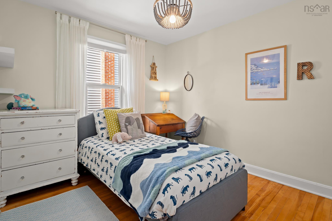
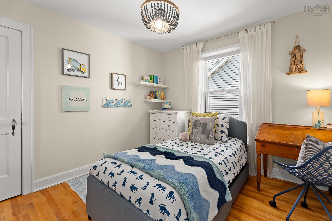
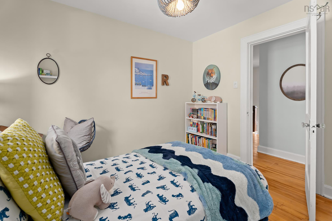
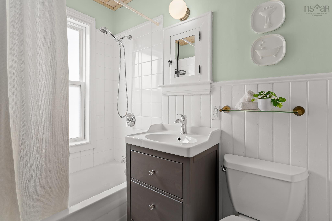
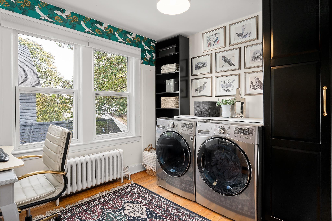
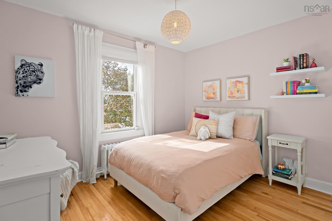
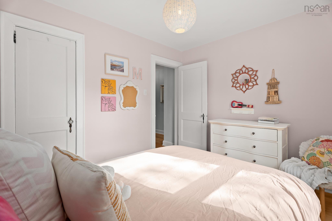
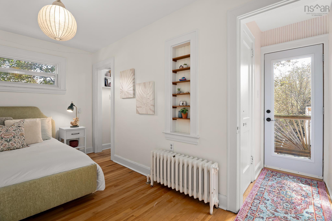
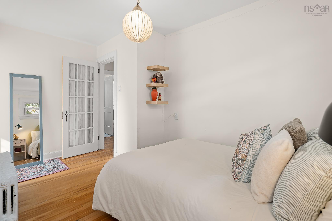
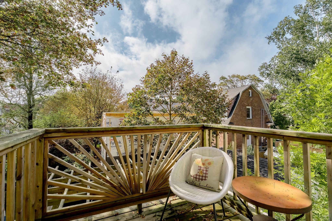
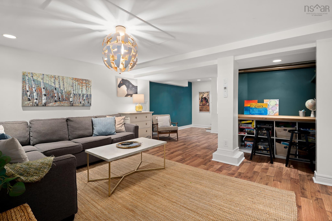
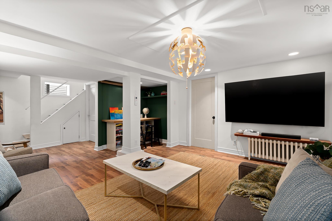
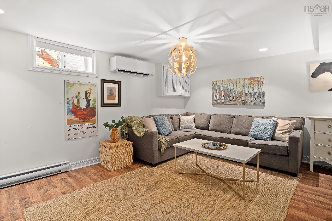
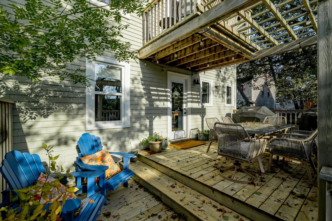
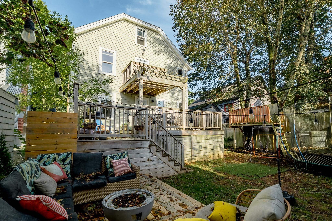
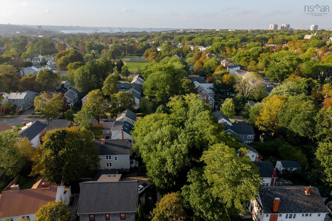
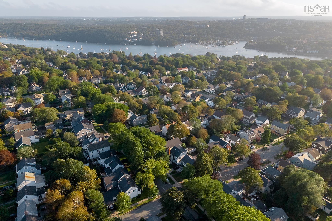
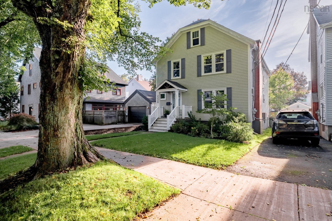
Attention urbanites! Come explore this incredible opportunity to purchase a meticulously renovated 4-bedroom character home in one of the peninsula’s hottest communities. Circa 1954, this home, originally built as a set of flats, has been fully restored for today’s family living. The main floor offers gracious, reimagined formal and everyday living & dining spaces with high-end finishes, superior craftsmanship and intact character. The charming kitchen offers a beautiful apron sink, propane range, and designer finishes throughout. Spill out to the fully fenced back yard with double-tiered deck from the garden door. A cozy family room/den plus full bath completes this level. Upstairs, you will find the remodelled primary suite with 3pce ensuite, plus 3 additional bedrooms, upper laundry/den, and stylish 4pce main bath. Future development of a 3rd storey is possible in the unfinished attic w/ new windows. Enjoy the cozy basement including a finished rec room and additional unfinished space, currently used as a gym, which could be captured for additional living space, if desired. No detail has been overlooked inside & out at this home including heat pumps ‘19, oil tank ‘19, hot water heater ‘21, chimney rebuilt from the roofline up & roof shingles ’18, water line & sewer ’17 & more! In the Tupper school catchment and walking distance to all amenities nearby; this could be the Peninsula lifestyle you’ve been dreaming of!
Property Details
| Property Style | Residential |
|---|---|
| Zoning | ER-3 |
| Building Style | 2 Storey |
| Structure Style | Detached |
| Structures | Shed |
| Utilities | Cable, Electricity, High Speed Internet, Telephone |
| Roof | Asphalt Shingle |
| Flooring | Hardwood, Laminate, Tile |
| Basement | Full, Partially Developed |
| Garage Type | Other |
| Driveway | Paved |
| Foundation | Poured Concrete |
| Exterior | Wood Shingles |
| Heating Type | Baseboard, Heat Pump -Ductless, Radiator |
| Fuel Type | Electric, Oil |
| Water Source | Municipal |
| Sewage | Municipal |
| Building Age | 72 Years |
| Year Built | 1954 |
| Land Features | Landscaped, Fenced |
Measurements
| Main Living Area | 2,134 sq ft |
|---|---|
| Total Living Area | 3,106 sq ft |
| Lot Size 1 | 4,000 sq ft |
| Total Lot Size | 4,000 sq ft |
| Building Dimensions | 40’ × 26’ |
| Lot Size Source | Land Reg |
| Property Size | Under 0.5 Acres |
| Floor | Room | Dimensions |
|---|---|---|
| Main Floor | Foyer | |
| Main Floor | Living Room | 15’ × 11’ |
| Main Floor | Dining Room | 11’ × 10’ |
| Main Floor | Kitchen | 12’ × 13’ |
| Main Floor | Family Room | 14’ × 10’ |
| Main Floor | Bath 1 | 7’ × 5’ |
| 2nd Level | Primary Bedroom | 15’ × 11’ |
| 2nd Level | Ensuite Bath 1 | 9’ × 5’ |
| 2nd Level | Bedroom | 11’ × 9’ |
| 2nd Level | Bedroom | 11’ × 9’ |
| 2nd Level | Bedroom | 13’ × 7’ |
| 2nd Level | OTHER | 4’ × 4’ |
| 2nd Level | Laundry | 10’ × 10’ |
| 2nd Level | Bath 2 | 7’ × 5’ |
| Basement | Rec Room | 22’ × 12’ |
| Basement | Utility | 11’ × 10’ |
| Basement | Family Room | 23’ × 14’ |
| Basement | OTHER | 17’ × 12’ |
Features
- Driveway
- Fireplace
- Garage
- Gym
- Landscaped
| Appliances Included | Range - Gas, Stove, Dishwasher, Dryer, Washer, Microwave |
|---|---|
| Other Features | Ensuite Bath, Gas Stove(s), Electric Fireplace |
Location Details
| County | Halifax |
|---|---|
| District | Halifax West |
| Community Features | Park, Playground, Public Transit, Recreation Center, Shopping, Place Of Worship |
| Schools |
|
Contact Agent

Michael Sears
C.Mgr.; P.Mgr.; C.I.M.; CD
michael.sears@ververealty.ca
Thank you for reaching out
Your message was delivered, and a confirmation email has been sent to the address provided. If you do not see it in your inbox, please check your junk or spam folder.
We’re sorry, but there was an issue submitting your request. Please try again shortly, or contact us directly if the problem persists.