24 Crichton Park Road
Summary
|
Beds
4
|
Baths
2
|
Single Family
1,750 sq ft
|
Storeys
2
|
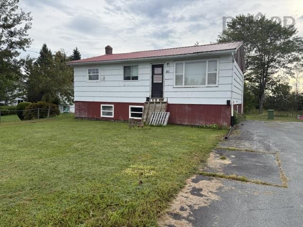
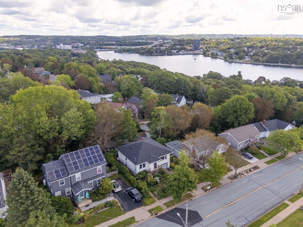
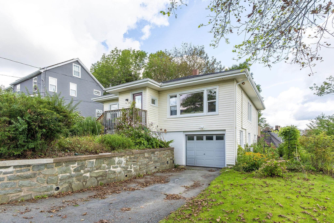
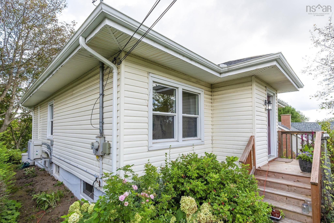
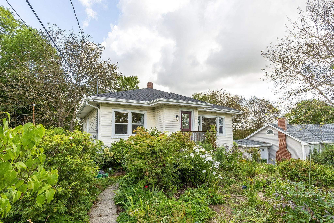
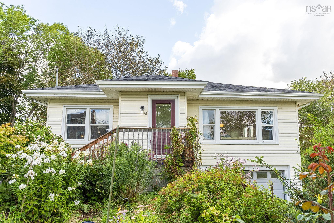
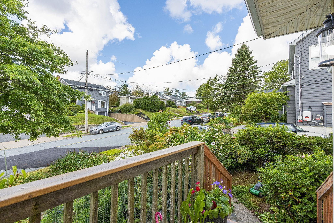
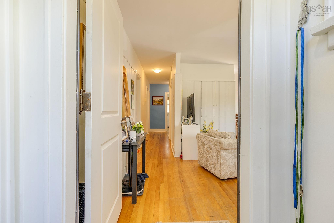
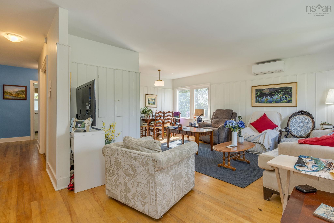
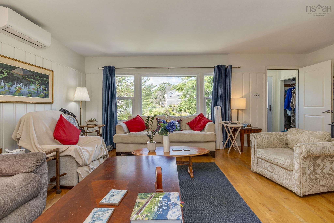
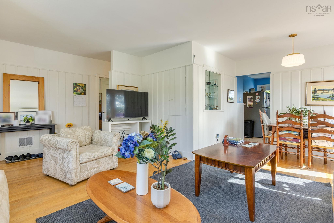
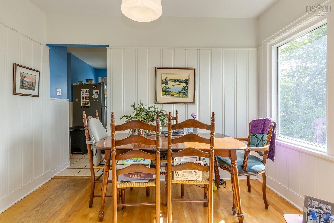
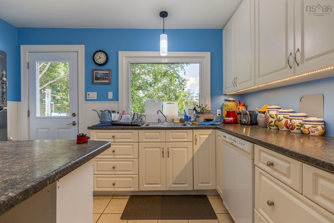
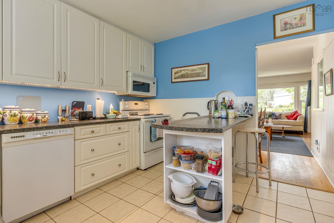
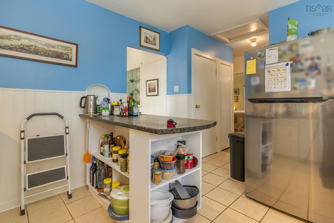
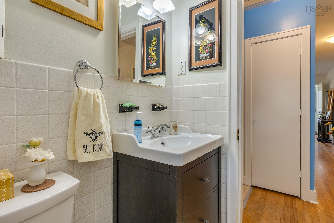
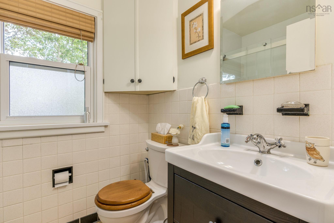
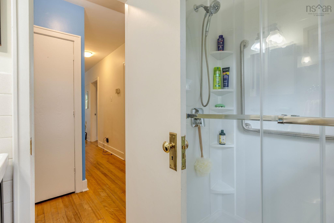
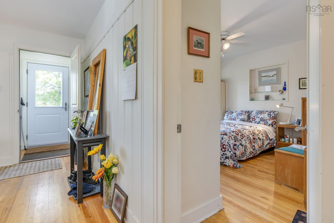
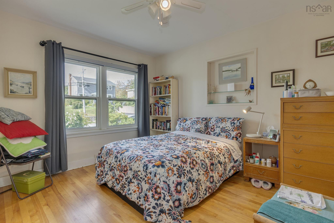
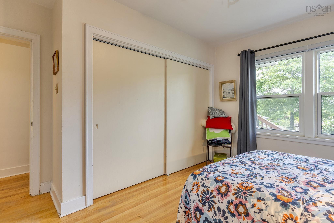
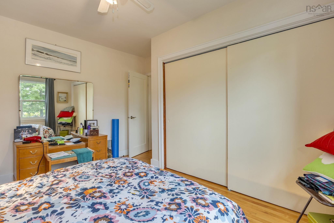
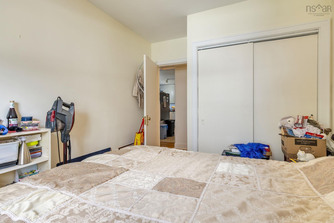
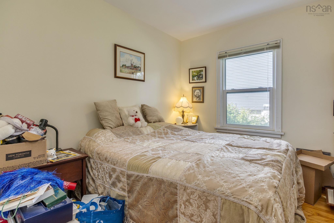
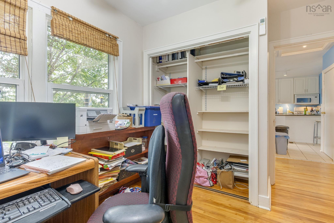
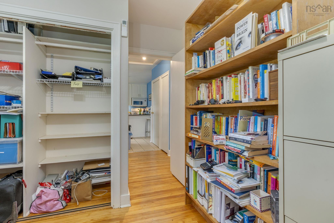
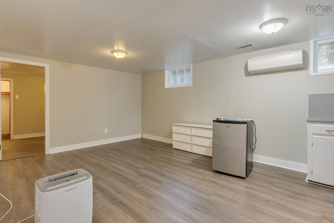
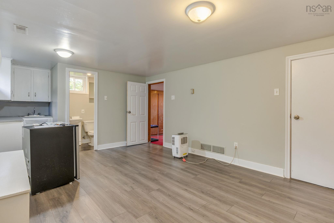
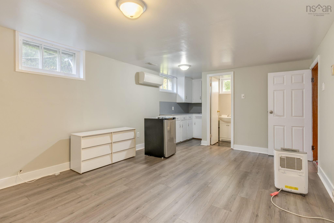
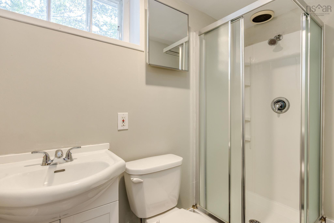
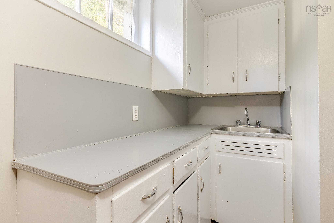
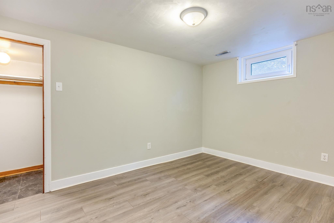
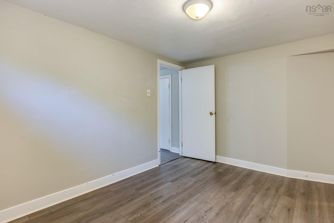
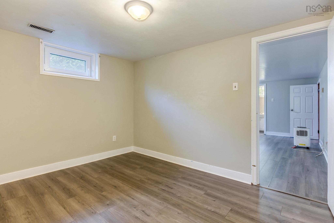
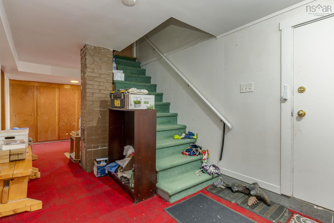
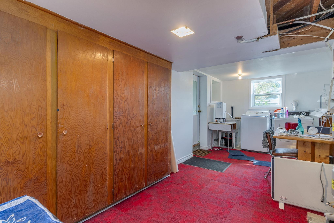
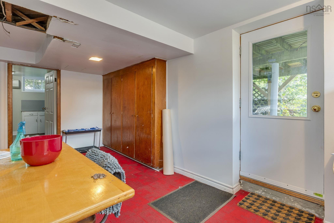
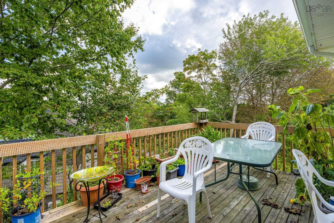
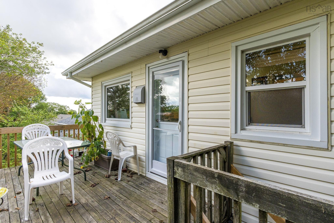
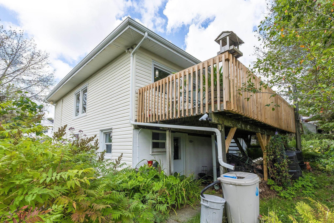
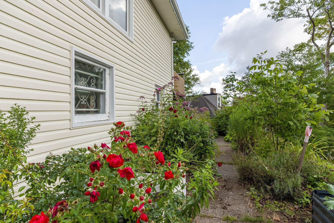
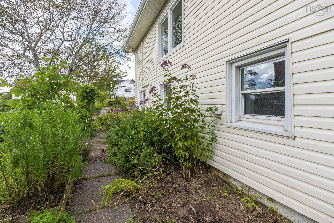
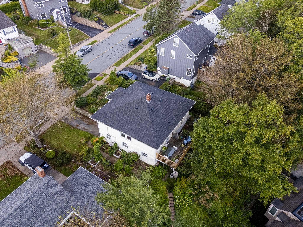
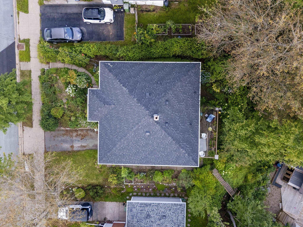
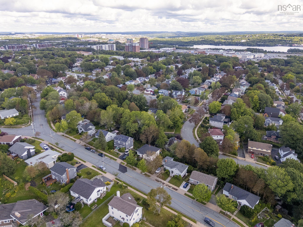
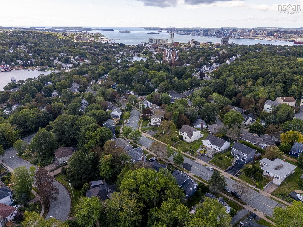
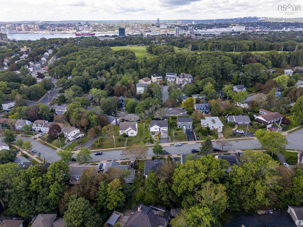
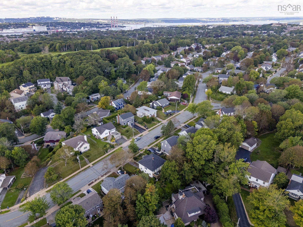
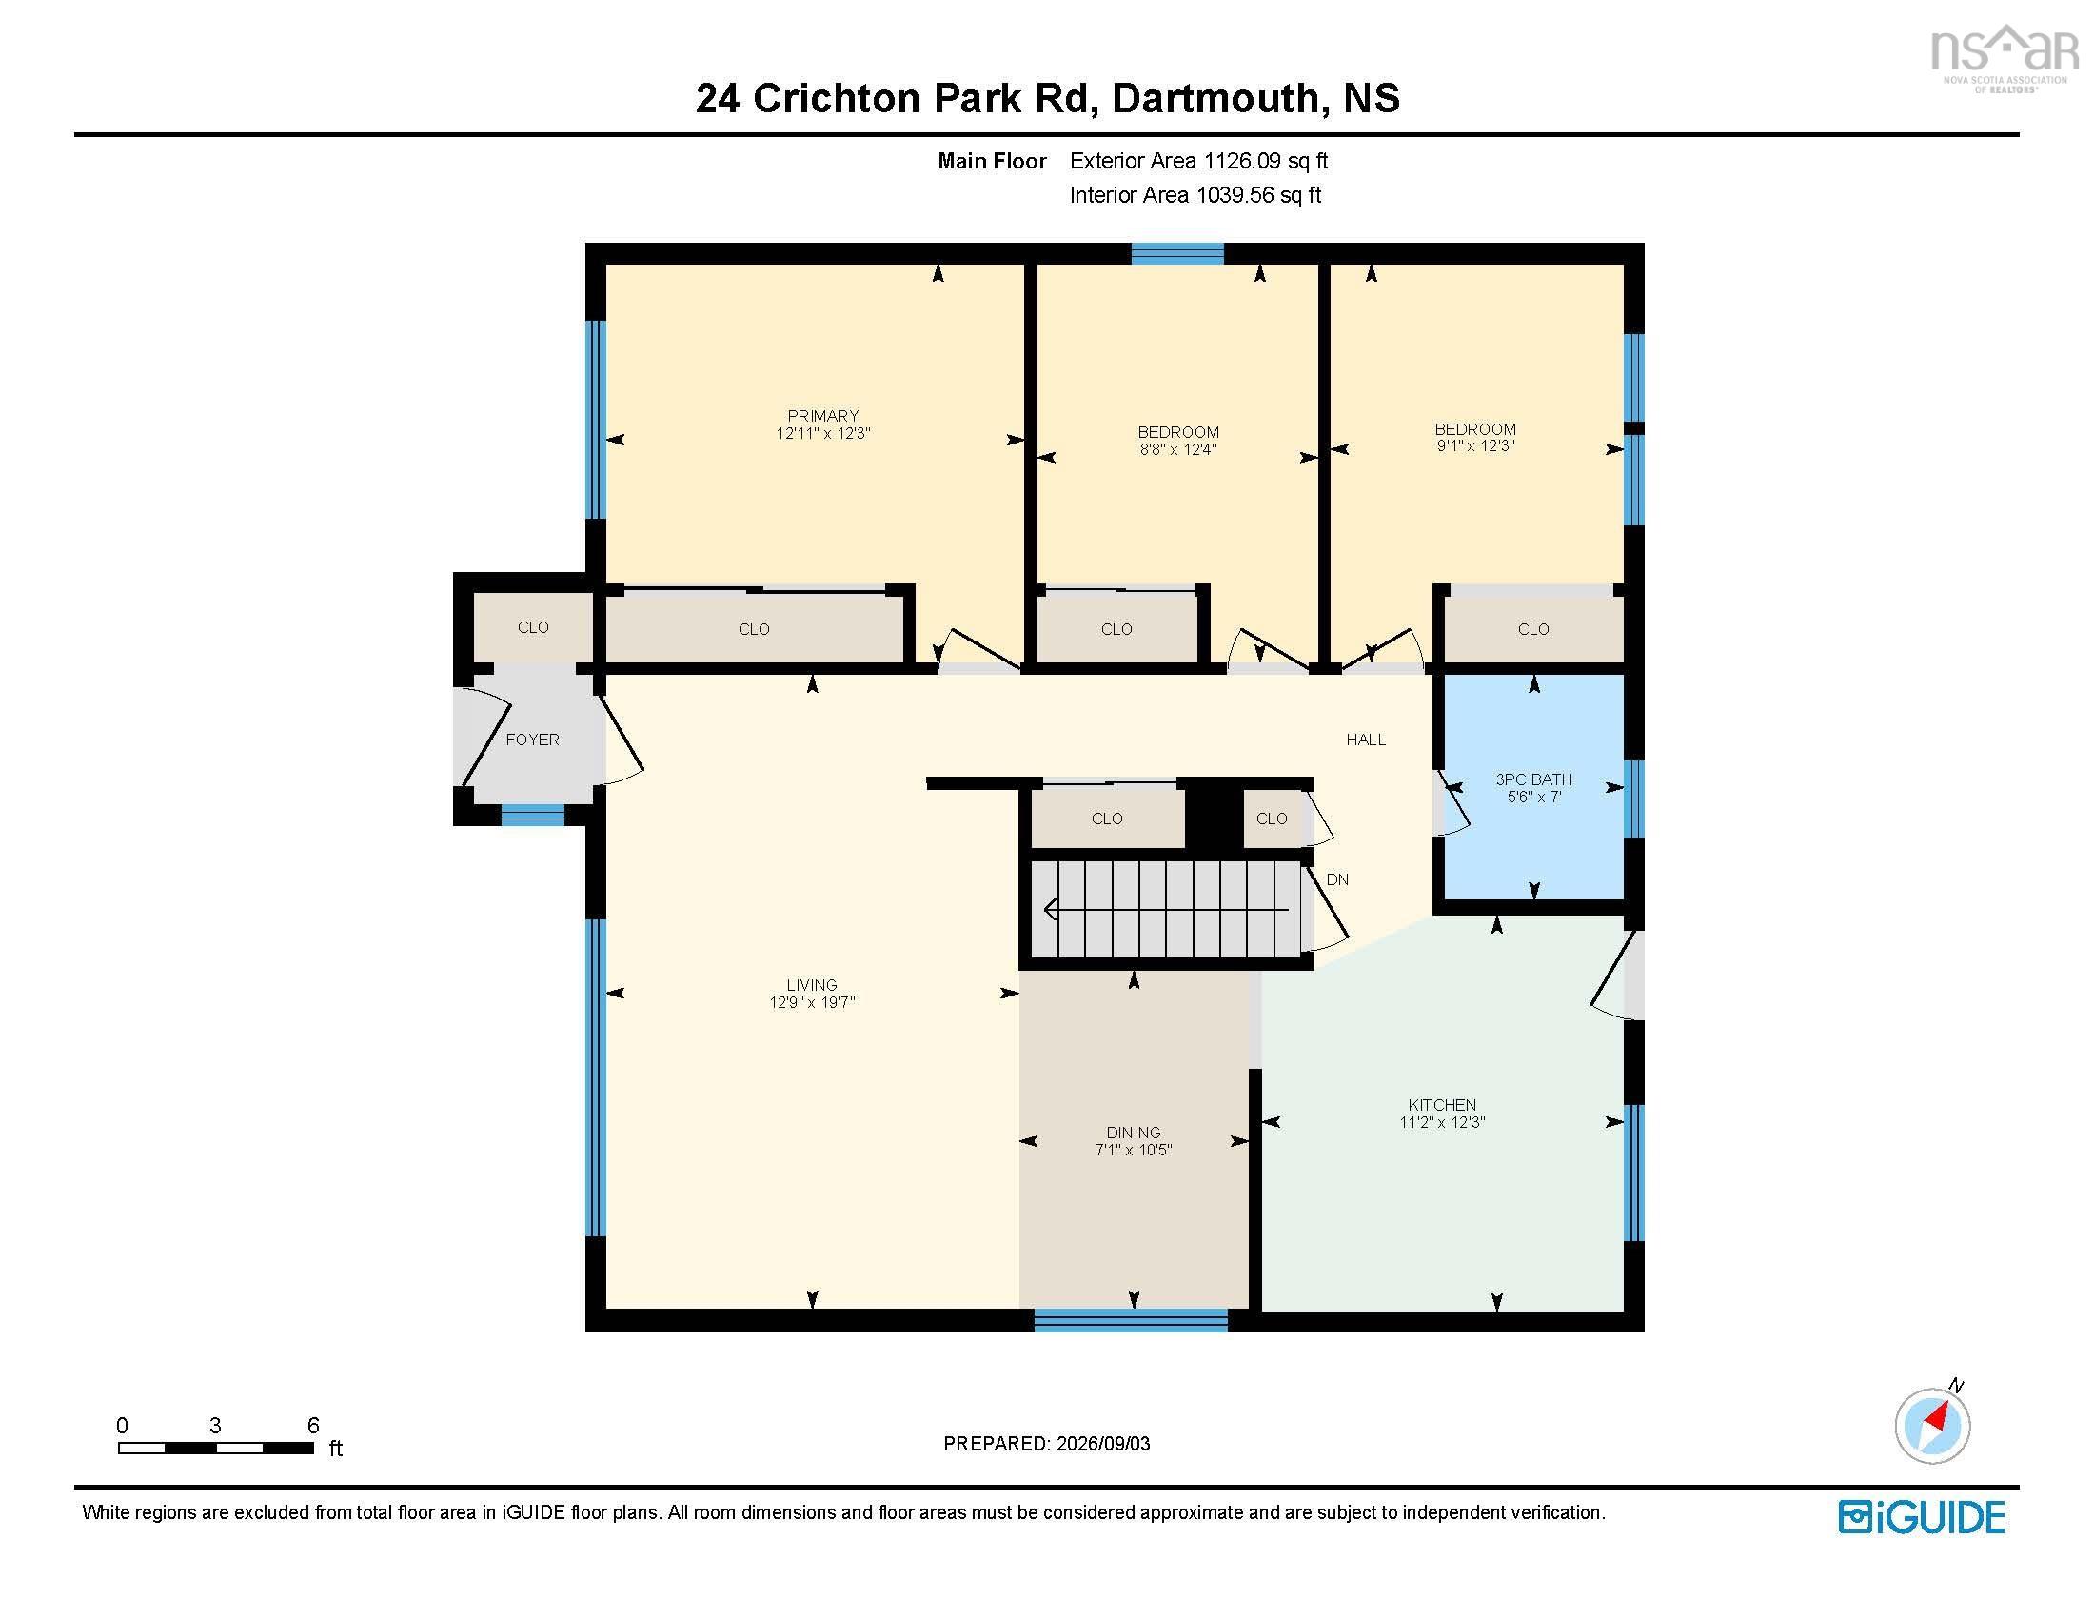
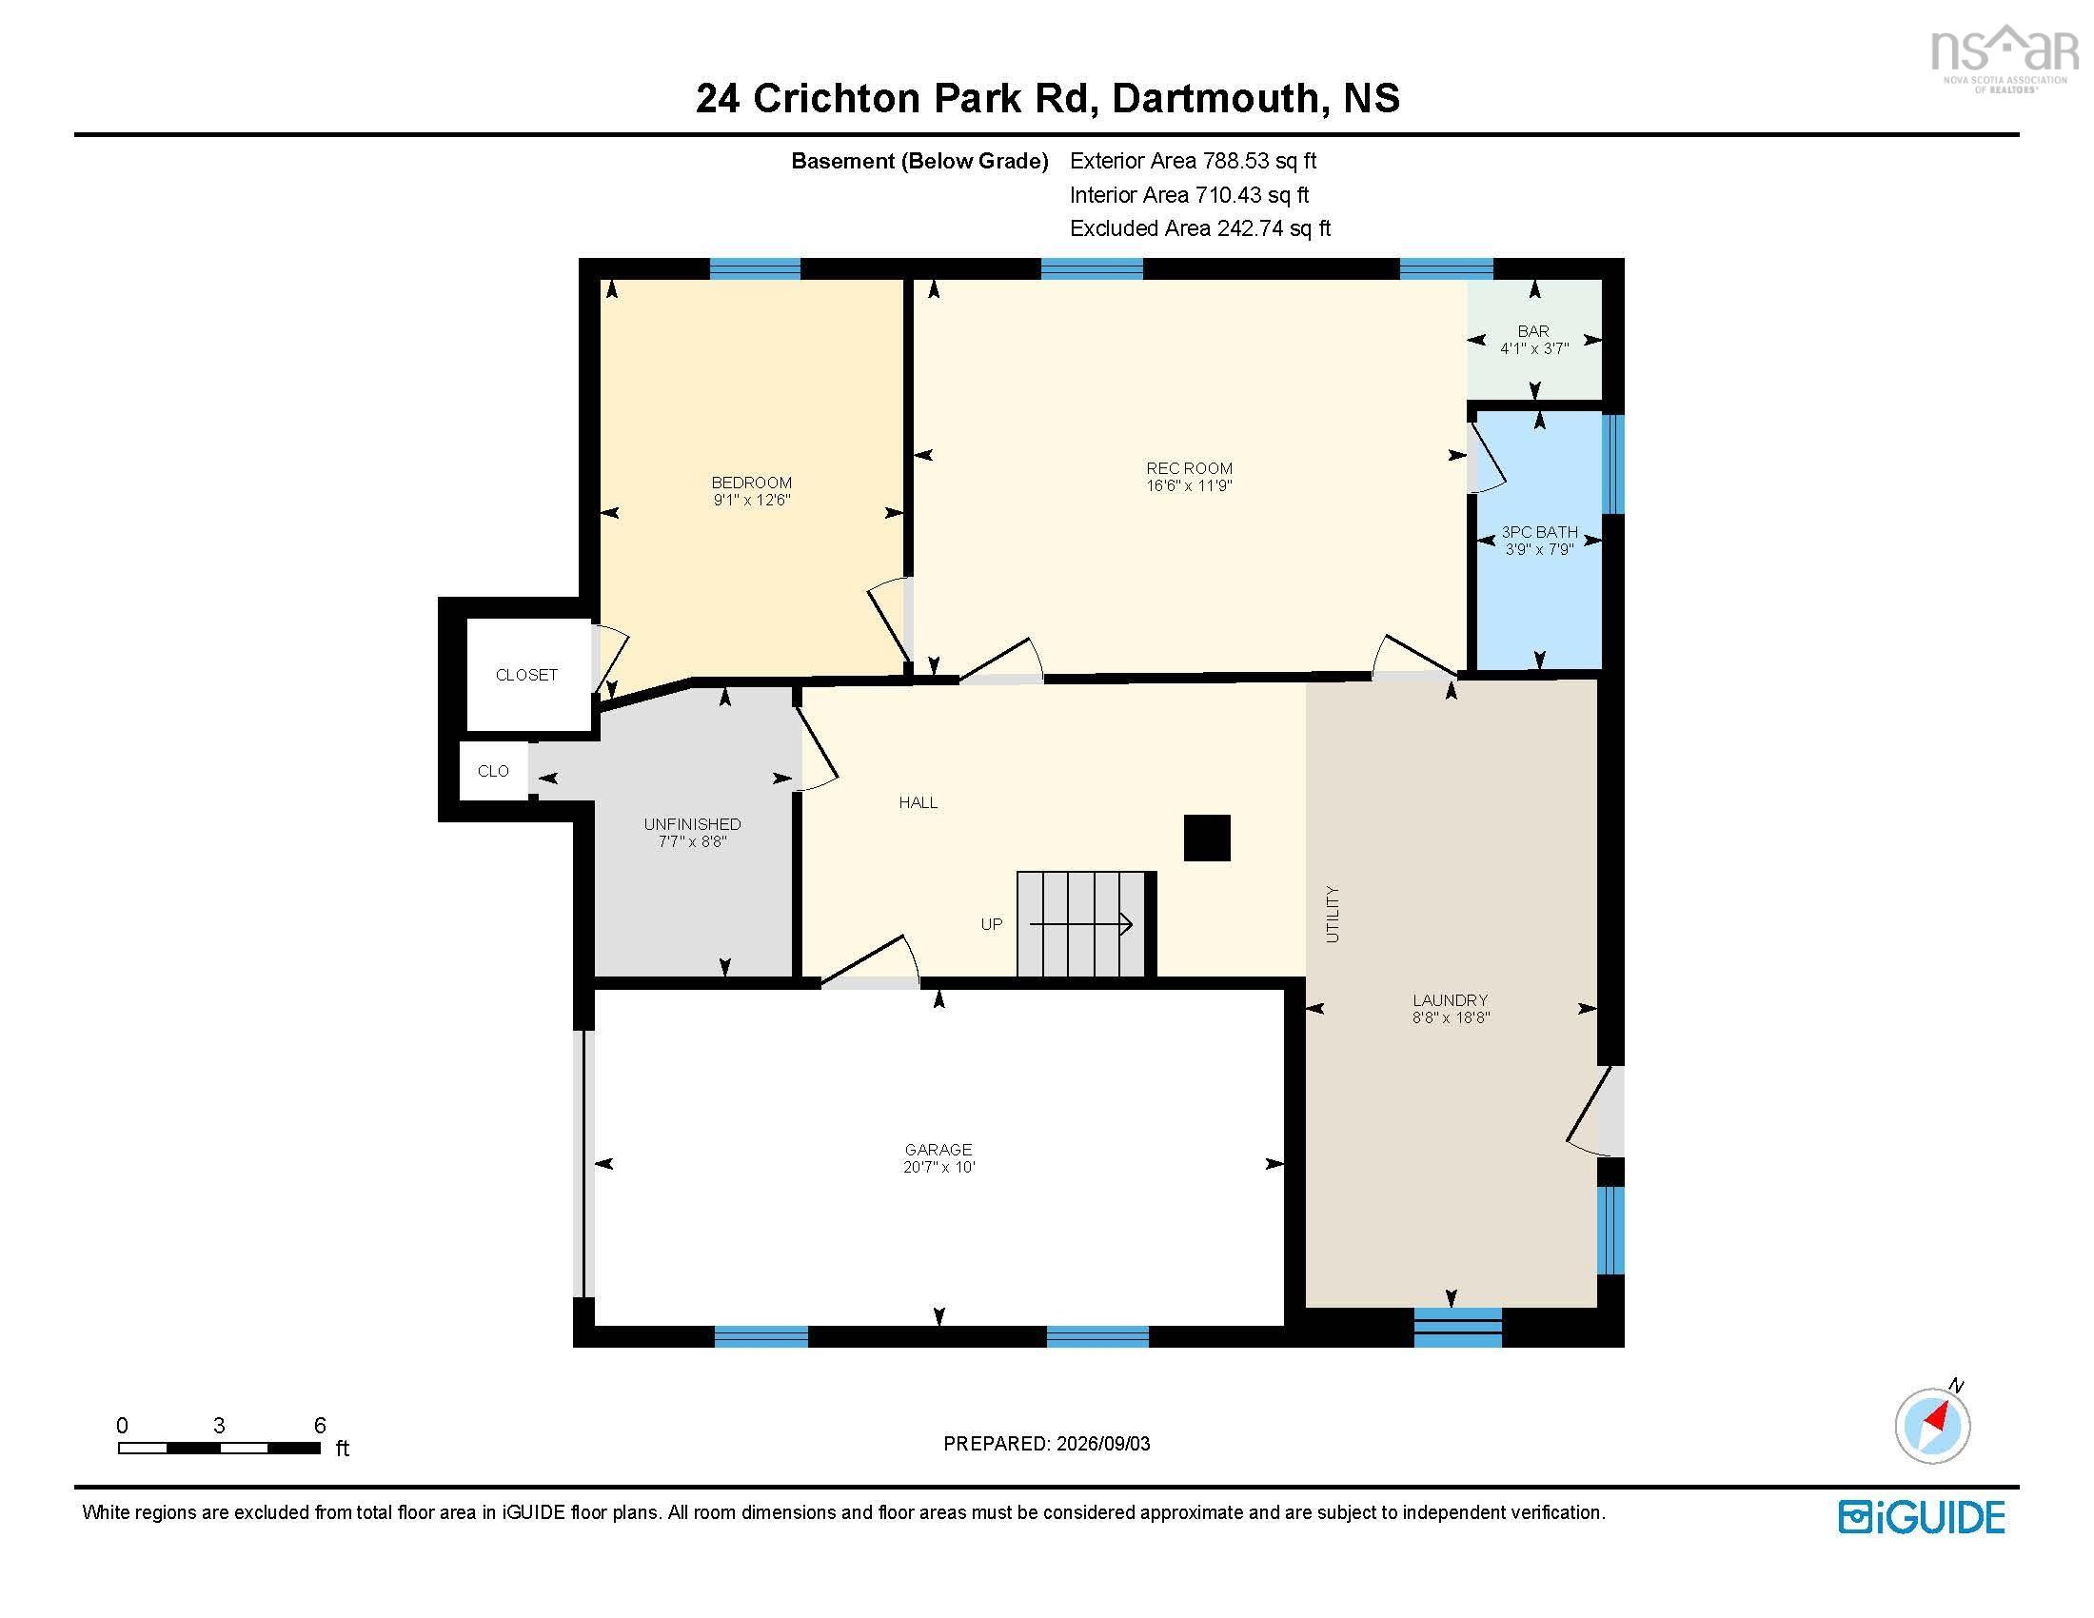
Welcome to 24 Crichton Park Road, a charming bungalow with a developed lower level and flexible in-law suite, located in one of Dartmouth’s most desirable neighbourhoods. Situated on a 6,000 sq. ft. lot and just minutes from Lake Banook, Downtown Dartmouth, Brightwood Golf Course, schools, parks, trails and shopping, this home offers a wonderful combination of character, space and location. With approximately 1,750 sq. ft. of total living space, there is plenty of room for families, guests and extended living. The main level features a spacious living room, dining room, eat-in kitchen, three bedrooms and a full bath. The lower level offers a flexible in-law suite with a recreation room, laundry, utility space and walk-out access to the backyard. Recent upgrades include a hot water heat pump and ductless heat pumps. Located in a quiet and welcoming neighbourhood, the property is surrounded by mature, beautifully established gardens, creating a private and inviting outdoor setting. Come experience the character, space and convenience of living in the heart of Dartmouth.
Property Details
| Property Style | Residential |
|---|---|
| Zoning | ER-3 |
| Building Style | Bungalow |
| Structure Style | Detached |
| Utilities | Cable, Electricity, Telephone |
| Roof | Asphalt Shingle |
| Flooring | Carpet, Ceramic, Hardwood, Laminate, Tile |
| Basement | Fully Developed |
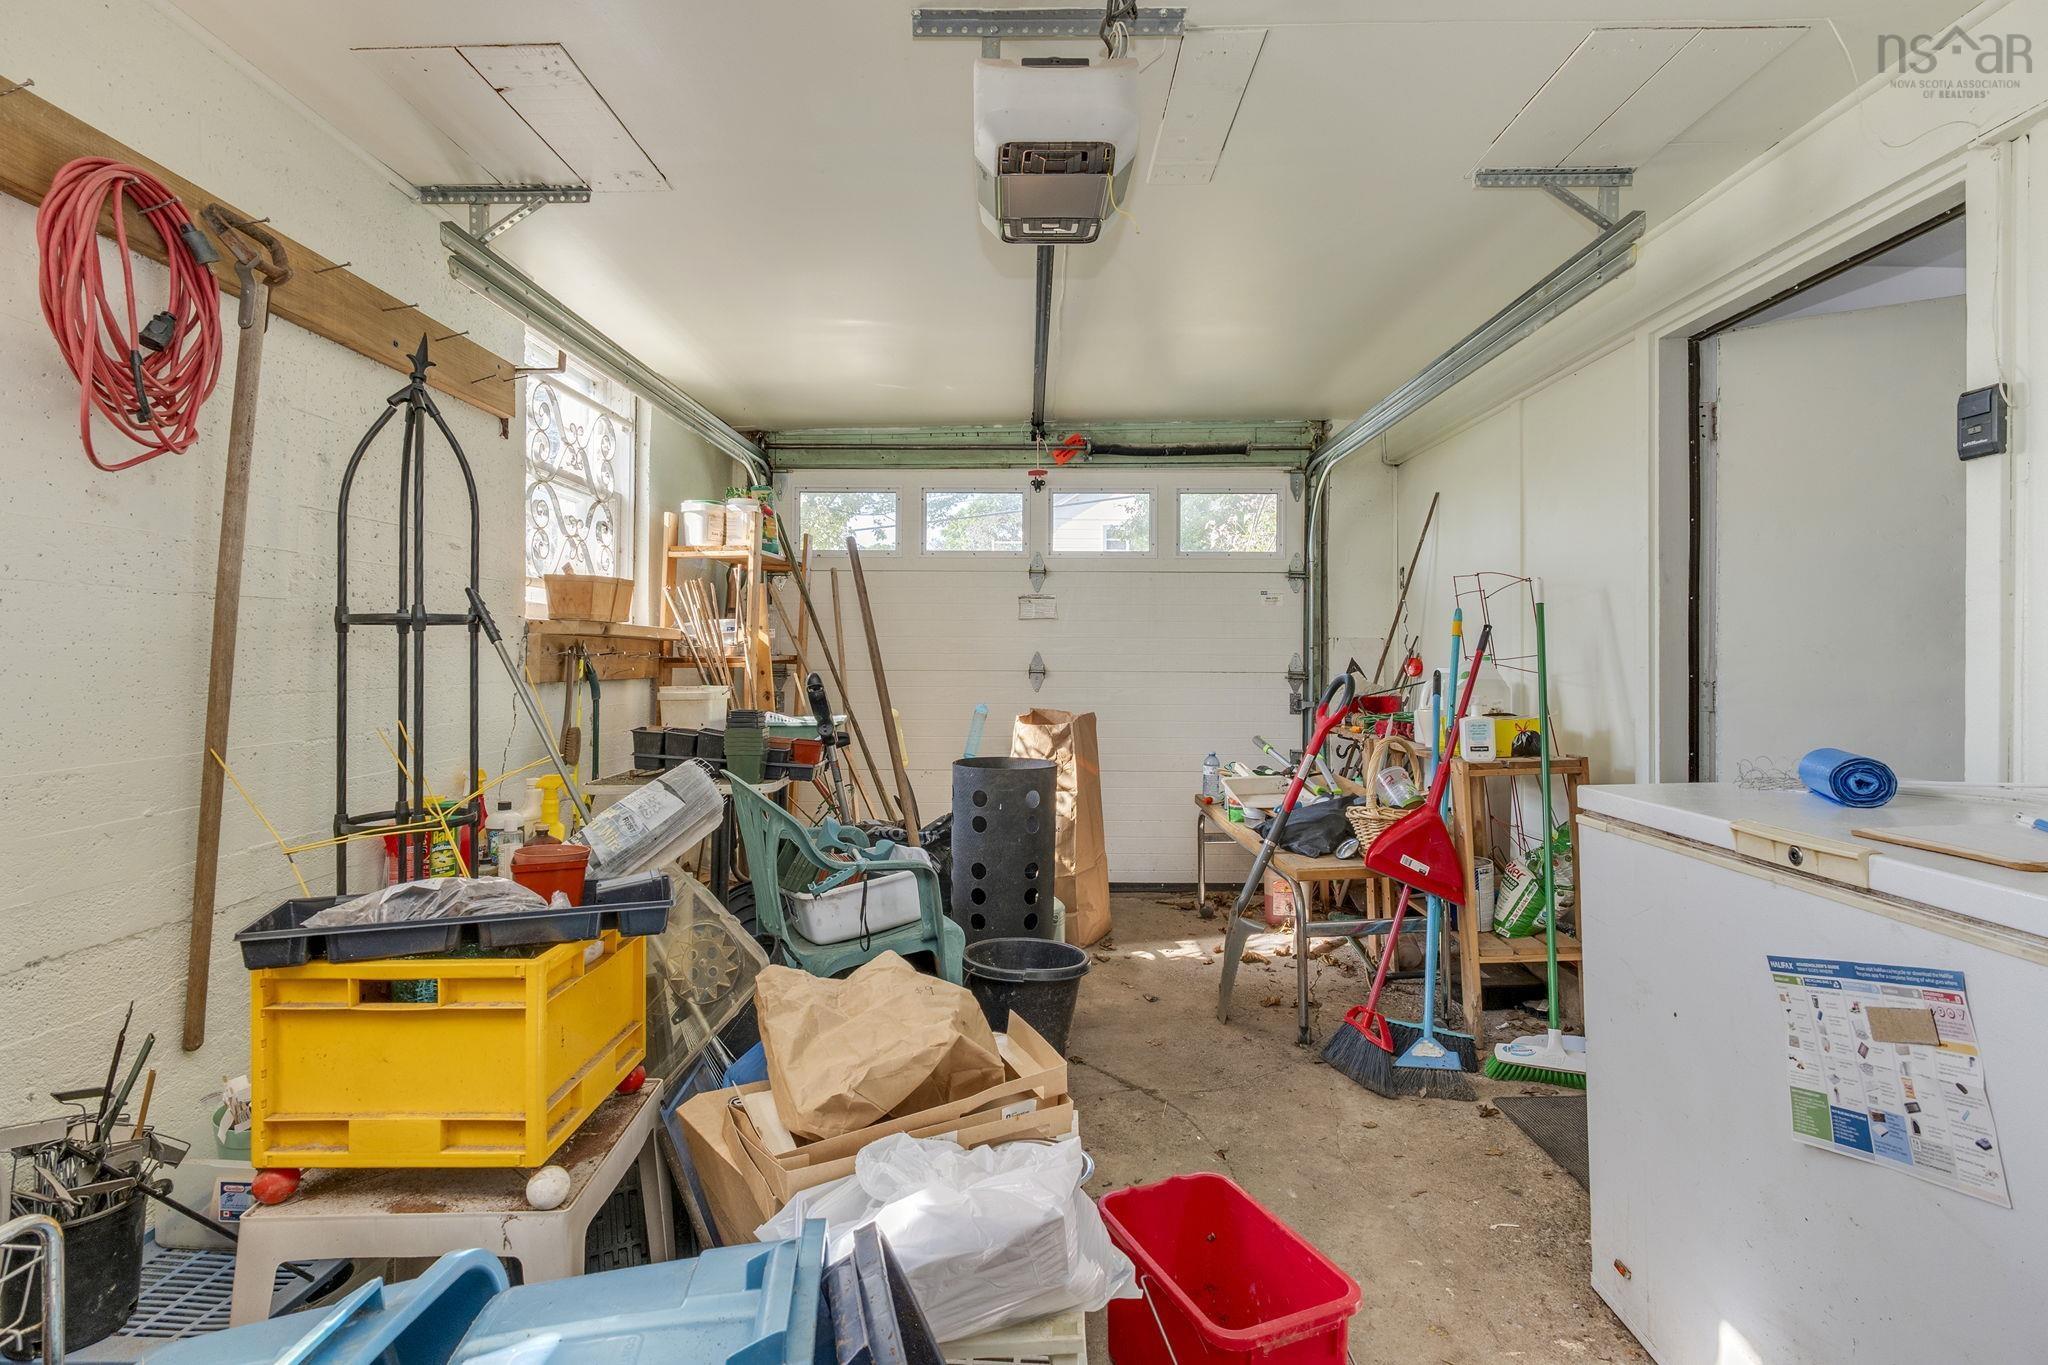
| Garage Type | Single |
| Driveway | Single |
| Foundation | Poured Concrete |
| Exterior | Vinyl |
| Heating Type | Heat Pump -Ductless |
| Fuel Type | Electric |
| Water Source | Municipal |
| Sewage | Municipal |
| Building Age | 74 Years |
| Year Built | 1952 |
| Land Features | Landscaped |
Measurements
| Main Living Area | 1,040 sq ft |
|---|---|
| Total Living Area | 1,750 sq ft |
| Lot Size 1 | 6,000 sq ft |
| Total Lot Size | 6,000 sq ft |
| Building Dimensions | 36’9” × 33’7” |
| Lot Size Source | Land Reg |
| Property Size | Under 0.5 Acres |
| Floor | Room | Dimensions |
|---|---|---|
| Main Floor | Bath 1 | 7’ |
| Main Floor | Bedroom | 12’4” |
| Main Floor | Bedroom | 12’3” |
| Main Floor | Dining Room | 10’5” |
| Main Floor | Kitchen | 12’3” |
| Main Floor | Living Room | 19’7” |
| Main Floor | Primary Bedroom | 12’3” |
| Basement | Bath 2 | 7’9” |
| Basement | Bedroom | 12’6” |
| Basement | Laundry | 18’8” |
| Basement | Rec Room | 11’9” |
| Basement | Utility | 8’8” |
| Basement | Kitchen | 7’9” |
Features
- Balcony
- Driveway
- Garage
- Landscaped
| Appliances Included | Oven - Electric, Dishwasher, Dryer - Electric, Washer, Microwave Rng Hd Combo, Refrigerator |
|---|---|
| Other Features | Balcony |
Location Details
| County | Halifax |
|---|---|
| District | Crichton Park, Albro Lake |
| Community Features | Golf Course, Park, Playground, Public Transit, Recreation Center, School Bus Service, Shopping, Place Of Worship, Beach |
| Schools |
|
Contact Agent

Michael Sears
C.Mgr.; P.Mgr.; C.I.M.; CD
michael.sears@ververealty.ca
Thank you for reaching out
Your message was delivered, and a confirmation email has been sent to the address provided. If you do not see it in your inbox, please check your junk or spam folder.
We’re sorry, but there was an issue submitting your request. Please try again shortly, or contact us directly if the problem persists.