
2826 St. Margarets Bay Road
Summary
|
Beds
3
|
Baths
1
|
Single Family
924 sq ft
|
Storeys
1
|
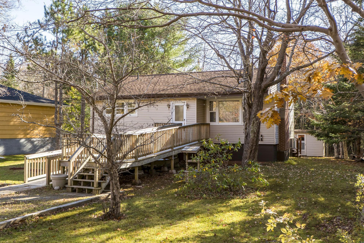
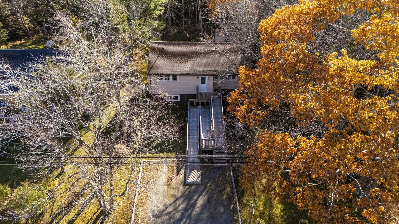
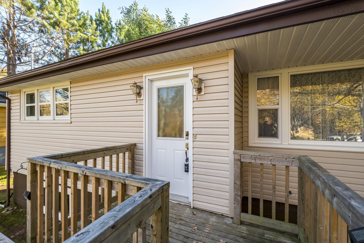
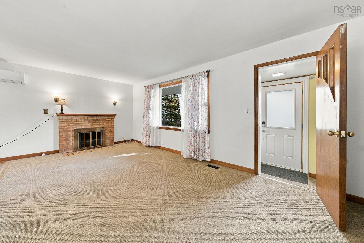
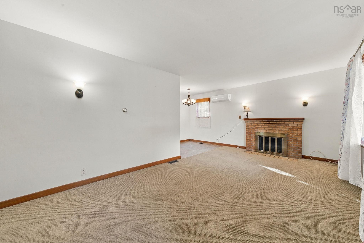
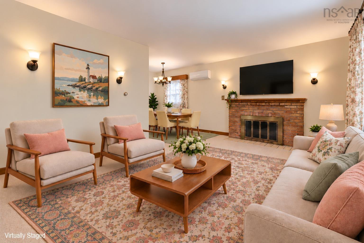
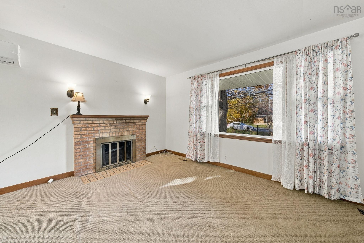
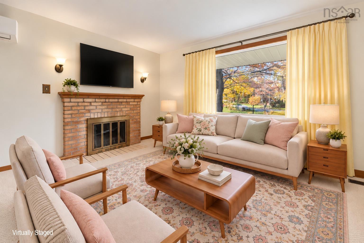
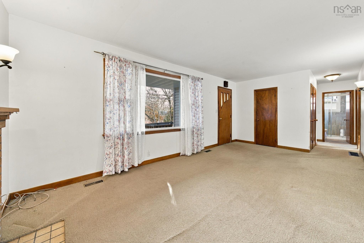
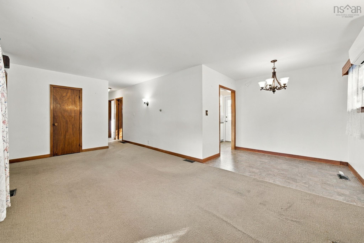
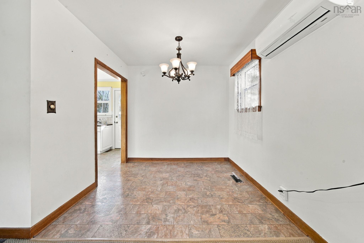
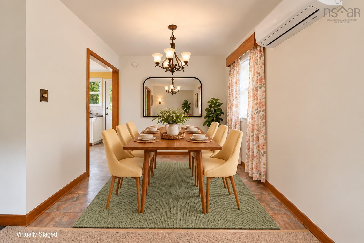
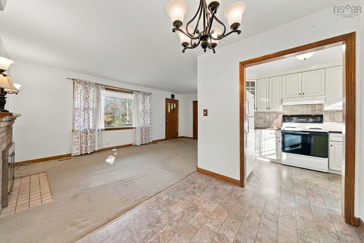
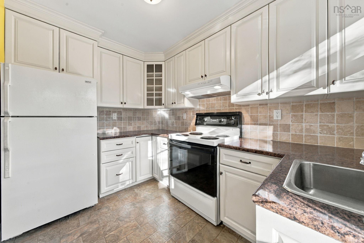
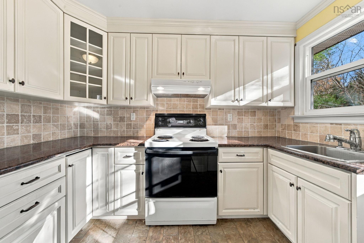
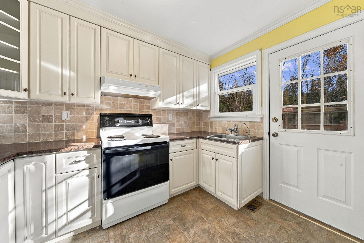
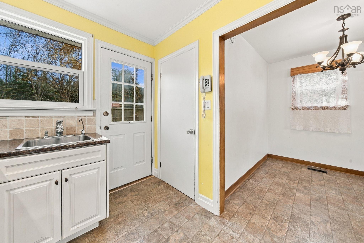
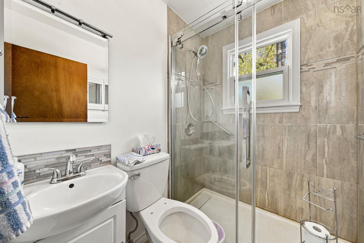
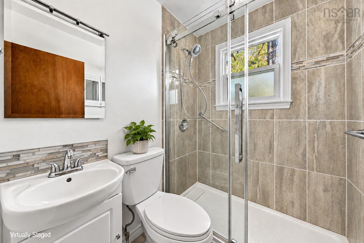
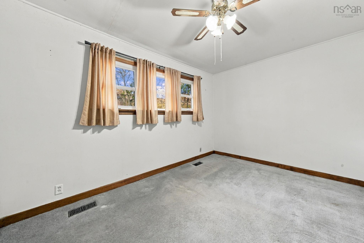
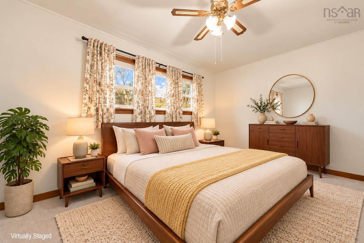
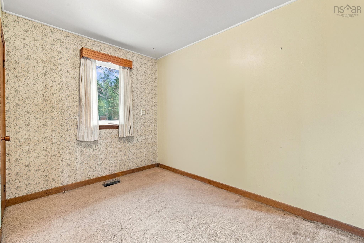
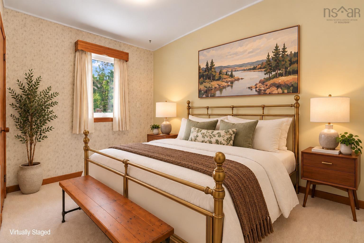
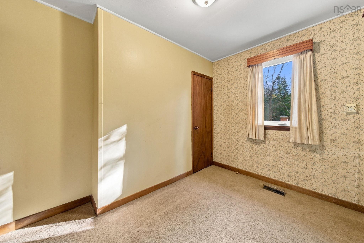
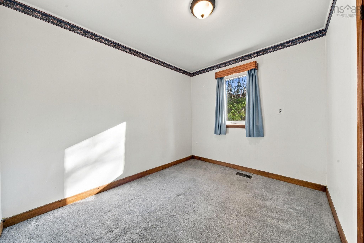
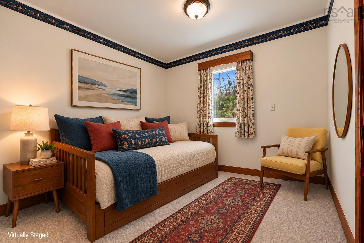
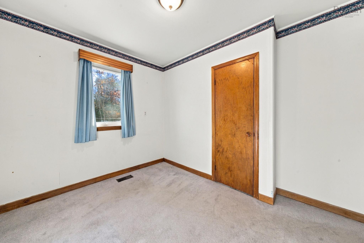
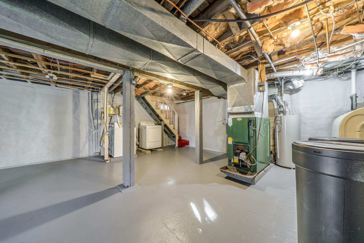
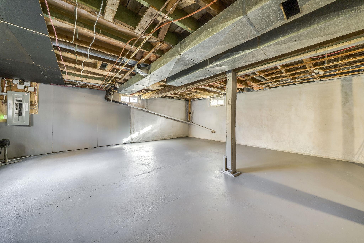
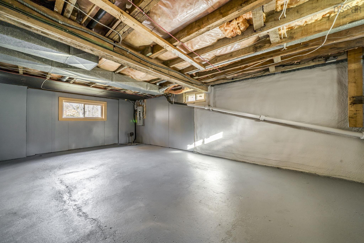
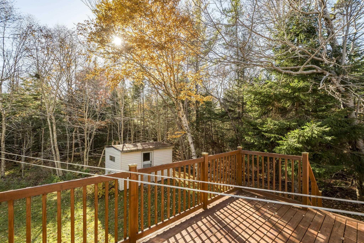
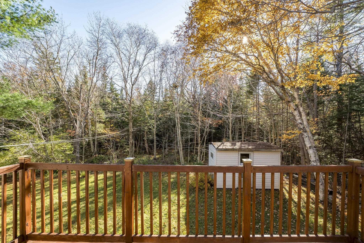
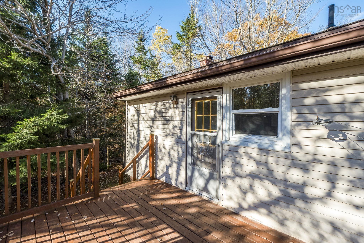
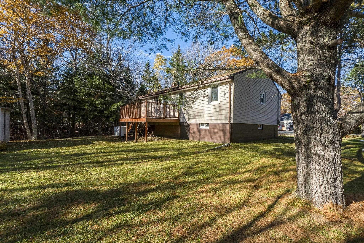
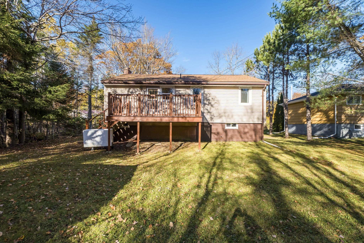
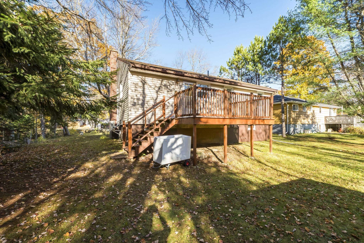
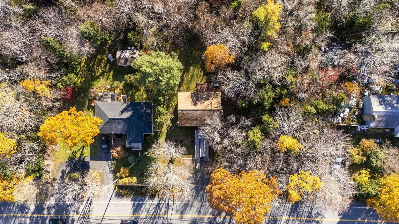
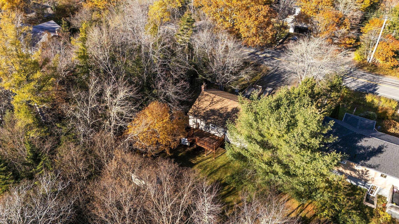
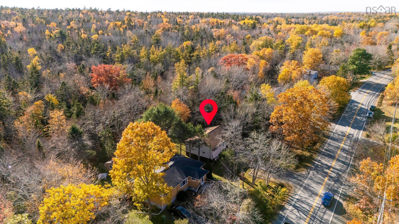
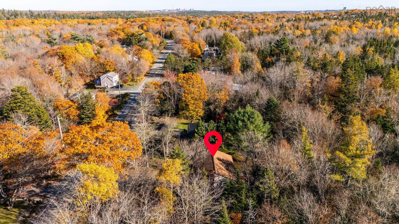
Welcome to 2826 St. Margarets Bay Road, Timberlea! This wheelchair-accessible bungalow offers comfortable one-level living on a private, mature tree-lined lot, making it an appealing option for first-time buyers, downsizers, or those looking for greater accessibility. A convenient ramp leading to the front deck provides easier access to the home. Inside, you’ll find a spacious, light-filled living room featuring a cozy wood-burning fireplace and an energy-efficient heat pump, flowing into a dedicated dining area. The bright kitchen offers plenty of cabinet and counter space, along with direct access to the rear deck overlooking the private backyard - a lovely spot to relax and enjoy the peaceful surroundings. Down the hall are three well-appointed bedrooms, including the primary bedroom, and a full main bathroom. The unfinished basement provides ample dry storage space, along with laundry facilities and plenty of potential for future use. Outside, the double driveway offers generous parking space for two cars or a large vehicle. Ideally located within a short distance of local parks, schools, trails, and lakes, and just a 10-minute drive to Bayers Lake Business Park and its many amenities, this property offers a wonderful combination of convenience, privacy, and potential. Whether you’re taking your first step into homeownership, looking to simplify with single-level living, or seeking a home with accessibility features, 2826 St. Margarets Bay Road is ready for its next chapter.
Property Details
| Property Style | Residential |
|---|---|
| Zoning | R1 |
| Building Style | Bungalow |
| Structure Style | Detached |
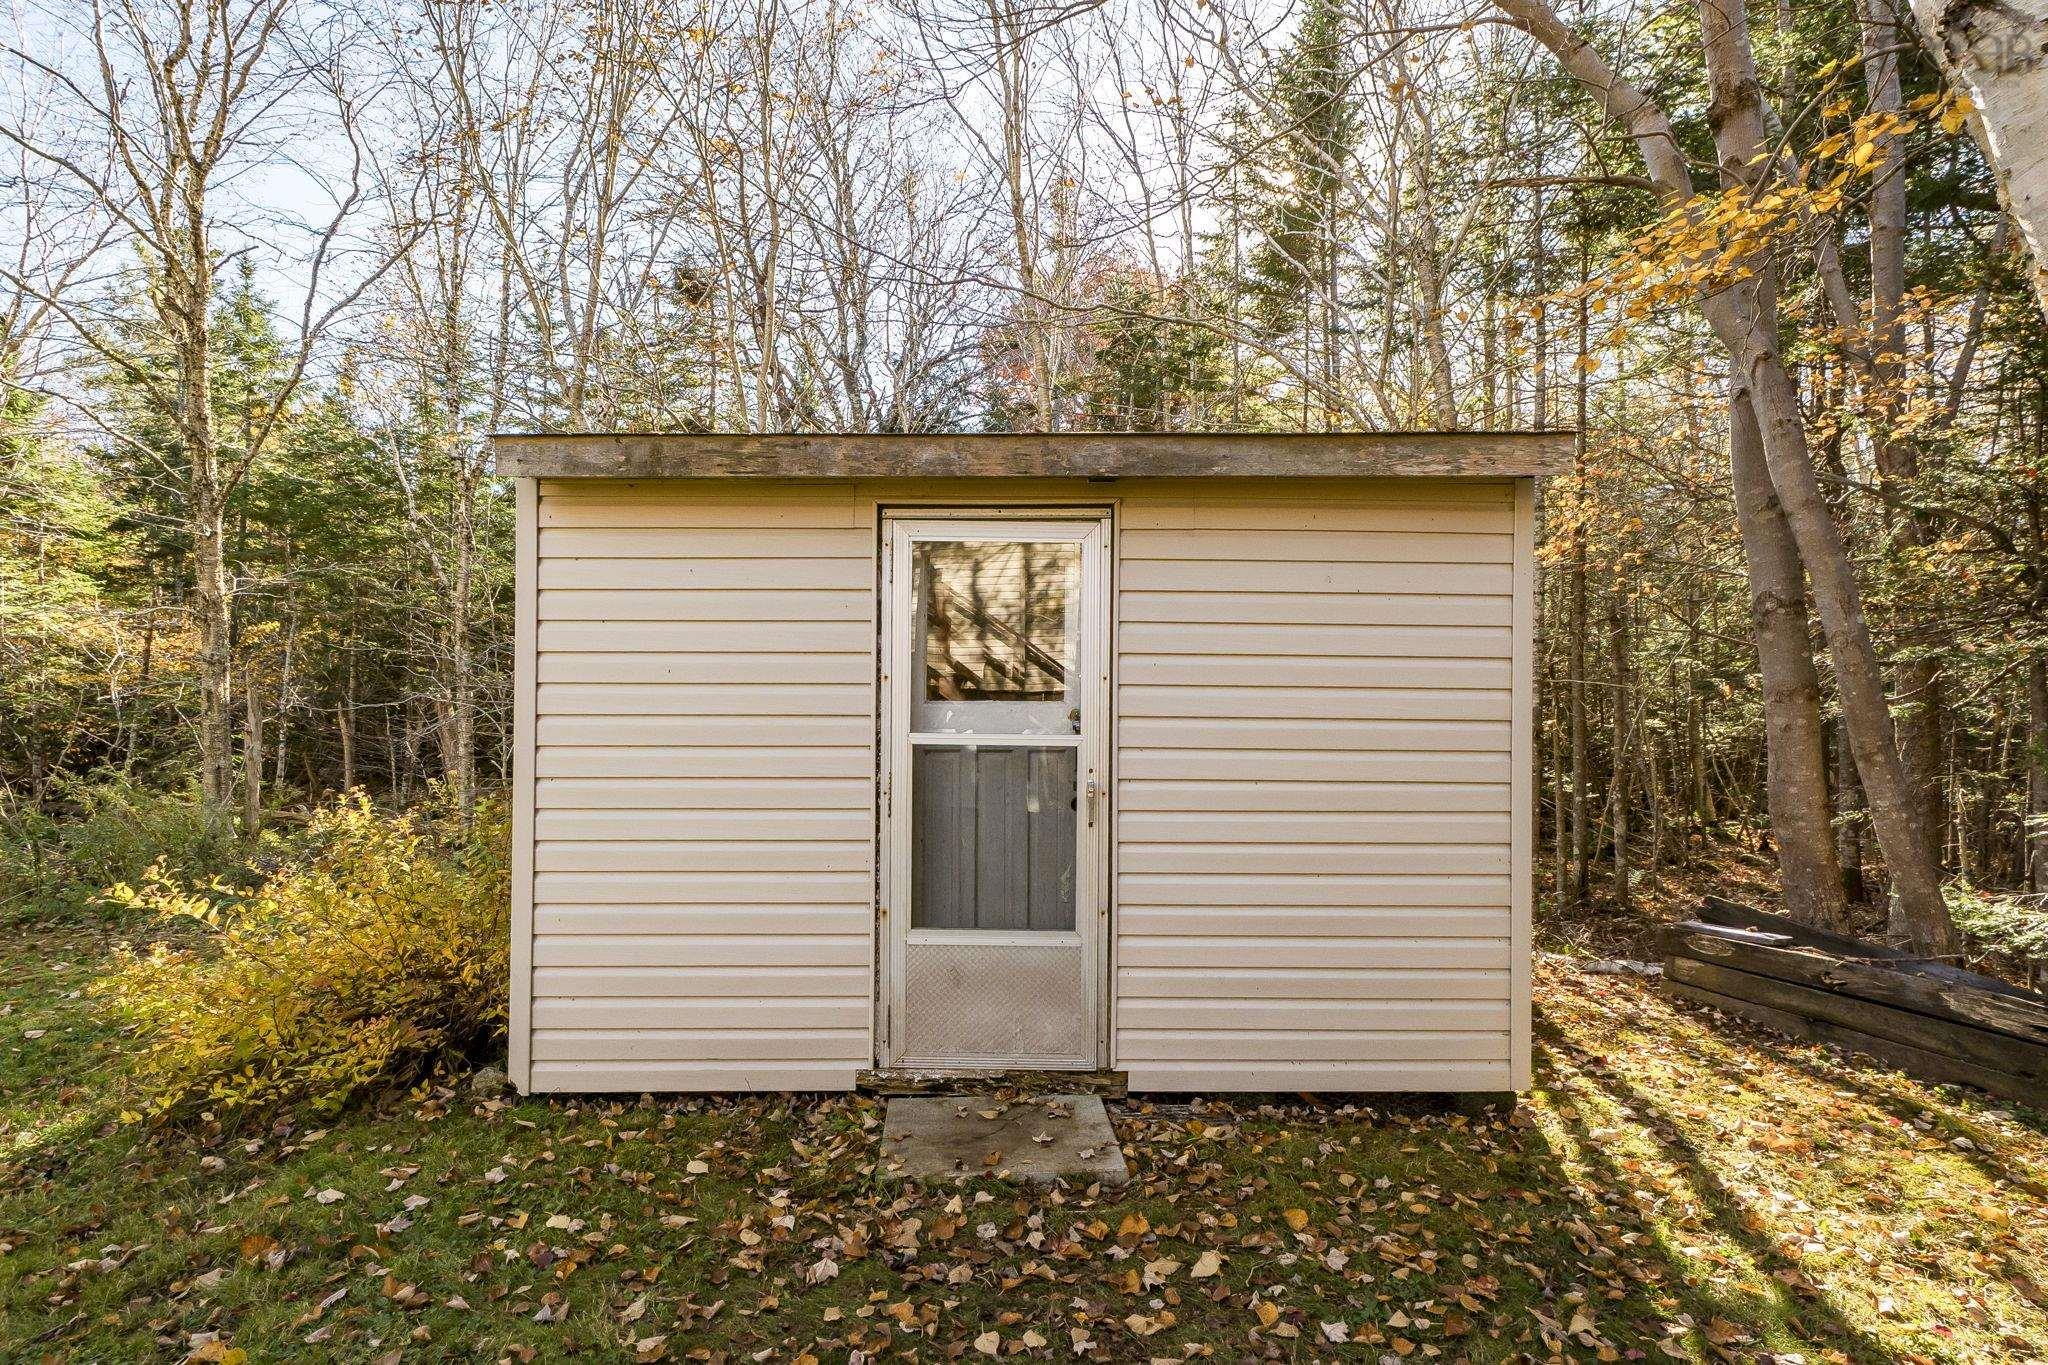
| Structures | Deck, Patio |
| Utilities | Cable, Electricity, High Speed Internet, Telephone |
| Roof | Asphalt Shingle |
| Flooring | Carpet, Vinyl |
| Basement | Undeveloped |
| Driveway | Double, Gravel |
| Foundation | Block Concrete, Poured Concrete |
| Exterior | Vinyl |
| Heating Type | Forced Air, Heat Pump -Ductless |
| Fuel Type | Electric, Oil |
| Water Source | Drilled Well |
| Sewage | Septic |
| Building Age | 67 Years |
| Year Built | 1959 |
| Land Features | Landscaped, Level |
Measurements
| Main Living Area | 924 sq ft |
|---|---|
| Total Living Area | 924 sq ft |
| Lot Size 1 | 7,920 sq ft |
| Total Lot Size | 7,920 sq ft |
| Building Dimensions | 34’ × 24’ |
| Lot Size Source | Land Reg |
| Property Size | Under 0.5 Acres |
| Floor | Room | Dimensions |
|---|---|---|
| Main Floor | Living Room | 10’10” × 19’7” |
| Main Floor | Dining Room | 6’11” × 8’6” |
| Main Floor | Kitchen | 10’5” × 7’5” |
| Main Floor | Bath 1 | 4’1” × 6’2” |
| Main Floor | Primary Bedroom | 9’4” × 12’1” |
| Main Floor | Bedroom | 10’5” × 9’5” |
| Main Floor | Bedroom | 10’5” × 8’1” |
Features
- Deck
- Driveway
- Fireplace
- Garage
- Landscaped
- Patio
- Wheelchair Access
| Appliances Included | Stove, Dryer, Washer, Refrigerator |
|---|---|
| Other Features | Wheelchair Access, Fireplace(s), Wood Fireplace, Sump Pump |
Location Details
| County | Halifax |
|---|---|
| District | Timberlea, Prospect, St. Margarets Bay |
| Community Features | Golf Course, Park, Playground, Public Transit, Recreation Center, School Bus Service, Shopping, Place Of Worship |
| Schools |
|
Contact Agent

Michael Sears
C.Mgr.; P.Mgr.; C.I.M.; CD
michael.sears@ververealty.ca
Thank you for reaching out
Your message was delivered, and a confirmation email has been sent to the address provided. If you do not see it in your inbox, please check your junk or spam folder.
We’re sorry, but there was an issue submitting your request. Please try again shortly, or contact us directly if the problem persists.