
312 79 Bedros Lane
Summary
|
Beds
3
|
Baths
2
|
Condominium
1,483 sq ft
|
Storeys
1
|
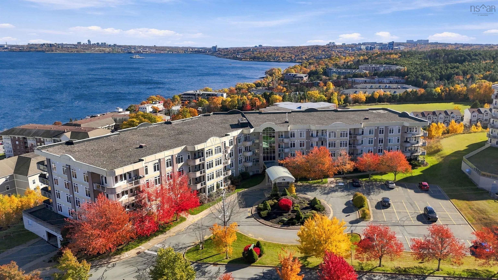
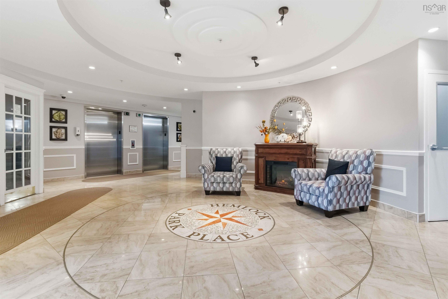
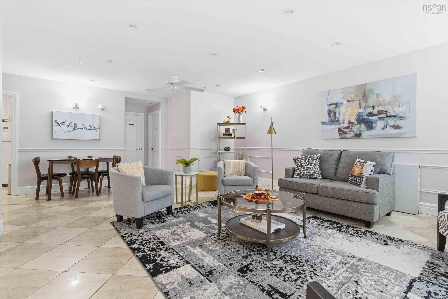
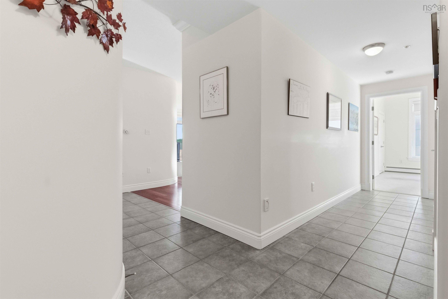
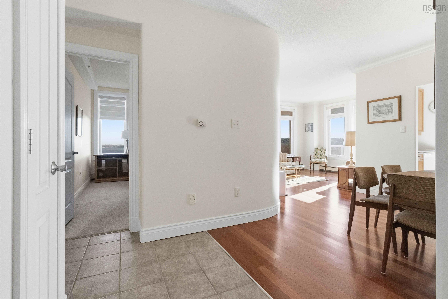
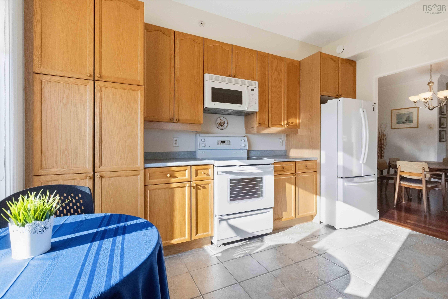
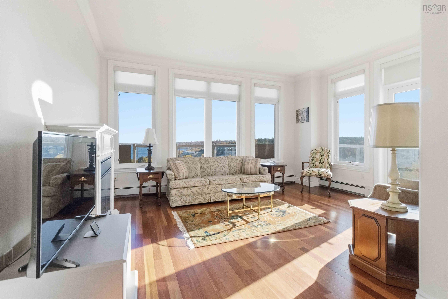
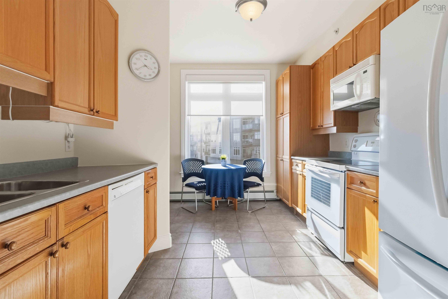
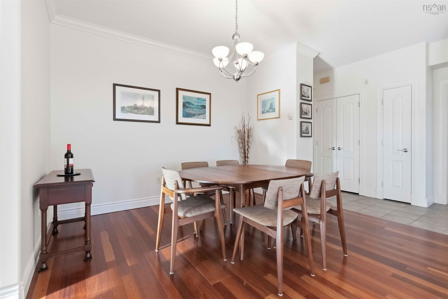
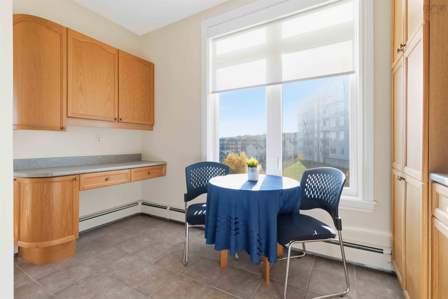
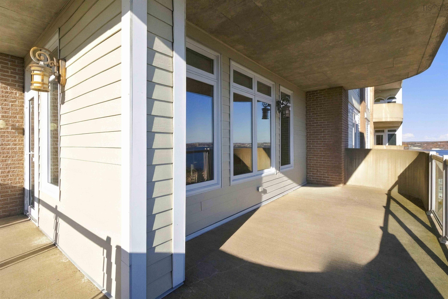
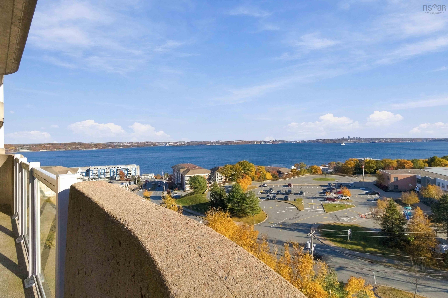
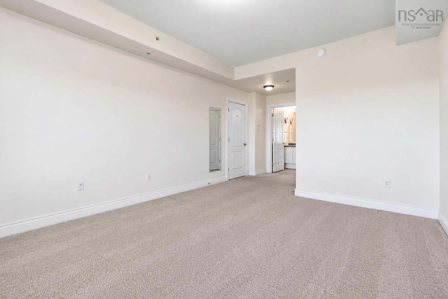
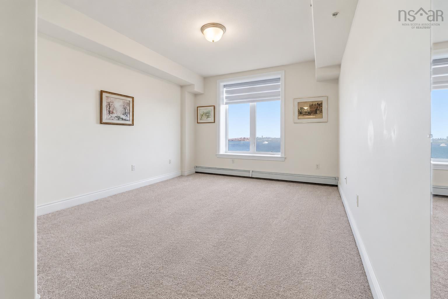
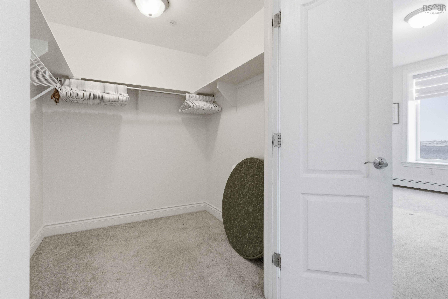
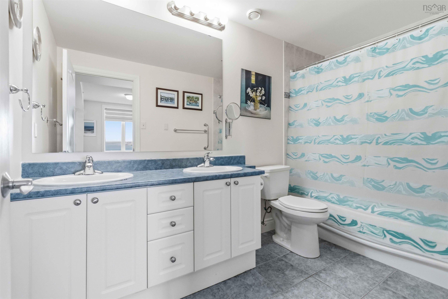
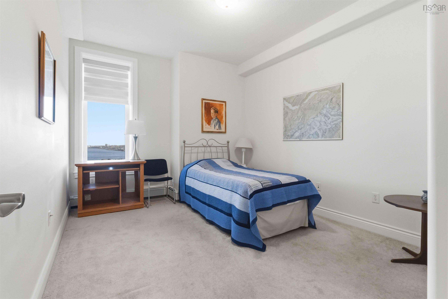
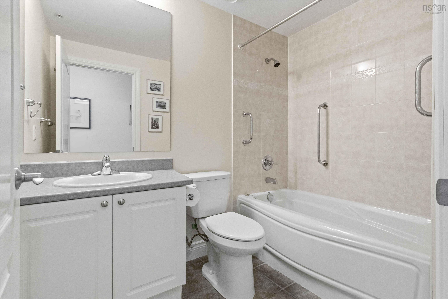
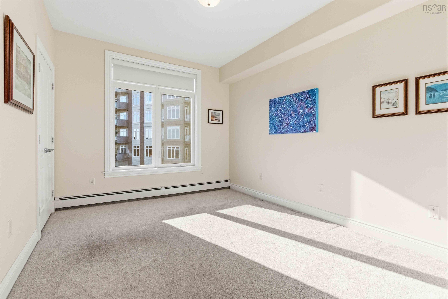
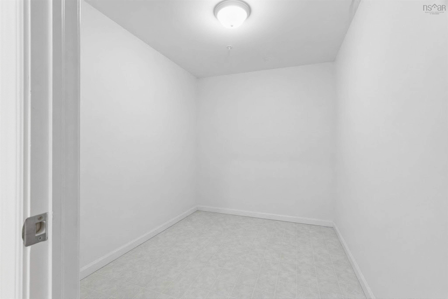
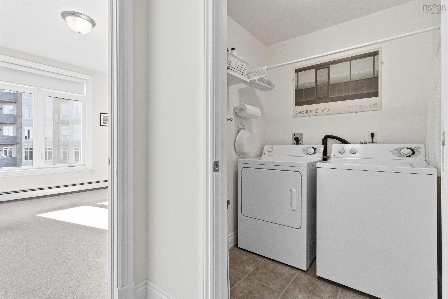
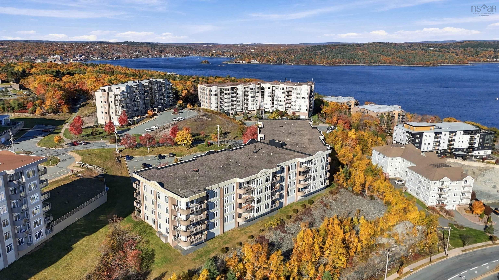
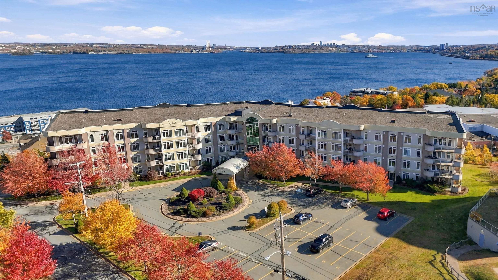
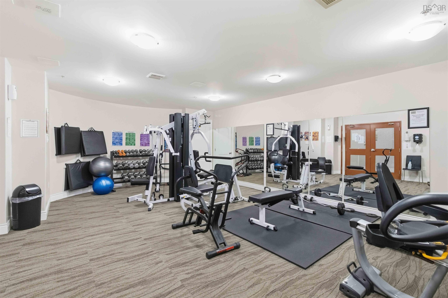
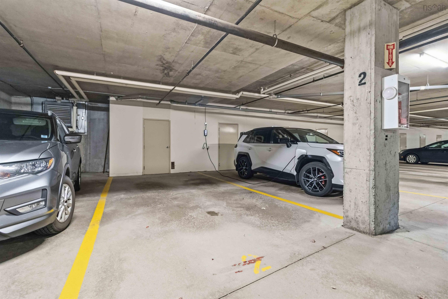
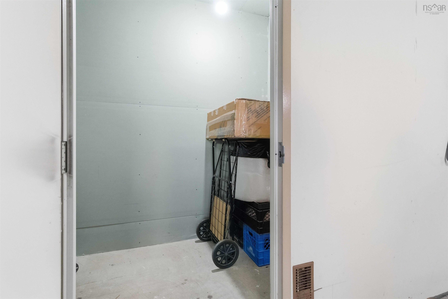
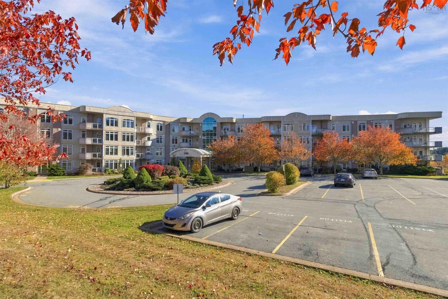
Welcome to Unit 312 at Hemlock Park Place, 79 Bedros Lane, where spacious condominium living meets beautiful harbour views in one of Halifax's established residential communities. Offering approximately 1,483 square feet of comfortable, single-level living, this three-bedroom, two-bathroom condo provides an appealing combination of space, convenience, and lifestyle. The thoughtfully designed layout features a generous living room with a fireplace, a separate dining area, and a spacious kitchen with plenty of room for everyday living. Large windows welcome natural light while offering lovely views of the harbour, and the private balcony provides a wonderful place to relax and enjoy the surroundings. The primary bedroom features a walk-in closet and private ensuite bathroom. Two additional bedrooms offer flexibility for visiting family, guests, or a home office. Convenient in-suite laundry, a separate interior storage room, and natural gas hot-water baseboard heating add to the home's everyday practicality. Hemlock Park Place is a well-established condominium building offering an elevator, fitness room, meeting room, and on-site superintendent, along with underground parking facilities. Conveniently located just off Larry Uteck Boulevard, you're close to shopping, restaurants, parks, schools, and public transit, with easy access to Bedford, Clayton Park, and downtown Halifax. Whether you're downsizing, relocating, or simply looking for spacious, low-maintenance condominium living with beautiful views, Unit 312 presents an excellent opportunity. Vacant and available for immediate possession!
Property Details
| Property Style | Residential |
|---|---|
| Zoning | R1 |
| Building Style | Apartment |
| Structure Style | Condo Apartment |
| Utilities | Cable, Electricity, High Speed Internet, Natural Gas, Telephone |
| Roof | Asphalt Shingle |
| Flooring | Carpet, Hardwood, Tile |
| Garage Type | Underground |
| Driveway | Concrete, Parking Spaces(s), Paved |
| Foundation | Poured Concrete |
| Exterior | Brick |
| Heating Type | Baseboard, Hot Water |
| Fuel Type | Natural Gas |
| Water Source | Municipal |
| Sewage | Municipal |
| Building Age | 22 Years |
| Year Built | 2004 |
| Land Features | Landscaped, Level |
| Water Frontage | View: Harbour |
Measurements
| Main Living Area | 1,483 sq ft |
|---|---|
| Total Living Area | 1,483 sq ft |
| Floor | Room | Dimensions |
|---|---|---|
| Main Floor | Kitchen | 13’ × 11’5” |
| Main Floor | Living Room | 15’11” × 12’4” |
| Main Floor | Dining Room | 12’7” × 11’7” |
| Main Floor | Bedroom | 15’5” × 11’8” |
| Main Floor | Bedroom | 13’2” × 10’6” |
| Main Floor | Primary Bedroom | 14’5” × 12’2” |
| Main Floor | Ensuite Bath 1 | 11’ × 6’ |
| Main Floor | Bath 1 | 11’2” × 5’7” |
| Main Floor | Storage | 10’5” × 6’7” |
| Main Floor | Foyer | 6’ × 6’ |
Features
- Balcony
- Driveway
- Elevator
- Fireplace
- Garage
- Landscaped
- Parking
- Pets Allowed
- Storage
| Condo Fee | $608 /month |
|---|---|
| Condo Fee Includes | Gym, Live In Super |
| Appliances Included | Stove, Dishwasher, Dryer, Washer, Refrigerator |
| Other Features | Balcony, Air Exchanger, Elevator, Ensuite Bath, Fireplace(s), Walk In Closet |
Location Details
| County | Halifax |
|---|---|
| District | Fairmount, Clayton Park, Rockingham |
| Community Features | Park, Playground, Public Transit, School Bus Service |
| Schools |
|
Contact Agent

Michael Sears
C.Mgr.; P.Mgr.; C.I.M.; CD
michael.sears@ververealty.ca
Thank you for reaching out
Your message was delivered, and a confirmation email has been sent to the address provided. If you do not see it in your inbox, please check your junk or spam folder.
We’re sorry, but there was an issue submitting your request. Please try again shortly, or contact us directly if the problem persists.