3 Collins Grove Court
Summary
|
Beds
3
|
Baths
2
|
Condominium
1,681 sq ft
|
Storeys
3
|
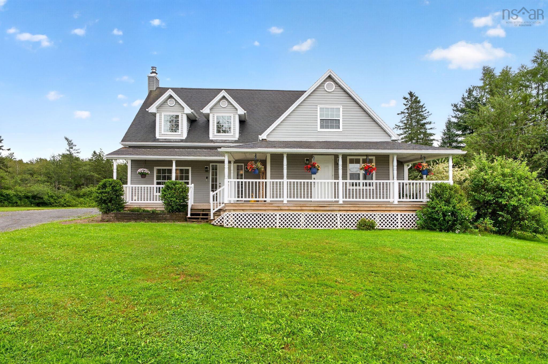
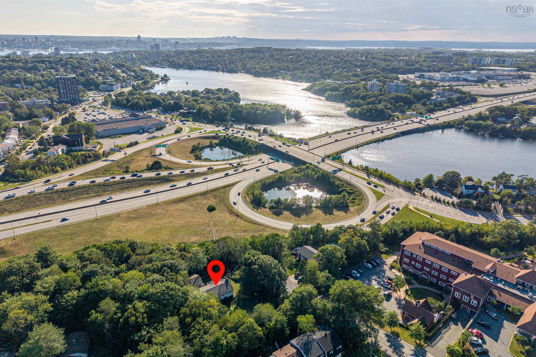
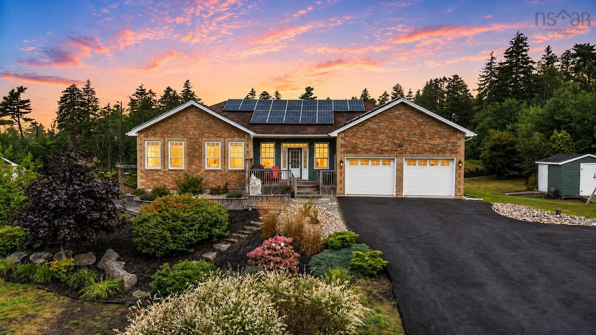
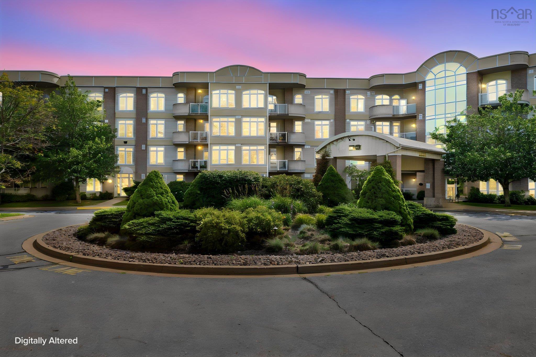
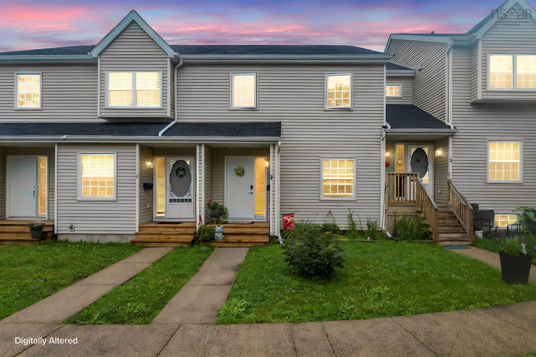
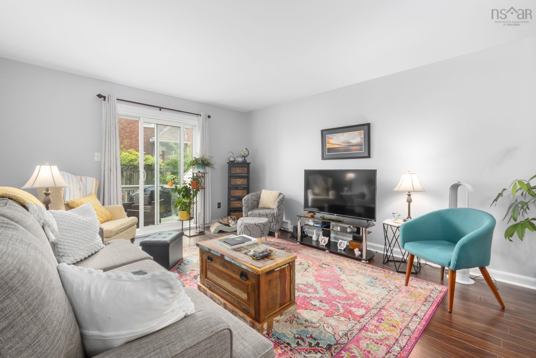
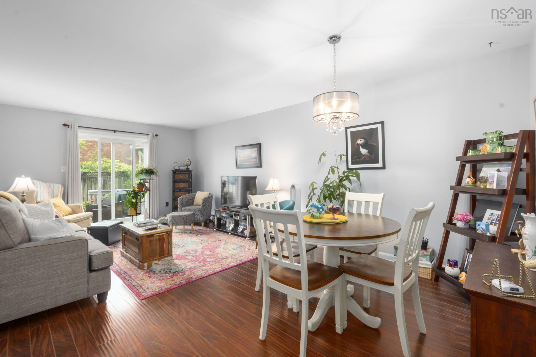
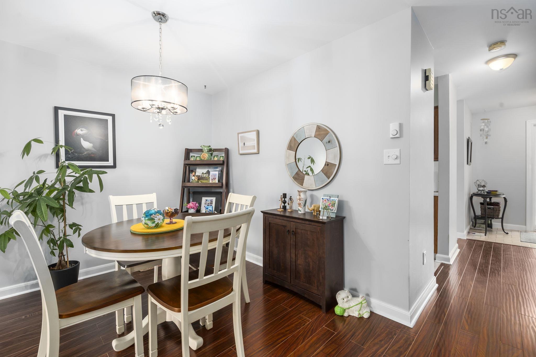
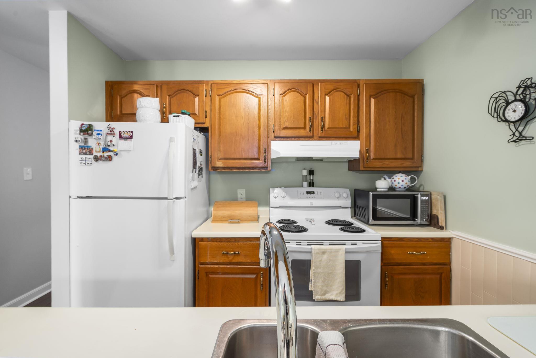
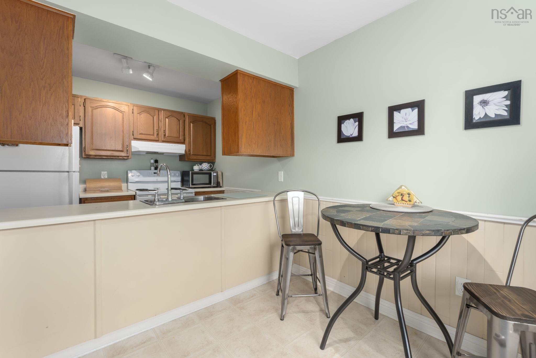
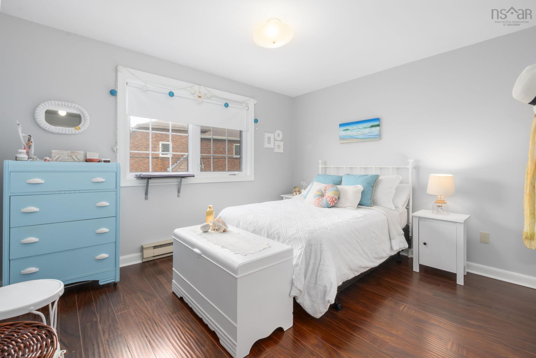
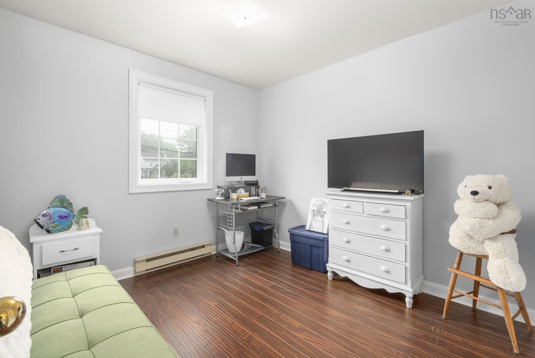
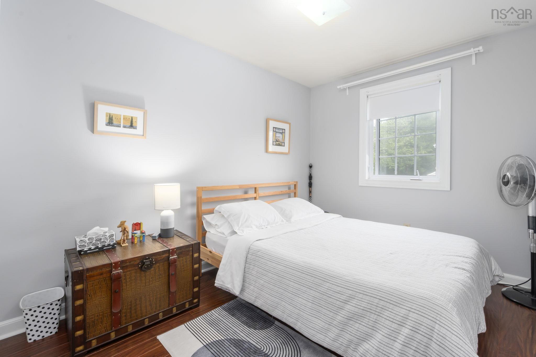
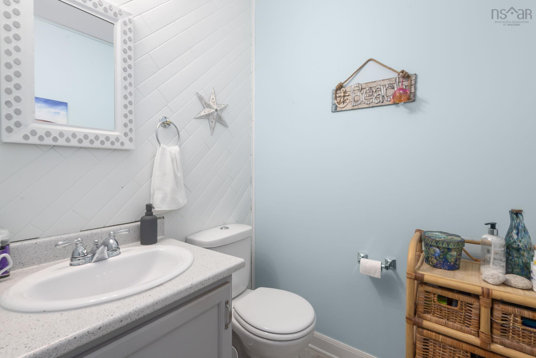
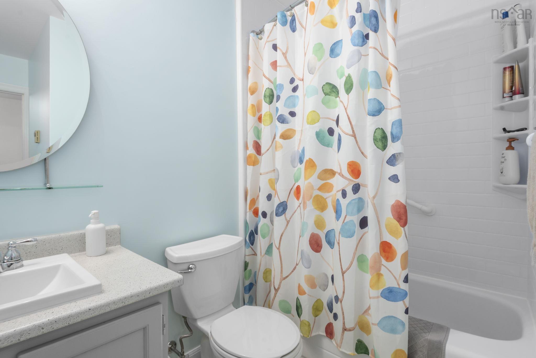
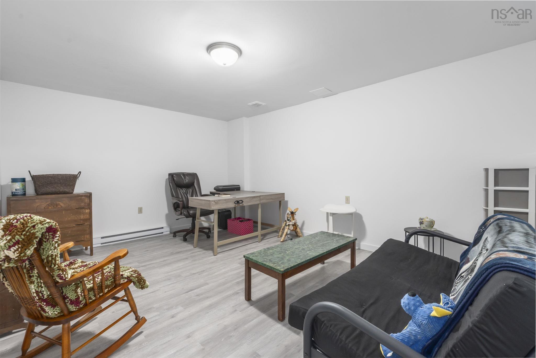
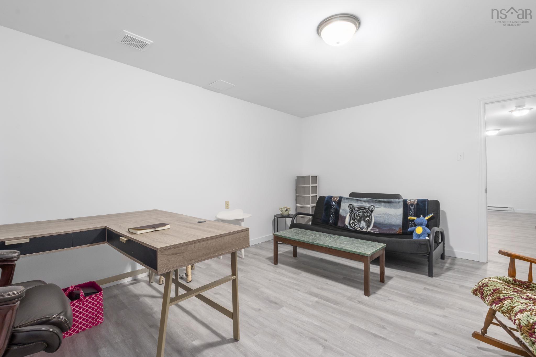
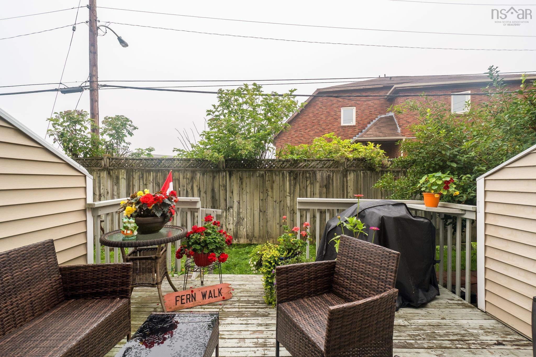
Beautiful 3-Bedroom Townhouse Condo in Dartmouth Welcome to this beautiful three-bedroom townhouse condo, ideally located in a great Dartmouth neighbourhood close to schools, shopping, recreation, transit, and all the amenities you need. The main level offers a bright and inviting layout with a comfortable living area, and a functional kitchen and dining space—perfect for everyday living or entertaining family and friends. Upstairs features three good-sized bedrooms and a full bathroom, providing plenty of space for a growing family, guests, or a home office. The fully finished updated basement adds even more valuable living space and offers endless possibilities for a family room, home office, gym, playroom, or entertainment area. With its updates, three bedrooms, finished basement, and convenient location, this home is an excellent opportunity for first-time homebuyers, young families, or those looking to downsize without giving up space. Move-in ready and located in a desirable Dartmouth area—this is one you won’t want to miss!
Property Details
| Property Style | Residential |
|---|---|
| Zoning | R-2 |
| Building Style | 2 Storey |
| Structure Style | Condo Townhouse |
| Utilities | Cable, Electricity, High Speed Internet |
| Roof | Asphalt Shingle |
| Flooring | Carpet, Ceramic, Laminate, Vinyl Plank |
| Basement | Full, Fully Developed |
| Driveway | Paved |
| Foundation | Poured Concrete |
| Exterior | Vinyl |
| Heating Type | Baseboard |
| Fuel Type | Electric |
| Water Source | Municipal |
| Sewage | Municipal |
| Building Age | 39 Years |
| Year Built | 1987 |
| Land Features | Cleared, Landscaped |
Measurements
| Main Living Area | 1,125 sq ft |
|---|---|
| Total Living Area | 1,681 sq ft |
| Property Size | 0.5 To 0.99 Acres |
| Floor | Room | Dimensions |
|---|---|---|
| Main Floor | Living Room | 12’ × 21’ |
| Main Floor | Eat In Kitchen | 9’ × 12’ |
| Main Floor | Bath 2 | 4’ |
| 2nd Level | Primary Bedroom | 12’6” × 10’6” |
| 2nd Level | Bedroom | 9’8” × 10’ |
| 2nd Level | Bedroom | 8’11” × 11’ |
| 2nd Level | Family Room | 14’ × 19’ |
| 2nd Level | Bath 1 | 4’ |
| Basement | Den/Office | 16’ × 12’5” |
Features
- Driveway
- Gym
- Landscaped
- Parking
- Pets Allowed
- Storage
| Condo Fee | $390 /month |
|---|
Location Details
| County | Halifax |
|---|---|
| District | Woodlawn, Portland Estates, Nantucket |
| Community Features | Playground, Public Transit, Recreation Center, School Bus Service, Shopping, Place Of Worship |
Contact Agent

Michael Sears
C.Mgr.; P.Mgr.; C.I.M.; CD
michael.sears@ververealty.ca
Thank you for reaching out
Your message was delivered, and a confirmation email has been sent to the address provided. If you do not see it in your inbox, please check your junk or spam folder.
We’re sorry, but there was an issue submitting your request. Please try again shortly, or contact us directly if the problem persists.