416 79 Bedros Lane
Summary
|
Beds
2
|
Baths
2
|
Condominium
1,483 sq ft
|
Storeys
1
|
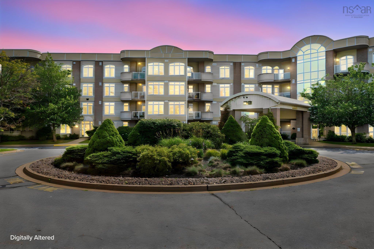
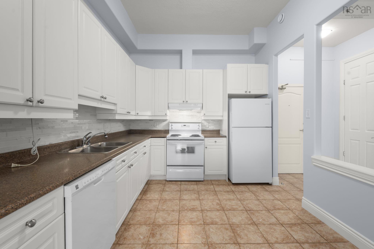
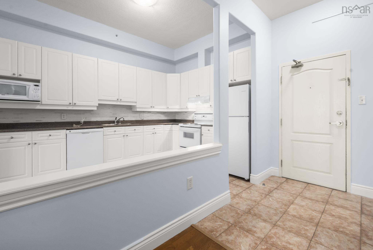
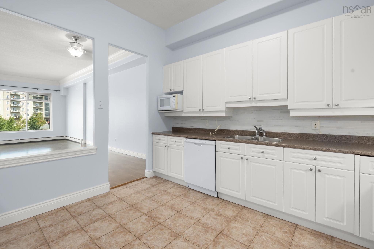
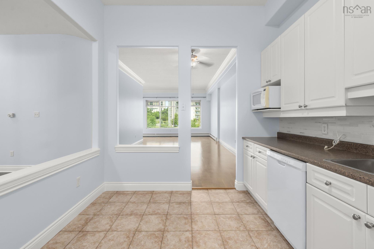
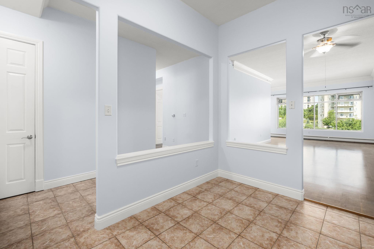
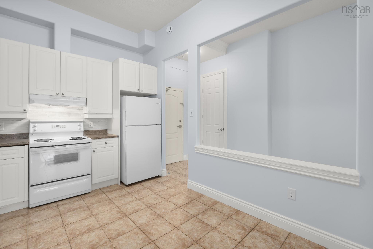
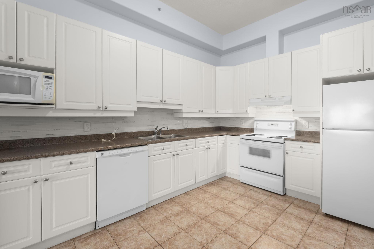
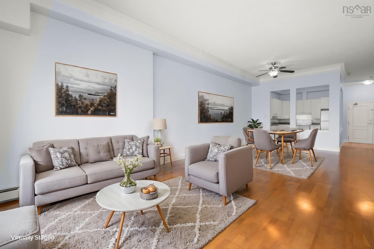
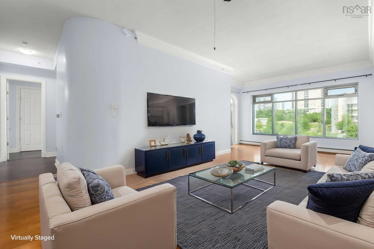
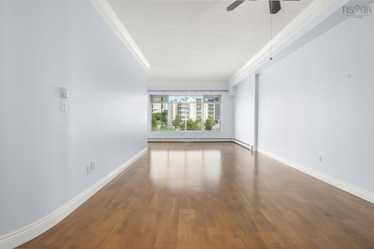
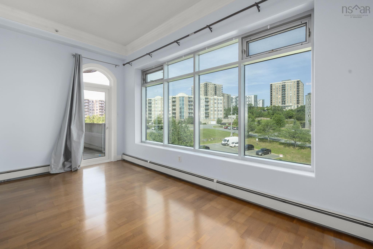
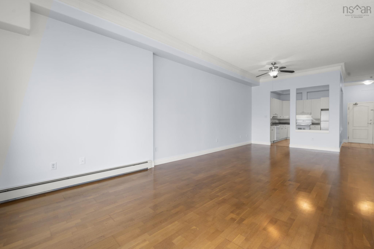
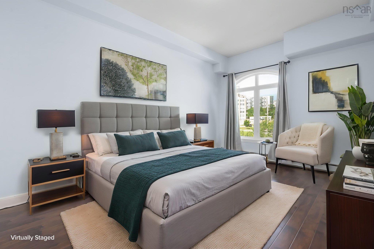
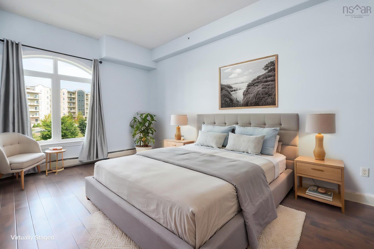
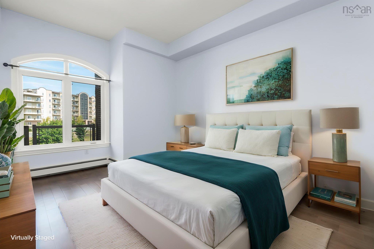
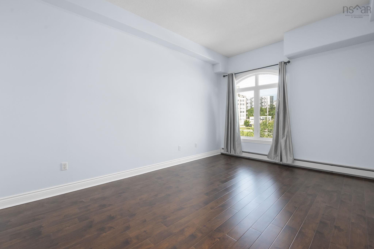
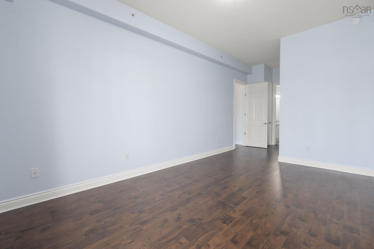
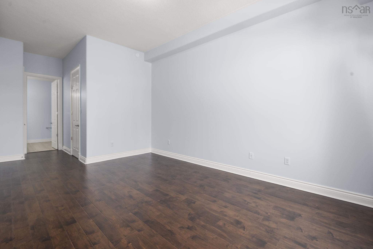
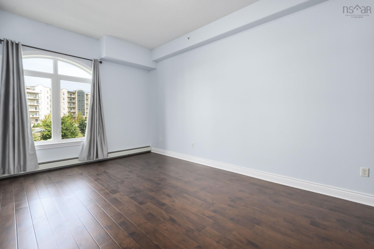
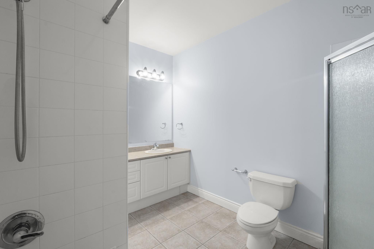
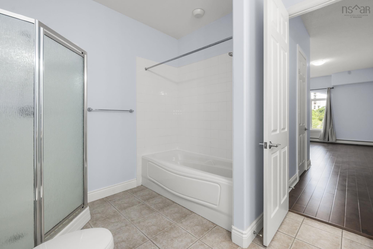
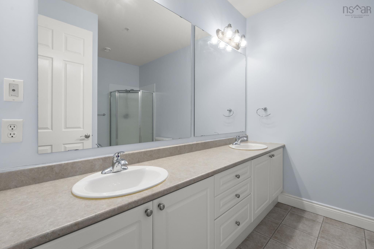
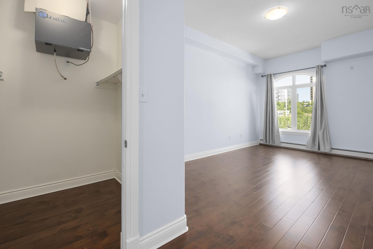
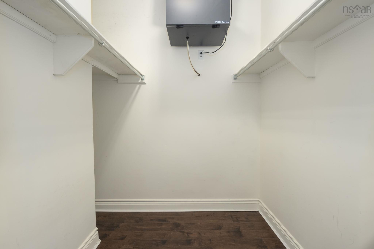
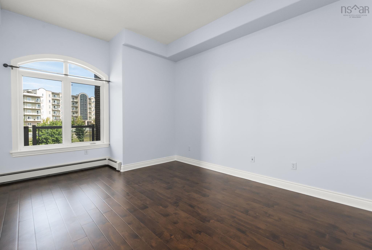
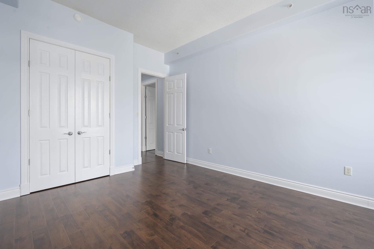
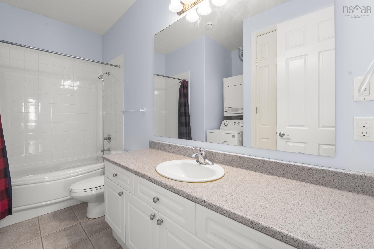
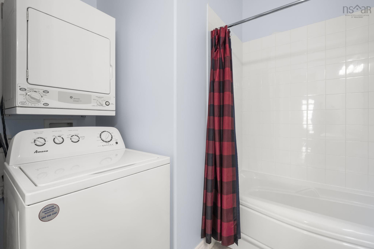
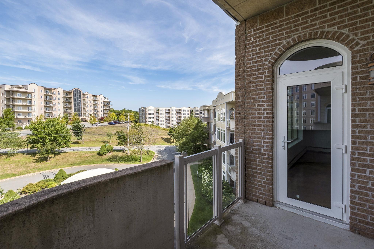
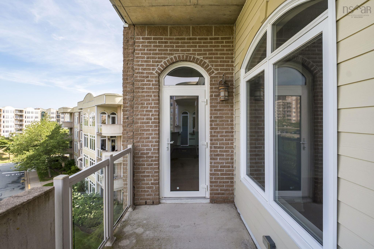
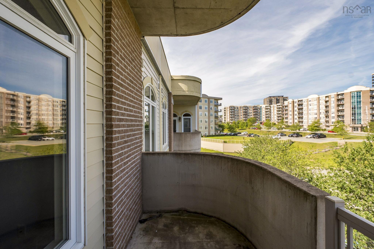
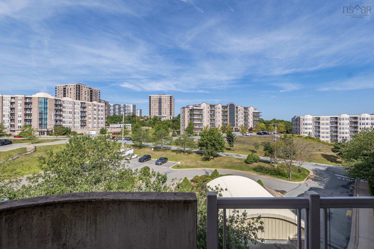
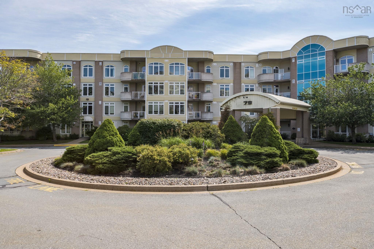
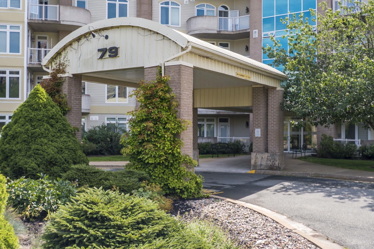
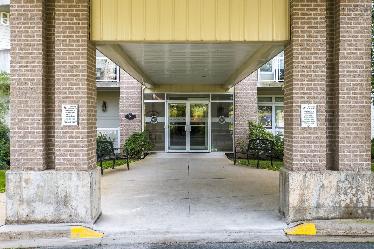
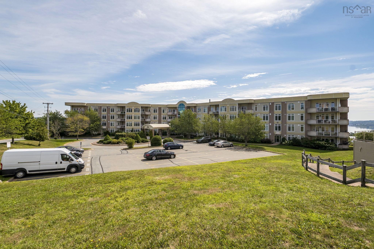
Perched on the top floor and filled with natural light, this 1,483 sq ft condo has an easy, open feel from the moment you walk in. Soaring 10' ceilings greet you at the inviting foyer, setting a bright, airy tone that carries through the whole space. The kitchen, finished with a decorative half-wall and columns, flows naturally into the combined dining and living area. French doors open from there onto a private balcony, giving you a quiet spot to enjoy your morning coffee or wind down at the end of the day. Down the hall, the primary bedroom offers a peaceful retreat with a walk-in closet and an ensuite featuring a double vanity, separate shower, and soaking tub. A second, generously sized bedroom and full bathroom give the layout flexibility, and in-suite laundry keeps everyday life simple.Add an underground parking spot and a location just off Bedford Hwy, close to all amenities, and this top-floor unit is one you won't want to miss.Book your viewing today!
Property Details
| Property Style | Residential |
|---|---|
| Zoning | CONDO |
| Building Style | Apartment |
| Structure Style | Condo Apartment |
| Utilities | Cable, Electricity, High Speed Internet, Telephone |
| Roof | Tar/Gravel |
| Flooring | Laminate |
| Basement | Other |
| Garage Type | Underground |
| Driveway | Parking Spaces(s) |
| Foundation | Poured Concrete |
| Exterior | Brick, Concrete, Stucco |
| Heating Type | Baseboard, Hot Water |
| Fuel Type | Natural Gas |
| Water Source | Municipal |
| Sewage | Municipal |
| Building Age | 22 Years |
| Year Built | 2004 |
| Land Features | Landscaped, Level, Year Round Road |
Measurements
| Main Living Area | 1,483 sq ft |
|---|---|
| Total Living Area | 1,483 sq ft |
| Property Size | Under 0.5 Acres |
| Floor | Room | Dimensions |
|---|---|---|
| Main Floor | Foyer | 6’2” × 12’7” |
| Main Floor | Kitchen | 9’1” × 12’1” |
| Main Floor | Dining Nook | 12’1” × 11’ |
| Main Floor | Living Room | 16’2” × 16’7” |
| Main Floor | Bath 1 | 9’ × 12’2” |
| Main Floor | Bedroom | 11’1” × 17’1” |
| Main Floor | Primary Bedroom | 11’8” × 25’8” |
| Main Floor | Ensuite Bath 1 | 11’10” × 9’1” |
| Main Floor | OTHER | 0’ × 8’7” |
Features
- Balcony
- Driveway
- Elevator
- Garage
- Landscaped
- Parking
- Pets Allowed
- Storage
- Wheelchair Access
| Condo Fee | $580.71 /month |
|---|---|
| Appliances Included | Cooktop - Electric, Oven - Electric, Range - Electric, Dishwasher, Washer/Dryer Combo, Microwave, Refrigerator |
| Other Features | Balcony, Elevator, Ensuite Bath, Wheelchair Access |
Location Details
| County | Halifax |
|---|---|
| District | Fairmount, Clayton Park, Rockingham |
| Community Features | Park, Public Transit, School Bus Service, Shopping |
| Schools |
|
Contact Agent

Michael Sears
C.Mgr.; P.Mgr.; C.I.M.; CD
michael.sears@ververealty.ca
Thank you for reaching out
Your message was delivered, and a confirmation email has been sent to the address provided. If you do not see it in your inbox, please check your junk or spam folder.
We’re sorry, but there was an issue submitting your request. Please try again shortly, or contact us directly if the problem persists.