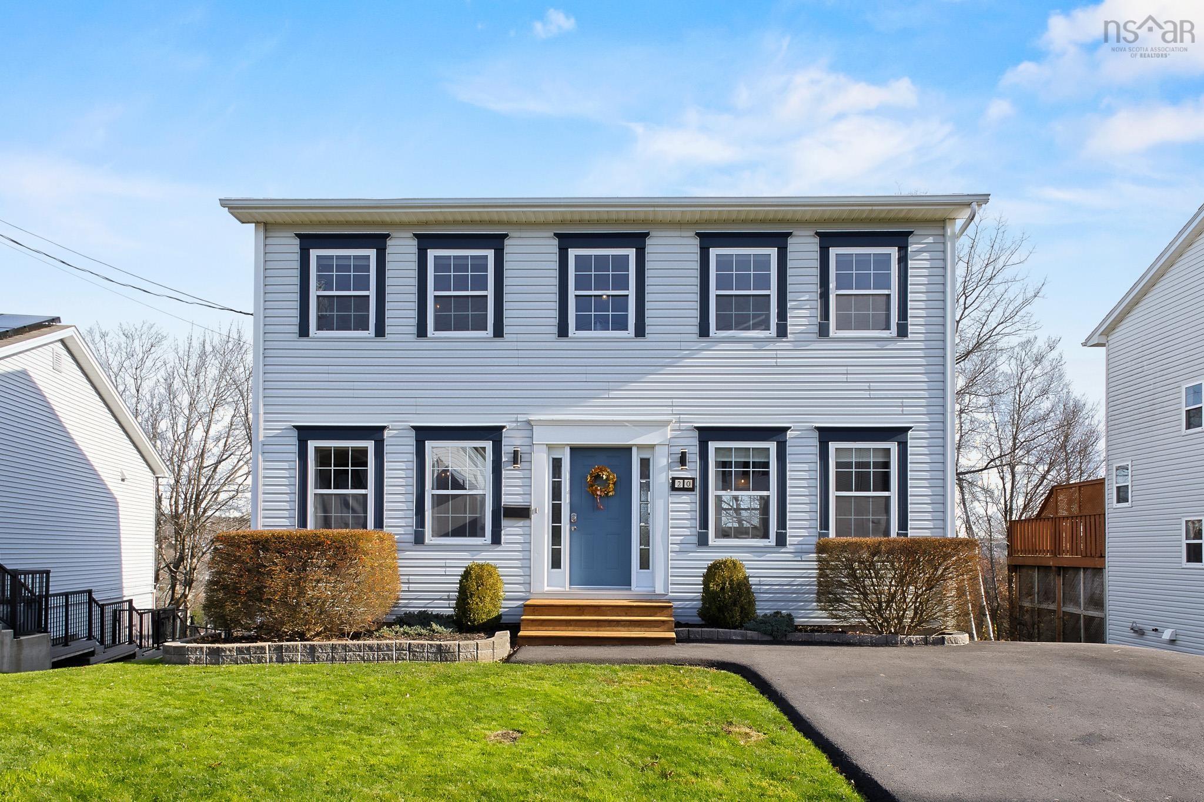
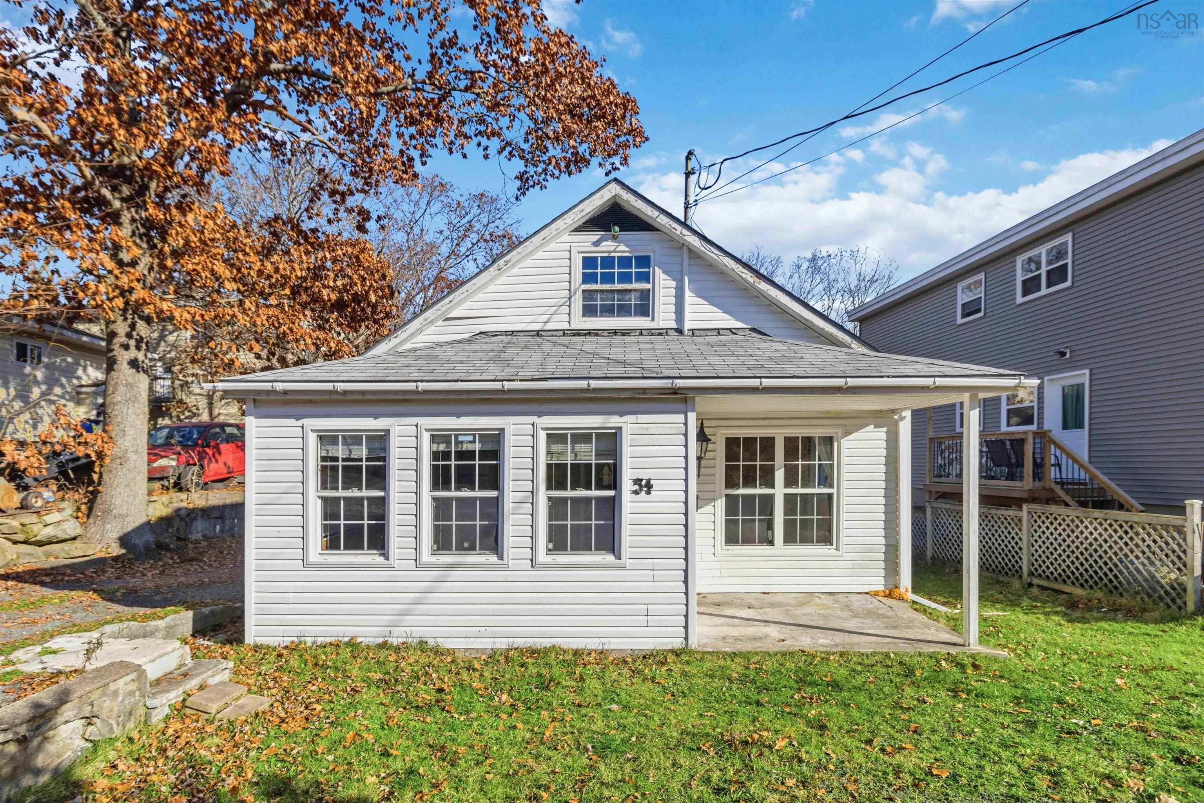
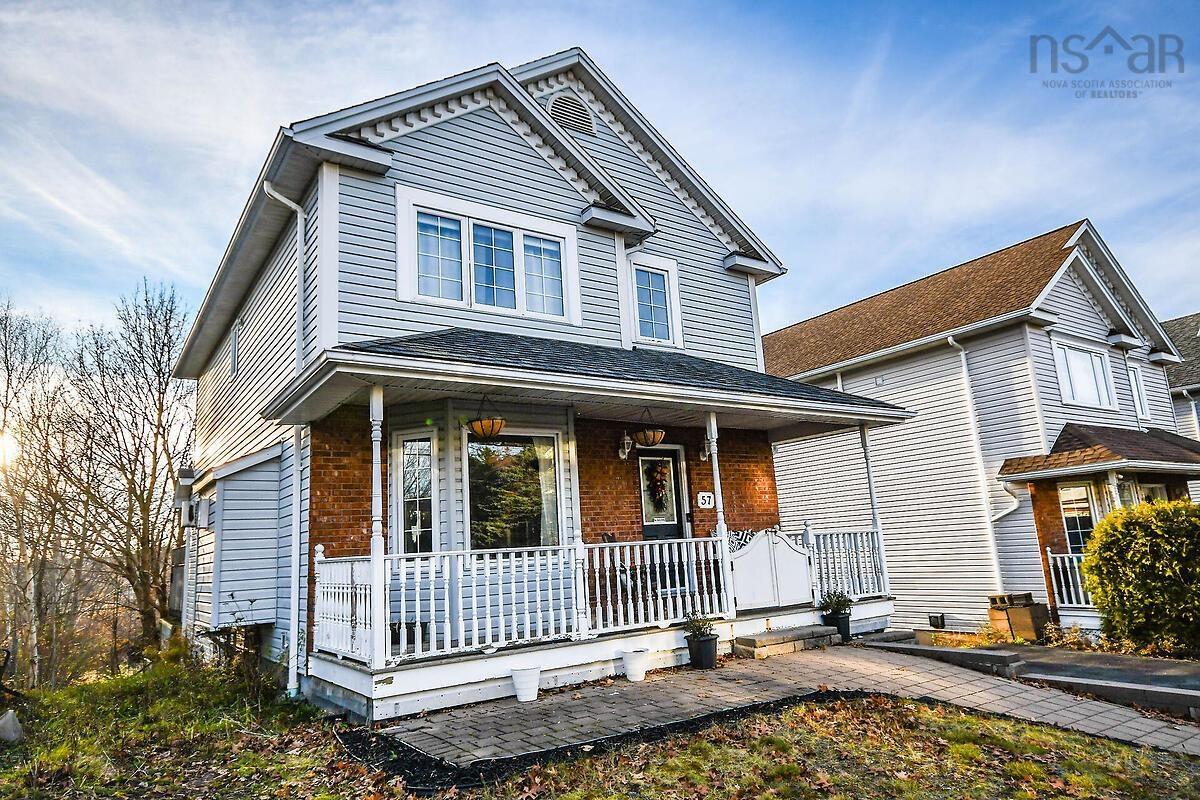
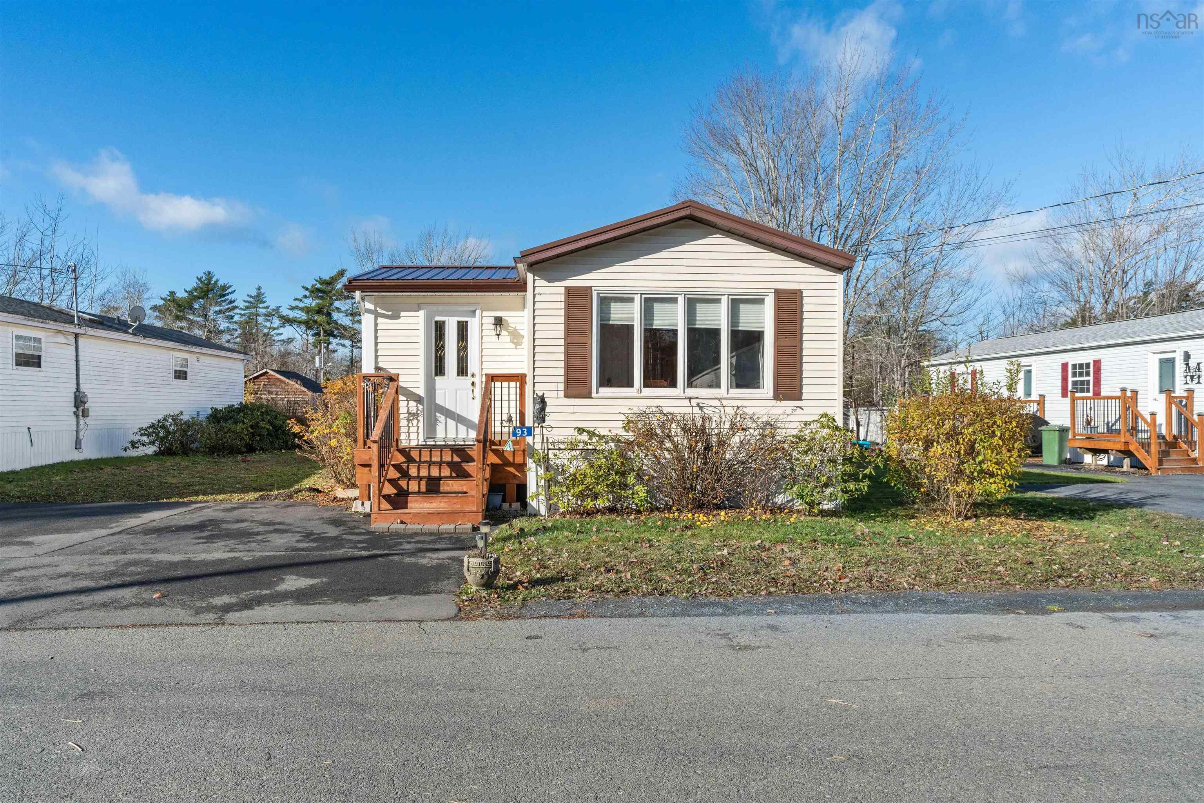
55 Sapphire Crescent
Summary
|
Beds
4
|
Baths
2
|
Single Family
1,766 sq ft
|
Storeys
2
|
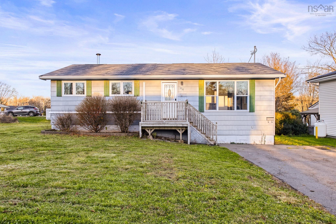
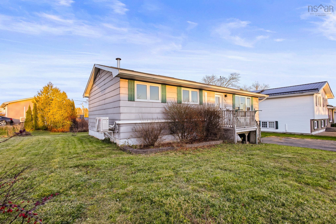
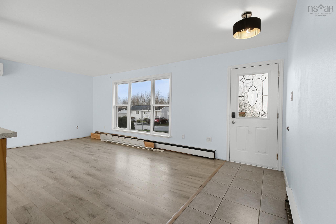
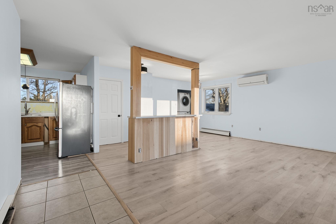
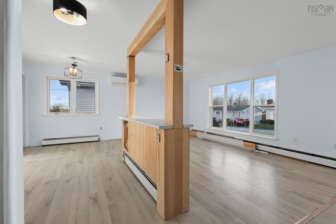
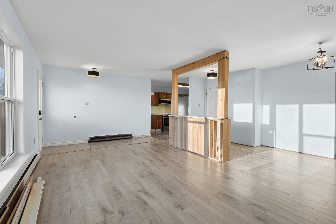
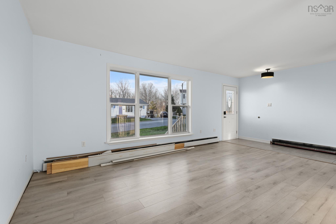
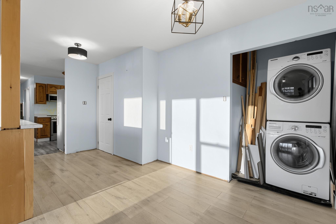
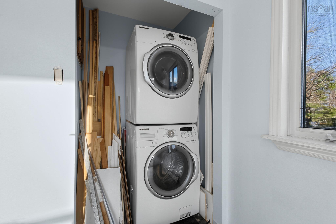
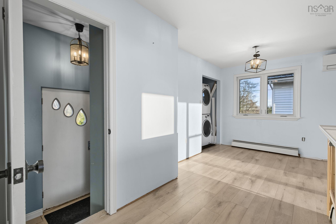
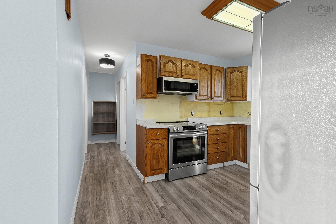
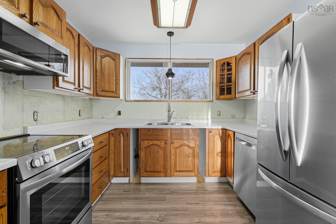
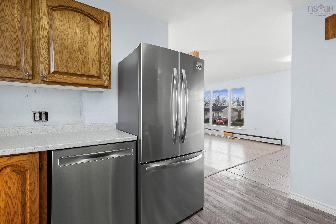
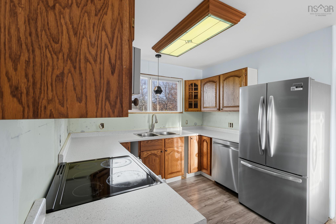
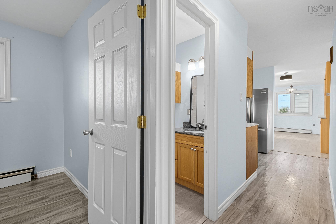
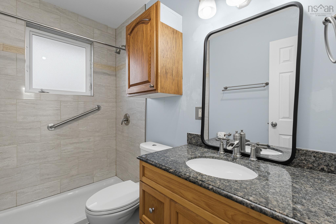
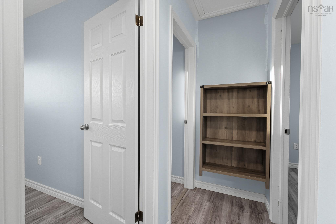
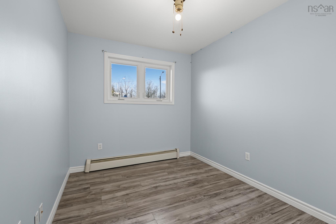
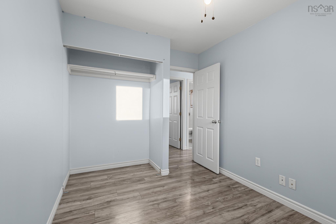
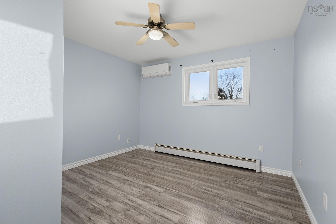
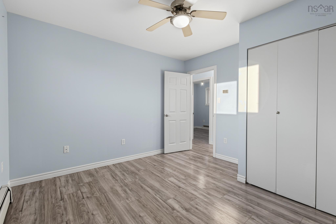
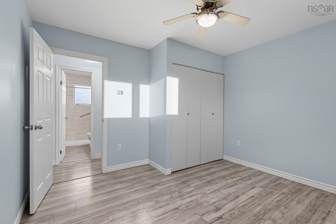
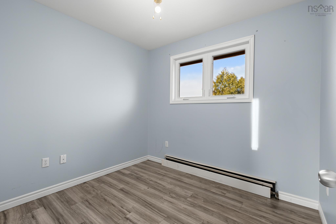
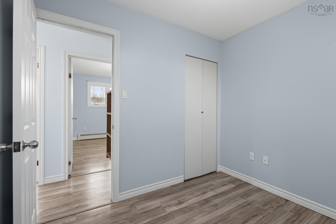
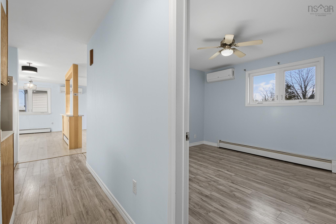
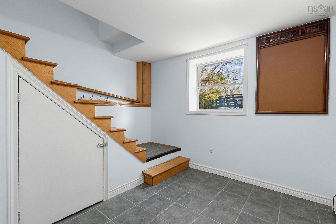
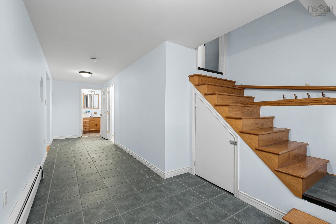
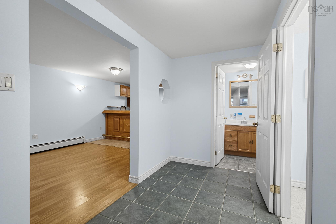
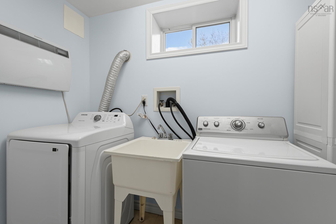
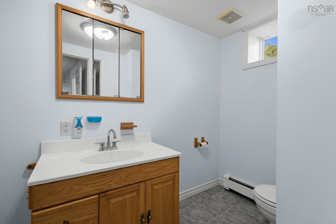
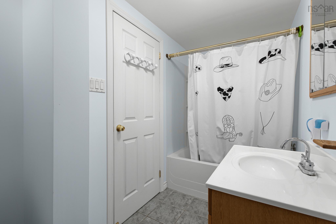
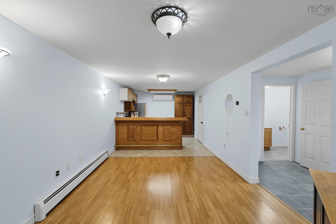
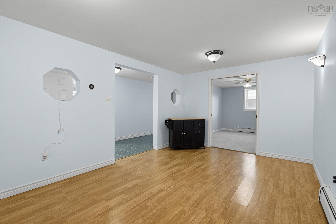
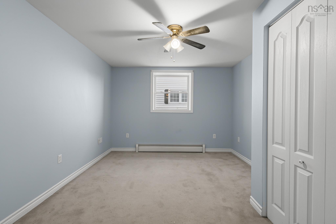
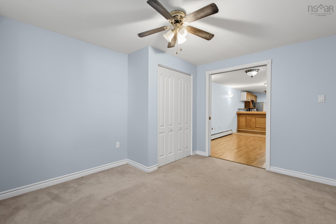
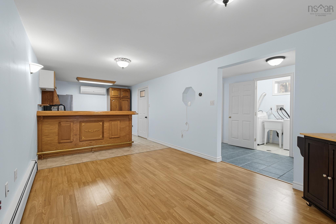
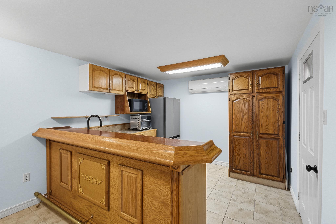
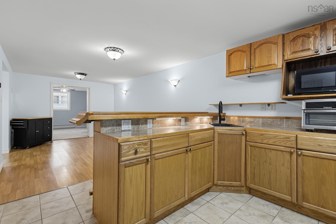
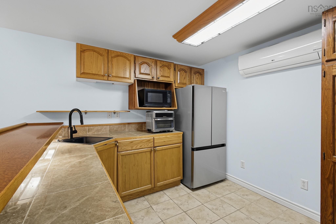
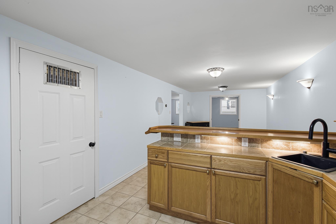
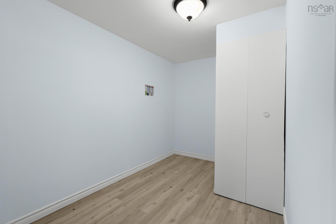
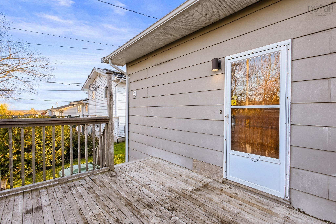
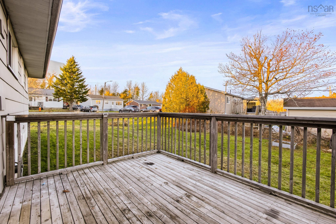
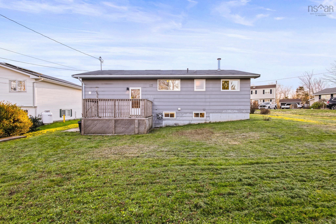
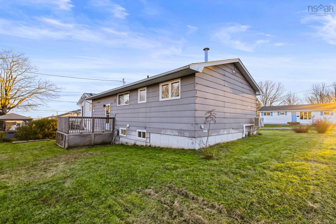
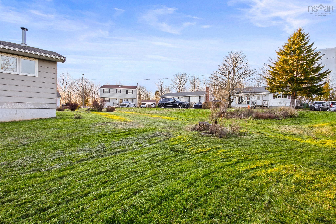
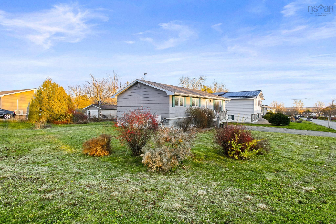
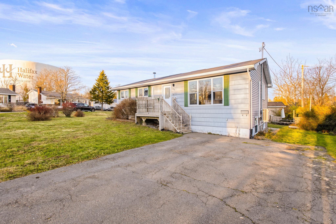
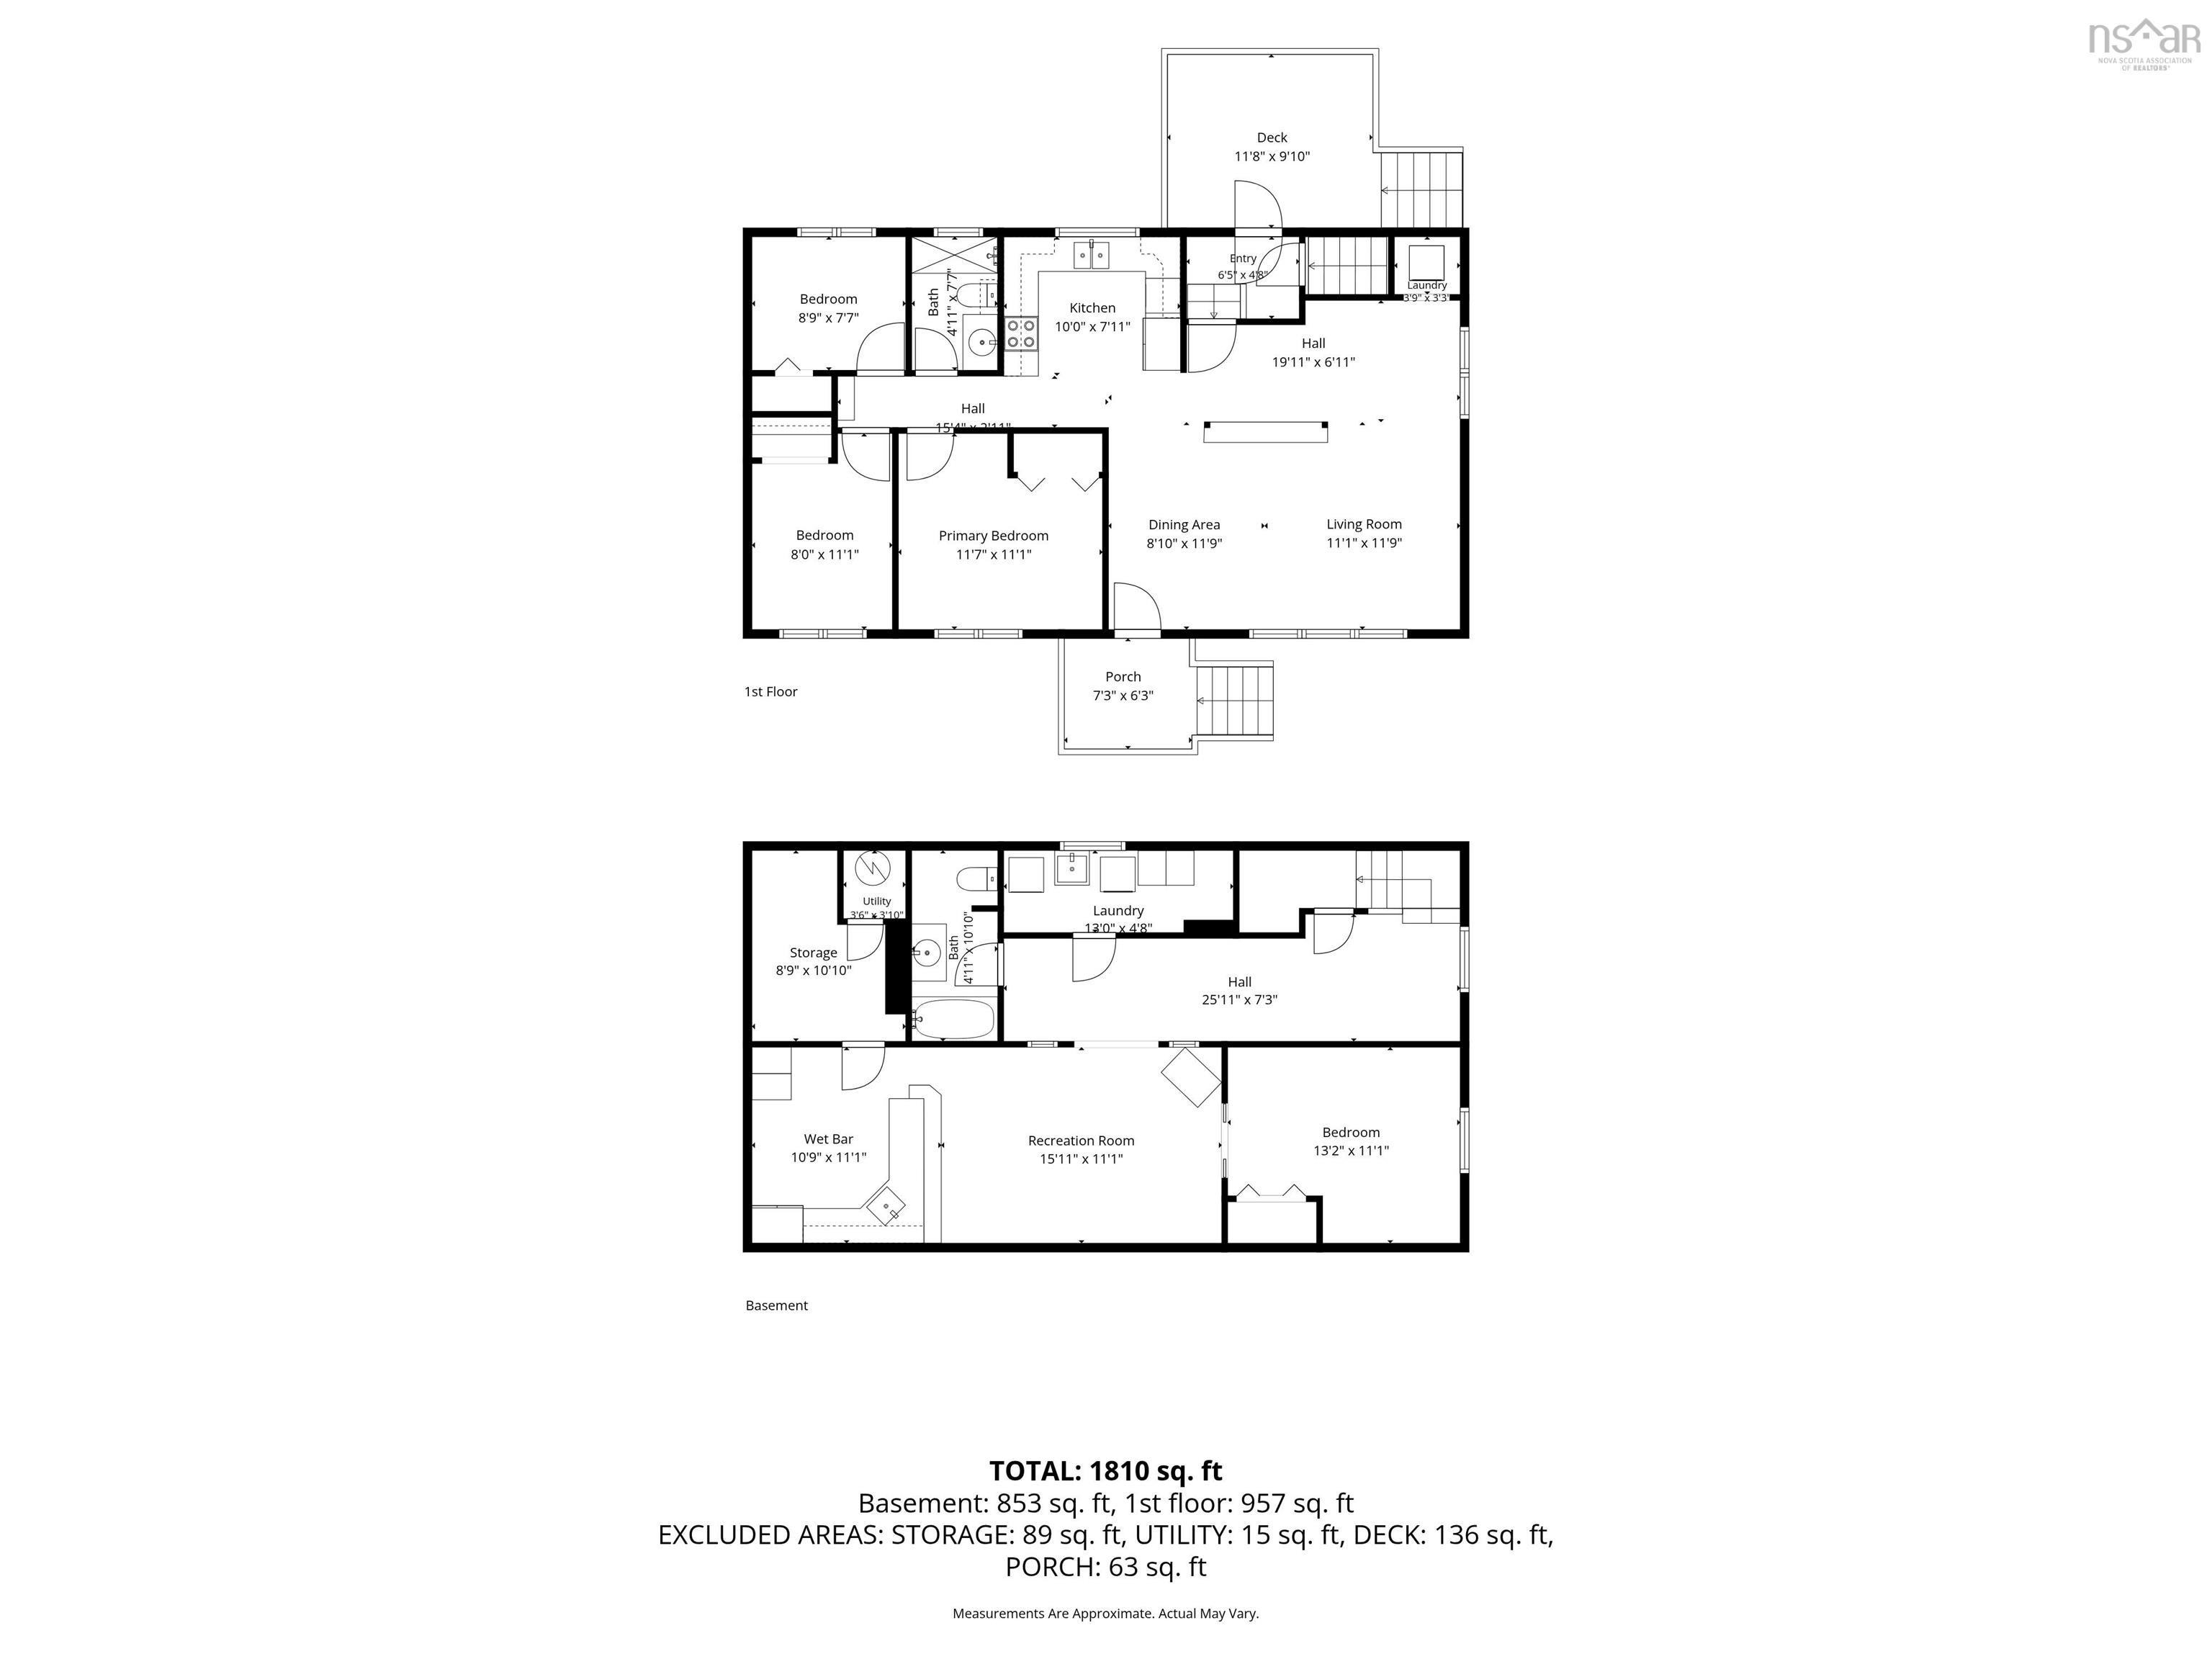
Looking for a home with plenty of space, some big-ticket updates already taken care of, and the opportunity to put your own stamp on things? This one is worth a look! Offering four bedrooms, two full bathrooms and a flexible layout, this property has plenty of potential for a growing family, multigenerational living or those looking for the possibility of a secondary suite. Located on a lovely, well-established street, the property is within walking distance to all levels of schooling, including French Immersion, and just a quick 5-minute drive to the Sackville Sports Stadium, amenities, and First Lake.The upper level features three bedrooms, a full bathroom, two heat pumps and a convenient stackable laundry unit. Downstairs, you'll find a spacious fourth bedroom, an office or den leading to a kitchenette area and separate living space, a second full bathroom, its own laundry area, ample storage and a finished utility room. Whether you're looking to accommodate extended family, create more independence for a multigenerational household or explore the potential for a secondary suite, the lower level offers plenty of flexibility. Some of the big-ticket items have already been taken care of including, a new electric hot water boiler (2024), an updated electrical panel in (2024), three heat pumps and updated appliances (2024 & 2025). The property has also been professionally cleaned and pre-inspected by A Buyer's Choice, with the inspection report readily available to prospective buyers. Previously used as a rental property, the home could use some cosmetic touches, making this a great opportunity for someone looking to add their own style. The price is right, the home is ready for immediate occupancy, and the important updates are already in place. Now comes the fun part: choosing your kitchen tiles, picking your paint colours and deciding exactly where the Christmas tree is going to go! Please, Join us for an Open House this Sunday, November 22nd, from 2–4 PM
Property Details
| Property Style | Residential |
|---|---|
| Zoning | R1 |
| Building Style | Back Split |
| Structure Style | Detached |
| Structures | Deck |
| Utilities | Cable, Electricity, High Speed Internet, Telephone |
| Roof | Asphalt Shingle |
| Flooring | Carpet, Hardwood, Laminate, Tile |
| Basement | Fully Developed |
| Driveway | Paved |
| Foundation | Poured Concrete |
| Exterior | Vinyl, Other |
| Heating Type | Baseboard, Heat Pump -Ductless, Hot Water |
| Fuel Type | Electric |
| Water Source | Municipal |
| Sewage | Municipal |
| Land Features | Cleared, Partial Landscaped |
Measurements
| Main Living Area | 913 sq ft |
|---|---|
| Total Living Area | 1,766 sq ft |
| Lot Size 1 | 9,000 sq ft |
| Total Lot Size | 9,000 sq ft |
| Building Dimensions | 24’6” × 42’6” |
| Lot Size Source | Land Reg |
| Property Size | Under 0.5 Acres |
| Floor | Room | Dimensions |
|---|---|---|
| Main Floor | Living Room | 19’ × 11’ |
| Main Floor | Dining Room | 19’ × 6’ |
| Main Floor | Kitchen | 10’ × 7’ |
| Main Floor | Primary Bedroom | 11’ × 11’ |
| Main Floor | Bath 1 | 4’ × 7’ |
| Main Floor | Bedroom | 8’ × 7’ |
| Main Floor | Bedroom | 8’ × 11’ |
| Lower Level | Bedroom | 13’ × 11’ |
| Lower Level | Laundry | 13’ × 4’ |
| Lower Level | Bath 2 | 4’ × 10’ |
| Lower Level | Kitchen | 10’ × 11’ |
| Lower Level | Storage | 8’ × 10’ |
| Lower Level | Rec Room | 15’ × 11’ |
Features
- Deck
- Driveway
- Garage
- Landscaped
| Appliances Included | Cooktop - Electric, Oven, Dryer, Washer, Microwave, Refrigerator |
|---|---|
| Other Features | Air Exchanger, Secondary Suite |
Location Details
| County | Halifax |
|---|---|
| District | Sackville |
| Community Features | Golf Course, Park, Playground, Public Transit, Recreation Center, School Bus Service, Shopping, Place Of Worship, Beach |
| Schools |
|
Contact Agent

Michael Sears
C.Mgr.; P.Mgr.; C.I.M.; CD
michael.sears@ververealty.ca
Thank you for reaching out
Your message was delivered, and a confirmation email has been sent to the address provided. If you do not see it in your inbox, please check your junk or spam folder.
We’re sorry, but there was an issue submitting your request. Please try again shortly, or contact us directly if the problem persists.
Open Houses
-
Sunday, November 22, 2026
2:00 PM – 4:00 PM