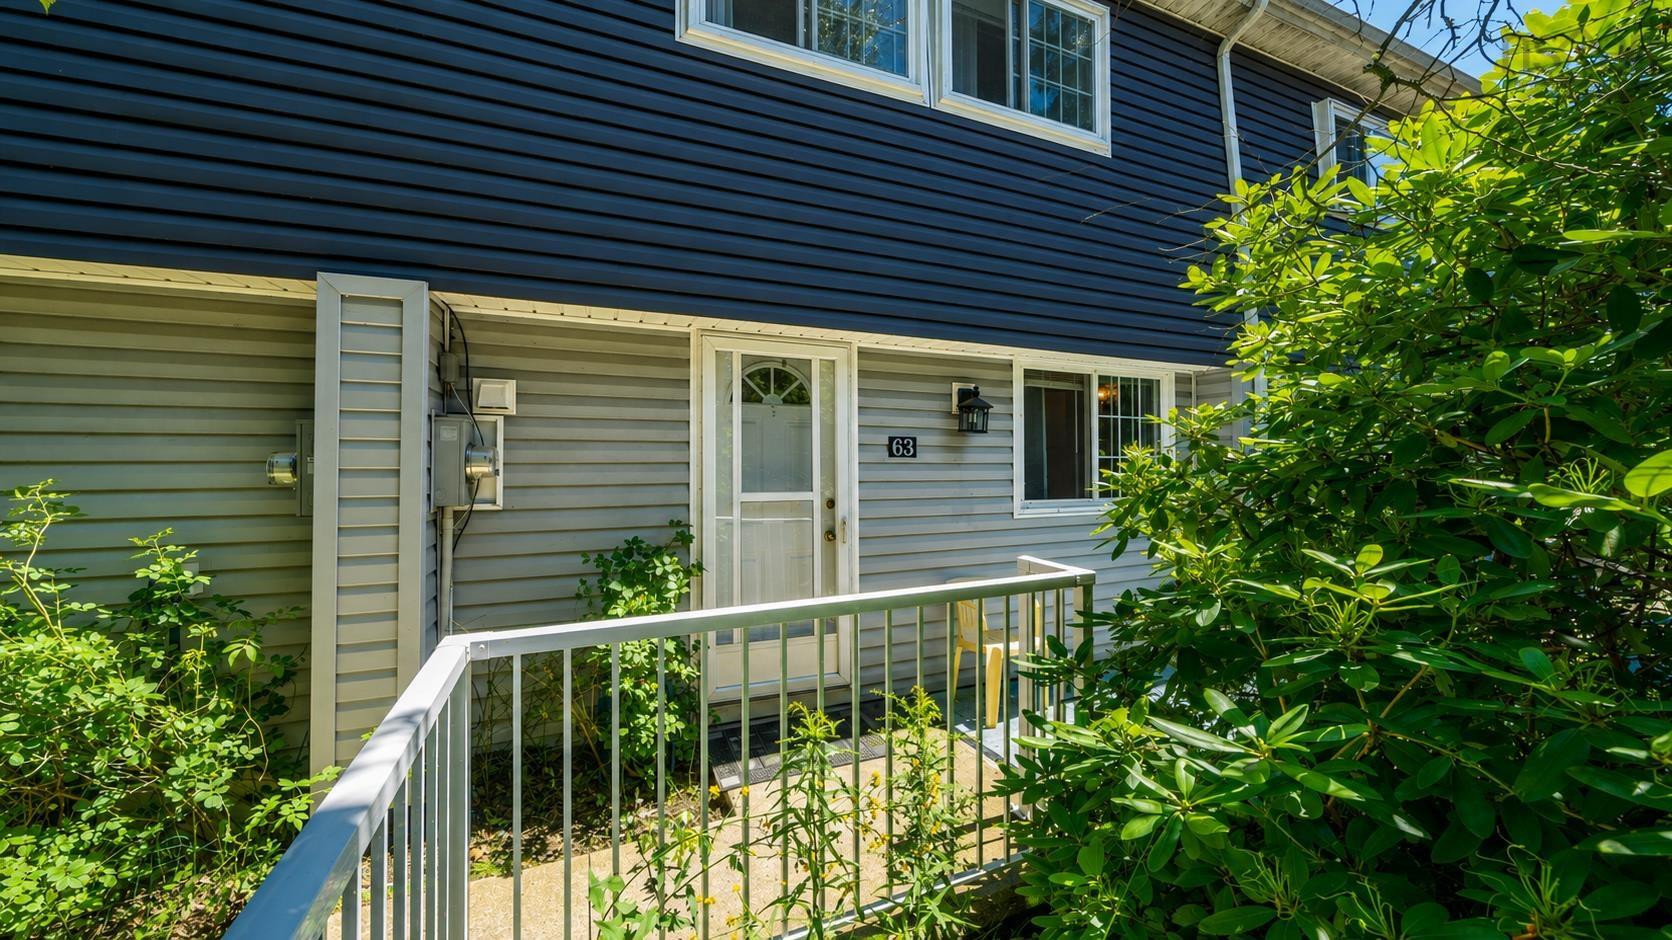
63 Cavendish Road
Summary
|
Beds
3
|
Baths
2
|
Condominium
1,620 sq ft
|
Storeys
3
|
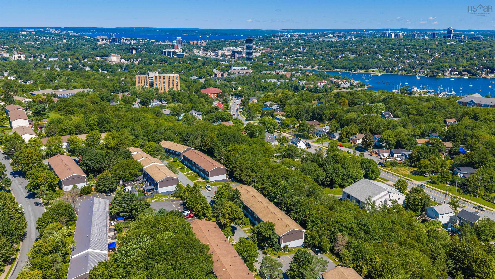
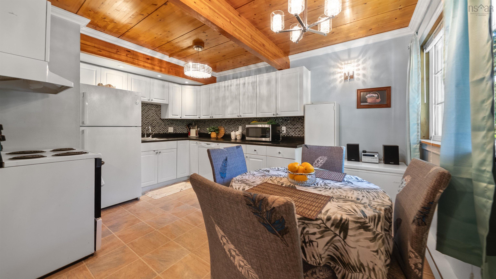
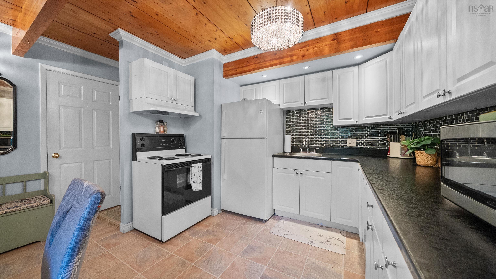
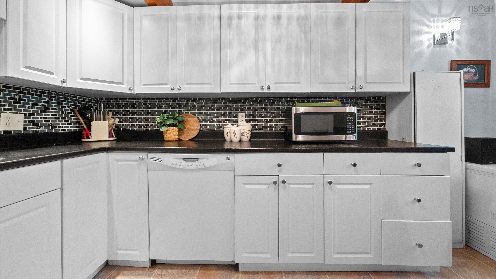
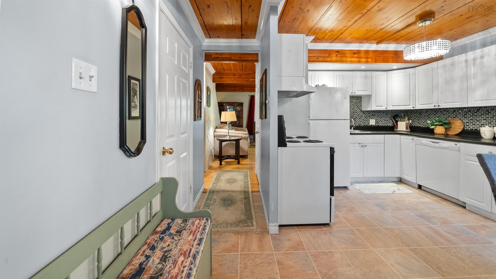
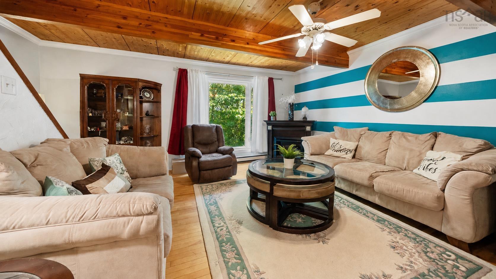
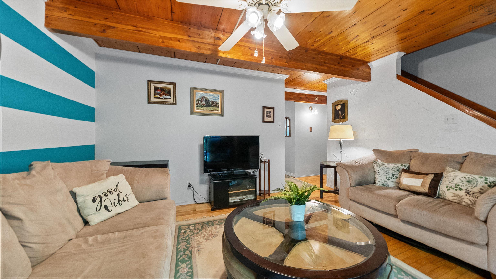
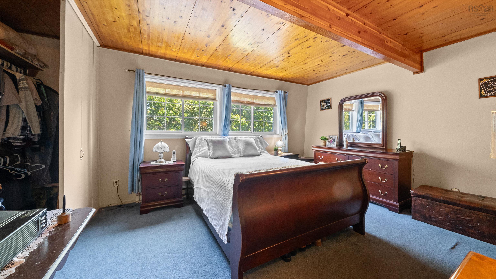
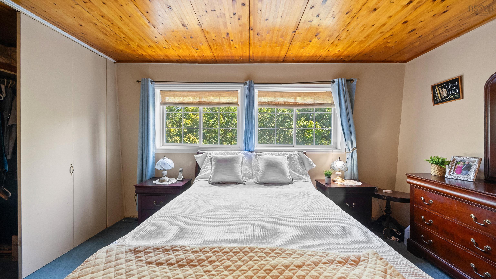
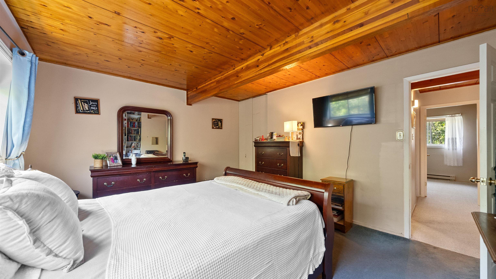
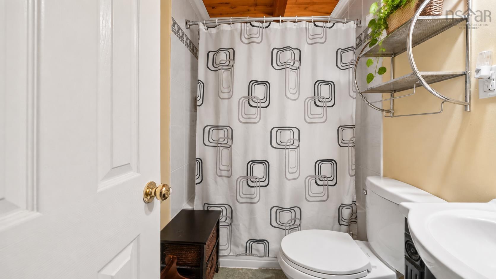
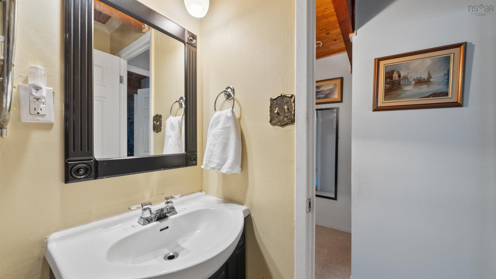
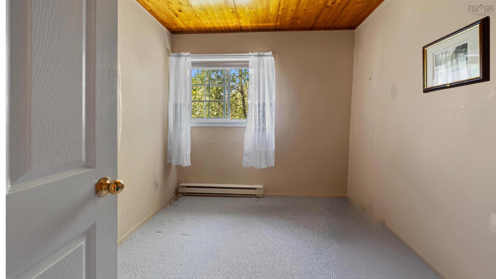
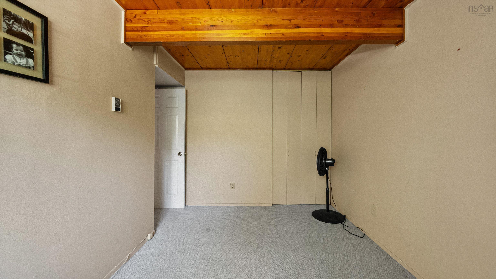
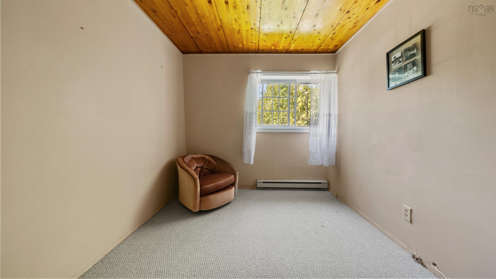
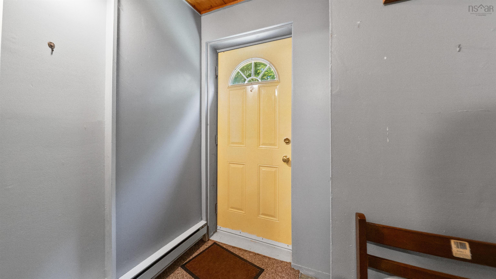
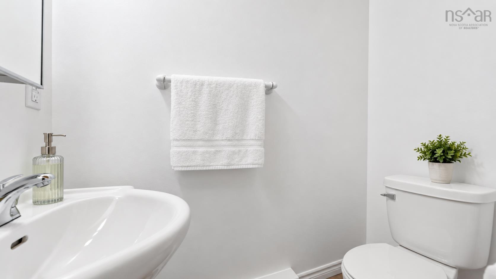
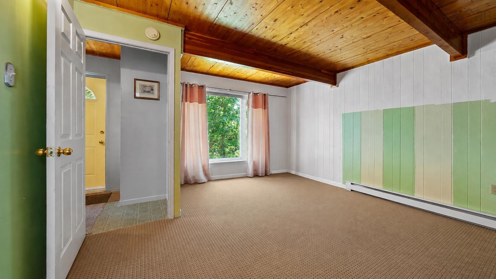
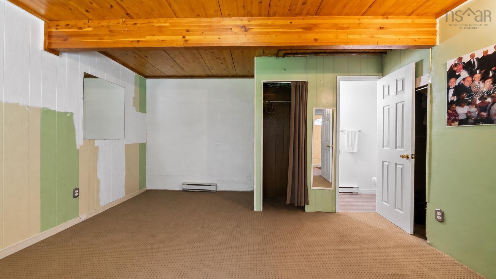
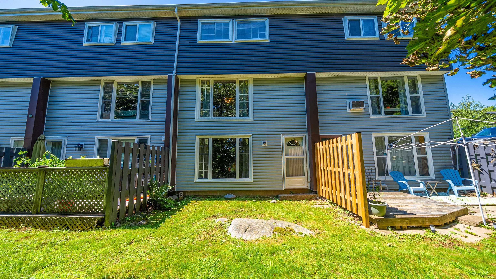
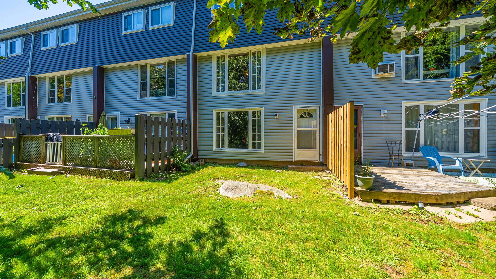
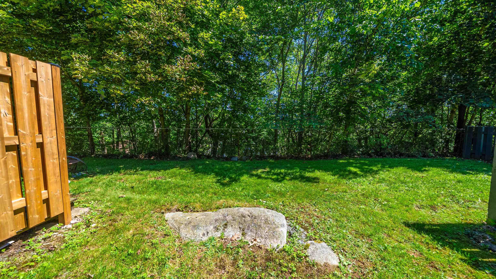
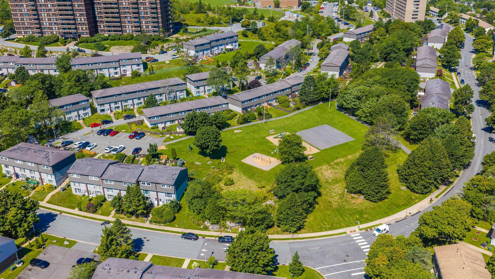
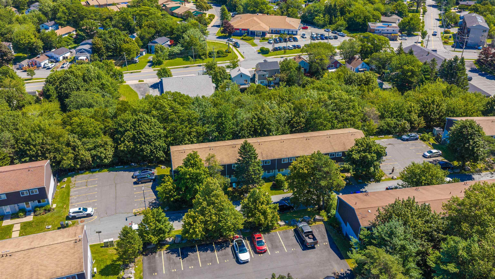
Your first home should feel like the start of something, a place to build from. This 3 level townhouse in Cowie Hill offers a real opportunity to build equity in a quiet, established community minutes from everything you need. Inside, an eat-in kitchen offers plenty of cabinetry and storage, while the living room's hardwood floors, exposed beams, and wood ceiling bring real warmth and character. The laundry is also located on the main level. Upstairs, three comfortable bedrooms including a spacious primary bedroom. Downstairs, a large family room with lots of light and a walk-out to a treed lined backyard, plus there is a convenient half bathroom on this level. A home with a layout that works, ready for you to put your own stamp on it and build equity from day one. A little TLC goes a long way here. Minutes from Long Lake Provincial Park, an easy commute downtown, and close to shopping, transit, and schools. This is your way in. Come see what's possible. Book your showing today.
Property Details
| Property Style | Residential |
|---|---|
| Zoning | R-4 |
| Building Style | 2 Storey |
| Structure Style | Condo Townhouse |
| Utilities | Cable, Electricity, High Speed Internet, Telephone |
| Roof | Asphalt Shingle |
| Flooring | Carpet, Hardwood |
| Basement | Fully Developed, Walkout |
| Driveway | Other |
| Foundation | Poured Concrete |
| Exterior | Vinyl |
| Heating Type | Baseboard |
| Fuel Type | Electric |
| Water Source | Municipal |
| Sewage | Municipal |
| Building Age | 53 Years |
| Year Built | 1973 |
| Land Features | Partially Fenced |
Measurements
| Main Living Area | 1,080 sq ft |
|---|---|
| Total Living Area | 1,620 sq ft |
| Building Dimensions | 18’ × 30’ |
| Property Size | Under 0.5 Acres |
| Floor | Room | Dimensions |
|---|---|---|
| Main Floor | Eat In Kitchen | 13’1” × 13’5” |
| Main Floor | Living Room | 13’1” × 14’8” |
| 2nd Level | Primary Bedroom | 14’1” × 12’4” |
| 2nd Level | Bedroom | 8’8” × 12’5” |
| 2nd Level | Bedroom | 8’6” × 9’2” |
| 2nd Level | Bath 1 | 4’ × 4’1” |
| Basement | Rec Room | 16’ × 13’1” |
| Basement | Bath 2 | 2’1” × 6’4” |
Features
- Driveway
- Garage
- Pets Allowed
- Storage
| Condo Fee | $305.38 /month |
|---|---|
| Appliances Included | Stove, Dishwasher, Dryer, Washer, Refrigerator |
Location Details
| County | Halifax |
|---|---|
| District | Spryfield |
| Community Features | Park, Playground, Public Transit, Shopping, Place Of Worship |
| Schools |
|
Contact Agent

Michael Sears
C.Mgr.; P.Mgr.; C.I.M.; CD
michael.sears@ververealty.ca
Thank you for reaching out
Your message was delivered, and a confirmation email has been sent to the address provided. If you do not see it in your inbox, please check your junk or spam folder.
We’re sorry, but there was an issue submitting your request. Please try again shortly, or contact us directly if the problem persists.