96 Brook Street
Summary
|
Beds
4
|
Baths
3
|
Single Family
4,291 sq ft
|
Storeys
3
|
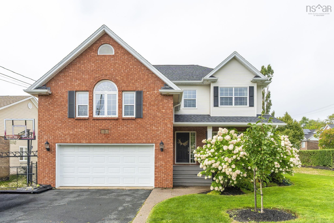
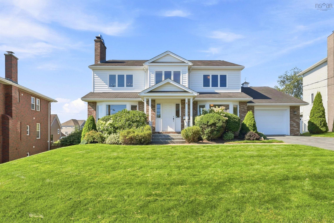
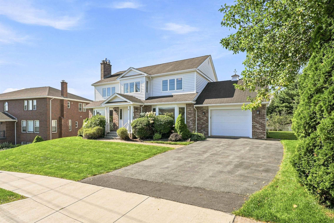
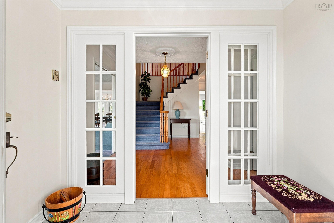
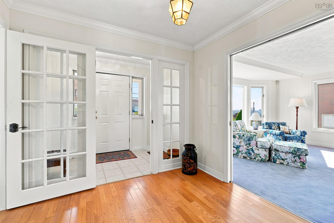
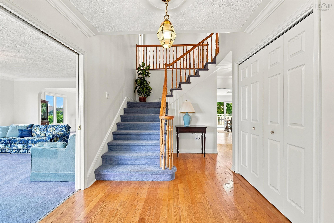
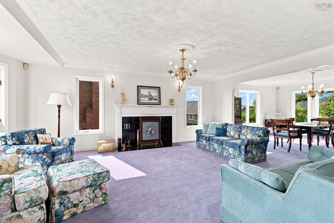
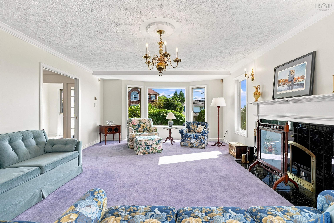
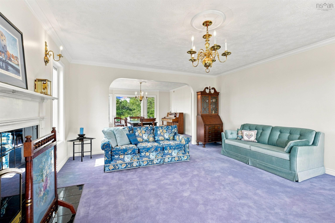
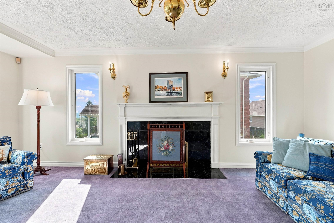
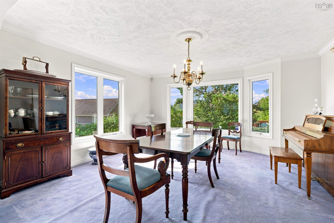
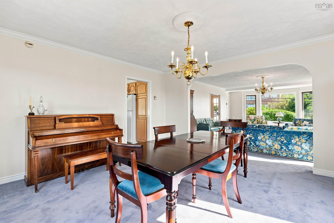
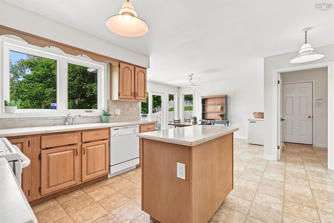
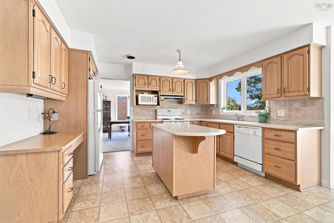
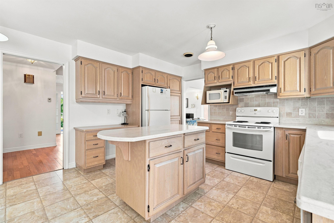
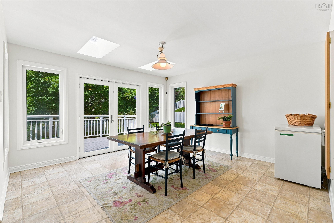
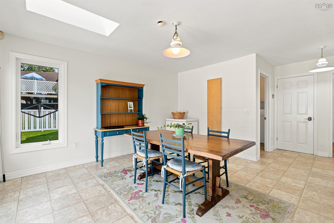
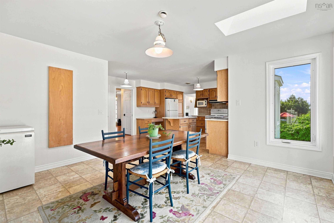
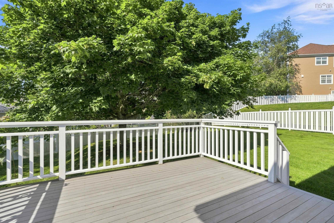
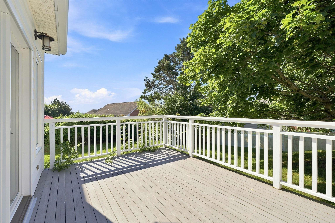
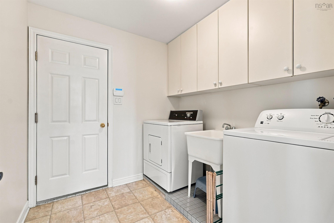
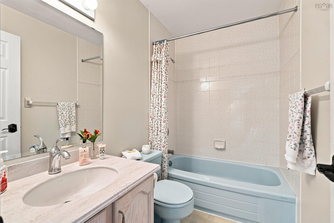
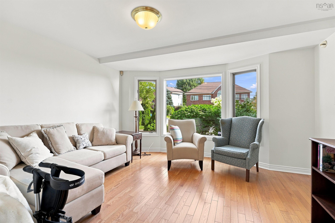
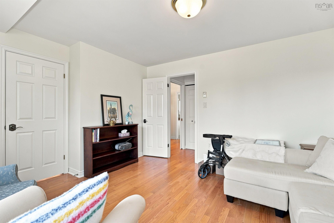
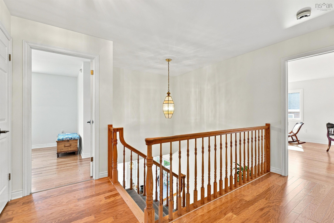
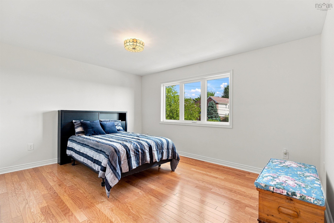
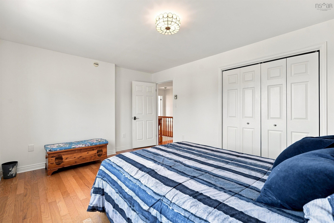
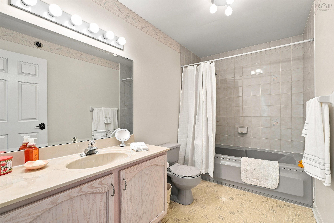
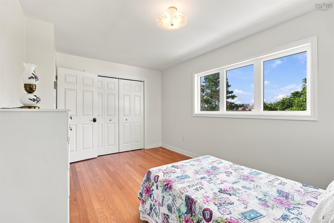
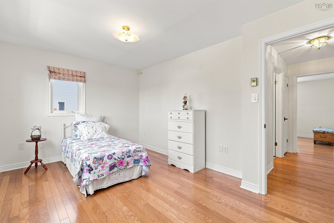
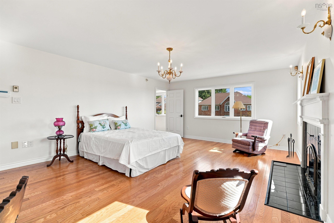
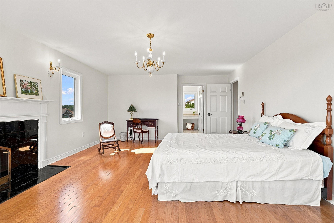
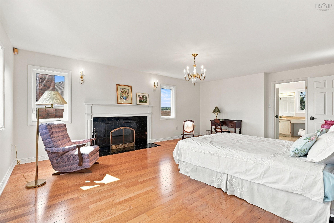
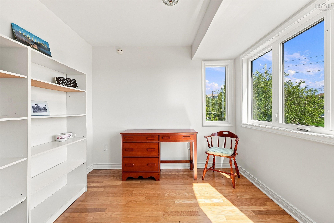
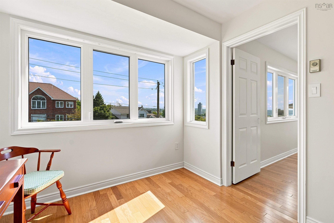
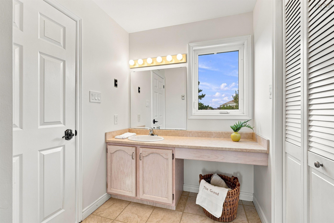
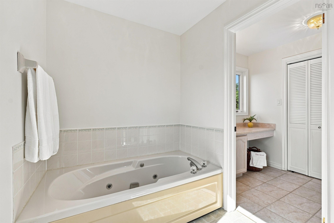
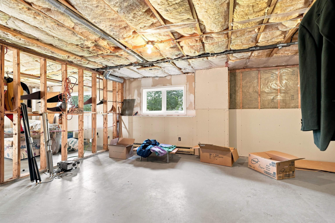
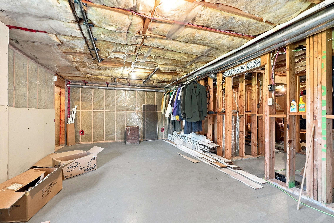
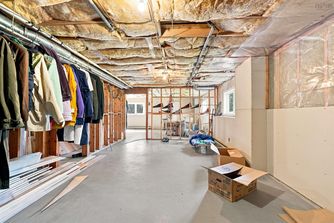
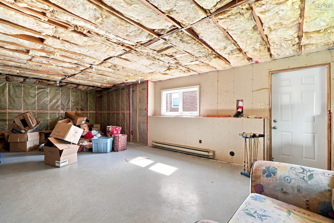
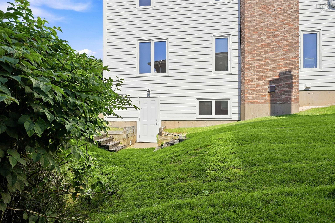
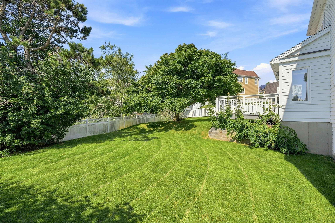
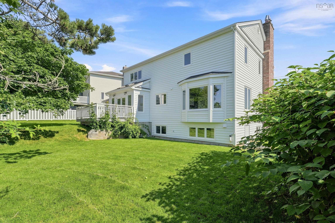
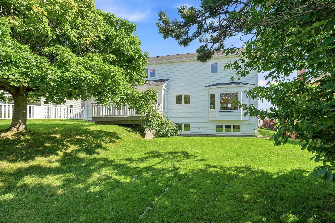
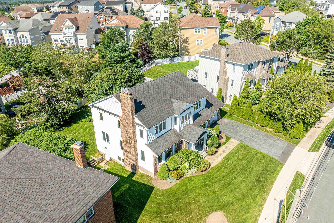
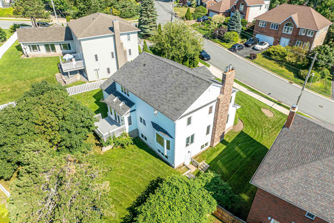
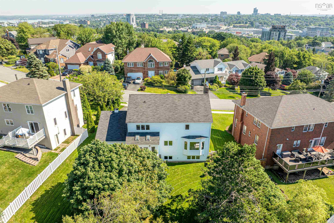
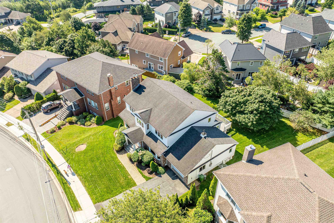
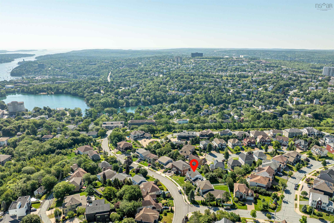
This beautiful home is being sold by the original owner. Built it in 1989, it is on one of the most desirable lots in sought after Fairmount. The house is situated to take full advantage of the large South West facing lot and the mature landscaping add to the property. The spacious, well built home was designed with family in mind, with room for all and potential for more. The main floor has a huge living room, dining room, bright kitchen with an expansive eating area and access to a lovely deck. The den was built with main floor suite in mind. With its full bath and large closet, it can be closed off from the rest of the floor. There is a main-floor laundry and a workroom off of the built-in large garage. Upstairs is a capacious primary suite with walk in closet, spa -like bath, and office. The two other bedroom on this level are a good size and share a large, full bath. The lower level, 1,436 sq. ft., is unfinished with rooms studded in and a separate entrance to the outside adds potential for the new owners to create whatever their imagination dictates or family needs.
Property Details
| Property Style | Residential |
|---|---|
| Zoning | RDD |
| Building Style | 2 Storey |
| Structure Style | Detached |
| Structures | Deck |
| Utilities | Cable, Electricity, High Speed Internet, Telephone |
| Roof | Asphalt Shingle |
| Flooring | Carpet, Ceramic, Concrete, Engineered Hardwood, Hardwood, Tile, Vinyl |
| Basement | Full, Undeveloped, Walkout |
| Garage Type | Built-In |
| Driveway | Double, Paved |
| Foundation | Poured Concrete |
| Exterior | Brick, Wood Shingles |
| Heating Type | In Floor, Radiant |
| Fuel Type | Electric |
| Water Source | Municipal |
| Sewage | Municipal |
| Building Age | 37 Years |
| Year Built | 1989 |
| Land Features | Landscaped, Level, Sloping/Terraced |
Measurements
| Main Living Area | 2,855 sq ft |
|---|---|
| Total Living Area | 4,291 sq ft |
| Lot Size 1 | 10,389 sq ft |
| Total Lot Size | 10,389 sq ft |
| Building Dimensions | 34’ × 55’ |
| Lot Size Source | Land Reg |
| Property Size | Under 0.5 Acres |
| Floor | Room | Dimensions |
|---|---|---|
| Main Floor | Foyer | 8’ × 5’ |
| Main Floor | Living Room | 15’ × 21’ |
| Main Floor | Dining Room | 15’ × 13’ |
| Main Floor | Kitchen | 10’ × 13’ |
| Main Floor | Eat In Kitchen | 13’ × 13’ |
| Main Floor | Den/Office | 14’ × 12’ |
| Main Floor | Bath 1 | 7’ × 4’ |
| Main Floor | Laundry | 7’ × 7’ |
| Main Floor | Storage | 15’ × 8’ |
| Lower Level | OTHER | 14’ × 33’ |
| Lower Level | OTHER | 23’ × 13’ |
| Lower Level | OTHER | 12’ × 4’ |
| Lower Level | OTHER | 10’ × 7’ |
| Lower Level | OTHER | 12’ × 10’ |
| Lower Level | OTHER | 7’ × 5’ |
| 2nd Level | Primary Bedroom | 14’ × 21’ |
| 2nd Level | Ensuite Bath 1 | 12’ × 9’ |
| 2nd Level | OTHER | 8’ × 9’ |
| 2nd Level | Den/Office | 9’ × 9’ |
| 2nd Level | Bedroom | 15’ × 11’ |
| 2nd Level | Bedroom | 15’ × 9’ |
| 2nd Level | Bath 2 | 10’ × 5’ |
Features
- Alarm System
- Deck
- Driveway
- Fireplace
- Garage
- Landscaped
| Appliances Included | Range - Electric, Dishwasher, Dryer - Electric, Washer, Microwave, Refrigerator |
|---|---|
| Other Features | Air Exchanger, Alarm System, Central Vacuum, Ensuite Bath, Water Jet Tub, Fireplace(s), Wood Fireplace, Walk In Closet |
Location Details
| County | Halifax |
|---|---|
| District | Fairmount, Clayton Park, Rockingham |
| Community Features | Golf Course, Park, Playground, Public Transit, School Bus Service, Shopping, Place Of Worship |
| Schools |
|
Contact Agent

Michael Sears
C.Mgr.; P.Mgr.; C.I.M.; CD
michael.sears@ververealty.ca
Thank you for reaching out
Your message was delivered, and a confirmation email has been sent to the address provided. If you do not see it in your inbox, please check your junk or spam folder.
We’re sorry, but there was an issue submitting your request. Please try again shortly, or contact us directly if the problem persists.