2543 Dublin Street
Summary
|
Beds
4
|
Baths
2
|
Single Family
1,760 sq ft
|
Storeys
4
|
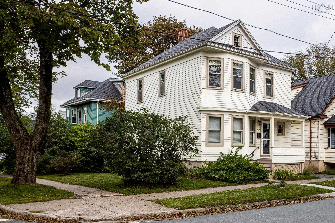
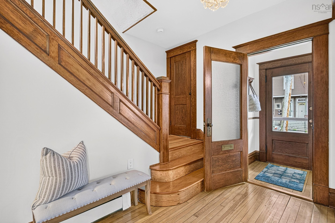
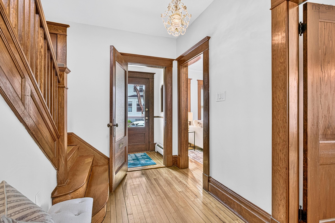
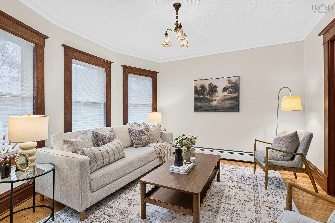
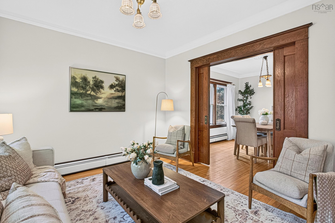
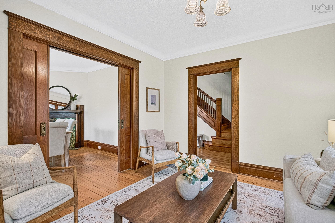
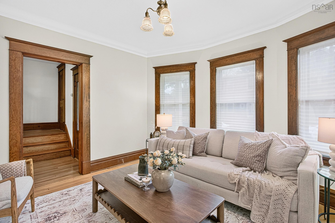
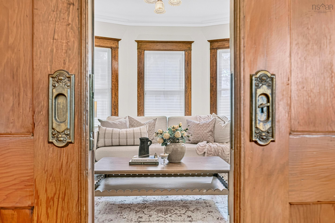
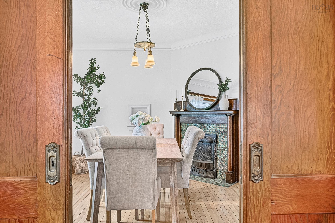
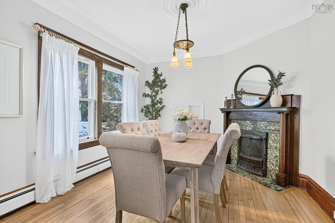
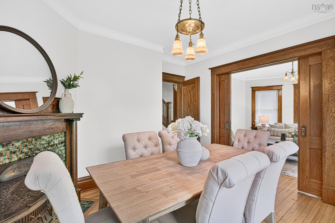
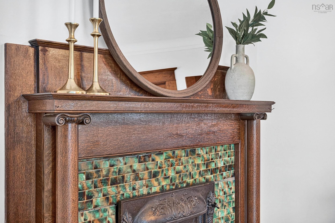
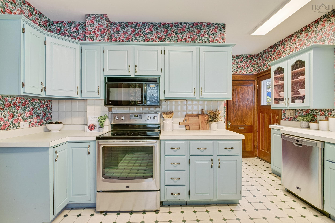
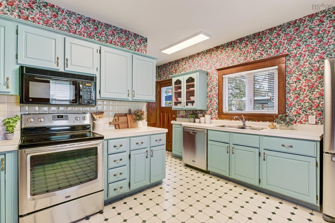
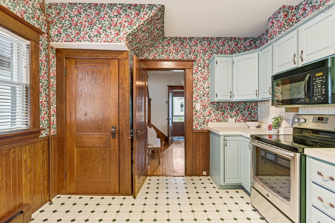
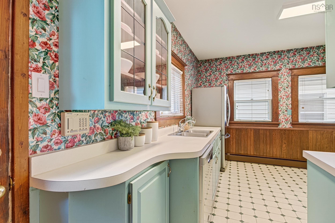
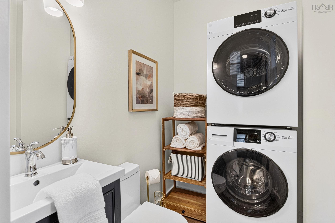
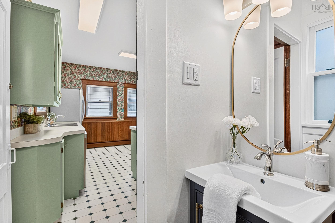
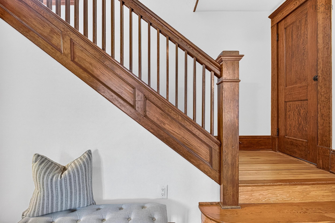
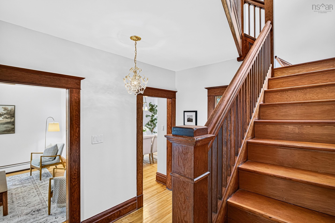
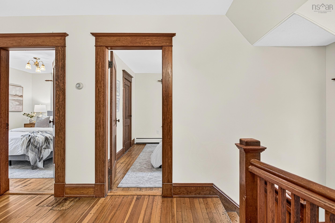
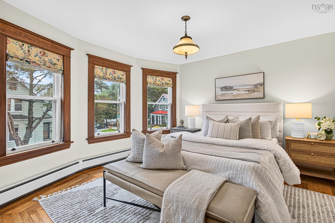
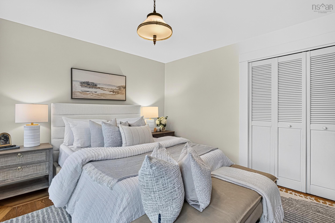
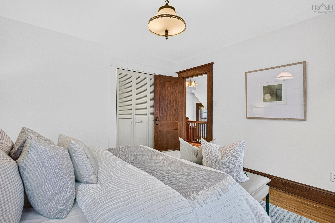
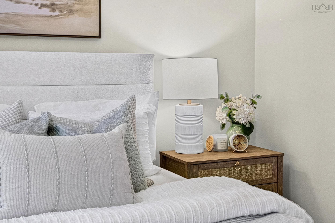
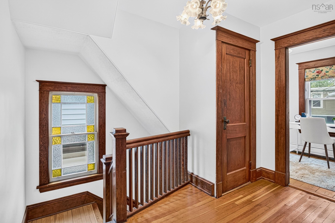
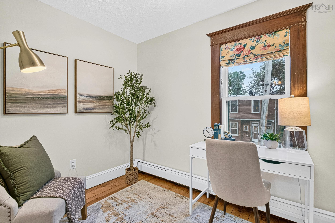
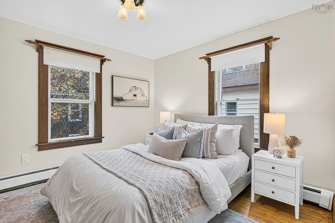
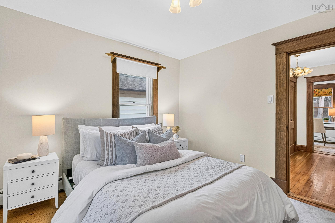
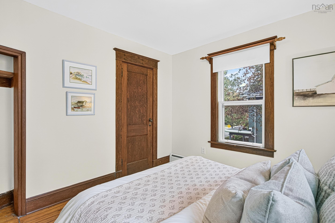
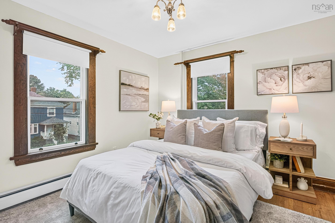
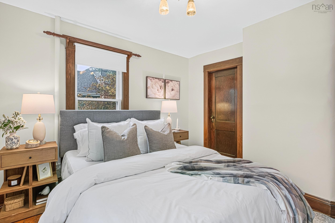
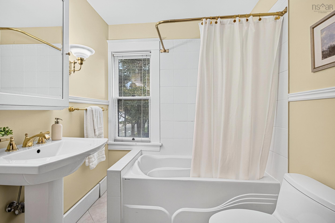
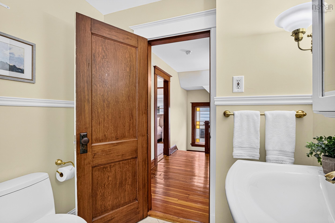
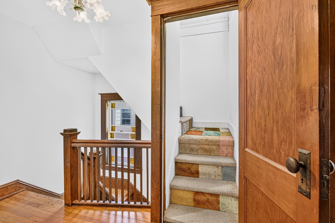
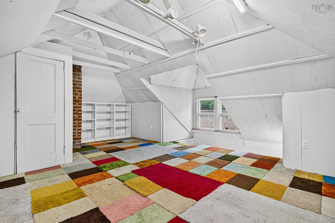
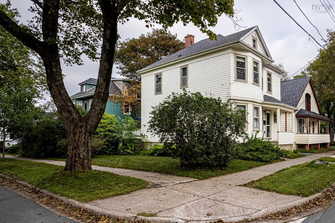
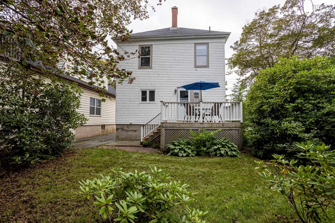
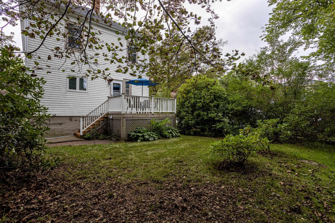
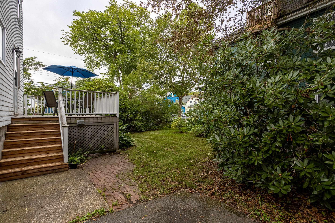
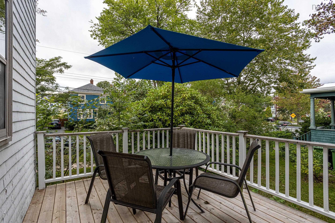
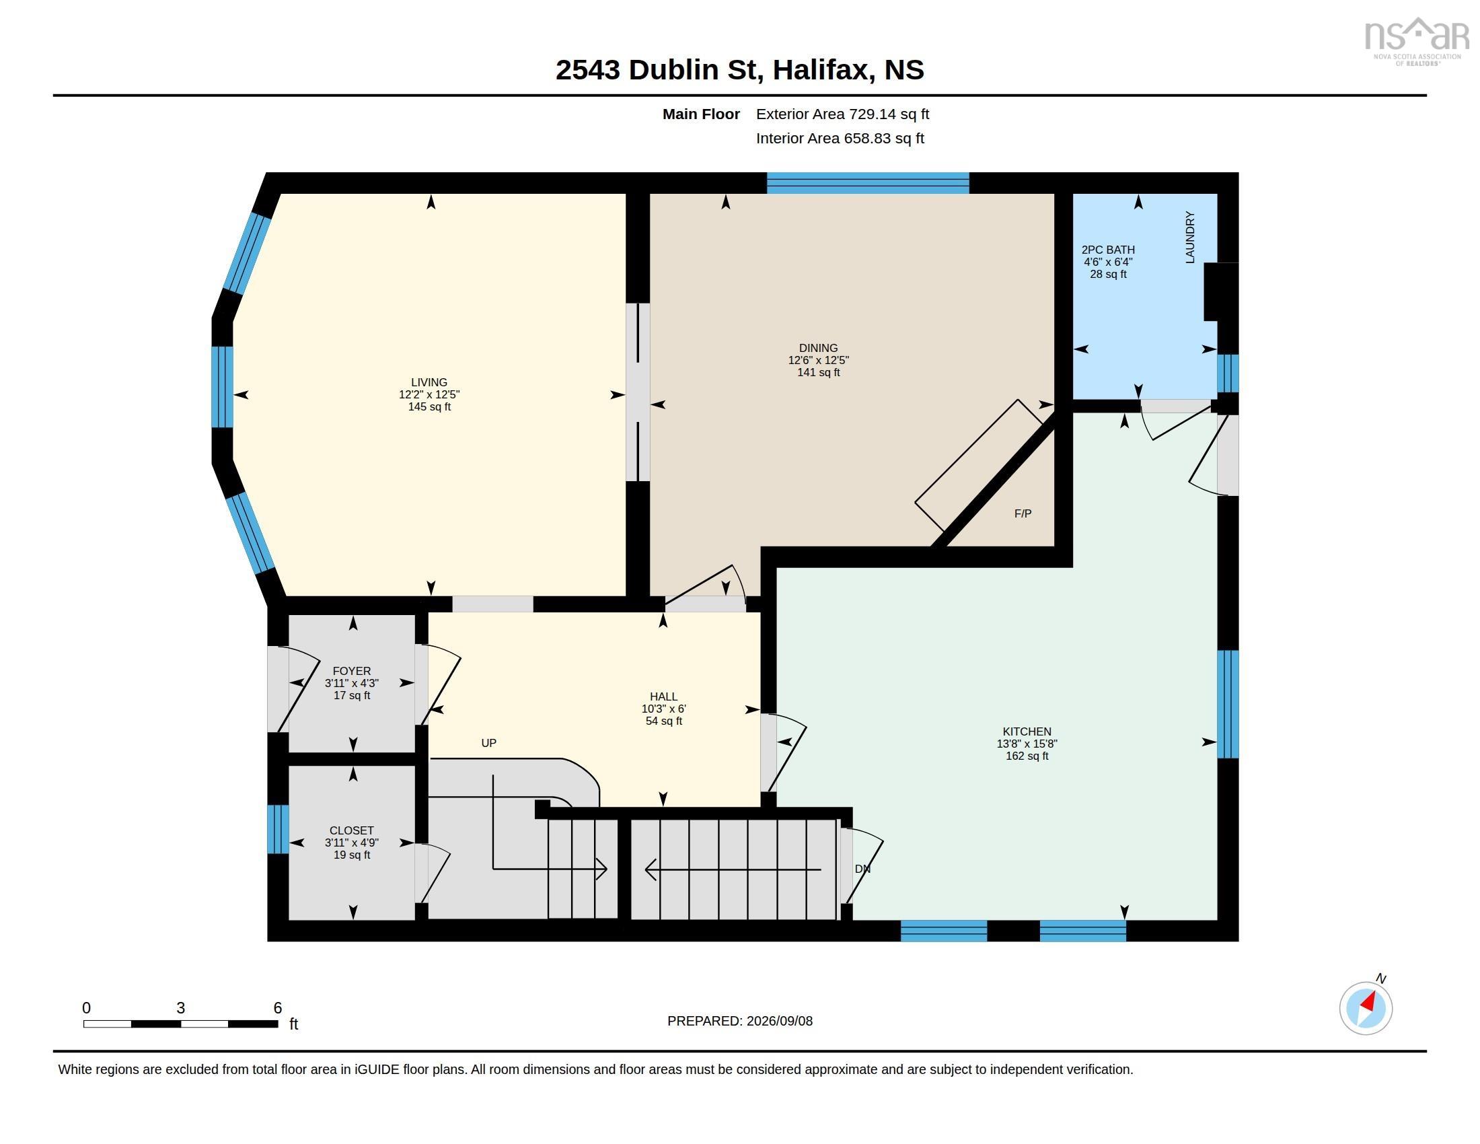
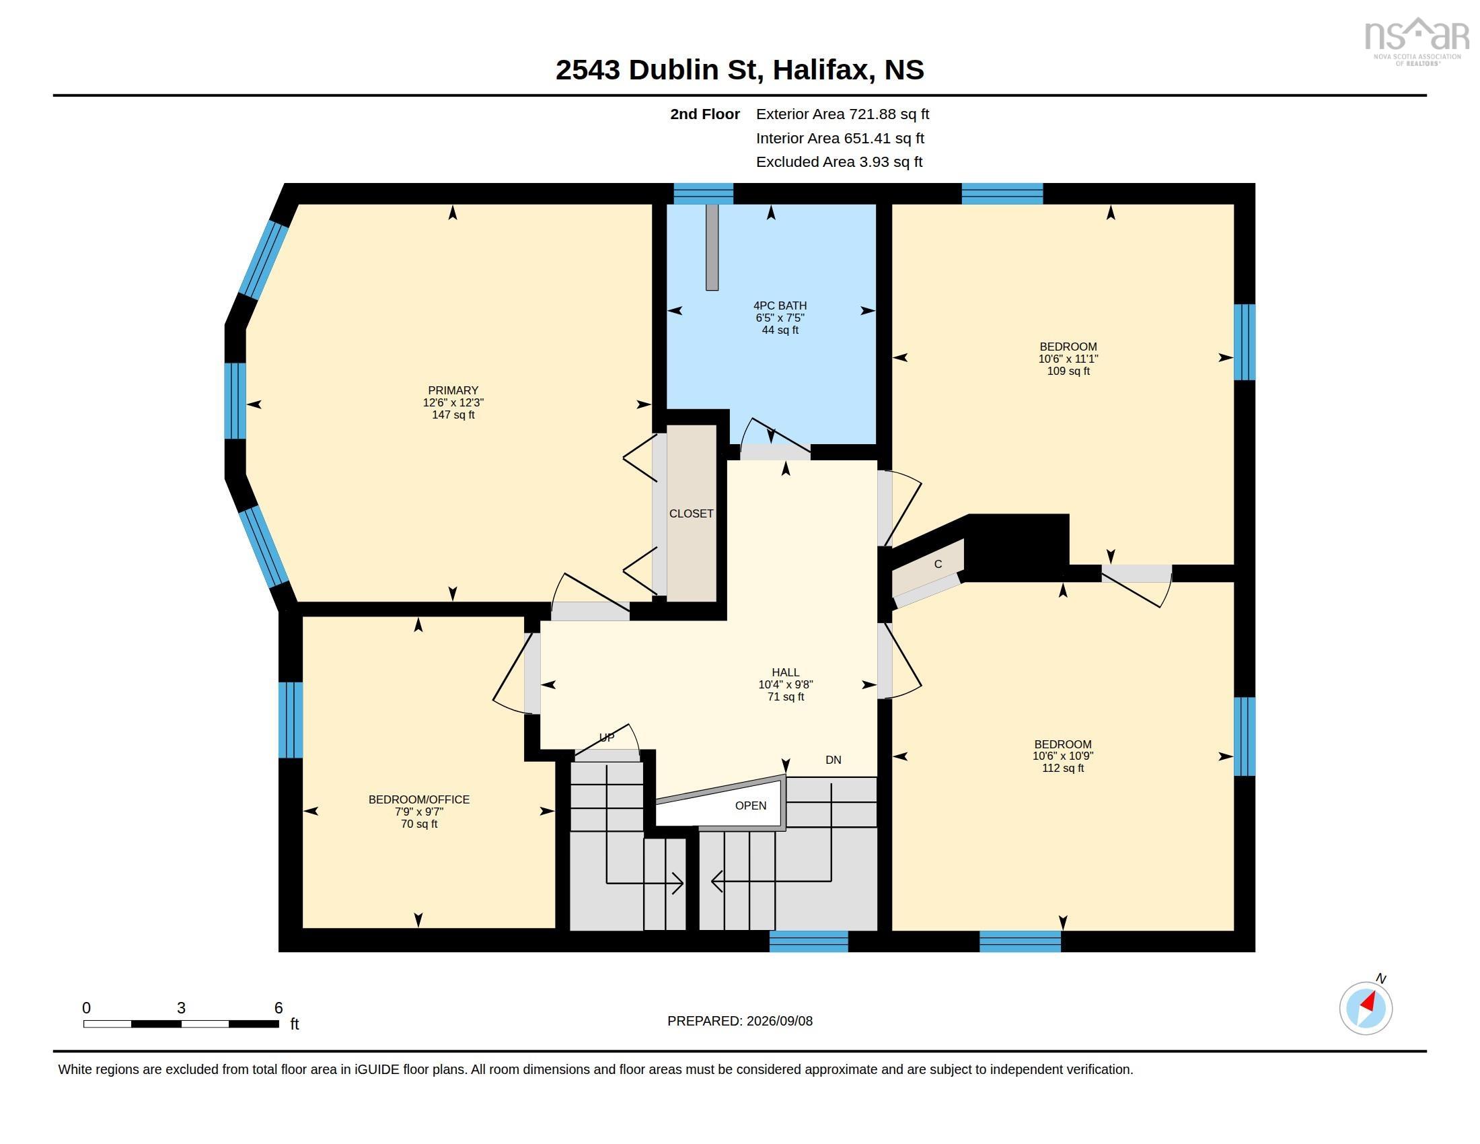
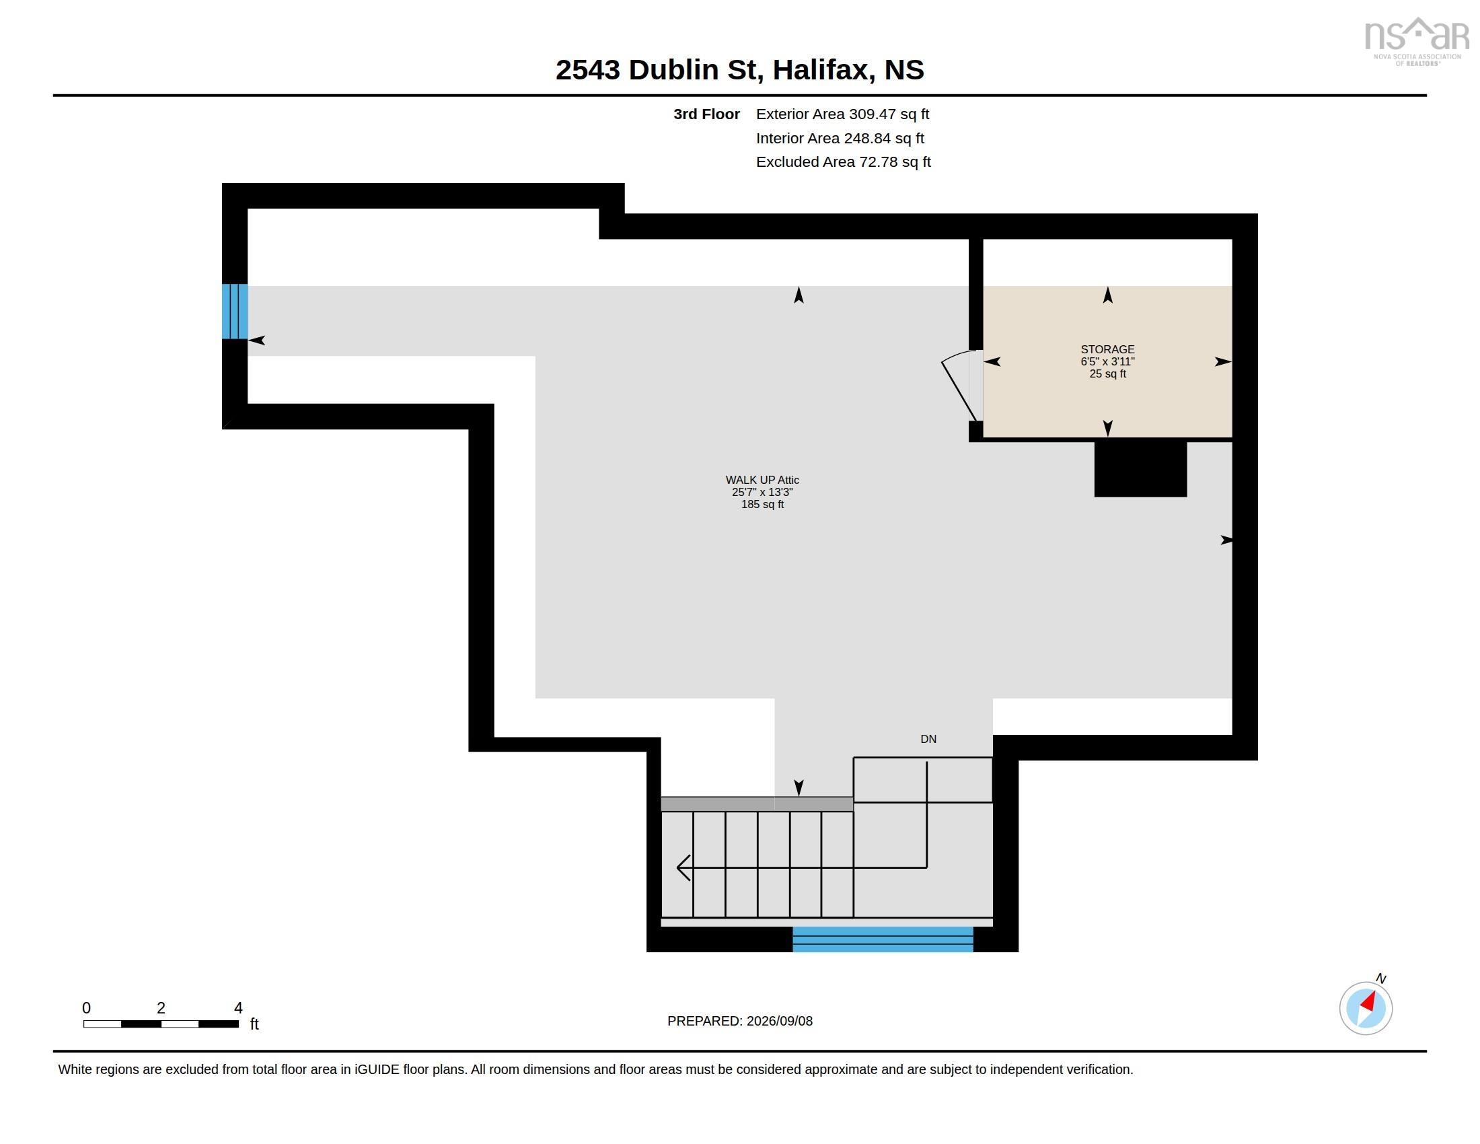
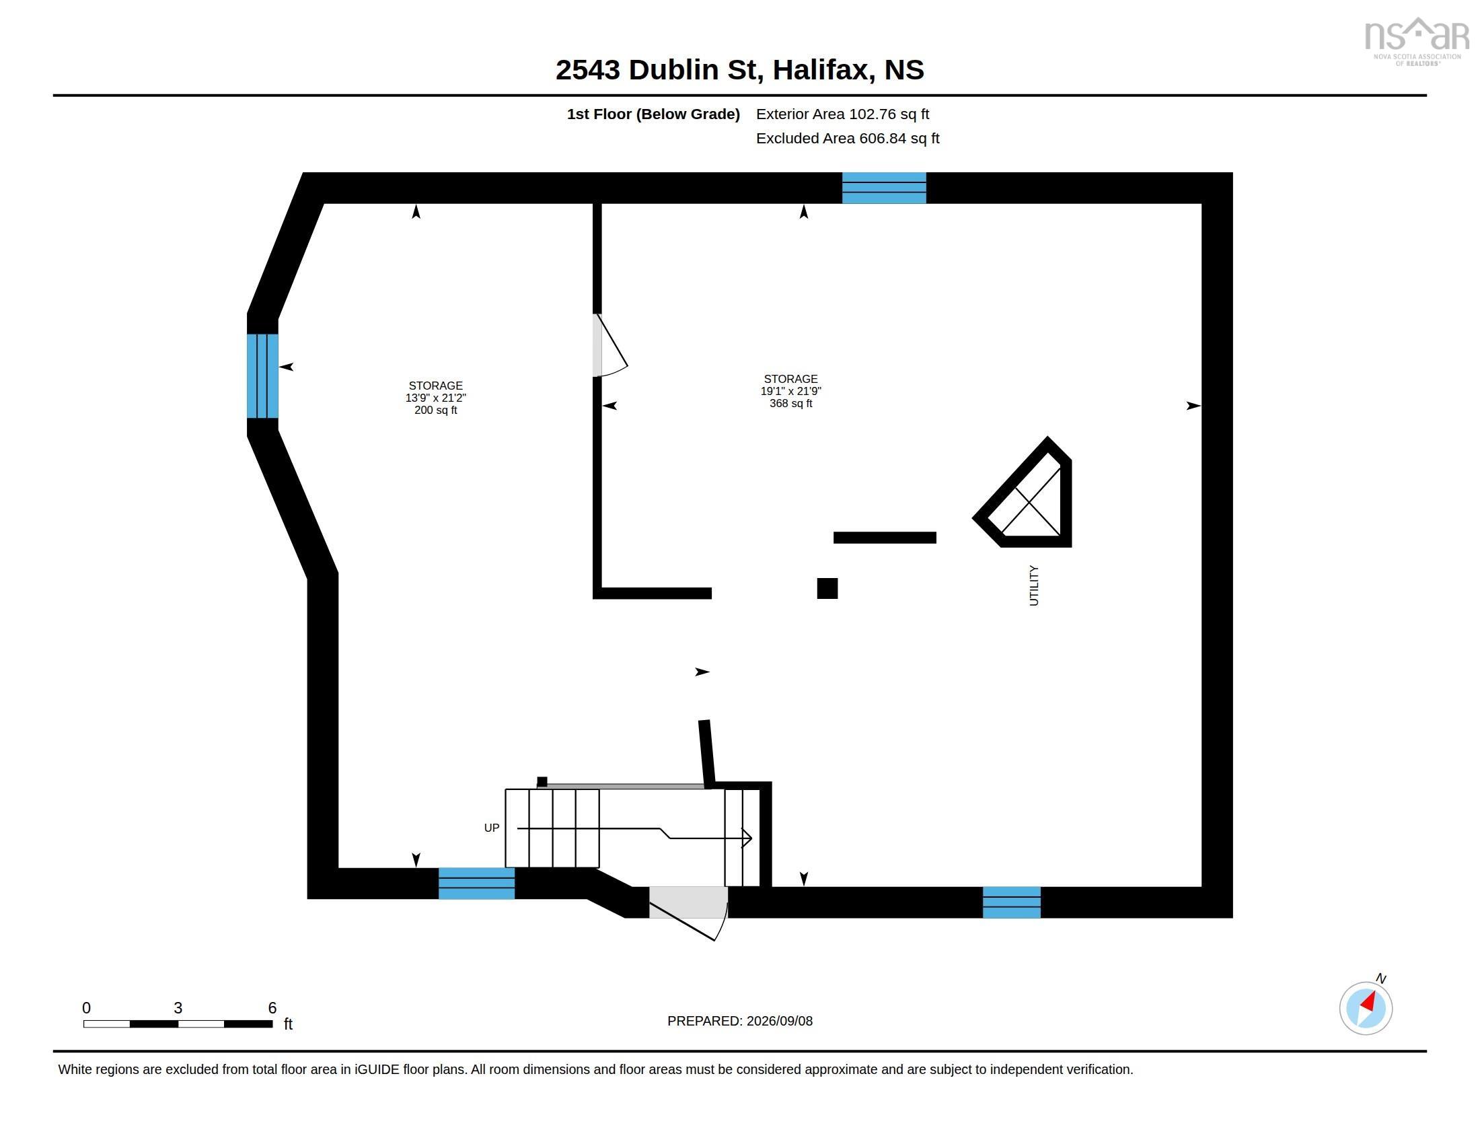
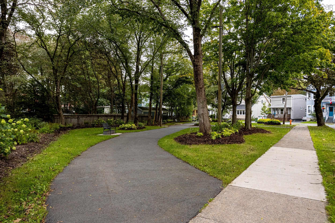
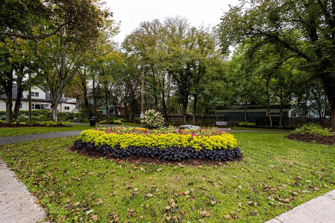
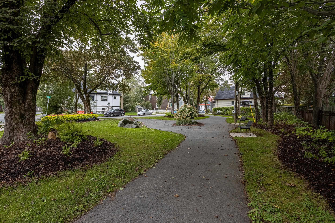
Character 2 1/2 storey 4 bedroom home in the sought after West End neighbourhood. This well loved family home is on the market for the first time in almost 50 years. Original hardwood and softwood floors throughout, along with original Douglas Fir woodwork, staircase and doors. Formal living room and dining room feature original pocket doors and a fireplace. Spacious kitchen just waiting for your modern ideas and renos. A half bath, which includes a stackable washer and dryer and a back door to the deck and yard completes this main level. The second story, which has a spacious hallway, features four bedrooms (or three bedrooms plus an office, your choice). A four-piece bathroom completes this level. The 3rd level is a walk up attic perfect for a family room, kids playroom or perhaps another bedroom. The unfinished basement is perfect for storage. This home sits on the corner of Dublin and Willow Streets, two of the most sought-after streets in the West End. This is a walkable West End neighbourhood - just a hop, skip, and jump to the elementary/junior high school. Walk to Downtown Halifax, hospitals , and the Halifax Shopping Centre in 20-30 minutes; grocery stores in 5-10 minutes; and Quinpool Road shops, restaurants, The Halifax Commons , The Oval and The Halifax Central Common Pool in 10 minutes. Call your agent and book your showing today!
Property Details
| Property Style | Residential |
|---|---|
| Zoning | ER-3 |
| Building Style | 2.5 Storey |
| Structure Style | Detached |
| Structures | Deck |
| Utilities | Cable, Electricity, High Speed Internet, Telephone |
| Roof | Asphalt Shingle |
| Flooring | Carpet, Ceramic, Hardwood, Linoleum, Softwood, Vinyl Plank |
| Basement | Full, Undeveloped, Walkout |
| Driveway | Paved, Single |
| Foundation | Poured Concrete |
| Exterior | Wood Shingles |
| Heating Type | Baseboard, Furnace |
| Fuel Type | Oil |
| Water Source | Municipal |
| Sewage | Municipal |
| Land Features | Landscaped, Level |
Measurements
| Main Living Area | 1,760 sq ft |
|---|---|
| Total Living Area | 1,760 sq ft |
| Lot Size 1 | 3,036 sq ft |
| Total Lot Size | 3,036 sq ft |
| Building Dimensions | 31’11” × 23’1” |
| Property Size | Under 0.5 Acres |
| Floor | Room | Dimensions |
|---|---|---|
| Main Floor | Living Room | 12’6” × 12’2” |
| Main Floor | Dining Room | 12’6” × 12’7” |
| Main Floor | Kitchen | 15’10” × 13’10” |
| Main Floor | Bath 1 | 6’5” × 4’7” |
| 2nd Level | Primary Bedroom | 12’4” × 12’7” |
| 2nd Level | Bedroom | 10’11” × 10’7” |
| 2nd Level | Bedroom | 11’1” × 10’7” |
| 2nd Level | Bedroom | 9’8” × 7’11” |
| 2nd Level | Bath 2 | 7’6” × 6’6” |
| 3rd Level | Family Room | 13’4” × 25’8” |
| Basement | Storage | 21’11” × 19’1” |
| Basement | Storage | 21’2” × 13’11” |
Features
- Deck
- Driveway
- Fireplace
- Garage
- Landscaped
| Appliances Included | Stove, Dishwasher, Washer/Dryer Combo, Microwave Rng Hd Combo, Refrigerator |
|---|---|
| Other Features | Fireplace(s) |
Location Details
| County | Halifax |
|---|---|
| District | Halifax West |
| Community Features | Park, Playground, Public Transit, Recreation Center, Shopping, Place Of Worship |
| Schools |
|
Contact Agent

Michael Sears
C.Mgr.; P.Mgr.; C.I.M.; CD
michael.sears@ververealty.ca
Thank you for reaching out
Your message was delivered, and a confirmation email has been sent to the address provided. If you do not see it in your inbox, please check your junk or spam folder.
We’re sorry, but there was an issue submitting your request. Please try again shortly, or contact us directly if the problem persists.