395 Shore Road
Summary
|
Beds
2
|
Baths
3
|
Single Family
1,985 sq ft
|
Storeys
1
|
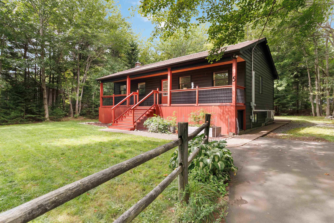
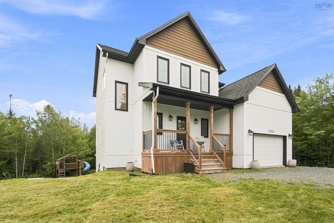
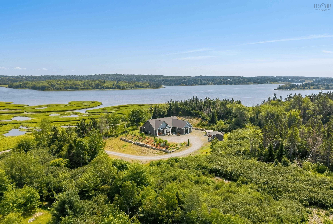
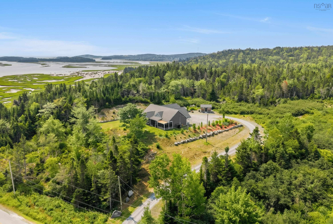
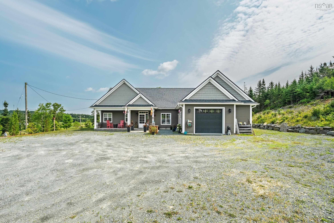
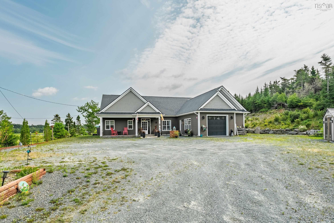
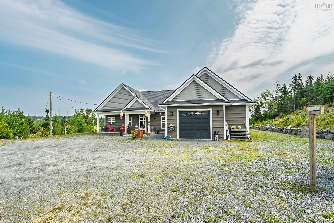
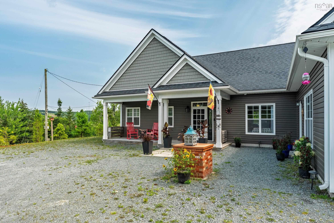
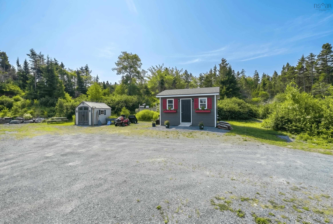
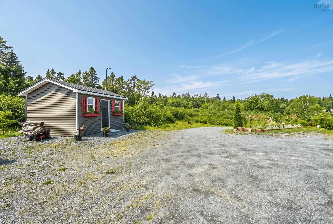
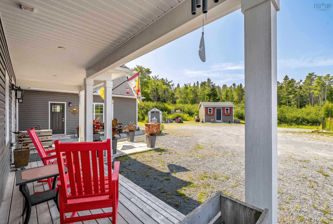
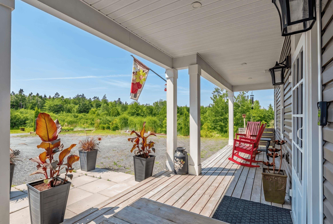
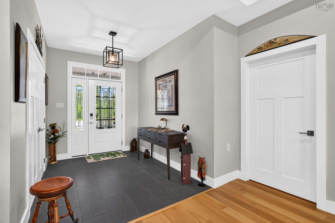
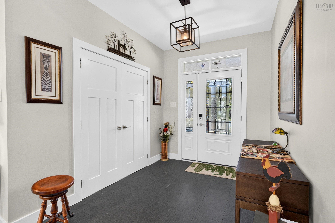
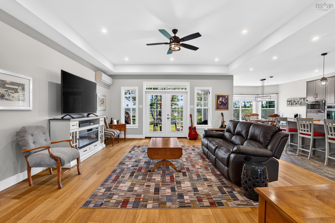
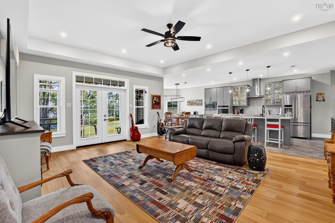
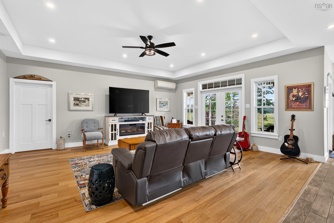
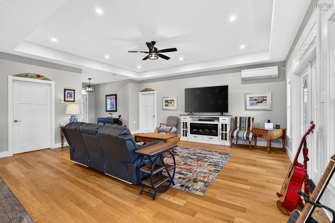
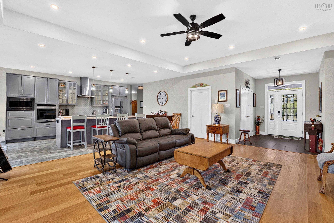
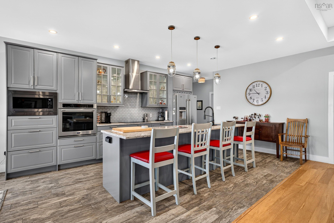
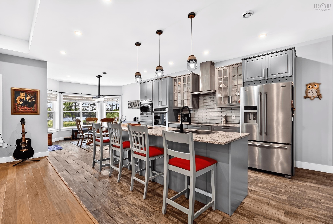
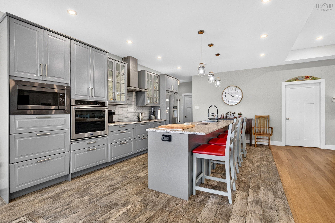
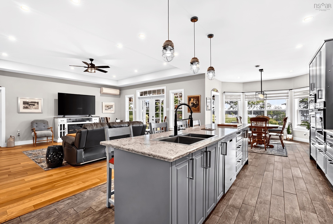
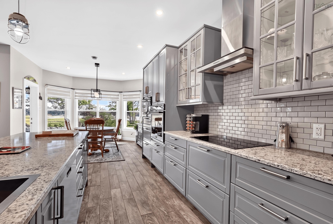
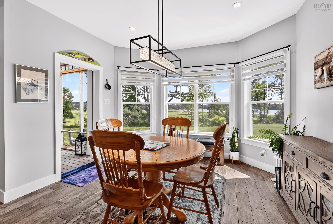
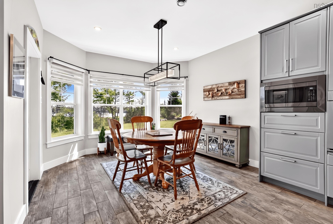
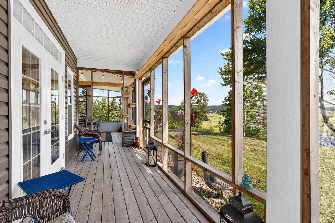
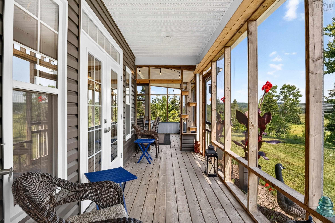
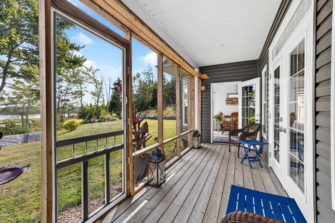
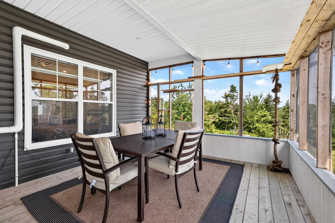
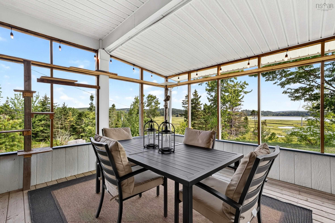
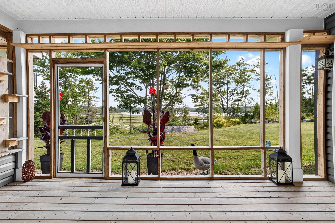
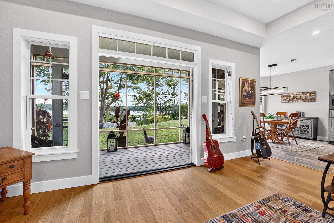
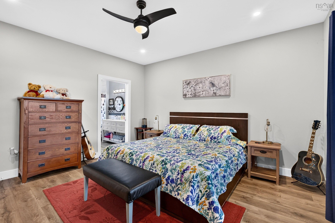
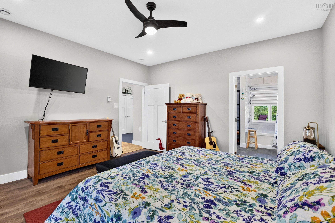
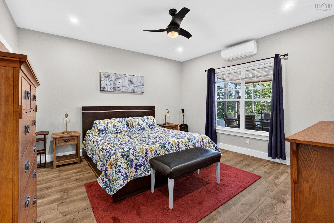
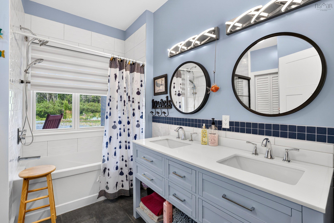
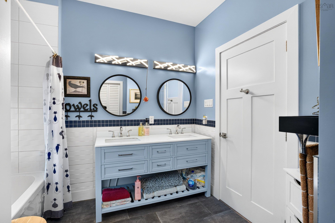
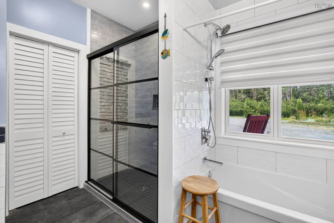
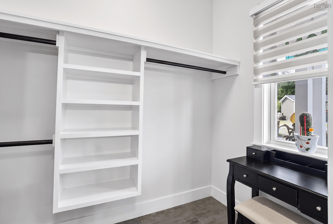
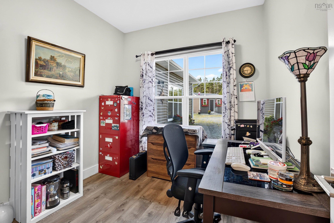
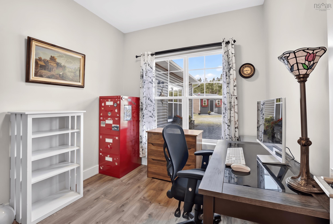
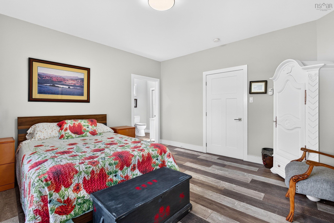
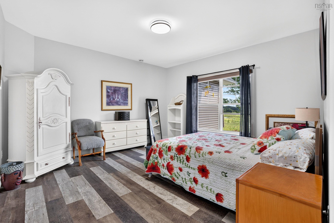
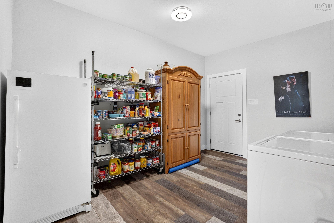
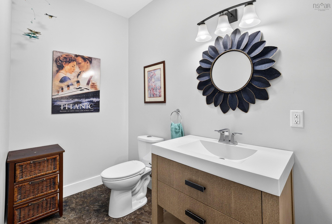
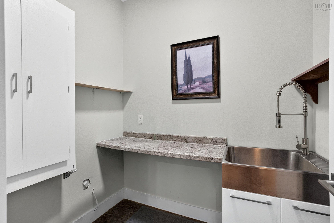
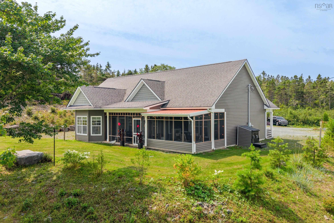
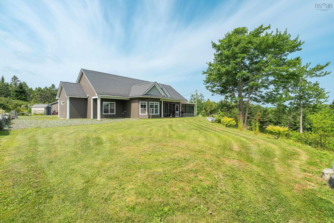
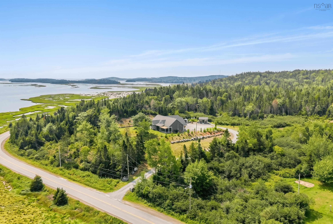
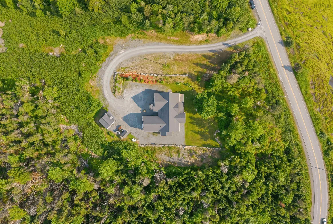
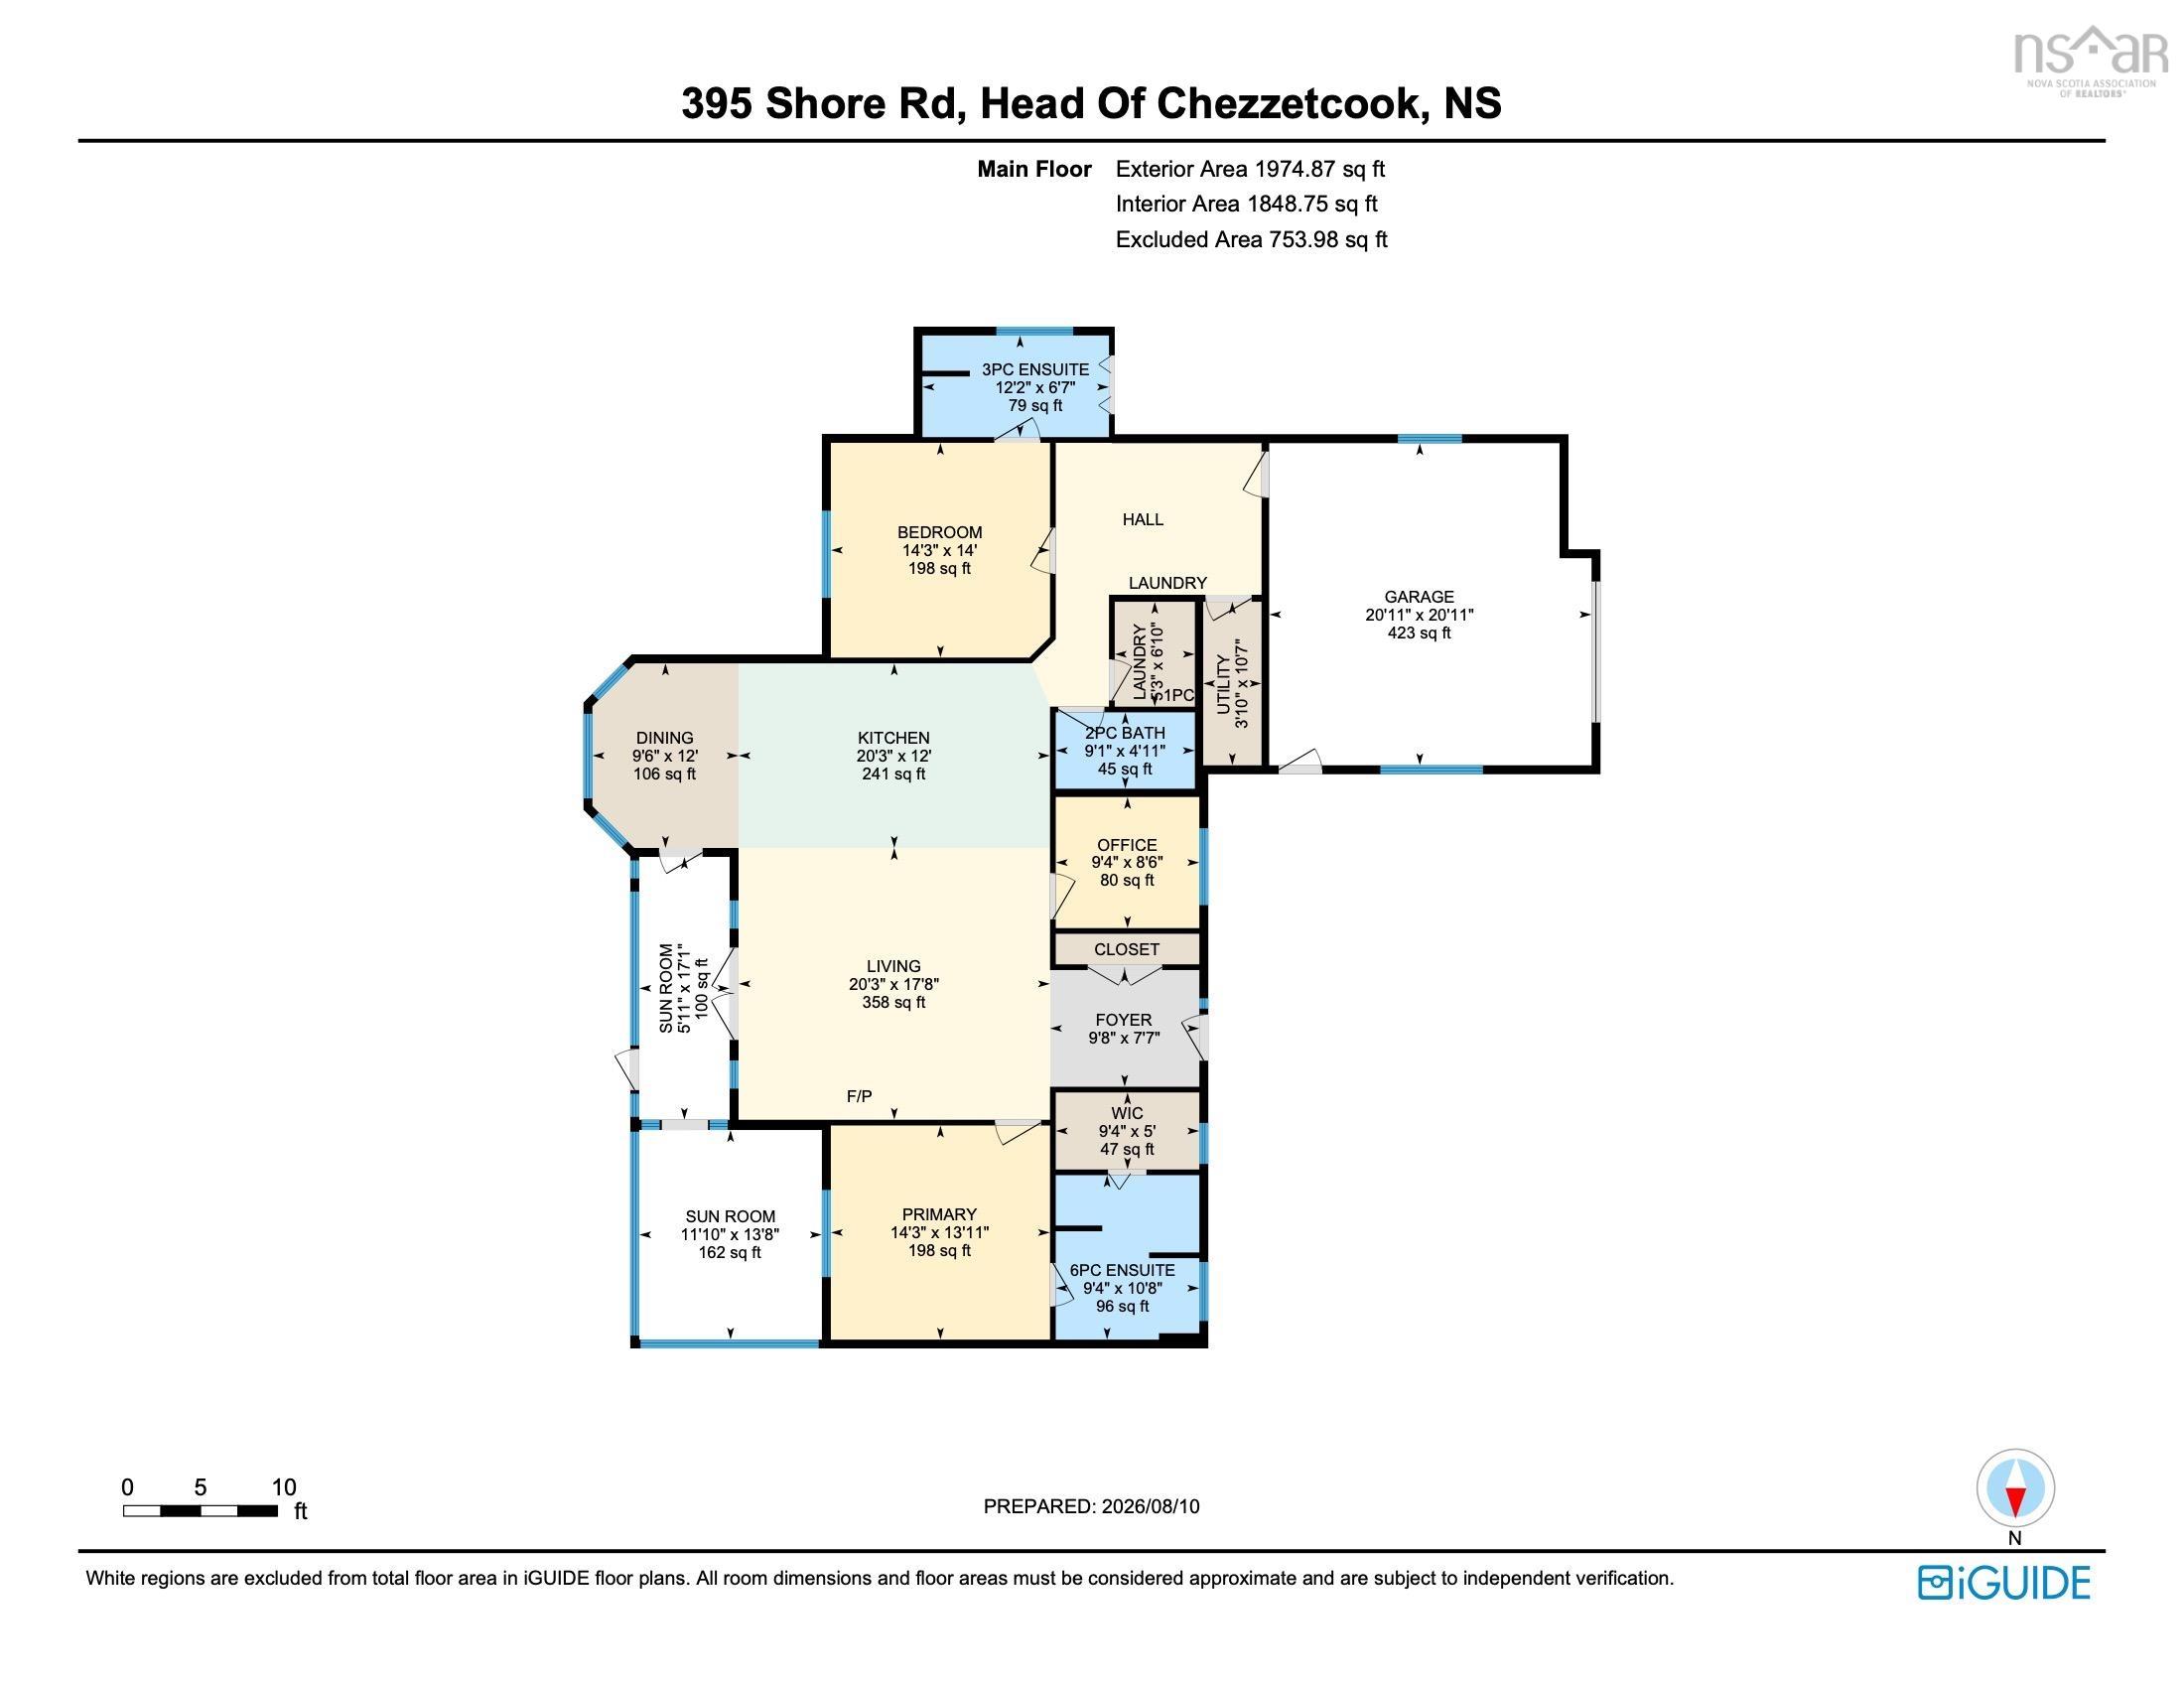
Prepare to be impressed by this stunning six-year-old bungalow, thoughtfully designed for refined, effortless living. The bright open-concept layout features 9 foot ceilings, a spacious living room, elegant dining area, and beautifully appointed kitchen with modern cabinetry, quality quartz countertops, and an impressive centre island. A true showstopper is the expansive screened-in porch, offering exceptional space for entertaining and panoramic views of the Chezzetcook Inlet, the perfect setting to relax and enjoy the surrounding landscape. The home offers two generously sized bedrooms, each with its own luxurious ensuite bath, providing privacy and comfort. A stylish powder room, dedicated office, and convenient laundry/storage area complete the elegantly designed interior. As well, there is ductless cooling and in-floor heating throughout the home and a GENERAC generator when needed. Set on a large, beautifully landscaped 2.4 acre lot with two storage sheds, this exceptional property is truly move-in ready. Sophisticated, comfortable, and beautifully maintained — simply unpack and enjoy.
Property Details
| Property Style | Residential |
|---|---|
| Zoning | RE |
| Building Style | Bungalow |
| Structure Style | Detached |
| Structures | Patio, Shed |
| Utilities | Cable, Electricity, High Speed Internet, Telephone |
| Roof | Asphalt Shingle |
| Flooring | Ceramic, Engineered Hardwood, Laminate, Vinyl Plank |
| Garage Type | Attached, Single |
| Driveway | Gravel |
| Foundation | Poured Concrete |
| Exterior | Vinyl |
| Heating Type | Heat Pump -Ductless, In Floor, Ductless Cooling |
| Fuel Type | Electric |
| Water Source | Drilled Well |
| Sewage | Septic |
| Building Age | 6 Years |
| Year Built | 2020 |
| Land Features | Cleared, Landscaped, Sloping/Terraced, Wooded/Treed |
| Water Frontage | View: Ocean |
Measurements
| Main Living Area | 1,985 sq ft |
|---|---|
| Total Living Area | 1,985 sq ft |
| Lot Size 1 | 105,783 sq ft |
| Total Lot Size | 105,783 sq ft |
| Lot Size Source | Land Reg |
| Property Size | 1 To 2.99 Acres |
| Floor | Room | Dimensions |
|---|---|---|
| Main Floor | Foyer | 8’ × 10’ |
| Main Floor | Living Room | 17’ × 21’ |
| Main Floor | Dining Room | 13’ × 13’ |
| Main Floor | Kitchen | 13’ × 17’ |
| Main Floor | Den/Office | 9’ × 9’ |
| Main Floor | Primary Bedroom | 14’ × 14’ |
| Main Floor | Ensuite Bath 1 | 11’ × 9’ |
| Main Floor | Bedroom | 14’ × 14’ |
| Main Floor | Bath 2 | 7’ × 9’ |
| Main Floor | Laundry | 5’4” × 6’1” |
| Main Floor | Bath 3 | 9’1” × 4’1” |
| Main Floor | Utility | 11’ × 4’ |
| Main Floor | Porch | 11’1” × 13’10” |
| Main Floor | Sun Room | 5’1” × 17’1” |
Features
- Driveway
- Garage
- Landscaped
- Patio
| Appliances Included | Central Vacuum, Cooktop - Electric, Oven - Electric, Dishwasher, Dryer, Washer, Microwave Rng Hd Combo, Water Softener |
|---|---|
| Other Features | Air Exchanger, Ensuite Bath, Generator Panel, Walk In Closet |
Location Details
| County | Halifax |
|---|---|
| District | Lawrencetown, Lake Echo, Porters Lake |
| Community Features | School Bus Service, Shopping, Place Of Worship, Beach |
| Schools |
|
Contact Agent

Michael Sears
C.Mgr.; P.Mgr.; C.I.M.; CD
michael.sears@ververealty.ca
Thank you for reaching out
Your message was delivered, and a confirmation email has been sent to the address provided. If you do not see it in your inbox, please check your junk or spam folder.
We’re sorry, but there was an issue submitting your request. Please try again shortly, or contact us directly if the problem persists.