813 60 Walter Havill Drive
Summary
|
Beds
1
|
Baths
1
|
Condominium
630 sq ft
|
Storeys
1
|
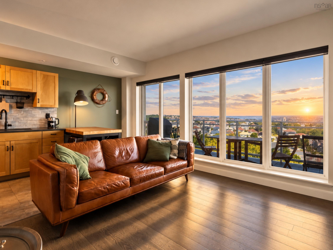
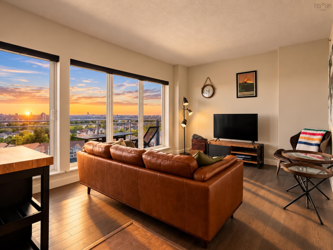
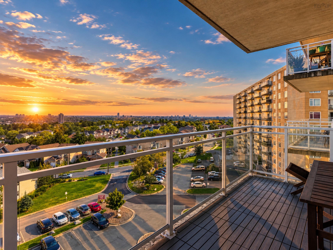
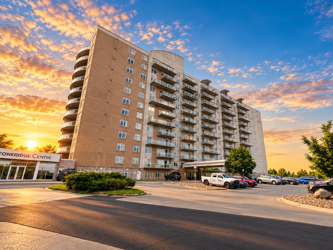
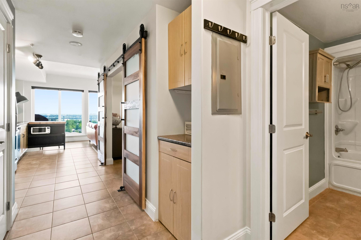
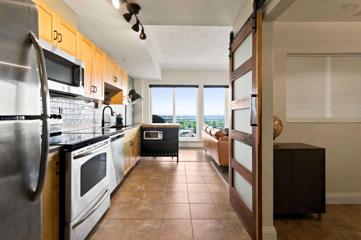
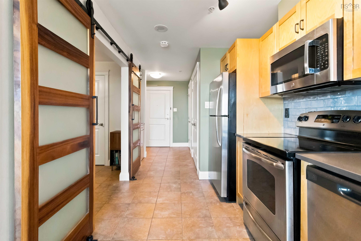
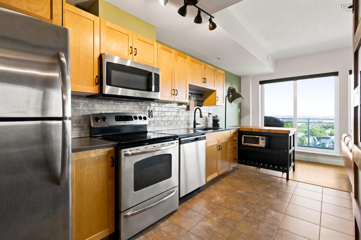
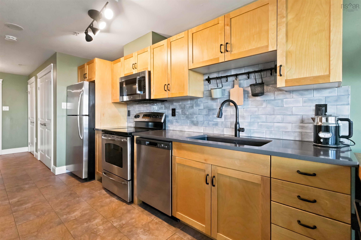
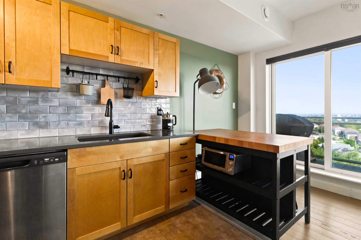
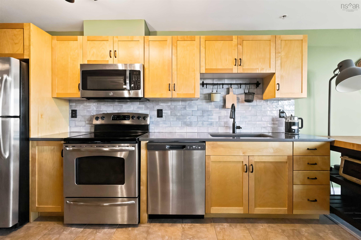
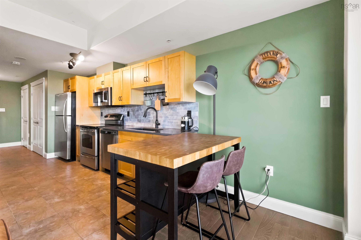
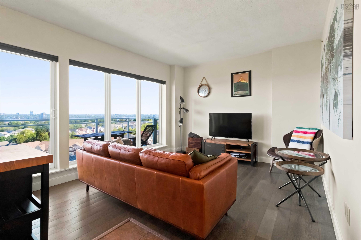
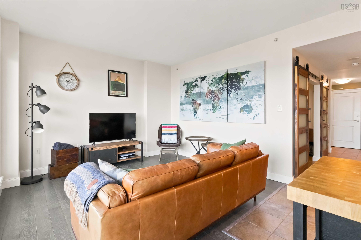
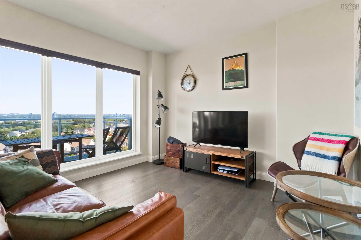
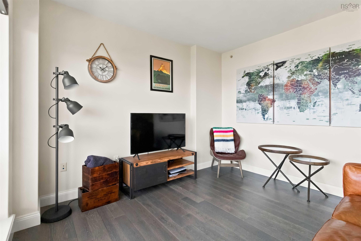
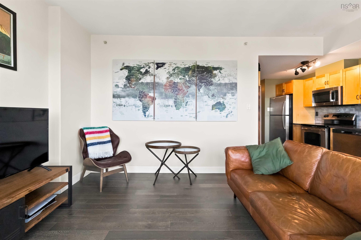
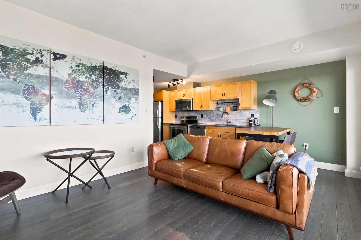
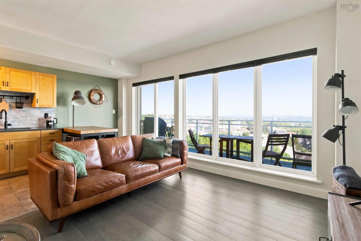
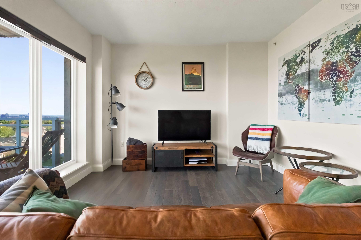
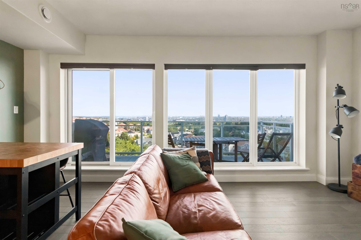
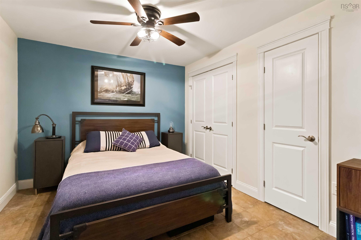
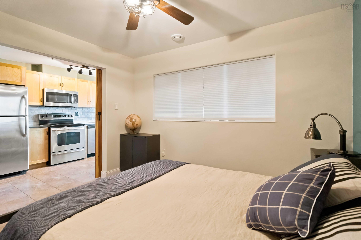
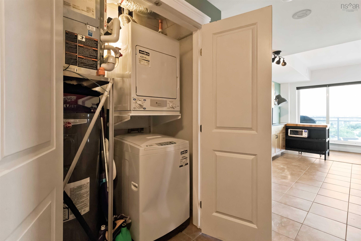
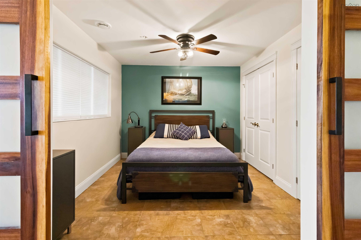
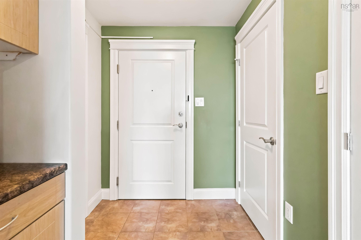
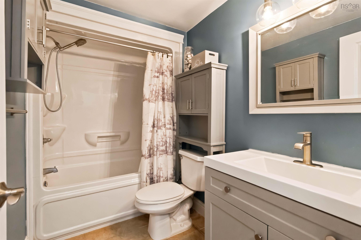
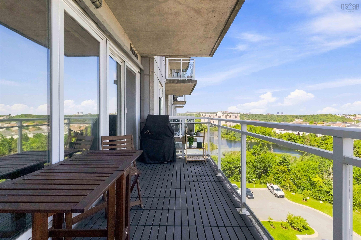
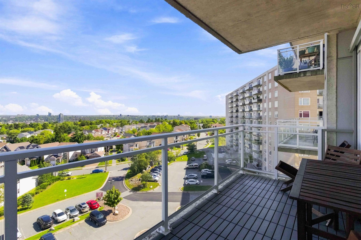
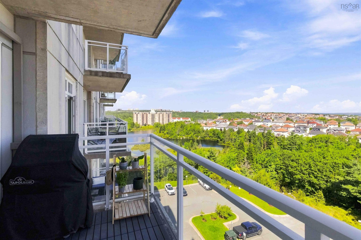
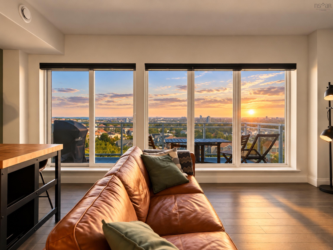
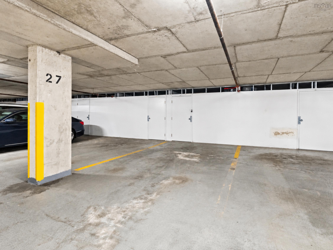
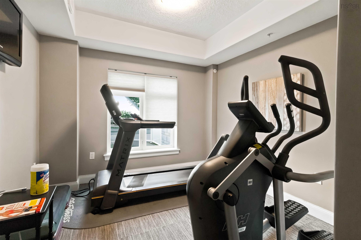
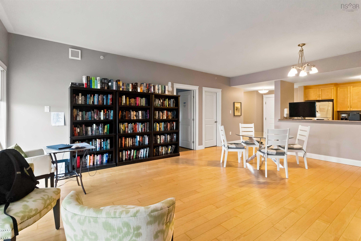
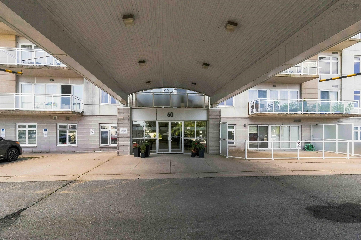
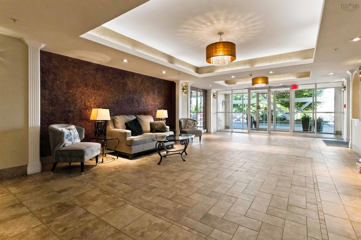
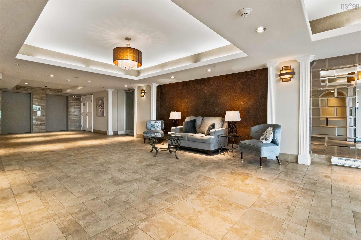
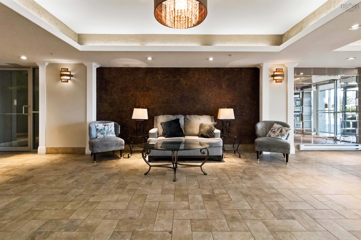
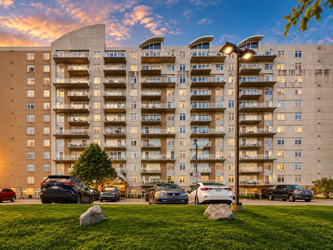
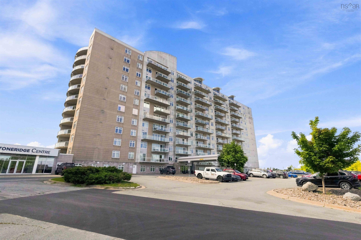
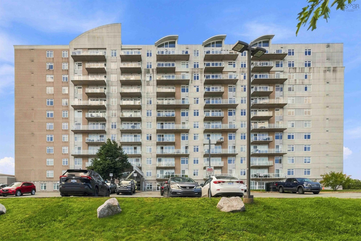
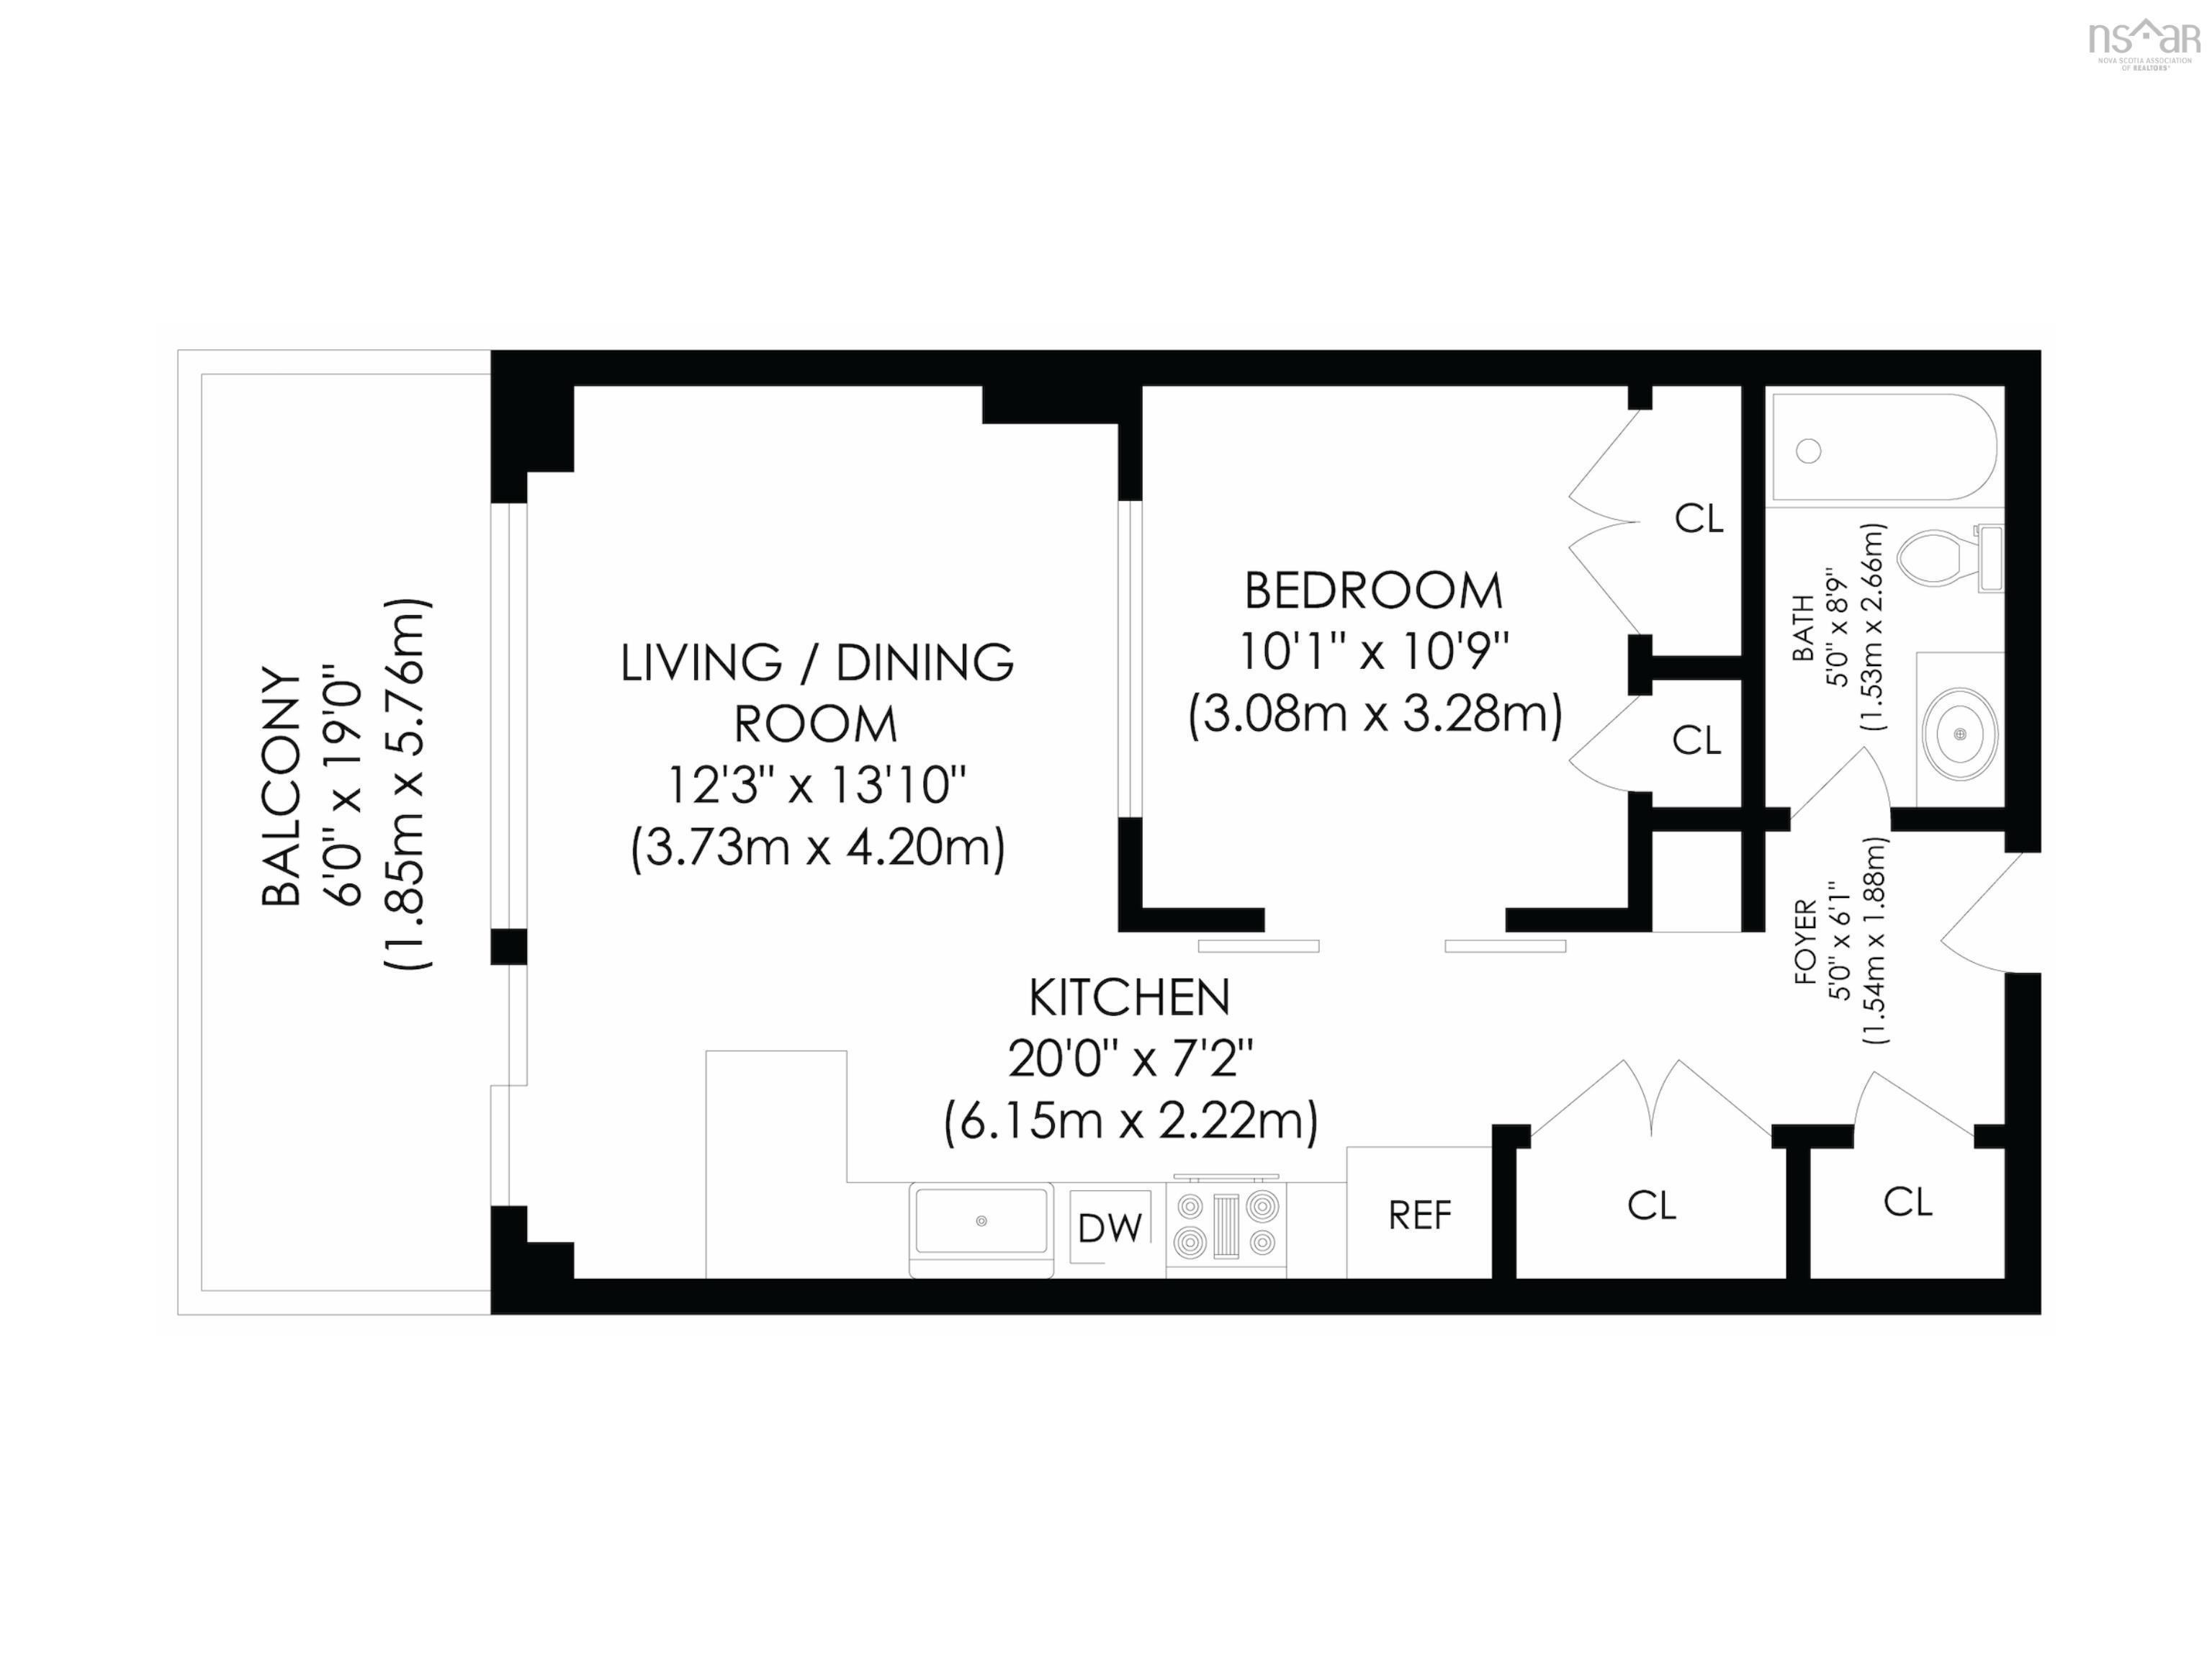
Unit 813 at The Waterton, a bright, studio-inspired one-bedroom condo with panoramic views from the 8th floor. Floor-to-ceiling windows bring the view right into the living space, while the spacious private balcony gives you even more room to enjoy the outlook. Inside, the 630 sq. ft. layout makes smart use of its space with an open kitchen and living area, a comfortable bedroom with a barn door for added privacy, and convenient in-suite laundry. The unit has been well maintained and recently refreshed with new paint, an upgraded kitchen backsplash and fixtures, plus updates to the bathroom including the vanity and lighting. A ducted heat pump provides efficient heating and cooling throughout the year. Your condo fee of approx. $304/month includes water, building maintenance, underground parking, a storage locker, and access to the fitness room and common room. Additional outdoor parking may be leased. Set in a convenient location with quick access to downtown Halifax, major routes, shopping and the trails and recreation of Long Lake Provincial Park, Unit 813 offers an affordable opportunity to enjoy condo living with a view.
Property Details
| Property Style | Residential |
|---|---|
| Zoning | RDD |
| Building Style | Apartment |
| Structure Style | Condo Apartment |
| Structures | Patio |
| Utilities | Cable, Electricity, High Speed Internet, Telephone |
| Roof | Rolled, Tar/Gravel |
| Flooring | Ceramic, Engineered Hardwood, Tile |
| Garage Type | Heated, Underground |
| Driveway | Paved |
| Foundation | Poured Concrete |
| Exterior | Concrete, Stone |
| Heating Type | Heat Pump -Ducted |
| Fuel Type | Geo Thermal |
| Water Source | Municipal |
| Sewage | Municipal |
| Building Age | 16 Years |
| Year Built | 2010 |
| Land Features | Landscaped |
Measurements
| Main Living Area | 630 sq ft |
|---|---|
| Total Living Area | 630 sq ft |
| Floor | Room | Dimensions |
|---|---|---|
| Main Floor | Foyer | 5’ × 6’1” |
| Main Floor | Bath 1 | 5’ × 8’11” |
| Main Floor | Primary Bedroom | 10’ × 10’11” |
| Main Floor | Kitchen | 20’ × 7’2” |
| Main Floor | Living Room | 12’4” × 13’1” |
Features
- Balcony
- Driveway
- Garage
- Landscaped
- Patio
- Pets Allowed
- Storage
| Condo Fee | $304 /month |
|---|---|
| Appliances Included | Range - Electric, Dishwasher, Washer/Dryer Combo, Microwave Rng Hd Combo, Refrigerator |
| Other Features | Balcony, HRV (Heat Rcvry Ventln) |
Location Details
| County | Halifax |
|---|---|
| District | Spryfield |
| Community Features | Park, Playground, Public Transit, Recreation Center, School Bus Service, Shopping, Place Of Worship |
| Schools |
|
Contact Agent

Michael Sears
C.Mgr.; P.Mgr.; C.I.M.; CD
michael.sears@ververealty.ca
Thank you for reaching out
Your message was delivered, and a confirmation email has been sent to the address provided. If you do not see it in your inbox, please check your junk or spam folder.
We’re sorry, but there was an issue submitting your request. Please try again shortly, or contact us directly if the problem persists.