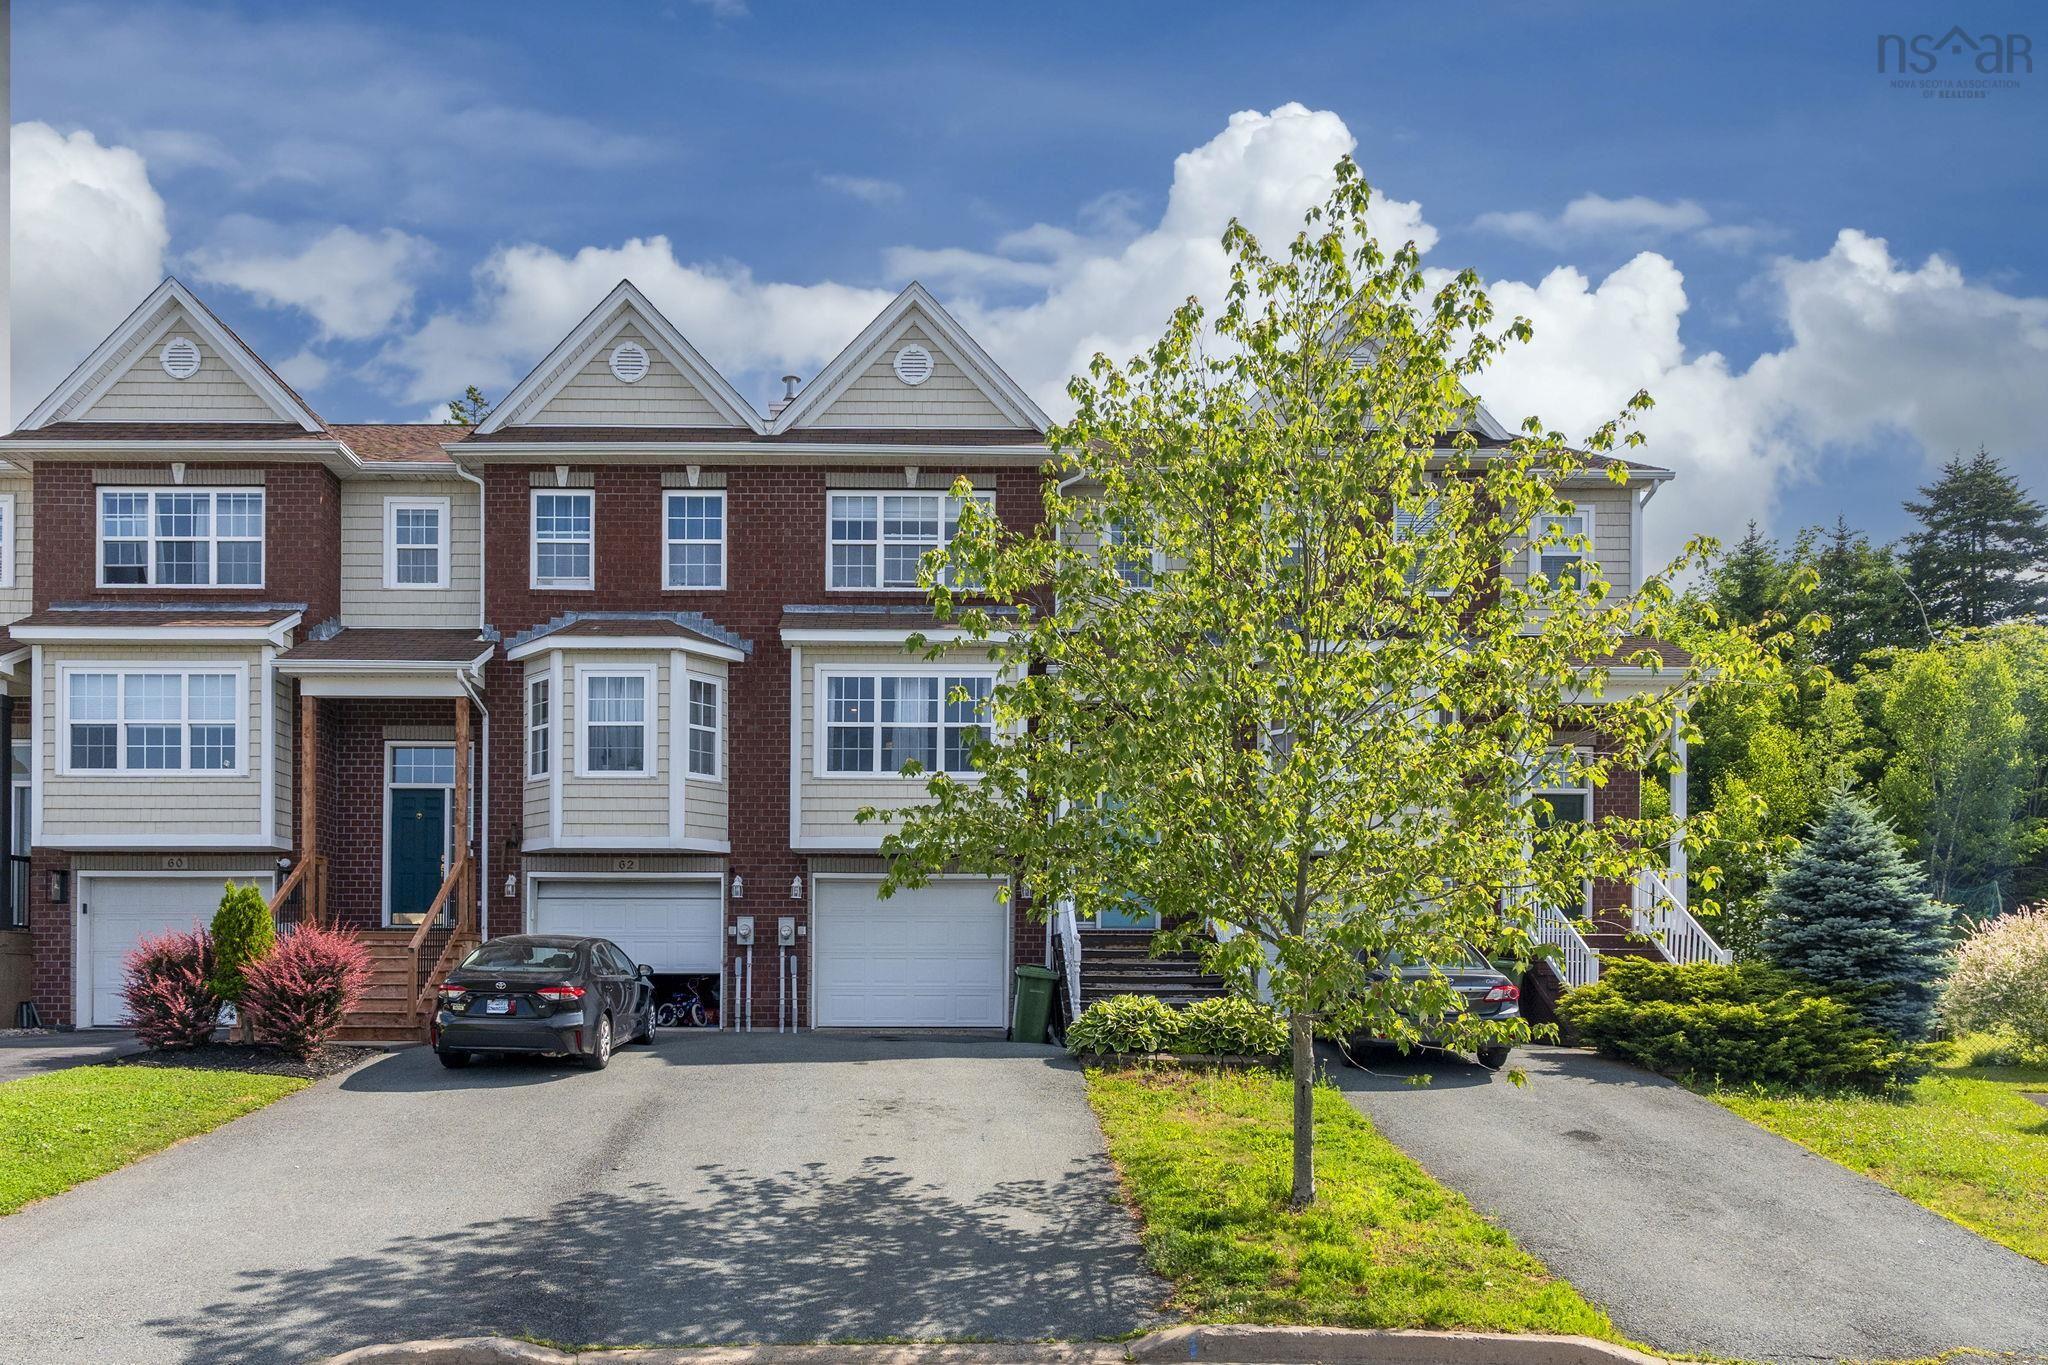
87 Circassion Drive
Summary
|
Beds
3
|
Baths
1
|
Single Family
1,314 sq ft
|
Storeys
3
|
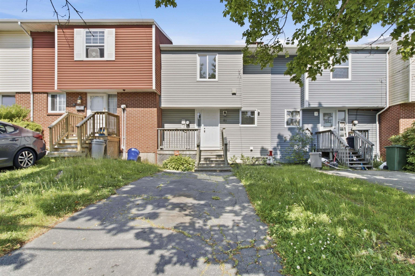
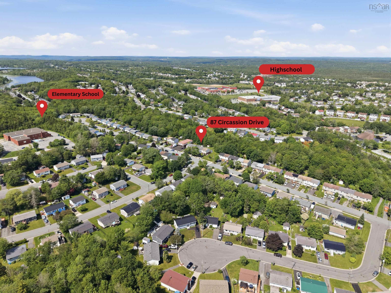
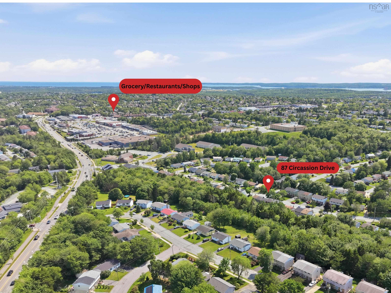
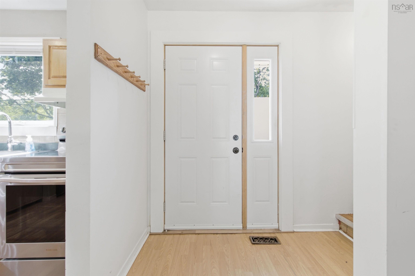
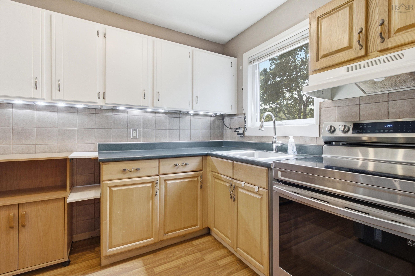
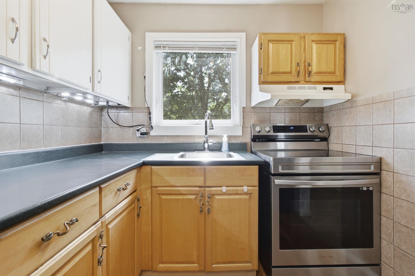
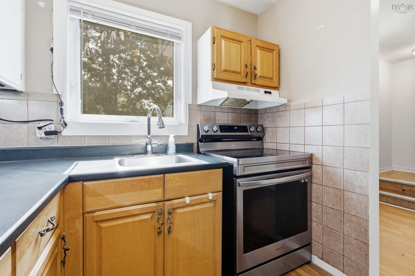
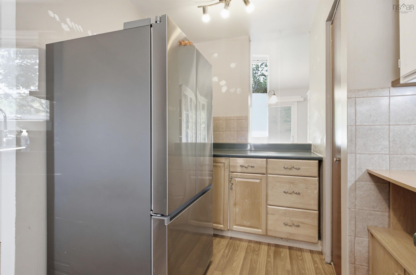
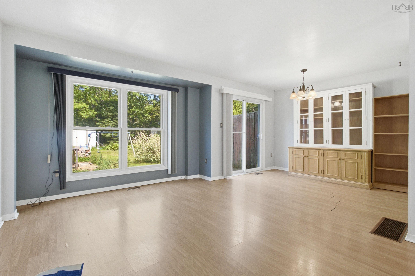
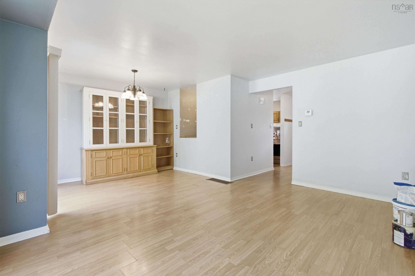
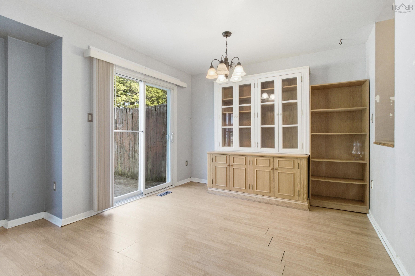
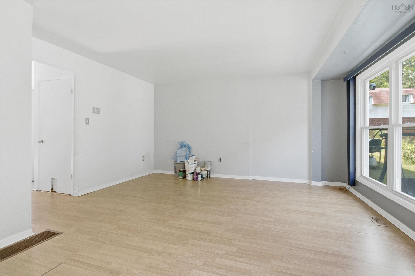
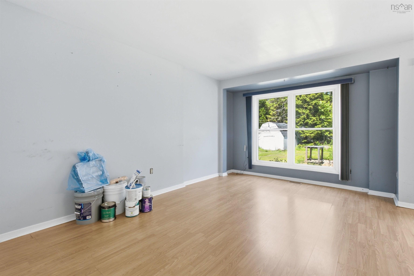
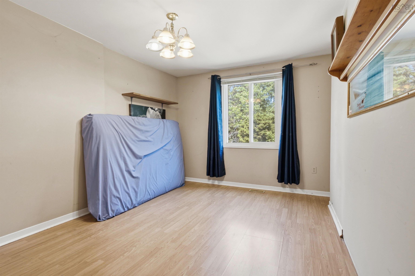
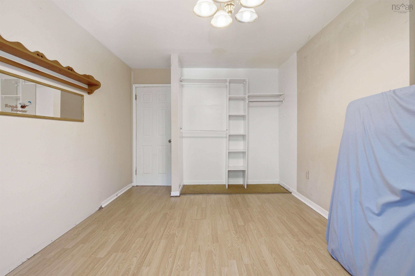
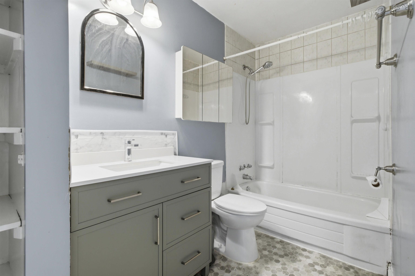
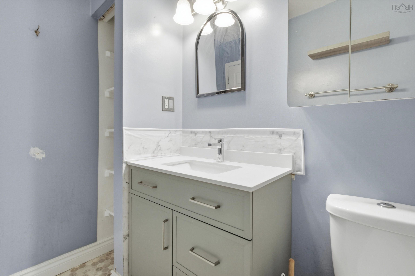
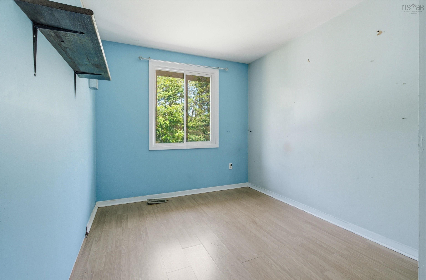
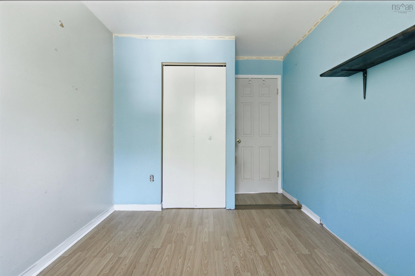
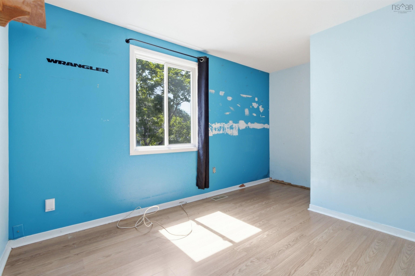
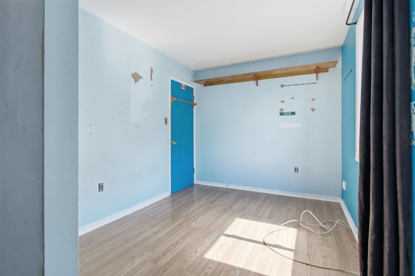
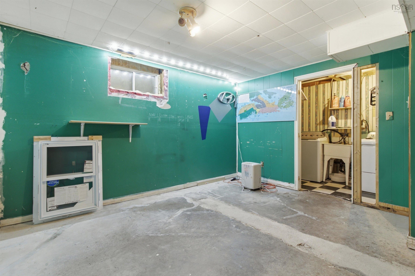
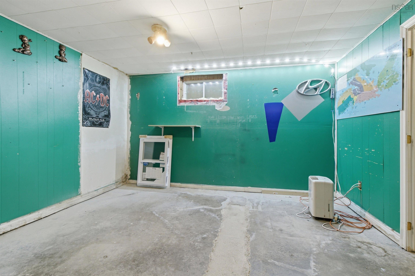
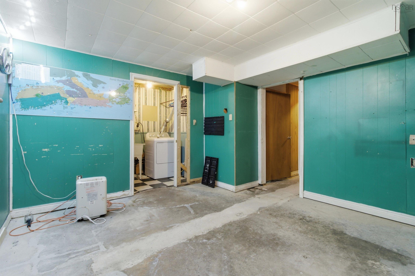
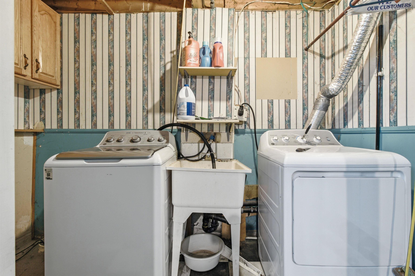
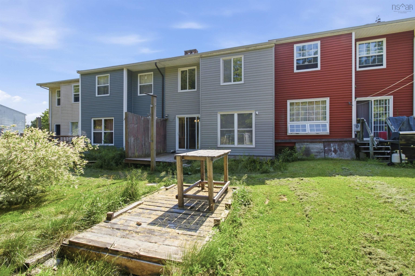
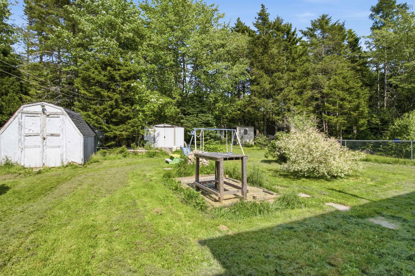
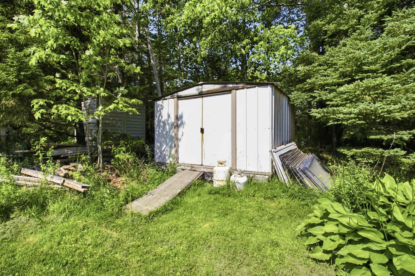
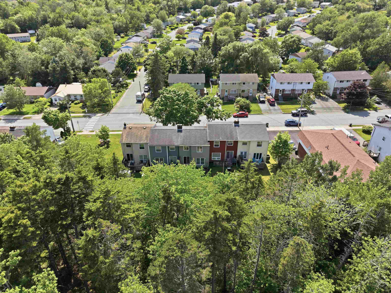
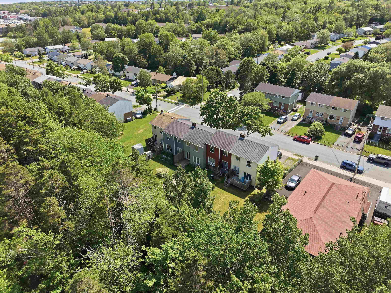
Build equity in this charming, centrally located home just off Forest Hills Parkway and just minutes away from groceries, shopping and restaurants, located a short walk from the elementary and junior high schools. This 3 bed 1 bath home is a wonderful blank canvas, ready for your personal touch. Whether you envision modern updates, fresh décor, or simply making it your own over time, the solid layout and great bones provide the perfect foundation to create a space that reflects your style and needs. Step into an open-concept living and dining area, where large windows fill the space with an abundance of natural light. Upstairs, you'll find three comfortable bedrooms and a 4 pc bathroom, offering a functional layout. The lower level features a spacious rec room, providing additional living space, along with a designated laundry room for added convenience.
Property Details
| Property Style | Residential |
|---|---|
| Zoning | R-5 |
| Building Style | 2 Storey |
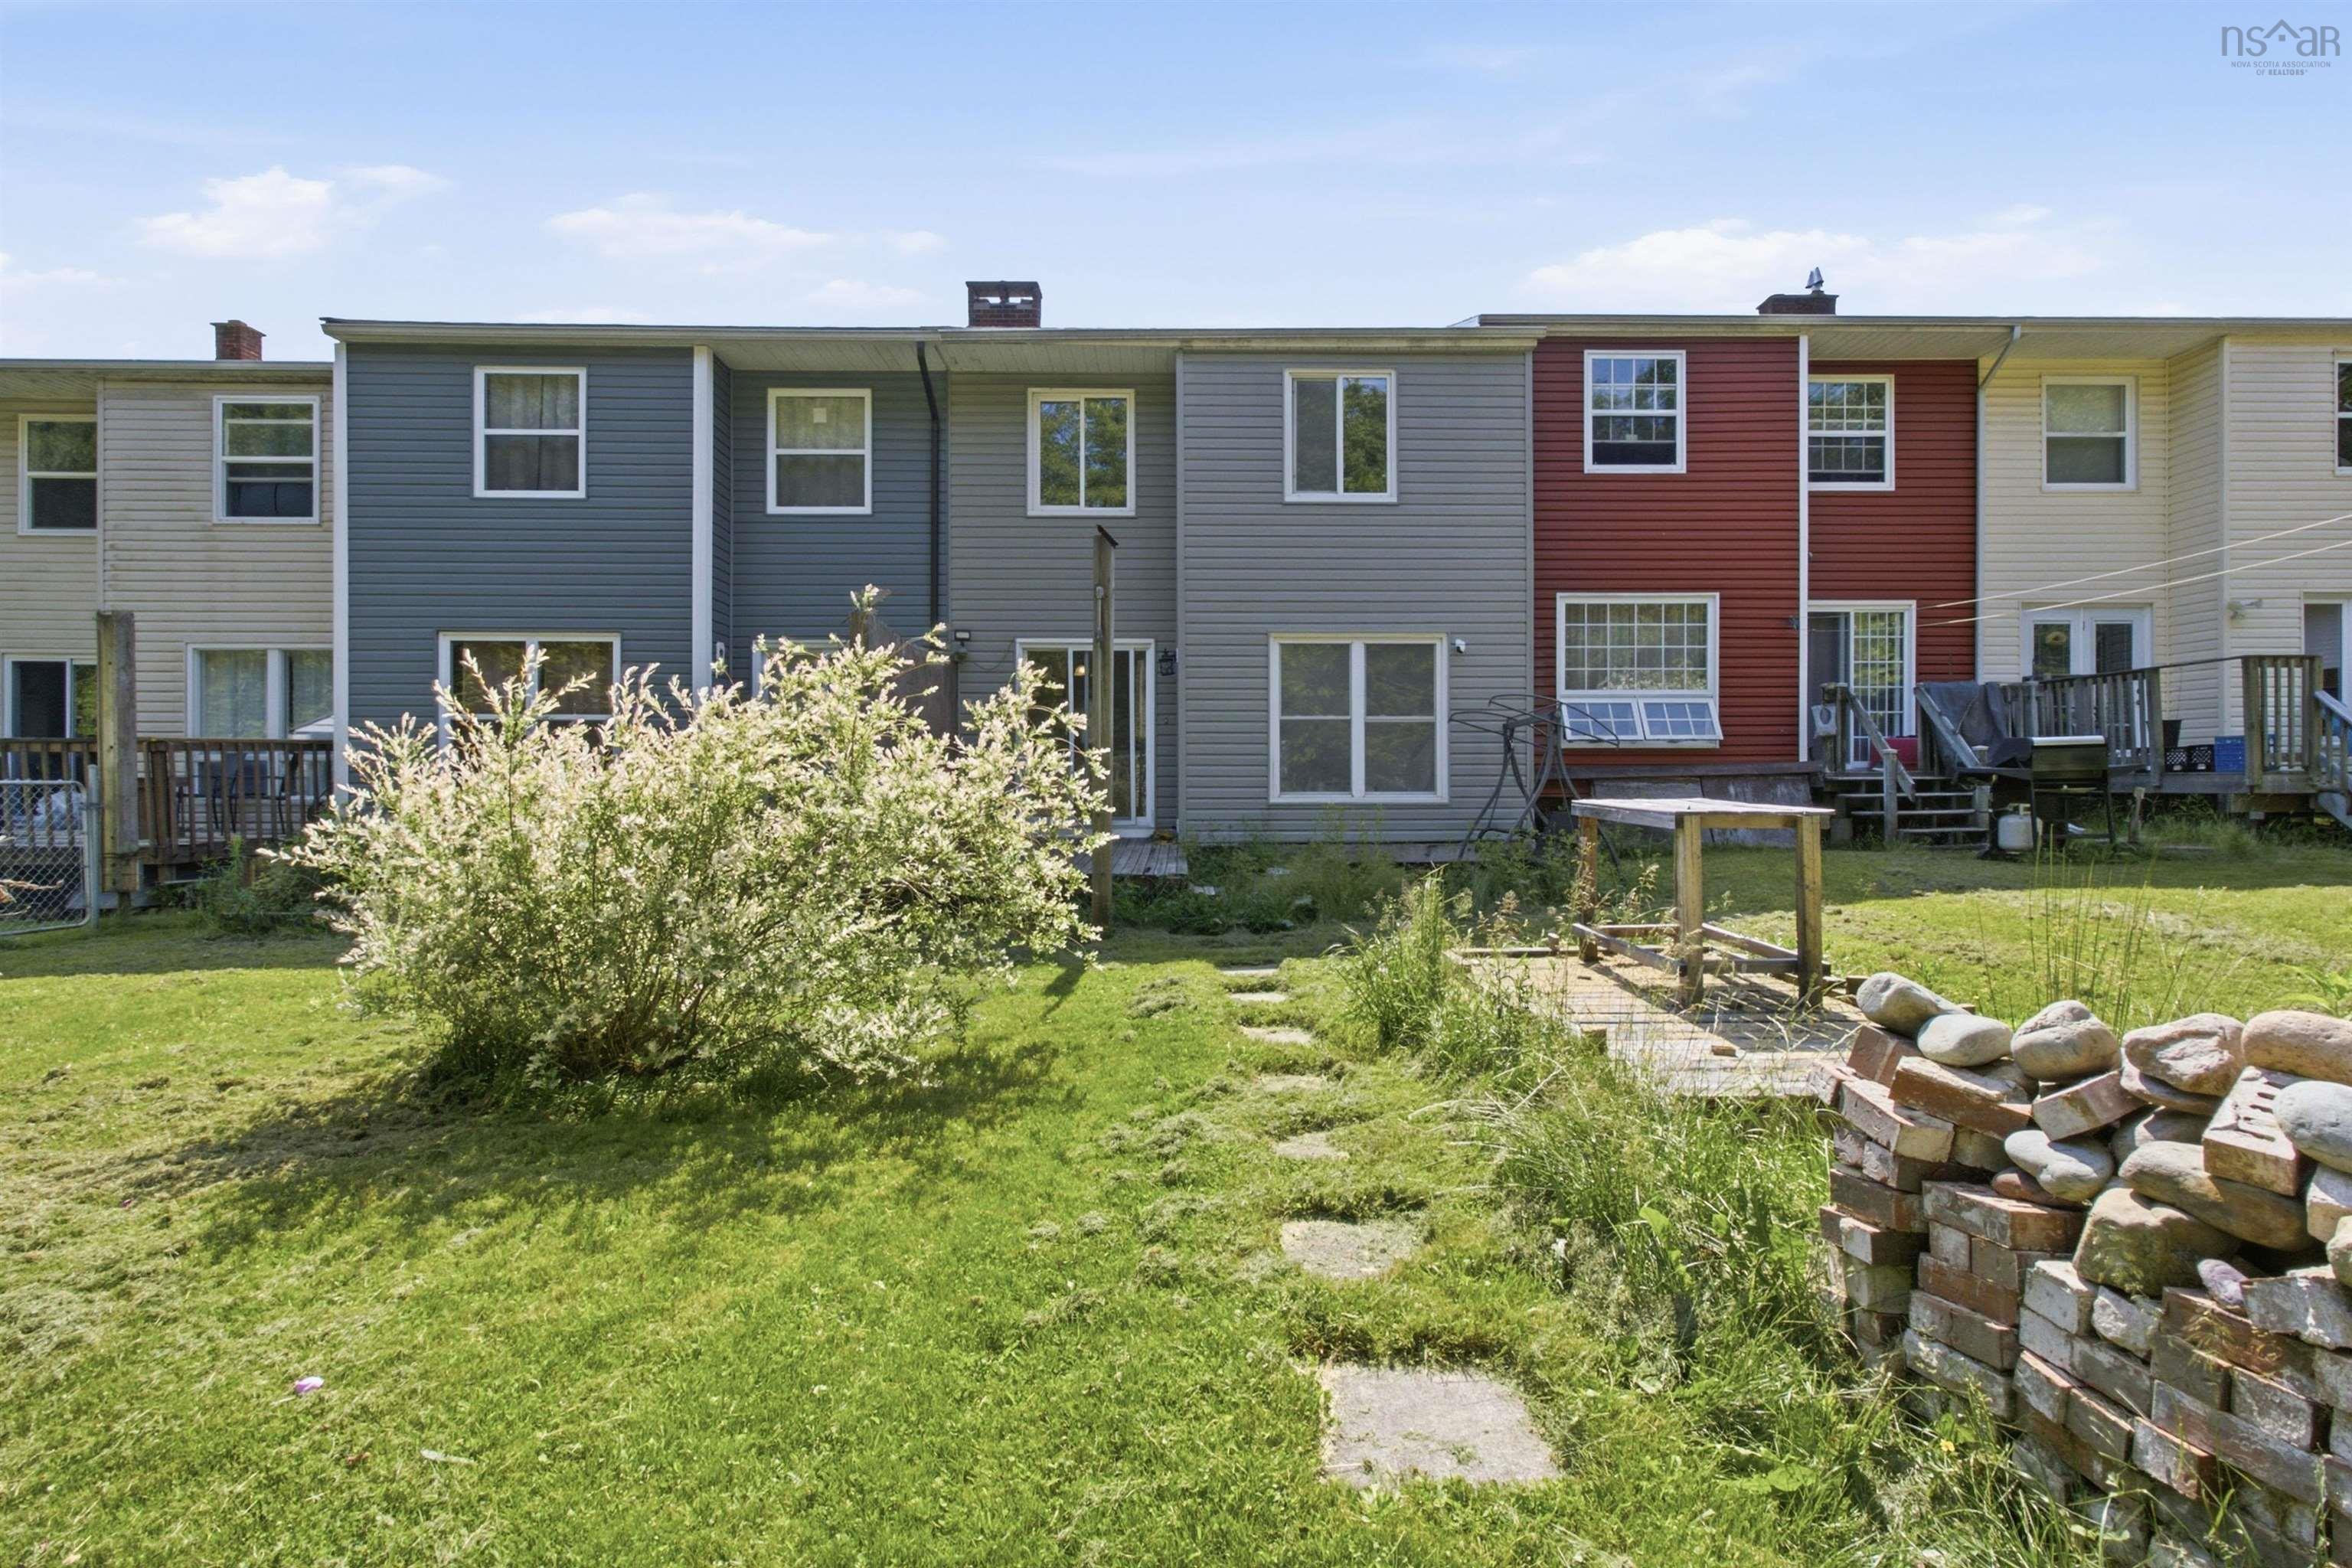
| Structure Style | Townhouse |
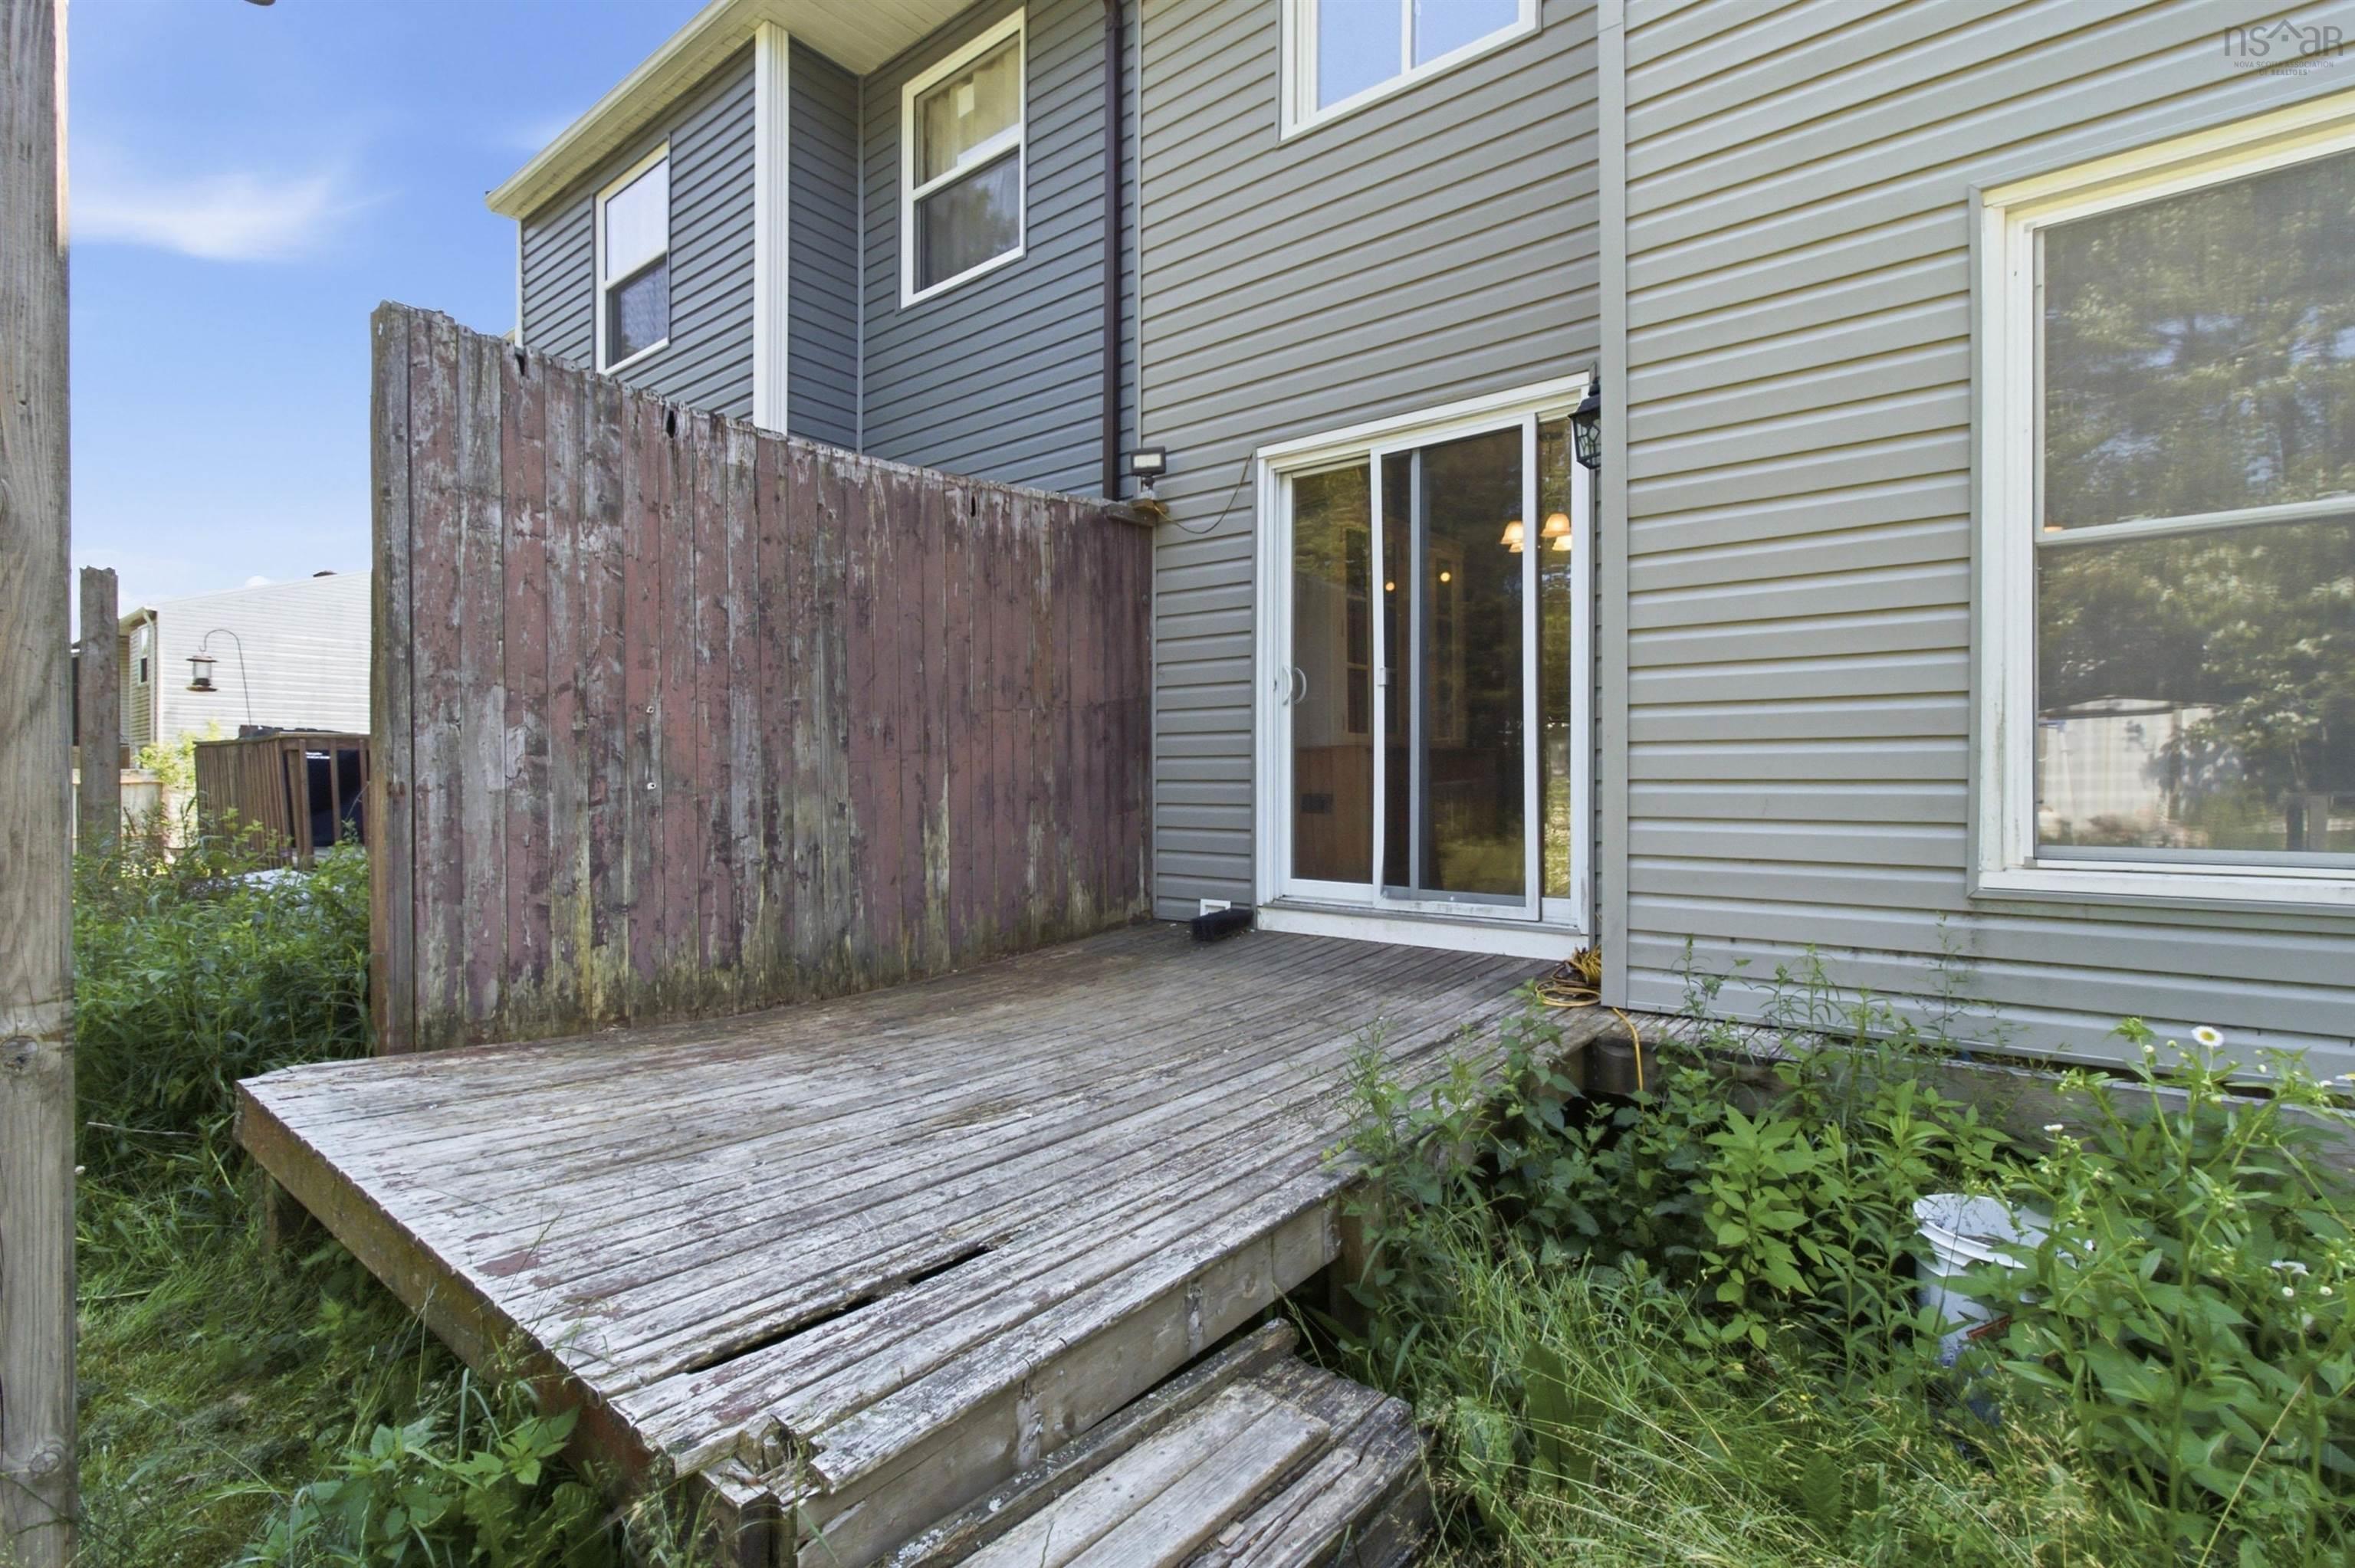
| Structures | Deck |
| Utilities | Cable, Electricity, High Speed Internet, Telephone |
| Roof | Asphalt Shingle |
| Flooring | Laminate, Tile |
| Basement | Partially Developed |
| Driveway | Paved |
| Foundation | Poured Concrete |
| Exterior | Vinyl |
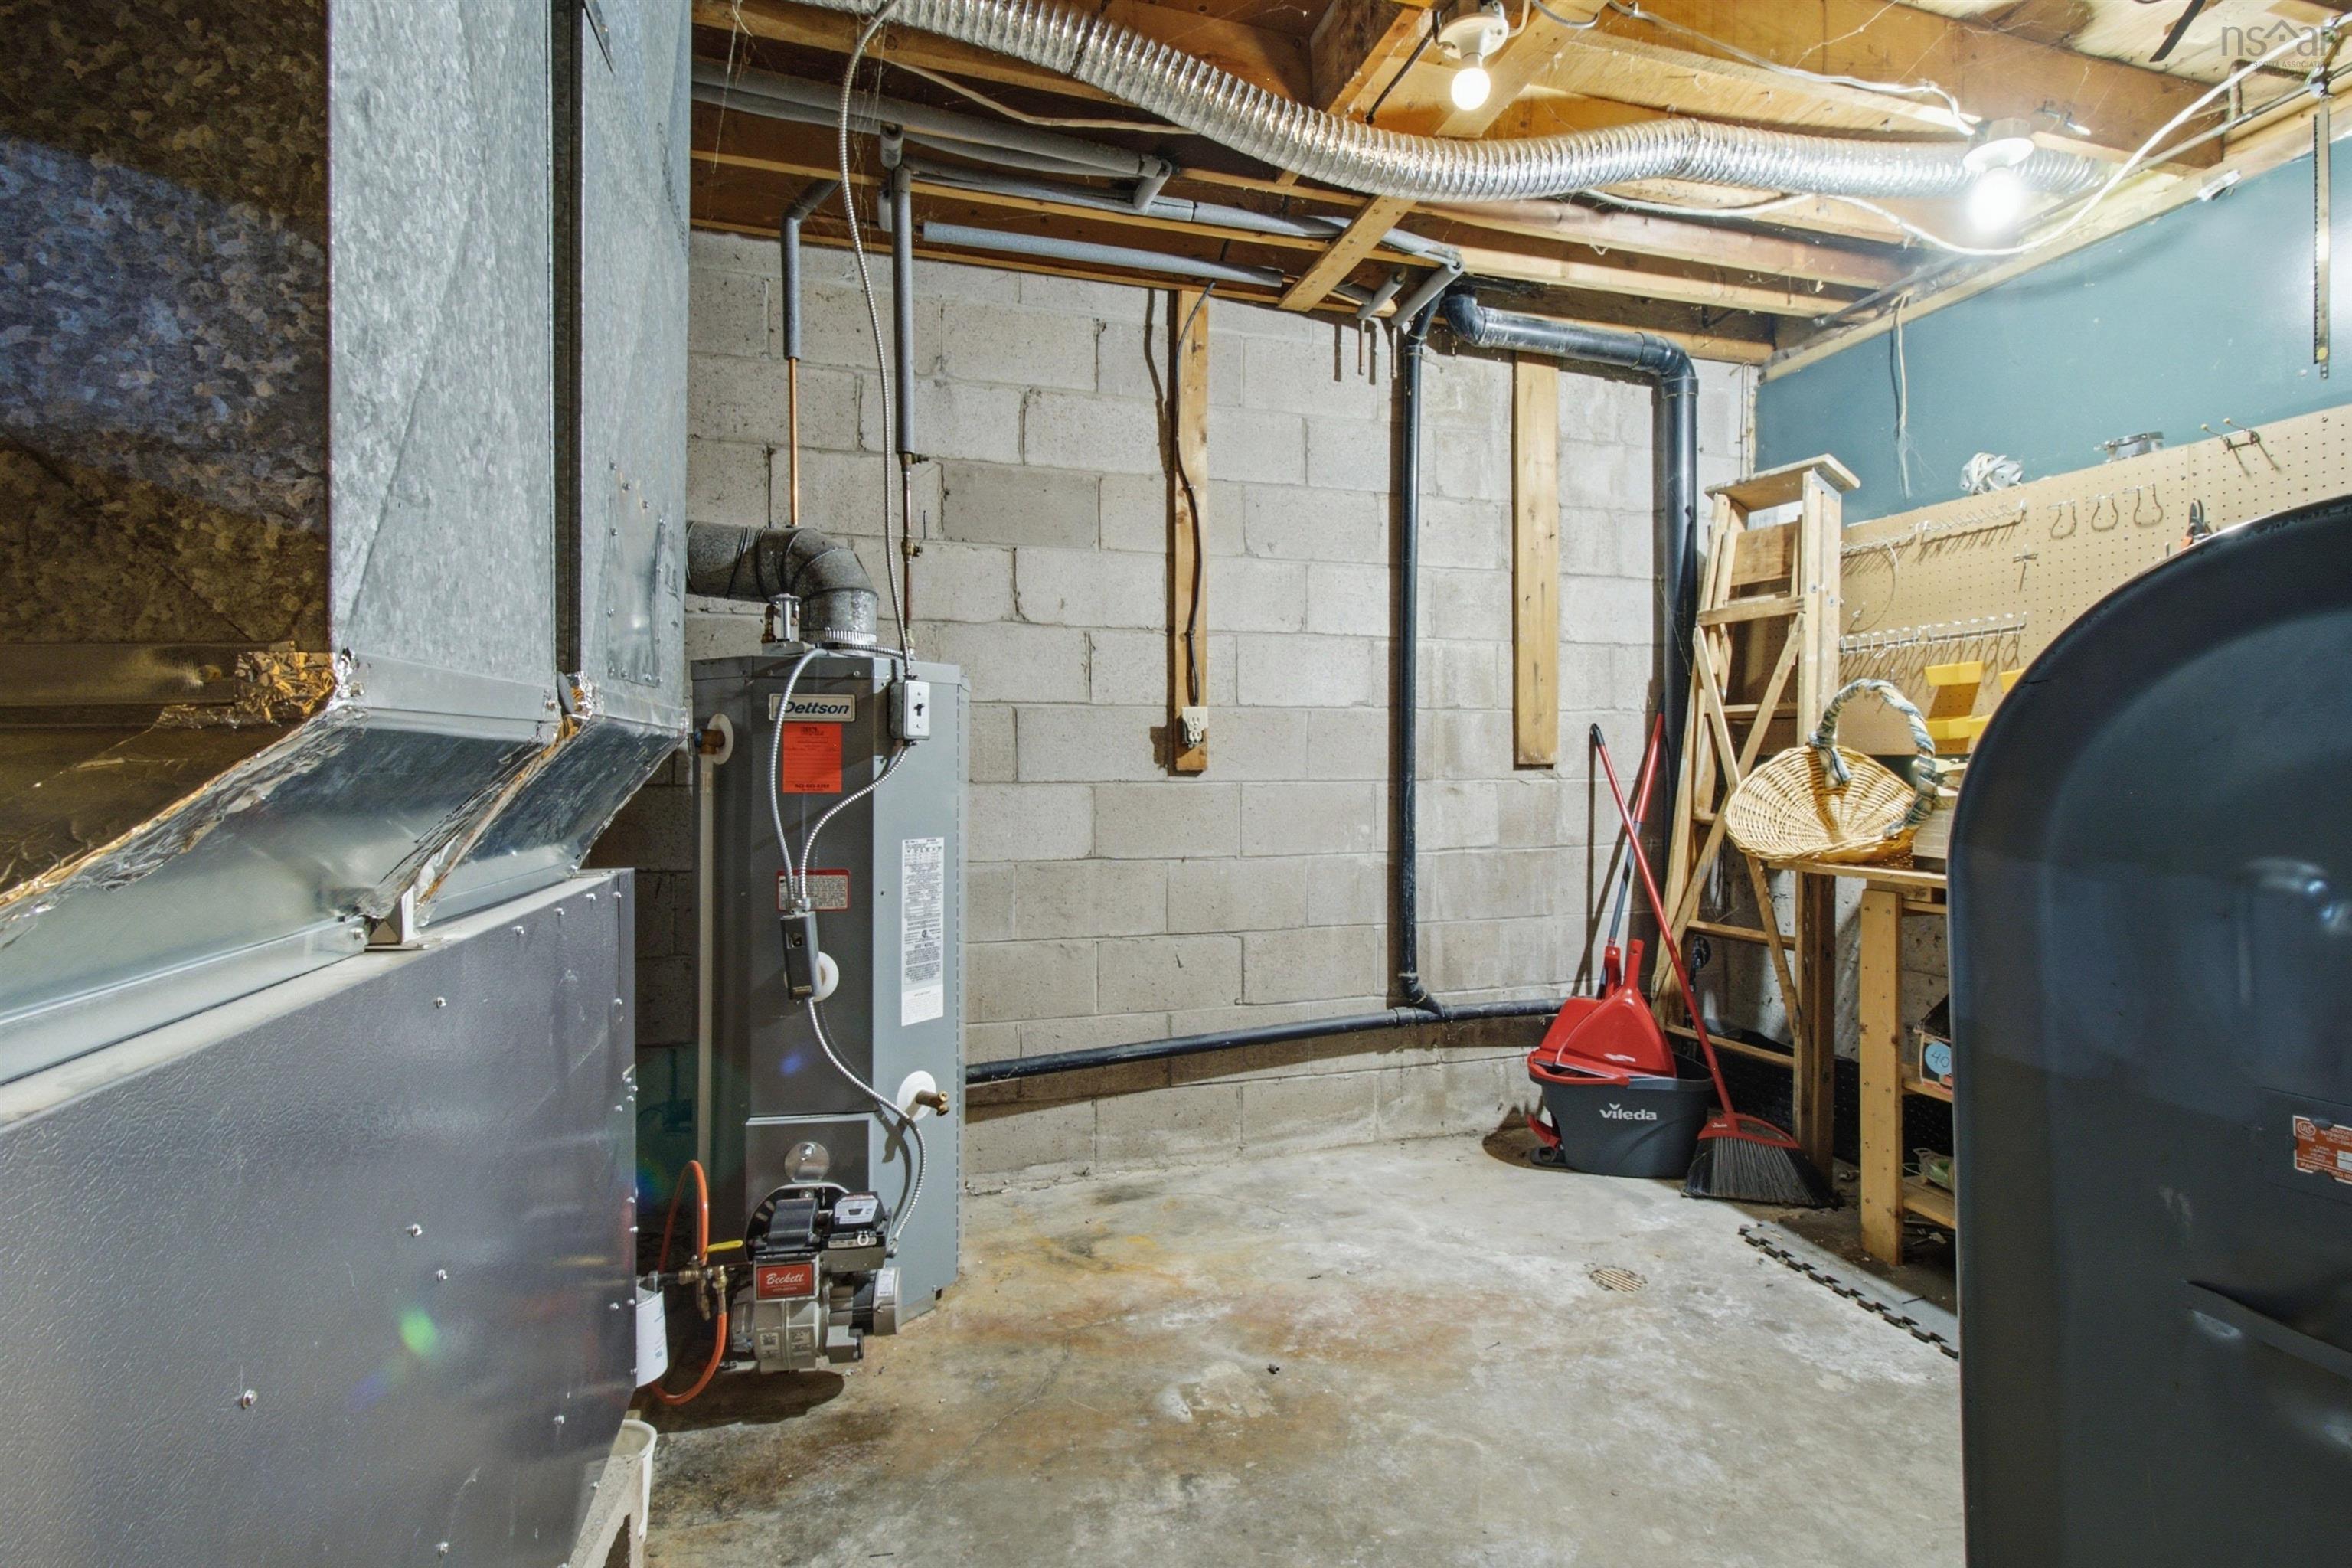
| Heating Type | Forced Air, Furnace |
| Fuel Type | Oil |
| Water Source | Municipal |
| Sewage | Municipal |
| Building Age | 49 Years |
| Year Built | 1977 |
| Land Features | Level |
Measurements
| Main Living Area | 1,000 sq ft |
|---|---|
| Total Living Area | 1,314 sq ft |
| Lot Size 1 | 2,400 sq ft |
| Total Lot Size | 2,400 sq ft |
| Building Dimensions | 20’ × 25’ |
| Property Size | Under 0.5 Acres |
| Floor | Room | Dimensions |
|---|---|---|
| Main Floor | Living Room | 14’7” × 10’10” |
| Main Floor | Kitchen | 12’ × 8’ |
| Main Floor | Dining Nook | 10’5” × 8’7” |
| Lower Level | Rec Room | 13’ × 12’ |
| Lower Level | Laundry | 3’7” × 10’ |
| Lower Level | Utility | 9’1” × 12’ |
| 2nd Level | Primary Bedroom | 10’ × 12’ |
| 2nd Level | Bedroom | 10’ × 8’ × 4’ |
| 2nd Level | Bedroom | 8’ × 10’ |
| 2nd Level | Bath 1 | 4’11” × 10’ |
Features
- Deck
- Driveway
- Garage
| Appliances Included | Stove, Dryer, Washer, Refrigerator |
|---|
Location Details
| County | Halifax |
|---|---|
| District | Forest Hills |
| Community Features | Park, Playground, Public Transit, Recreation Center, School Bus Service, Shopping, Place Of Worship |
| Schools |
|
Contact Agent

Michael Sears
C.Mgr.; P.Mgr.; C.I.M.; CD
michael.sears@ververealty.ca
Thank you for reaching out
Your message was delivered, and a confirmation email has been sent to the address provided. If you do not see it in your inbox, please check your junk or spam folder.
We’re sorry, but there was an issue submitting your request. Please try again shortly, or contact us directly if the problem persists.